Real estate on your terms®
$2,798,000
active
1128 119 Street NW
Edmonton
,
AB
T6J7H7
Key Details
- MLS® Number:
- E4480008
- Building Type:
- House
- Interior Size:
- 7494 square feet
- Bedrooms:
- 6
- Parking:
- 8
- Parking Features:
- Attached Garage, Oversize, Heated Garage
- Lot Size:
- 2139.38 square meters

Property Description
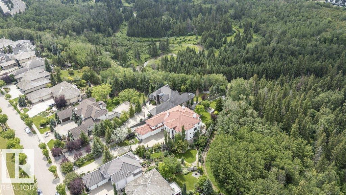
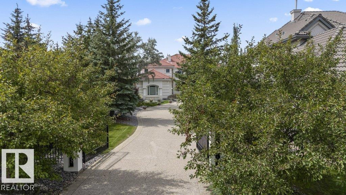
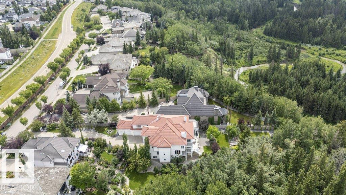
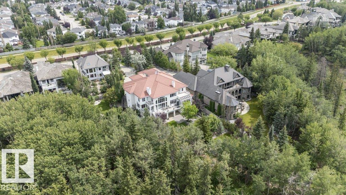
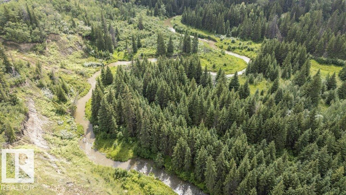
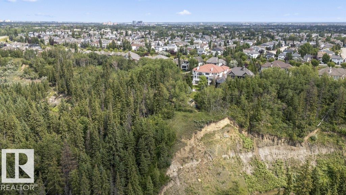
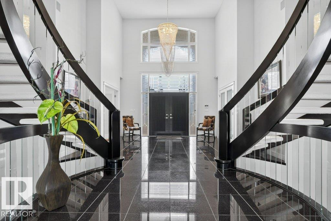
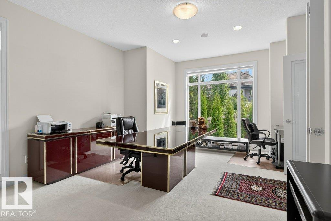
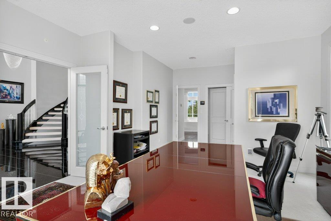
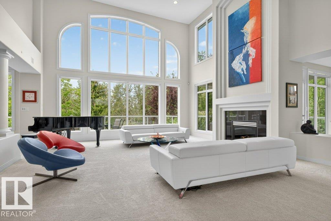
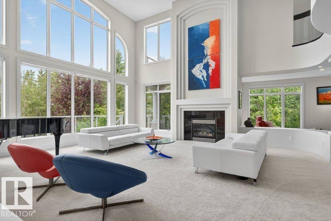
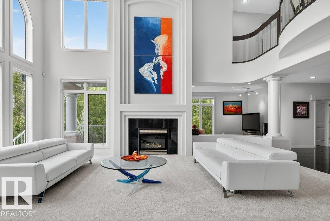
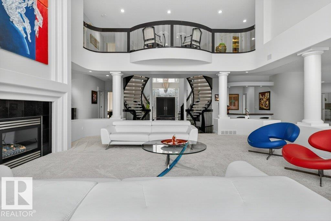
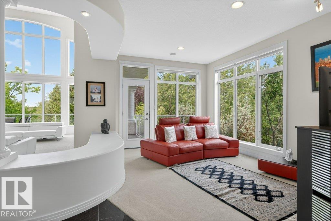
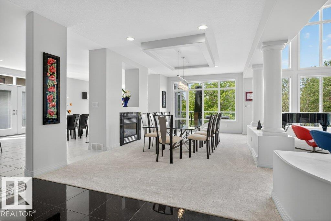
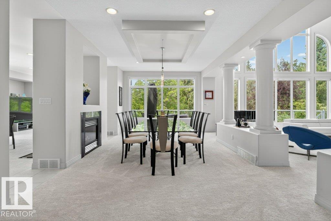
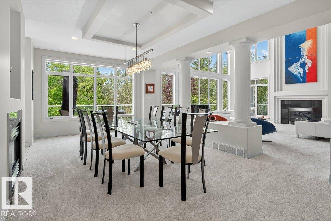
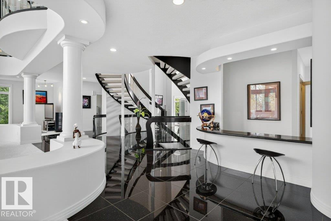
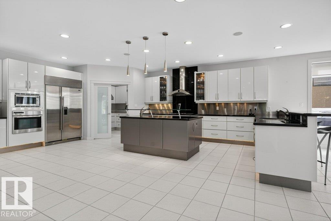
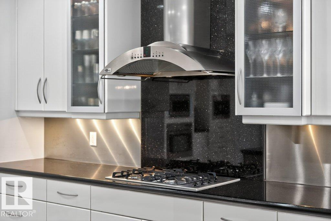
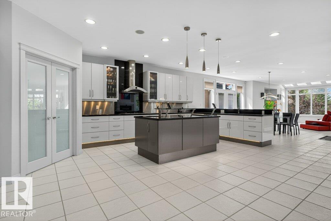
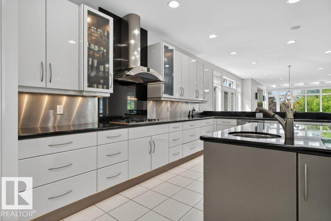
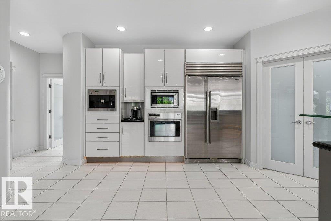
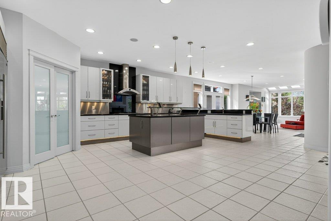
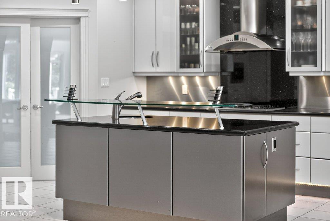
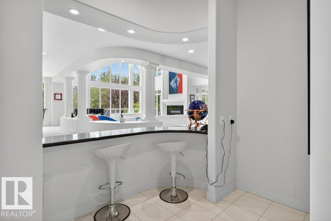
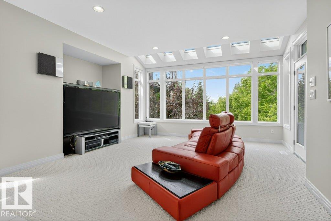
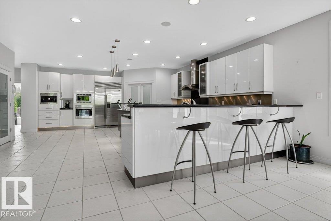
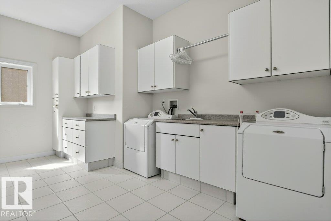
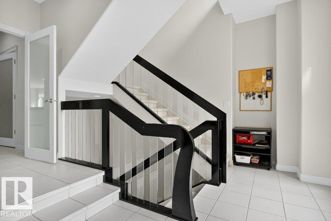
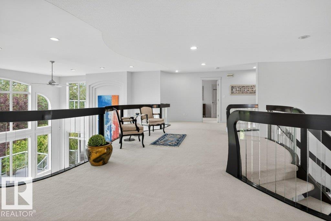
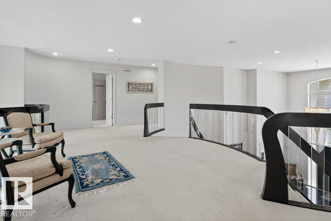
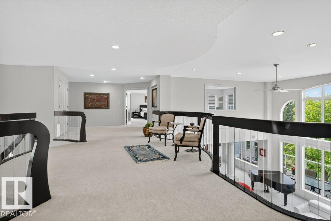
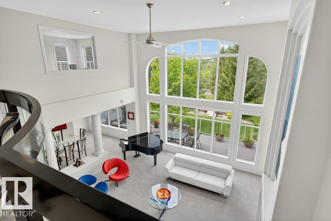
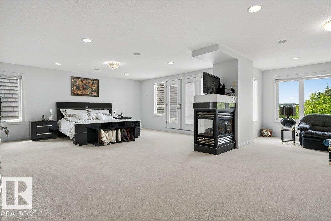
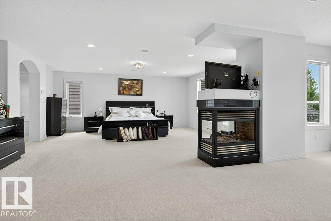
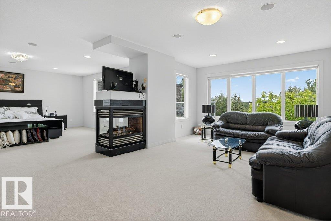
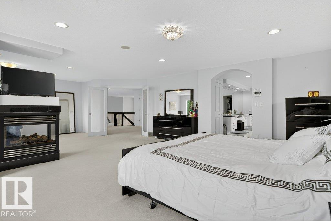
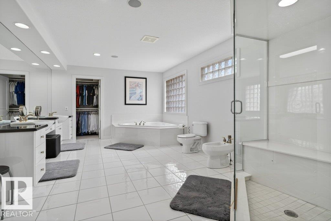
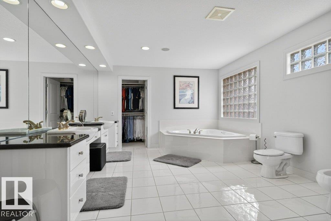
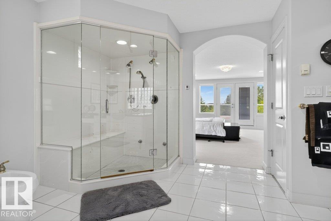
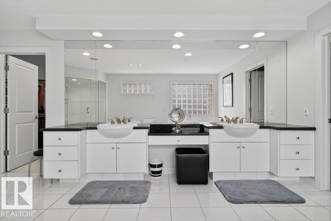
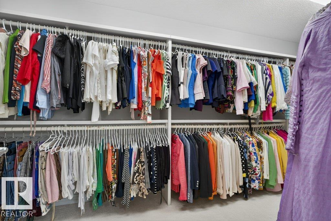
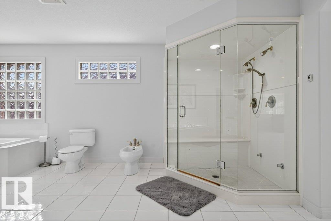
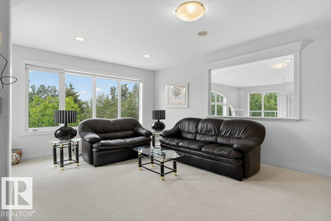
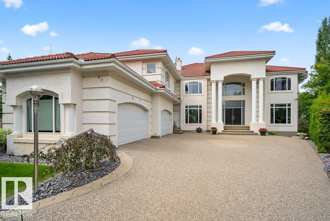
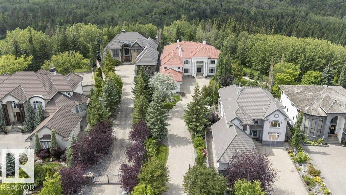
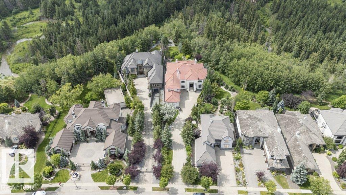
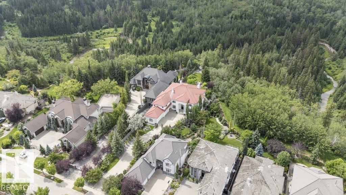
Brookhollow on the Ravine – An Iconic Estate with 6 bedrooms/ 5 bathrooms, 4 car garage a total of 11,245 Sq Ft of luxury nestled on a 1/2 acre picturesque ravine lot. The moment you enter you are greeted by timeless architecture, soaring ceilings, and exceptional craftsmanship.The main floor flows effortlessly with a gourmet kitchen, bedroom/den and seamless indoor-outdoor transitions to covered terraces overlooking the serene ravine. The upper level features a luxurious primary suite with a sitting room, spa-inspired ensuite, & expansive dressing rooms plus 3 additional bedrooms offer ensuite baths & walk-in closets plus a bonus room. The walk-out lower level is a true entertainer’s dream with a full bar, wine cellar, 6th bedroom, fitness studio, home theatre, & indoor recreation spaces all opening to the beautifully landscaped grounds and natural surroundings. Gated, private, rare Brookhollow estate is a masterpiece in one of the city’s most prestigious locations. (id:53430)
Building
- Property Type:
- House
- Building Type:
- House
- Year Built:
- 2002
- Stories:
- 2.0
- Bedrooms:
- 6
- Bathrooms (total):
- 5.0
- Basement:
- Finished, Full, Walk out
Finished Areas
- Interior Size (Total):
- 7494 square feet
Interior
- Appliances:
- Washer, Refrigerator, Dishwasher, Stove, Dryer, Microwave, Oven - Built-In, Hood Fan, Window Coverings, Garage door opener, Garage door opener remote(s)
Parking
- Spaces:
- 8
- Features:
- Attached Garage, Oversize, Heated Garage
Lot / Land
- Lot Size:
- 2139.38 square meters
- Lot Features:
- Private setting, Treed, Ravine, No Smoking Home
Utilities & Mechanical
- Heating:
- Forced air, In Floor Heating
Views & Waterfront
- View:
- Ravine view
Comfort & Security
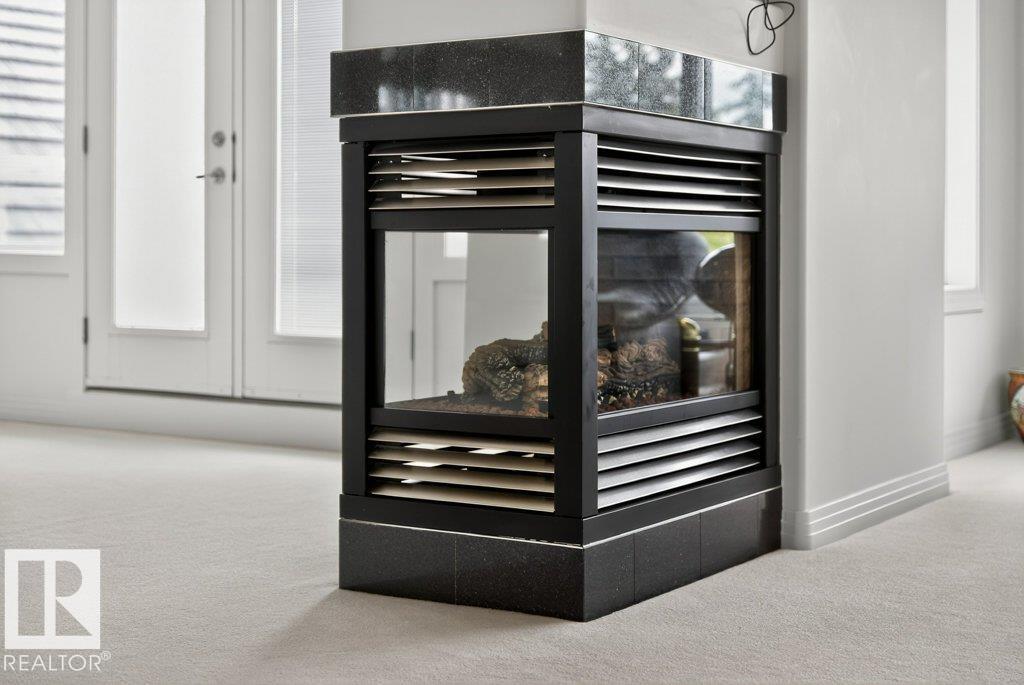
- Fireplace(s):
- 1 Gas, Unknown
Fees & Dates
- Last Modified:
- 04/02/2026 06:51:35 PM
- Status Change:
- 04/02/2026 06:38:23 PM
Association / Ownership
- Common Interest:
- Freehold
Room Dimensions
| Room | Level | Size |
|---|---|---|
| Living room | Main level | 7.04 x 7.09 |
| Dining room | Main level | 6.49 x 3.55 |
| Kitchen | Main level | 7.35 x 6.1 |
| Family room | Main level | 4.9 x 5.07 |
| Primary Bedroom | Upper Level | 7.6 x 9.15 |
| Bedroom 2 | Upper Level | 6.99 x 4.28 |
| Bedroom 3 | Upper Level | 4.6 x 6.85 |
| Bedroom 4 | Upper Level | 5.89 x 3.99 |
| Bonus Room | Upper Level | 5.8 x 5.81 |
| Bedroom 5 | Lower level | 5.23 x 3.29 |
| Media | Lower level | 6.48 x 4.72 |
| Utility room | Lower level | 2.2 x 4.74 |
| Bedroom 6 | Main level | 6.85 x 4.41 |
Location
Data is supplied by Pillar 9 MLS® System. Pillar 9 is the owner of the copyright in its MLS® System. Data is deemed reliable but is not guaranteed accurate by Pillar 9.
The trademarks MLS®, Multiple Listing Service® and the associated logos are owned by The Canadian Real Estate Association (CREA) and identify the quality of services provided by real estate professionals who are members of CREA. Used under license.