Real estate on your terms®
$950,000
active
11122 52 Street NW
Edmonton
,
AB
T5W3B7
Key Details
- MLS® Number:
- E4482444
- Building Type:
- House
- Interior Size:
- 2186 square feet
- Bedrooms:
- 3
- Parking Features:
- Detached Garage, Oversize

Property Description
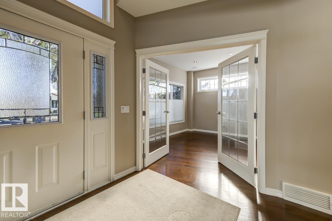
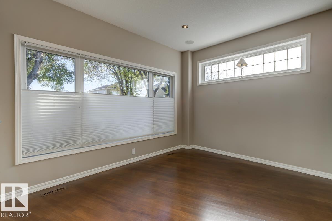
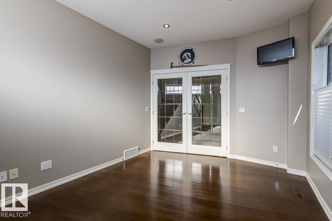
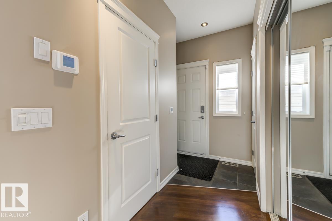
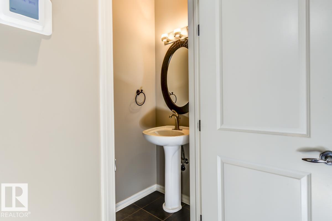
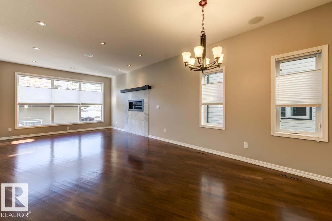
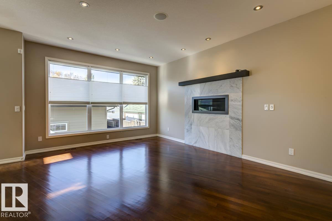
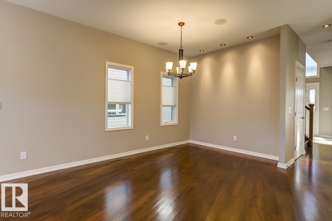
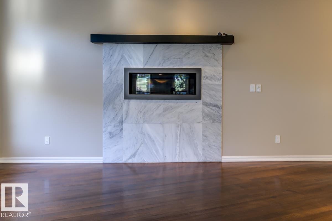
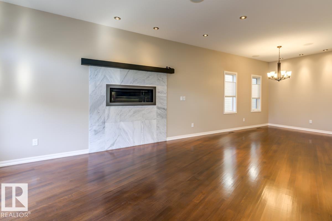
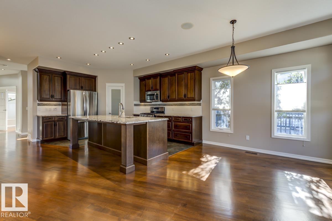
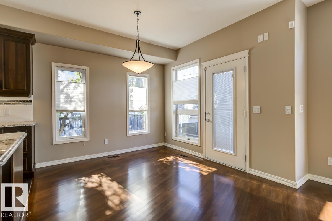
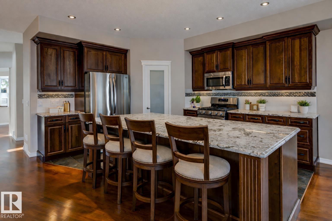
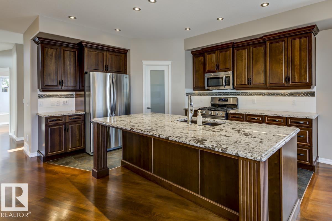
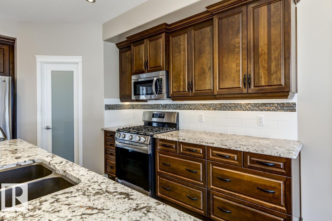
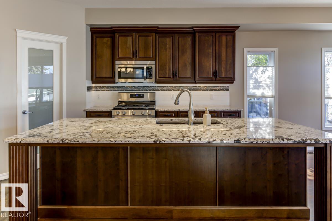
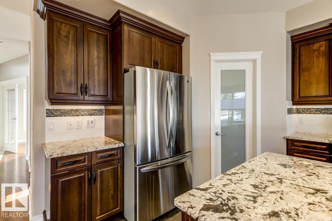

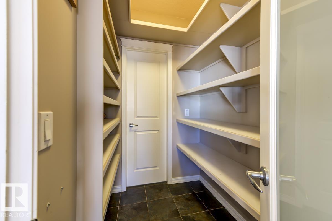
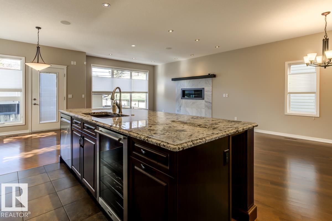
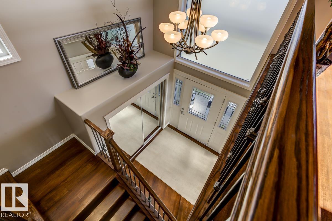
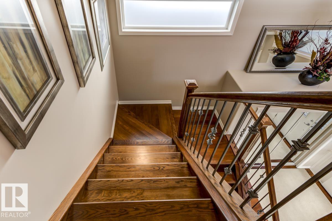
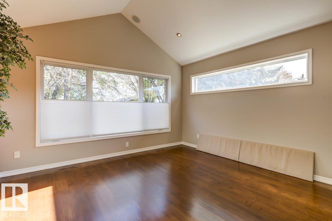
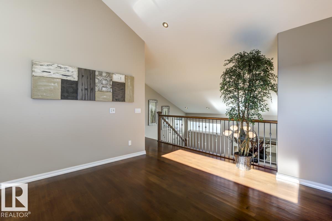
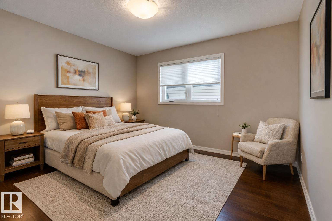
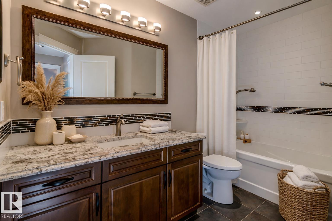
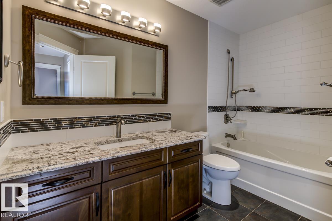
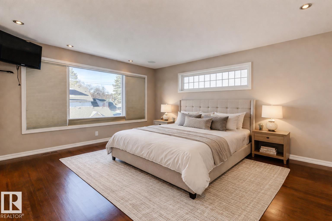
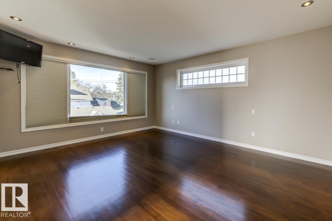
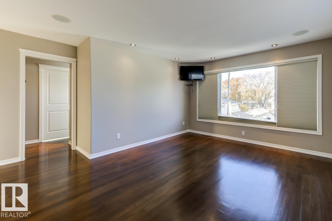
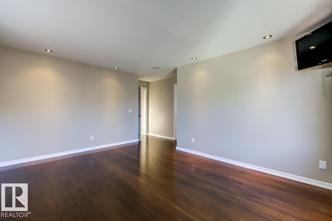
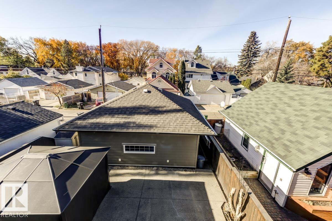
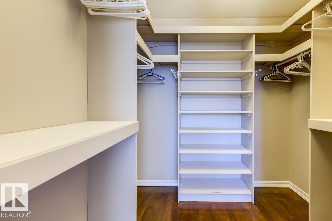
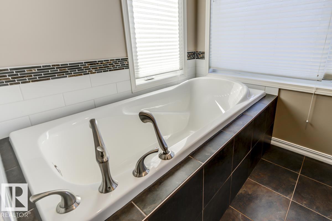
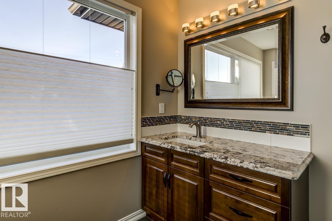
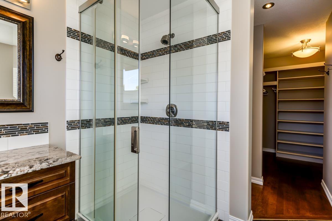
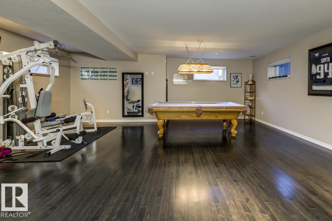
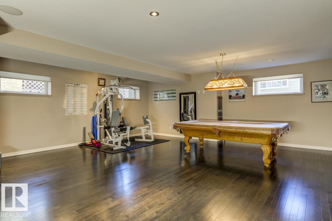
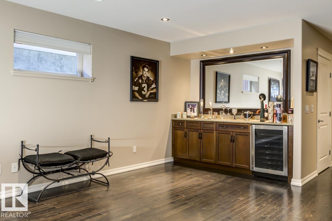
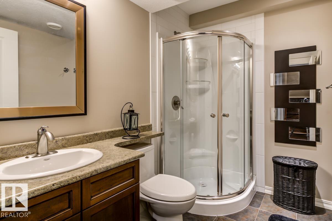
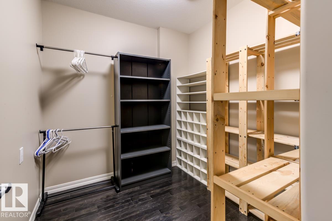
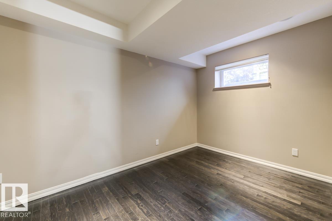
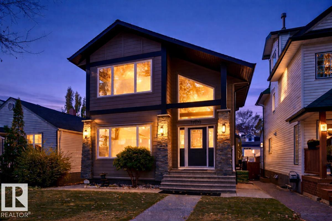
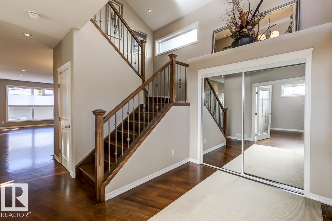
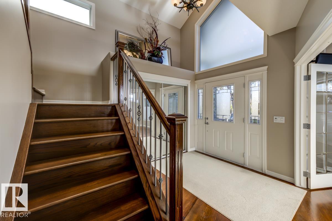
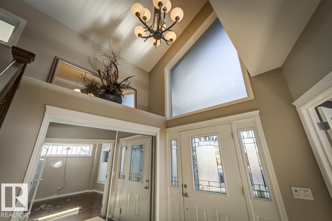
An extraordinary Highlands residence, masterfully crafted for those who appreciate elevated design and uncompromising quality. This bespoke two-storey showcases a seamless blend of sophistication and function, with 9’ ceilings, rich hardwood, and refined architectural details throughout. At its core, a designer kitchen anchors the home—appointed with granite surfaces, a walk-through pantry, statement island, and newly upgraded gas range and b/i dishwasher—effortlessly balancing form and performance. The adjoining living space is both grand and inviting, centered around an elegant gas fireplace. Above, a vaulted bonus room offers a striking retreat, while the primary suite evokes a private sanctuary with its 5pc ensuite and w/i wardrobe. The lower level presents a curated entertainment space with wet bar, guest accommodations, and full bath. Outdoors, a west-facing composite terrace and intimate patio beneath a gazebo create a serene escape. | Digitally staged by AI; may not reflect actual condition (id:53430)
Building
- Property Type:
- House
- Building Type:
- House
- Year Built:
- 2010
- Stories:
- 2.0
- Bedrooms:
- 3
- Bathrooms (total):
- 4.5 (1 half)
- Basement:
- Finished, Full
Finished Areas
- Interior Size (Total):
- 2186 square feet
Interior
- Appliances:
- Washer, Refrigerator, Gas stove(s), Dishwasher, Dryer, Hood Fan, Window Coverings
Parking
- Features:
- Detached Garage, Oversize
Lot / Land
- Lot Features:
- Lane, Wet bar
Exterior
- Fencing:
- Fence
Utilities & Mechanical
- Heating:
- Forced air
Comfort & Security
- Fireplace(s):
- 1 Gas, Unknown
Fees & Dates
- Last Modified:
- 04/16/2026 09:11:09 PM
- Status Change:
- 04/16/2026 09:03:19 PM
Association / Ownership
- Common Interest:
- Freehold
Room Dimensions
| Room | Level | Size |
|---|---|---|
| Living room | Main level | 5.49 x 3.84 |
| Dining room | Main level | 2.78 x 3.15 |
| Kitchen | Main level | 3.33 x 4.7 |
| Den | Main level | 2.92 x 3.85 |
| Primary Bedroom | Upper Level | 4.58 x 4.76 |
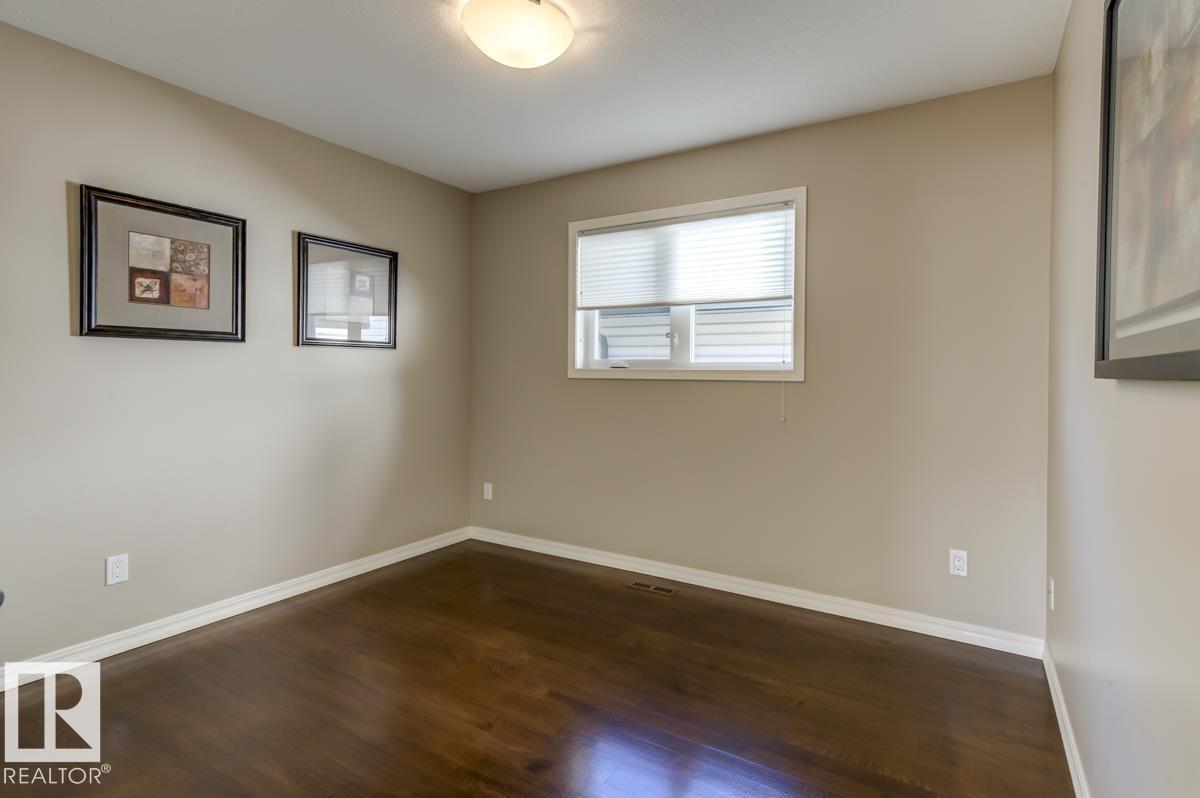
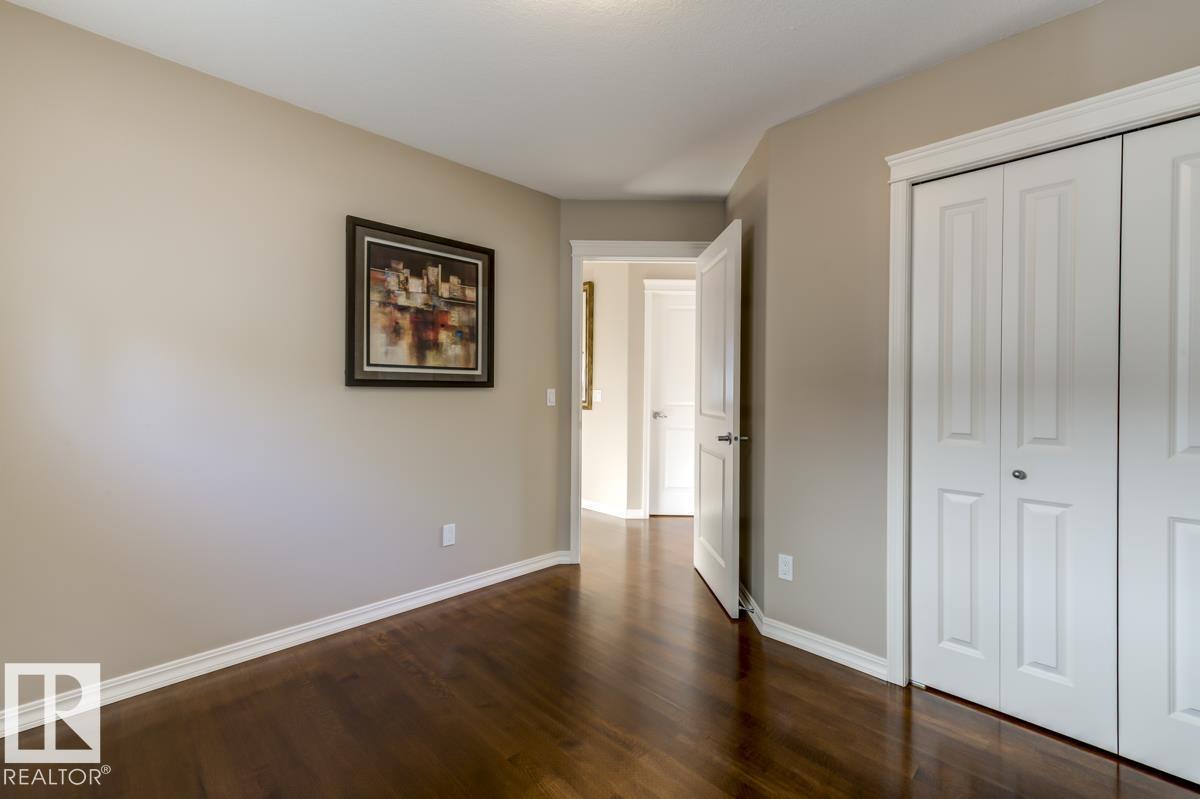
| Bedroom 2 | Upper Level | 2.69 x 3.22 |
| Bedroom 3 | Basement | 2.41 x 3.64 |
| Bonus Room | Upper Level | 3.83 x 4.33 |
| Recreation room | Basement | 6.72 x 7.49 |
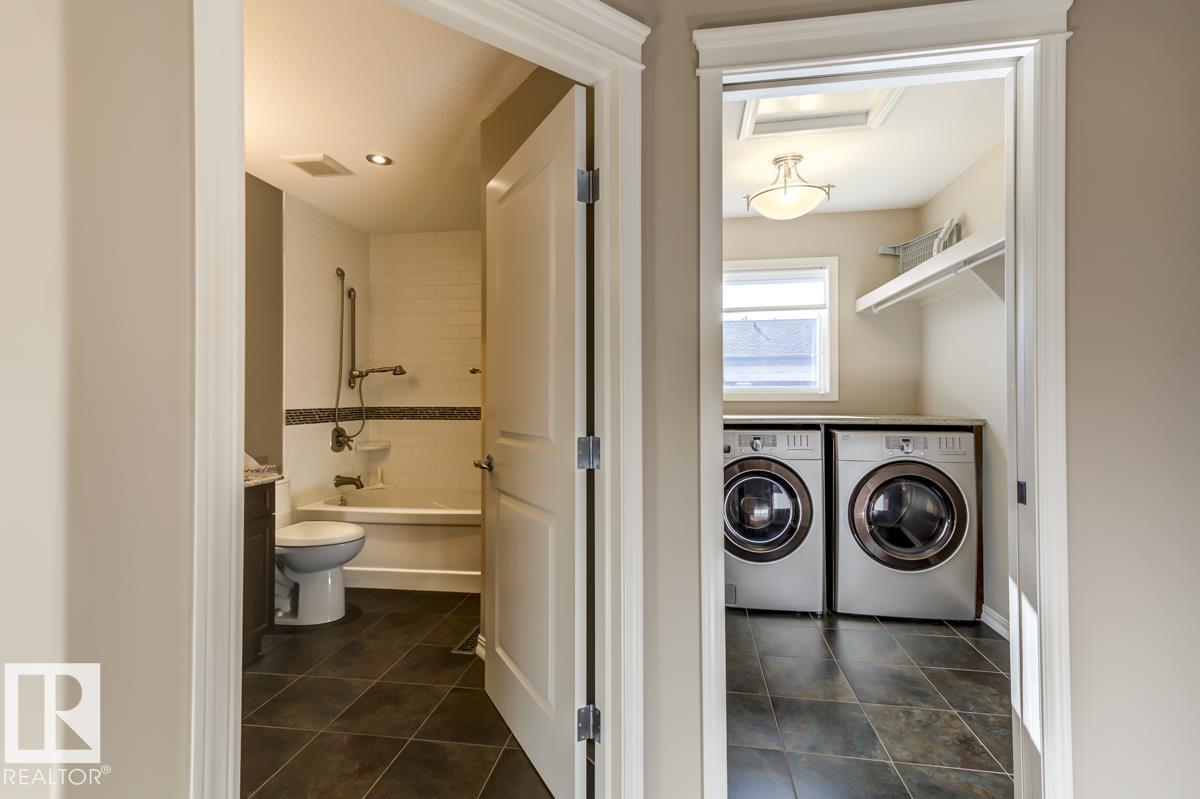
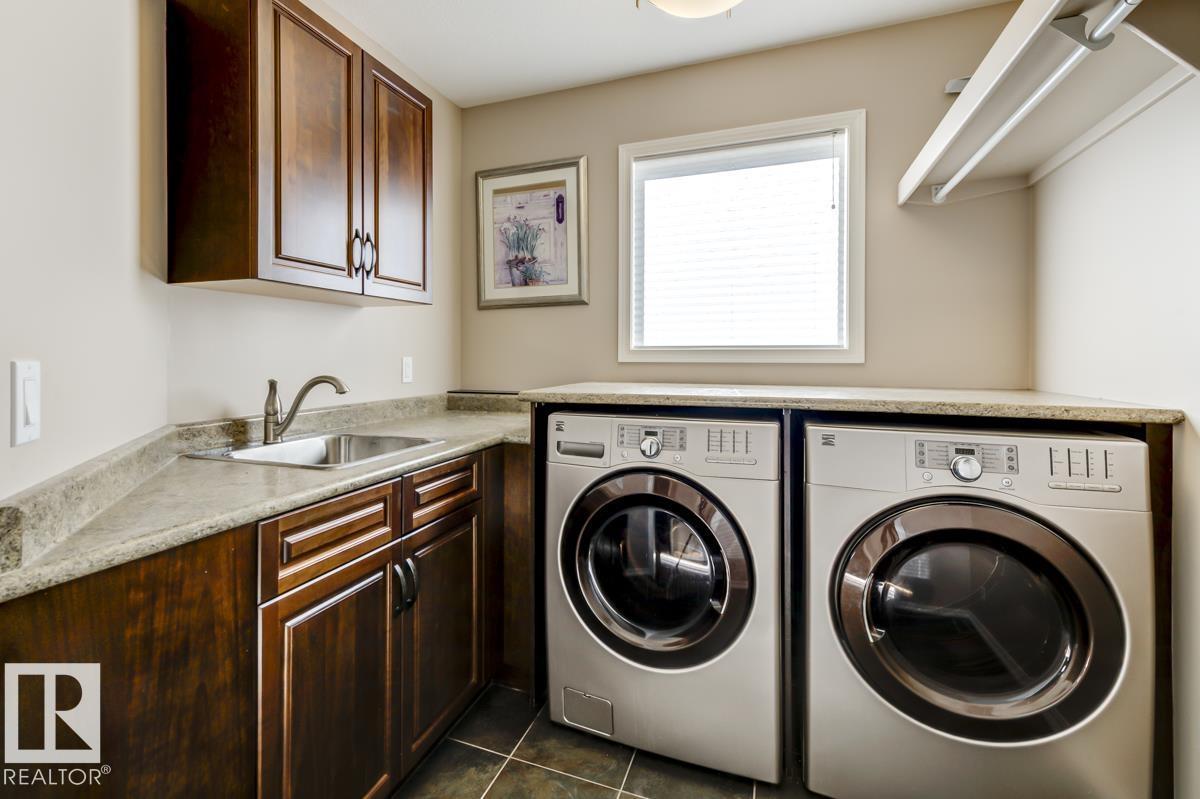
| Laundry room | Upper Level | 2.16 x 2.22 |
| Other | Main level | 3.02 x 3.27 |
Location
Data is supplied by Pillar 9 MLS® System. Pillar 9 is the owner of the copyright in its MLS® System. Data is deemed reliable but is not guaranteed accurate by Pillar 9.
The trademarks MLS®, Multiple Listing Service® and the associated logos are owned by The Canadian Real Estate Association (CREA) and identify the quality of services provided by real estate professionals who are members of CREA. Used under license.