Real estate on your terms®
$1,150,000
active
11121 51 Street NW
Edmonton
,
AB
T5W3E5
Key Details
- MLS® Number:
- E4474337
- Building Type:
- House
- Interior Size:
- 2308 square feet
- Bedrooms:
- 5
- Parking Features:
- Attached Garage, Oversize, Heated Garage

Property Description
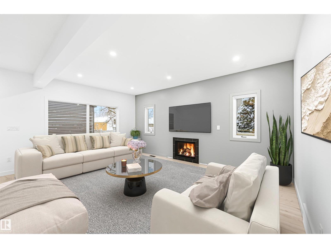
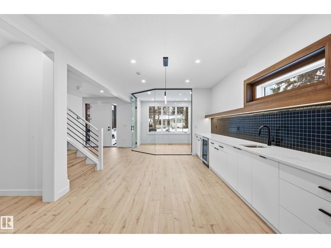
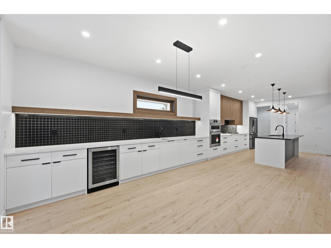
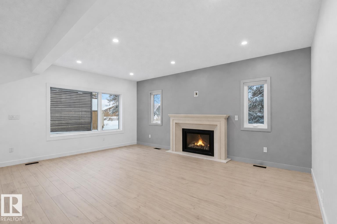
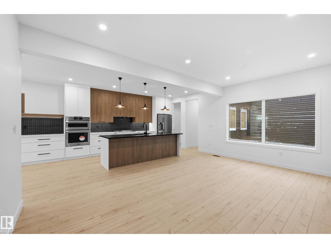
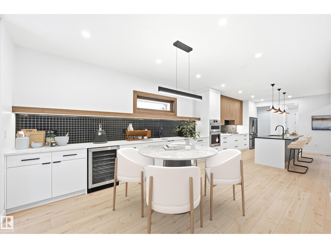
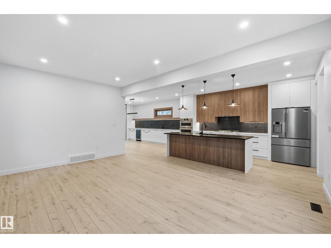
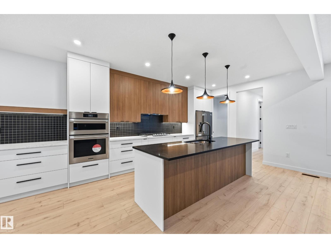
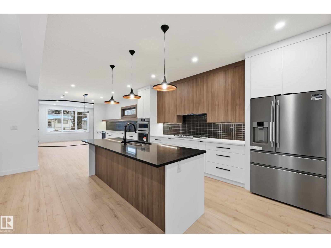
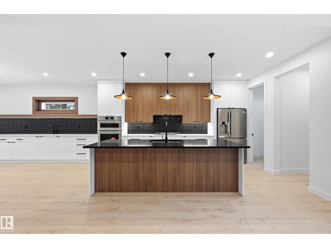
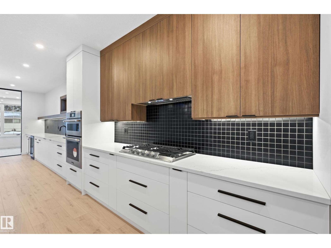
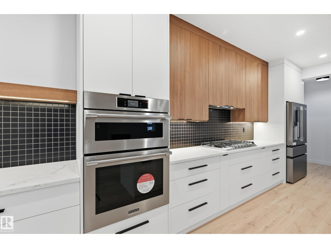
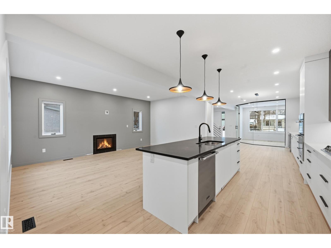
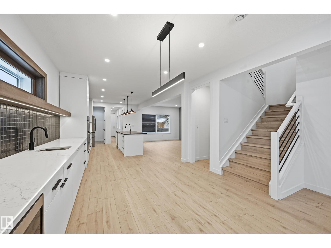
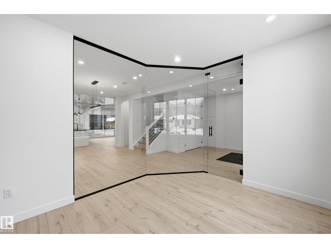
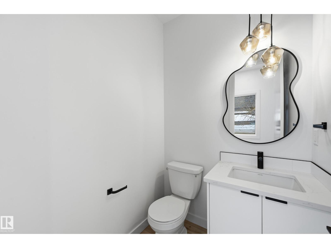
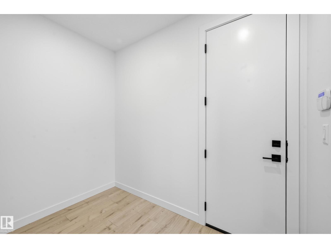
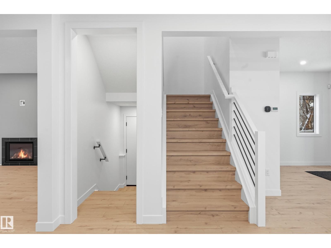
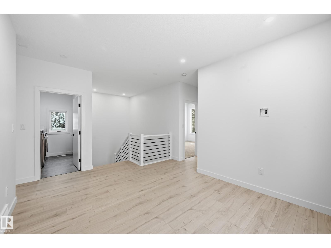
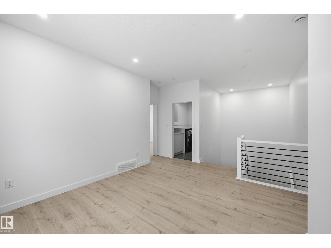
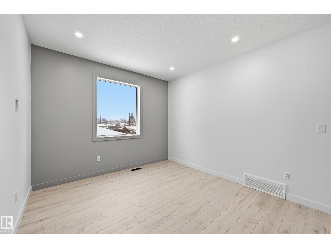
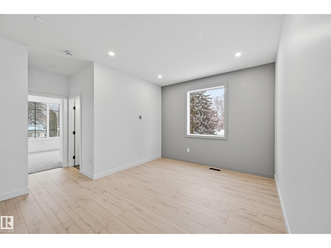
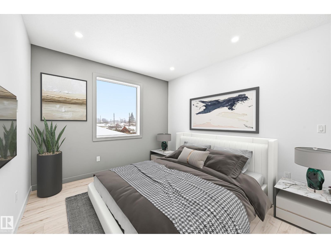
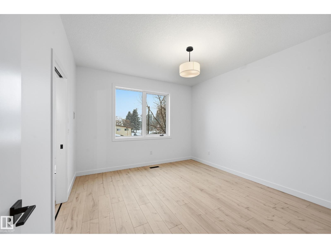
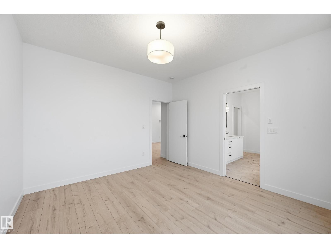
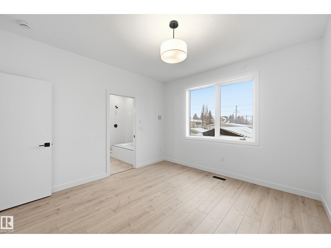
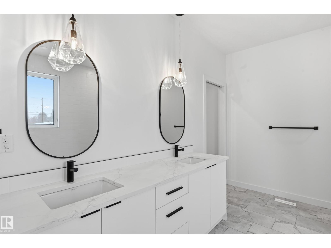
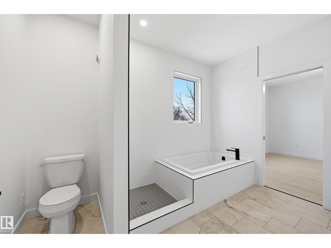
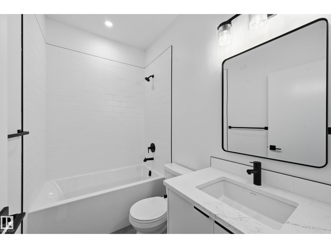
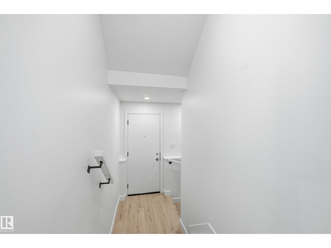
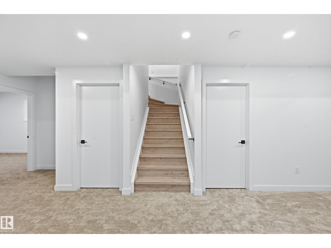
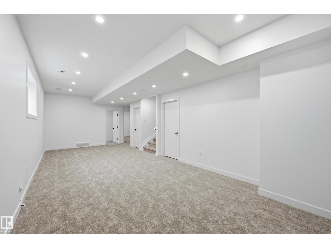
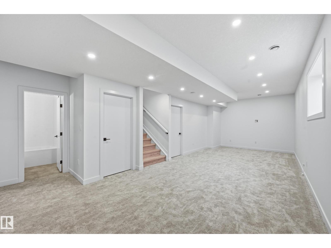
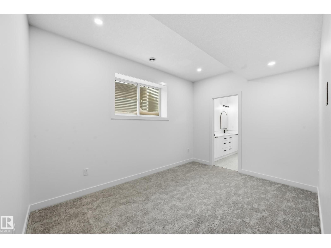
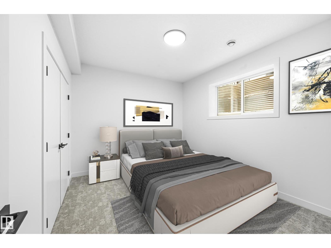
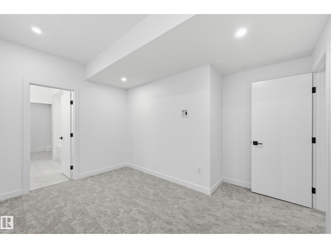
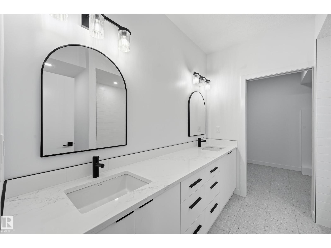
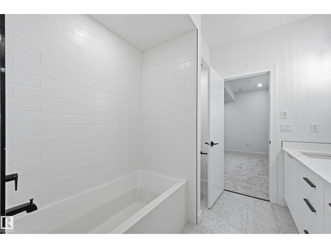
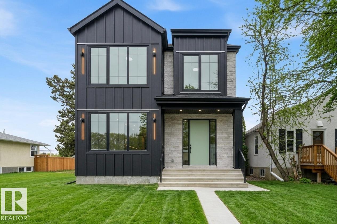
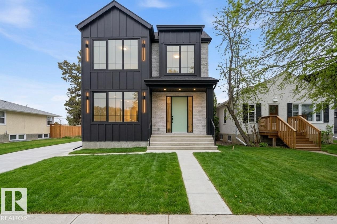
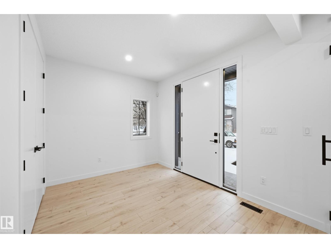
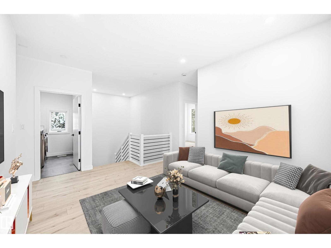
Step into your dream home! This exceptional Santini Developments residence, designed by Matt & Ash Design, blends modern luxury with expert craftsmanship. Offering over 3,400 sq ft of living space (2,300 sq ft above grade), it’s ideal for families of all sizes. NOT A SKINNY - HOME IS 25 FEET WIDE! Enjoy two beautiful primary suites, one upstairs and one in the fully finished basement - perfect for multi-generational living or guests. With 5 spacious bedrooms and 4.5 baths, the open-concept main floor showcases high-end finishes, a chef’s kitchen with wall oven and gas cooktop, and a bright living area made for entertaining. A heated double garage connects through a breezeway and mudroom for everyday convenience. Central A/C ensures year-round comfort, while Hardie board, stone, and vinyl siding add lasting curb appeal. Located steps from parks, schools, and the scenic river valley - this is a rare opportunity in a fantastic community! (id:53430)
Building
- Property Type:
- House
- Building Type:
- House
- Year Built:
- 2025
- Stories:
- 2.0
- Bedrooms:
- 5
- Bathrooms (total):
- 5.5 (1 half)
- Basement:
- Finished, Full
Finished Areas
- Interior Size (Total):
- 2308 square feet
Interior
- Appliances:
- Washer, Refrigerator, Dishwasher, Stove, Dryer, Microwave, Hood Fan, See remarks
Parking
- Features:
- Attached Garage, Oversize, Heated Garage
Lot / Land
- Lot Features:
- Wet bar
Utilities & Mechanical
- Heating:
- Forced air
Comfort & Security
- Fireplace(s):
- 1 Gas, Unknown
- Security:
- Smoke Detectors
Fees & Dates
- Last Modified:
- 07/25/2026 01:20:01 AM
- Status Change:
- 07/25/2026 01:11:15 AM
Association / Ownership
- Common Interest:
- Freehold
Room Dimensions
| Room | Level | Size |
|---|---|---|
| Living room | Main level | 3.6 x 5.67 |
| Dining room | Main level | 3.11 x 5.06 |
| Kitchen | Main level | 2.83 x 5.06 |
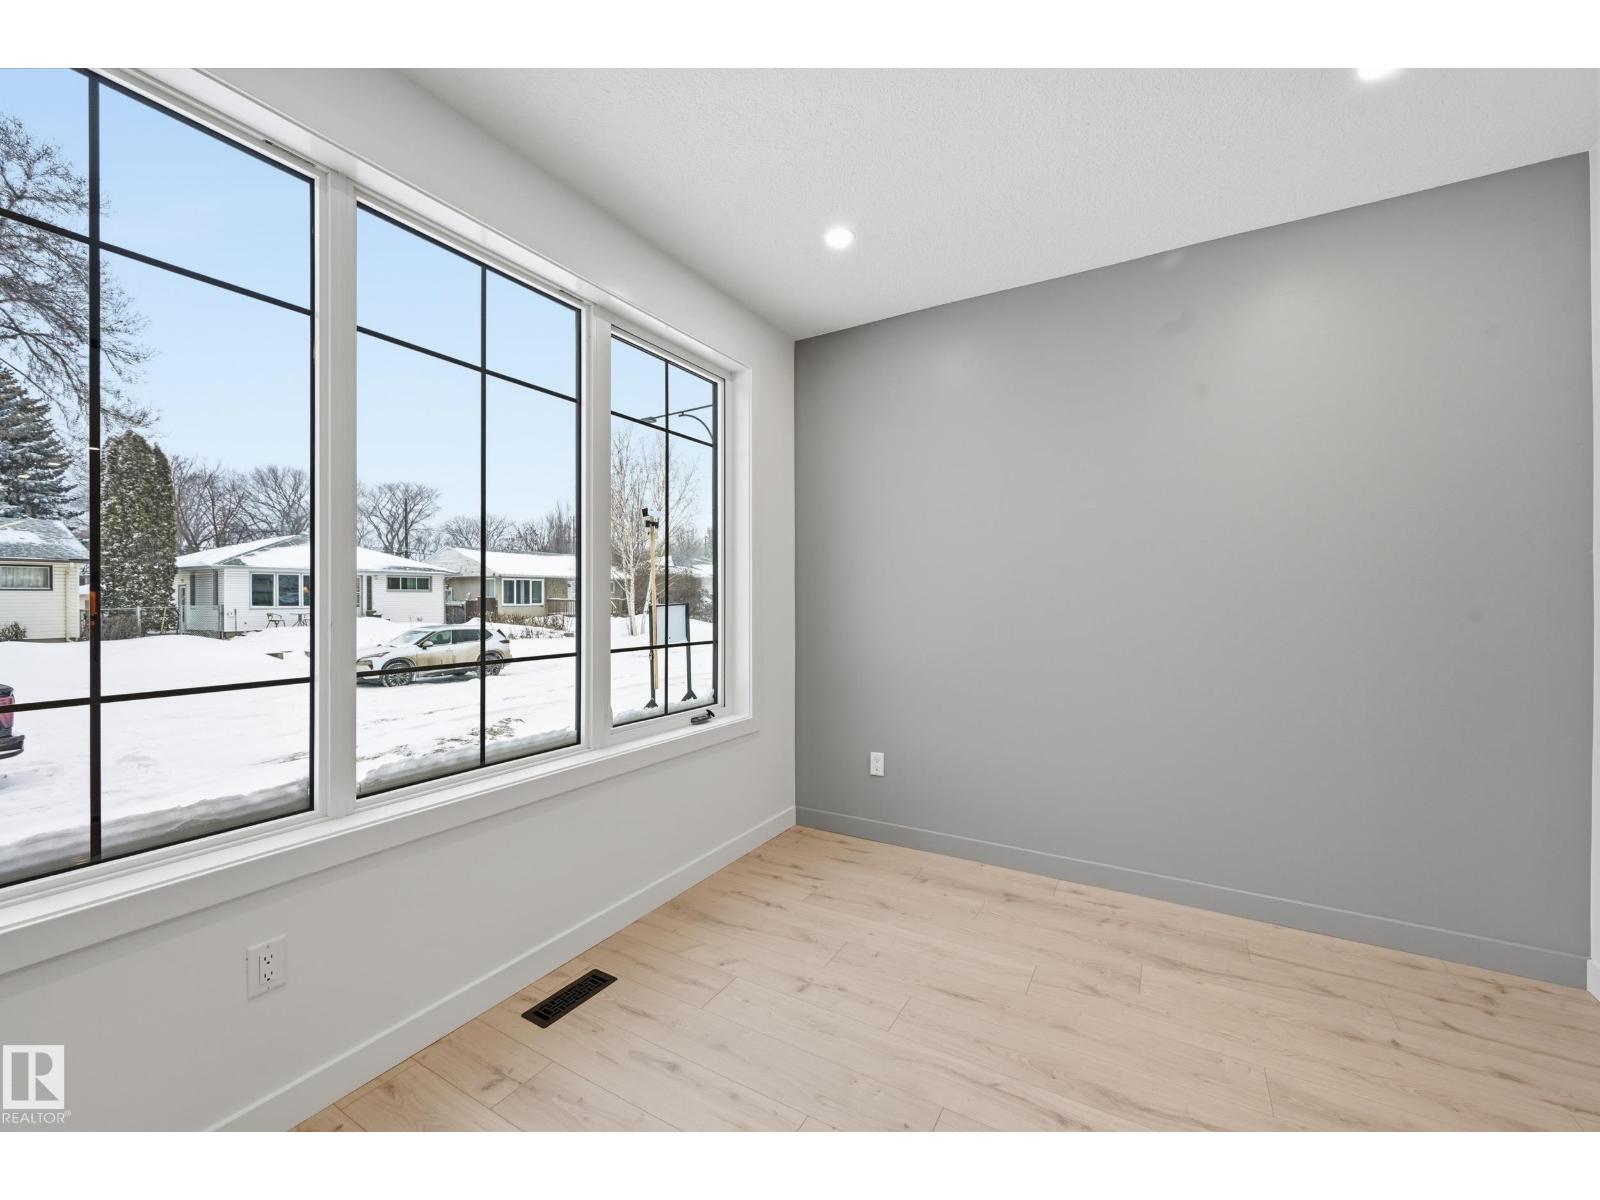
| Den | Main level | 3.05 x 3.57 |
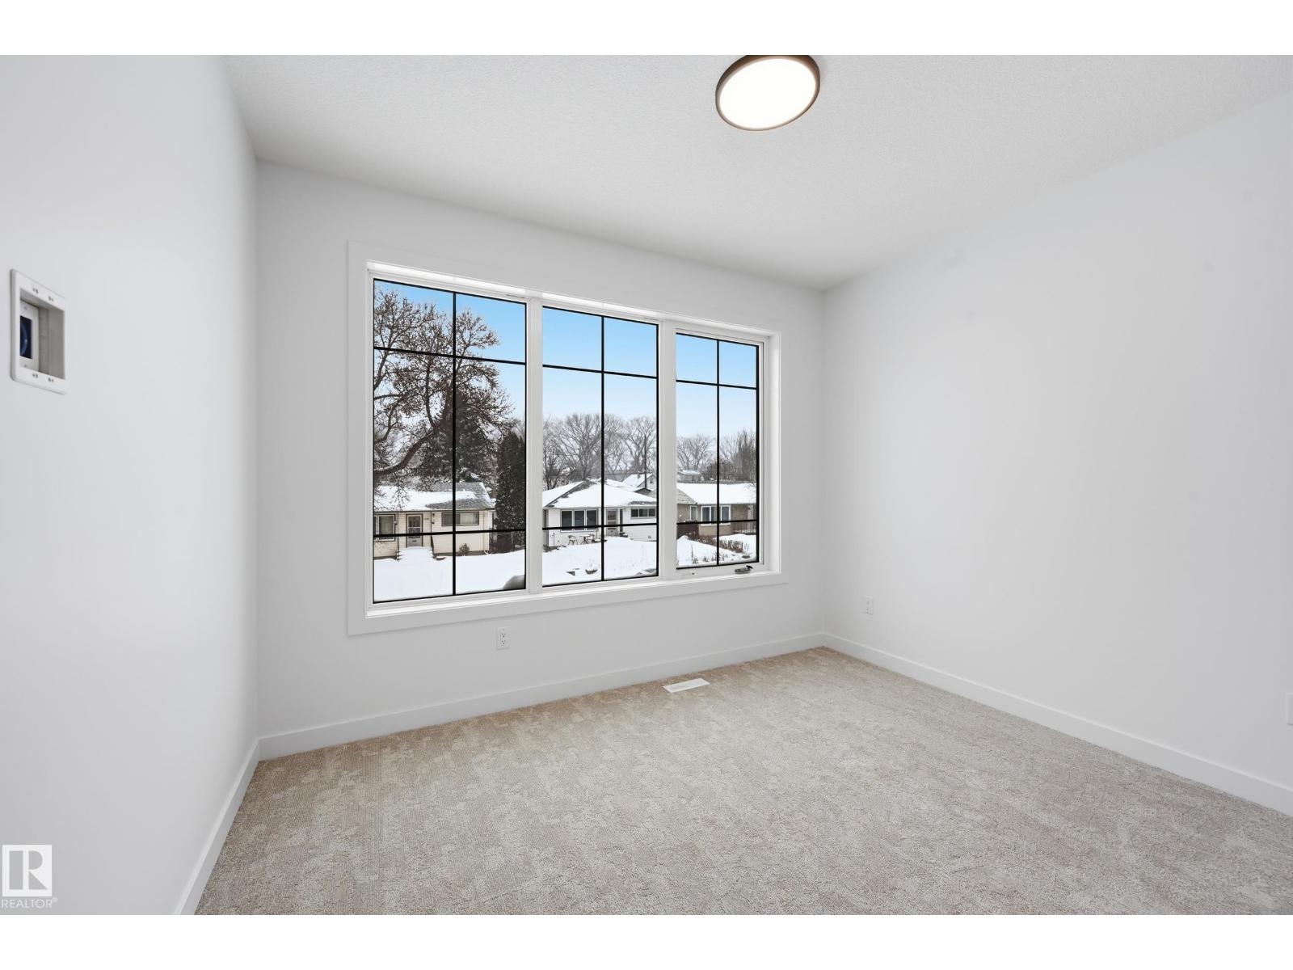
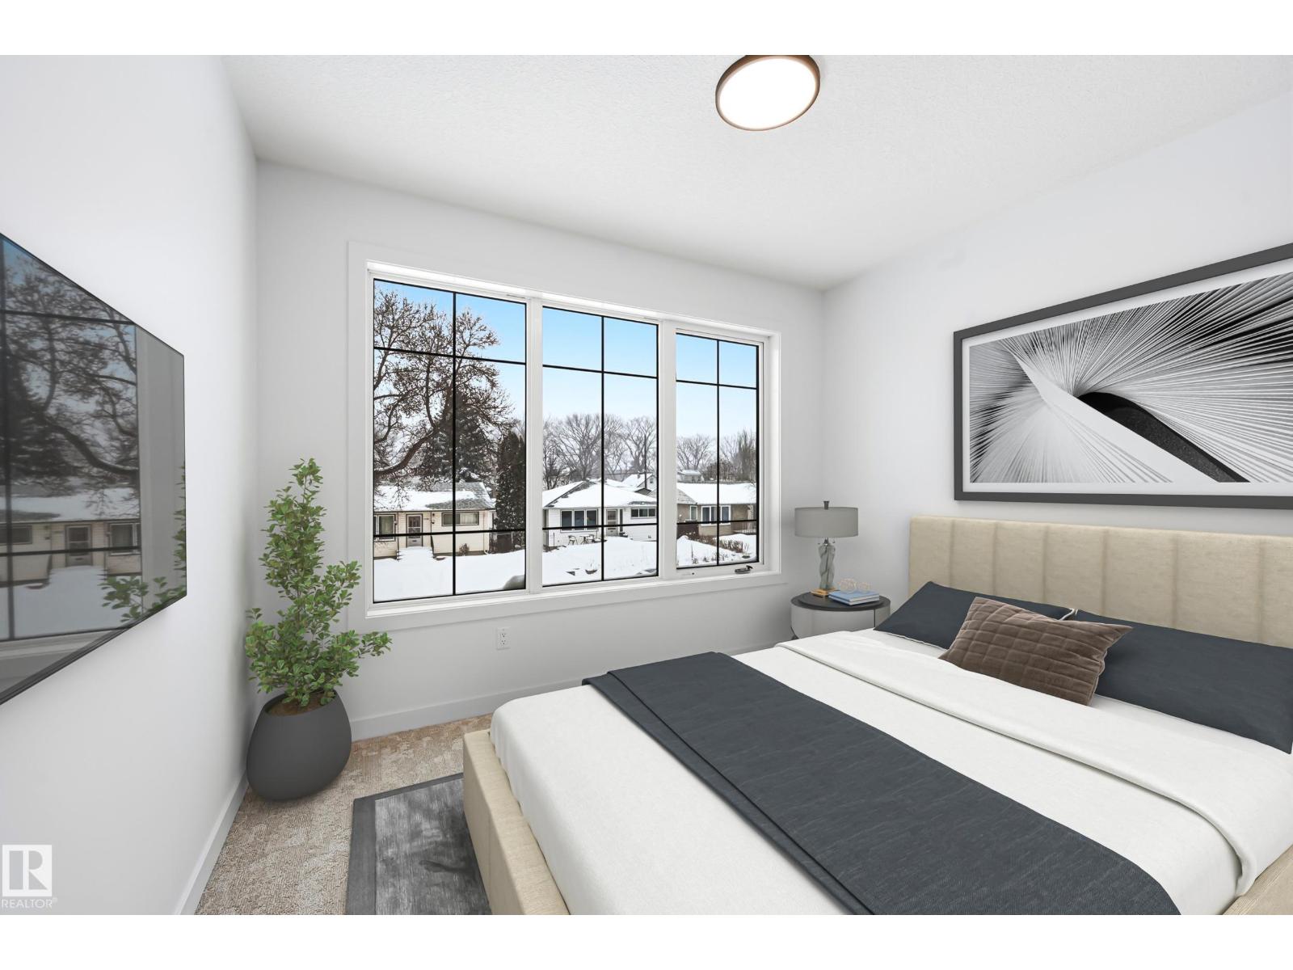
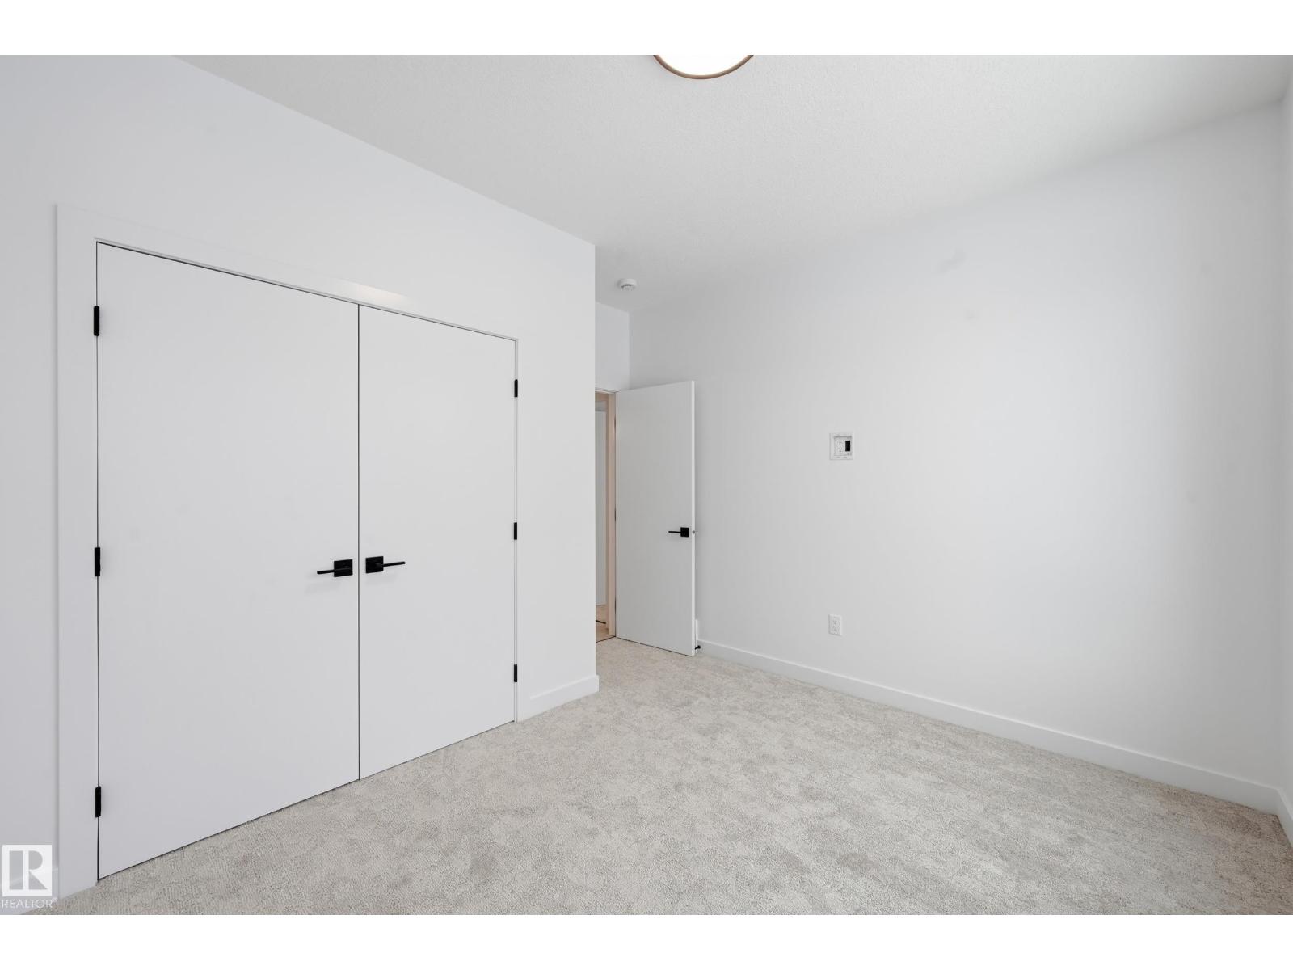
| Primary Bedroom | Upper Level | 3.66 x 3.87 |
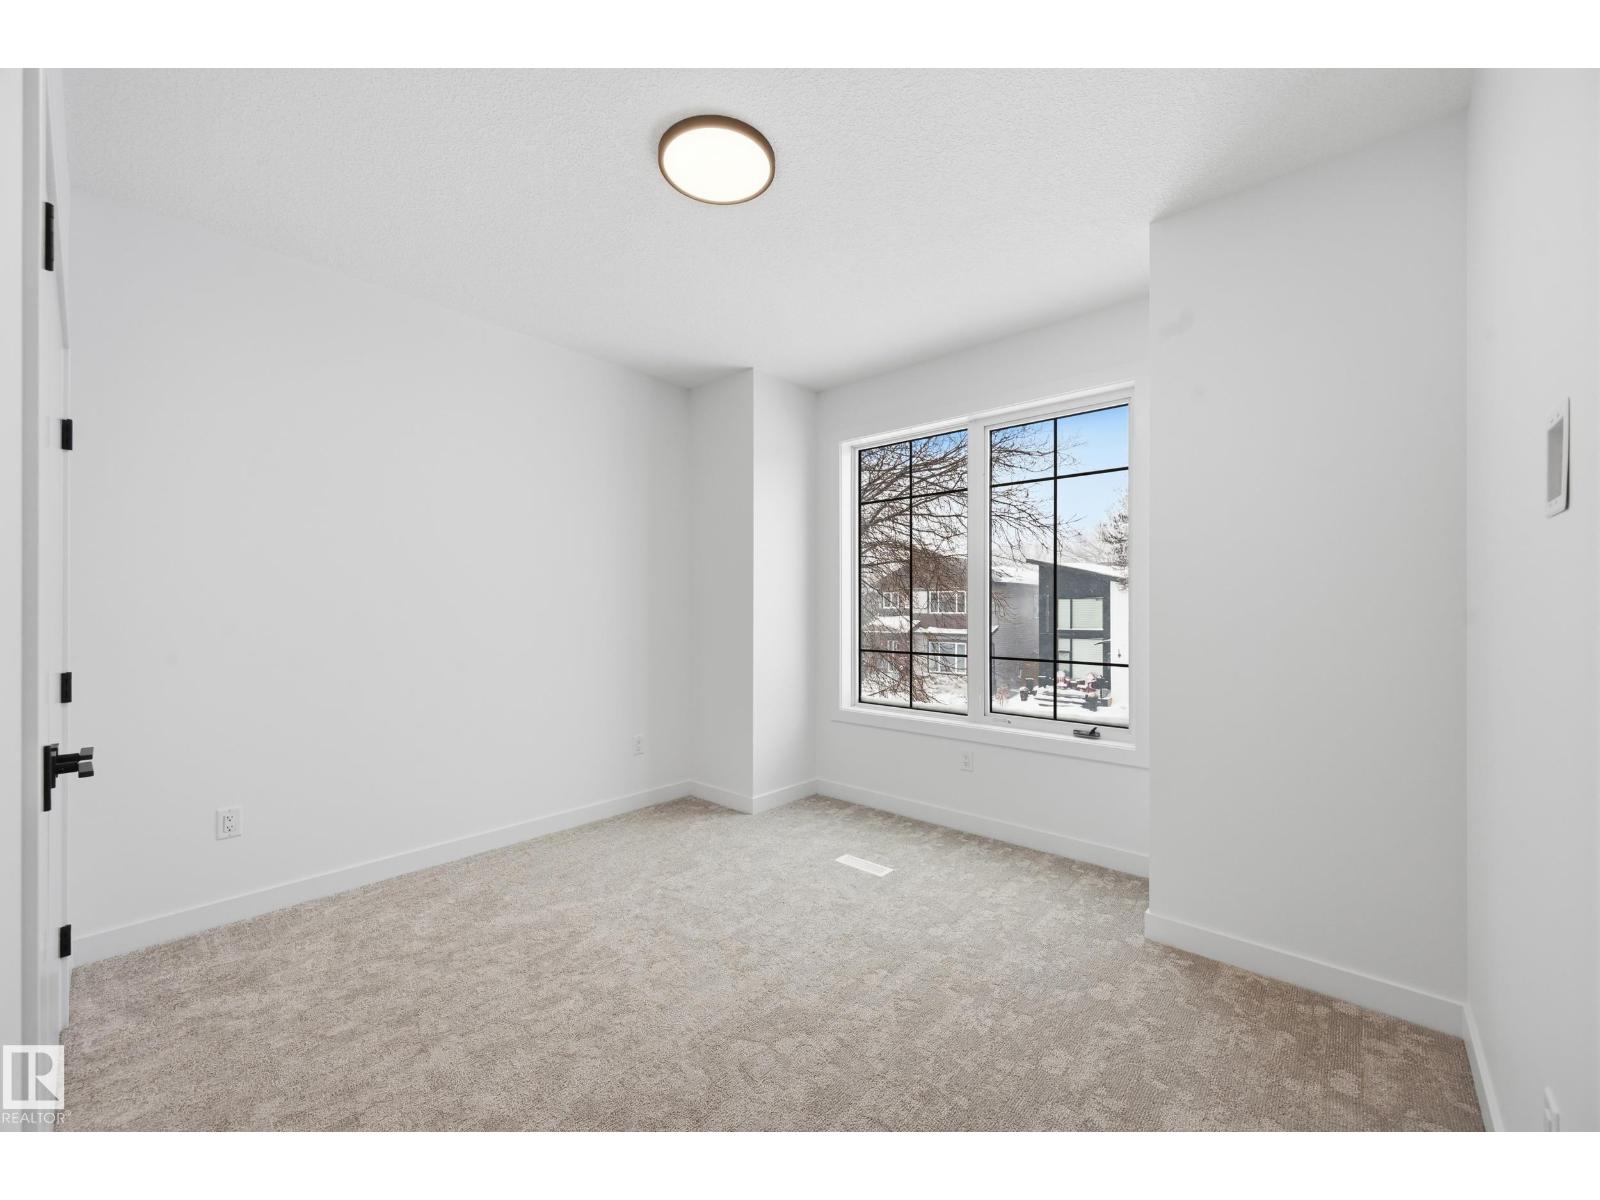
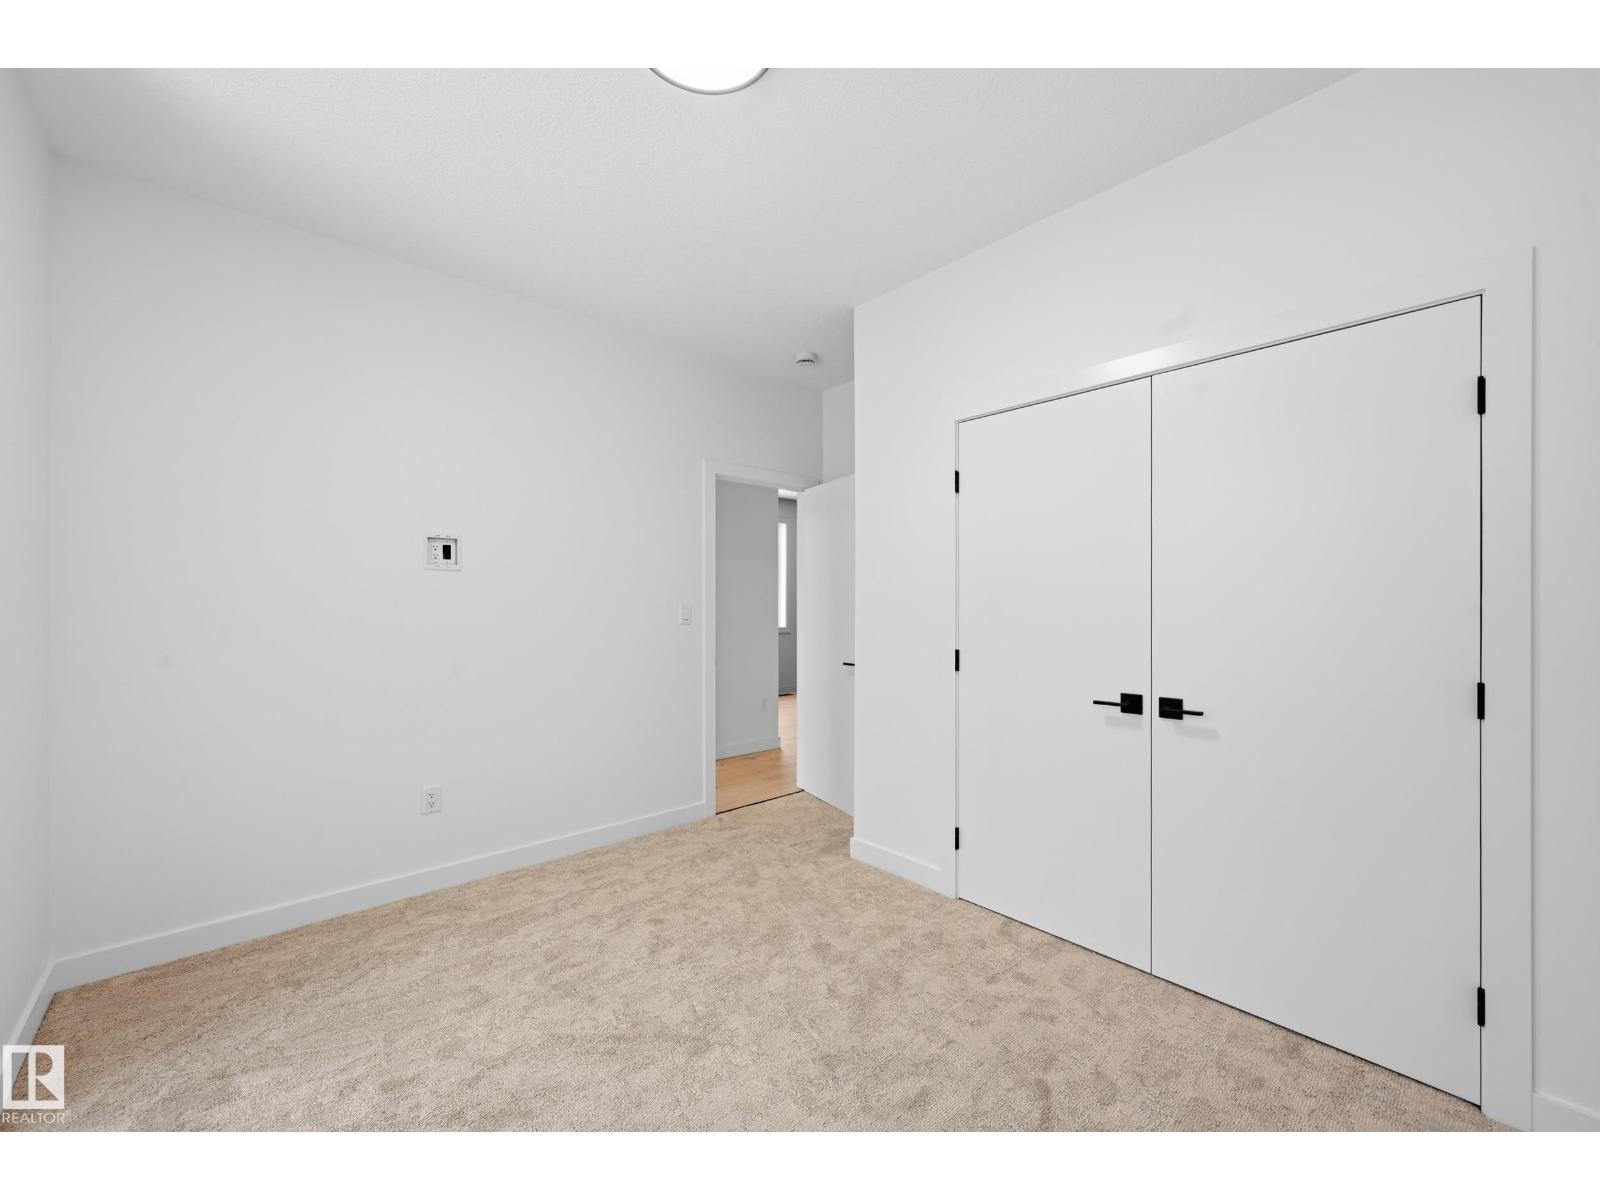
| Bedroom 2 | Upper Level | 2.77 x 3.63 |
| Bedroom 3 | Upper Level | 2.83 x 3.57 |
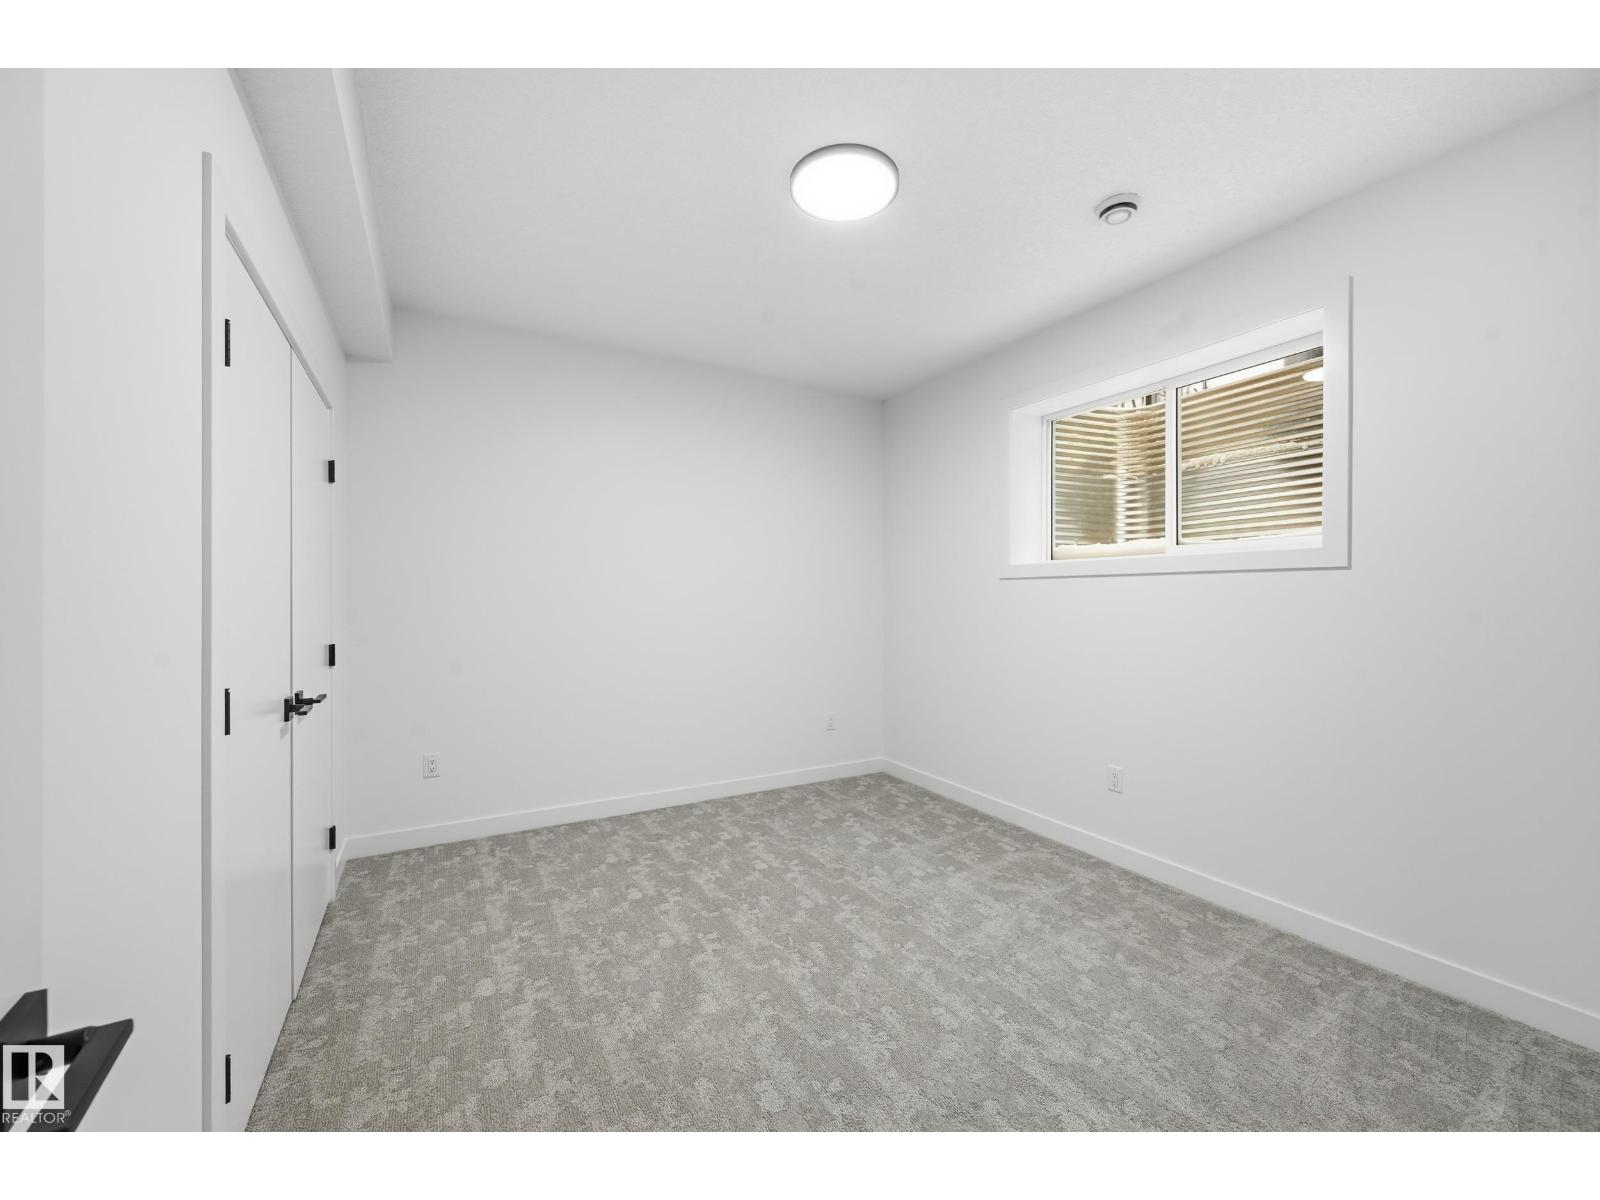
| Bedroom 4 | Basement | - |
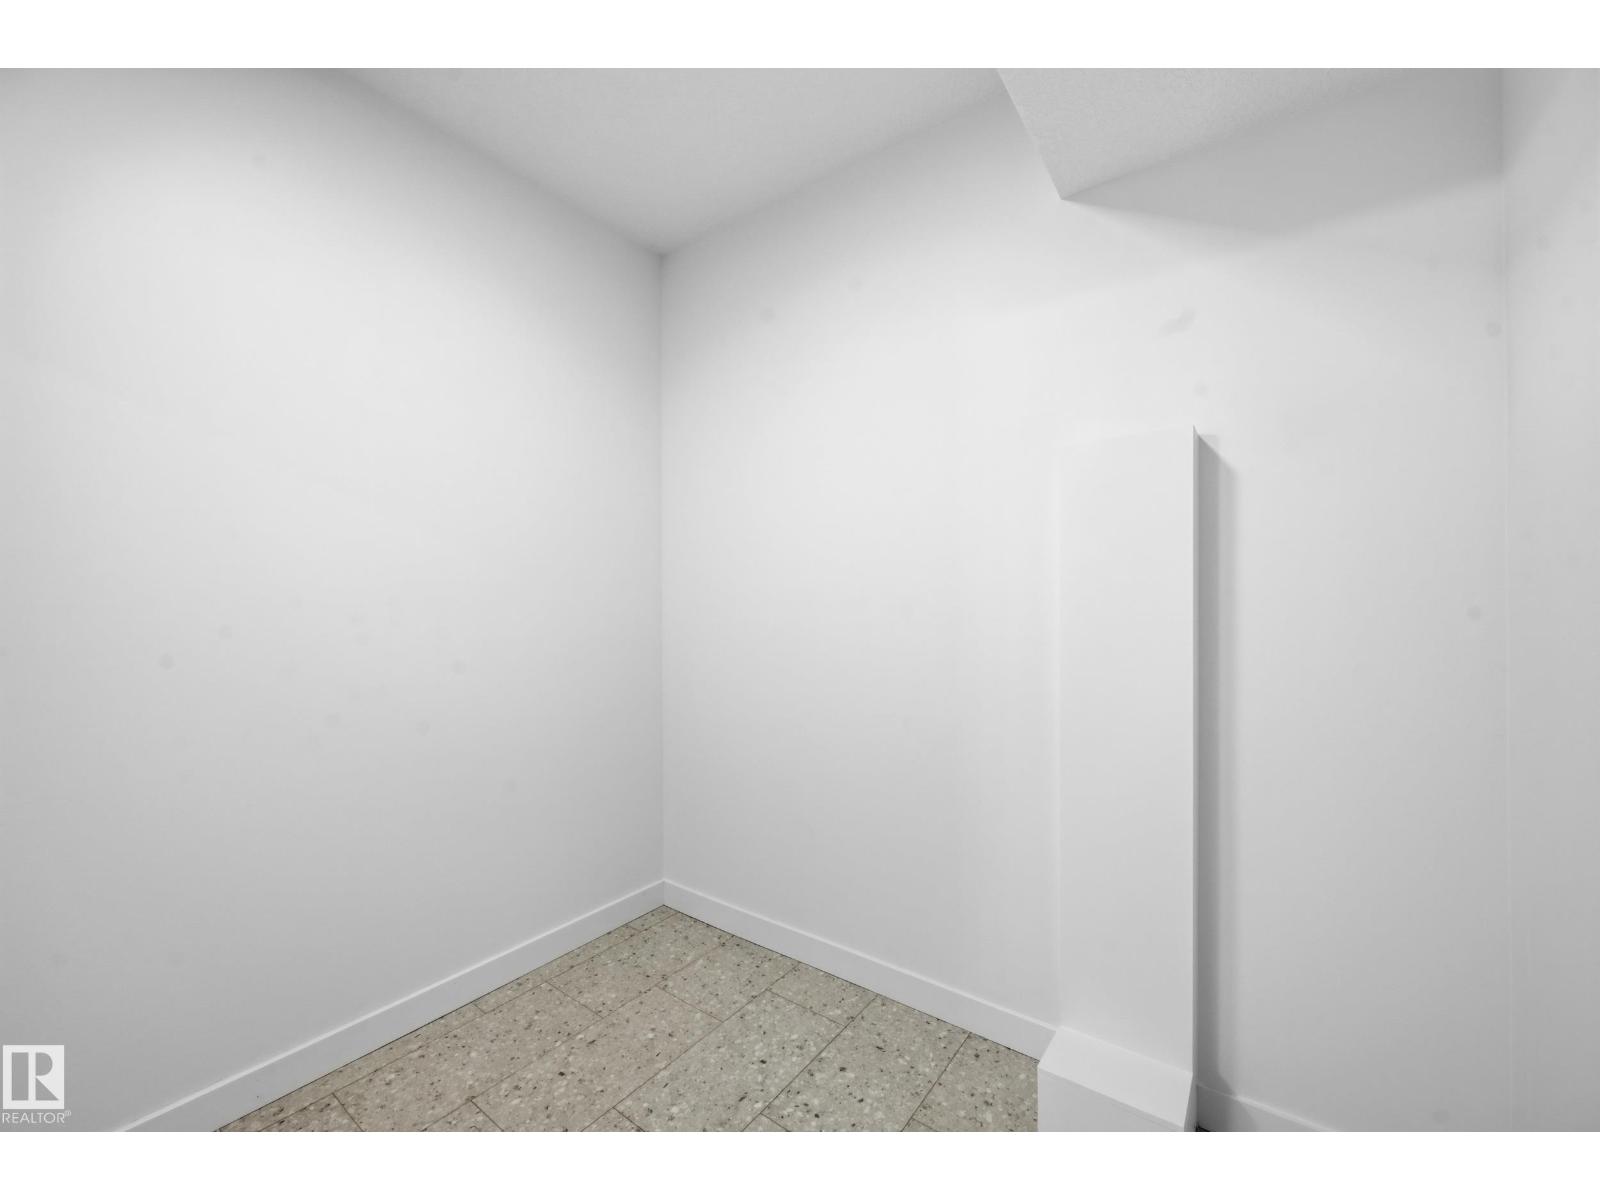
| Bonus Room | Basement | 1.49 x 2.44 |
| Laundry room | Upper Level | 1.62 x 2.56 |
| Bedroom 5 | Basement | - |
Location
Data is supplied by Pillar 9 MLS® System. Pillar 9 is the owner of the copyright in its MLS® System. Data is deemed reliable but is not guaranteed accurate by Pillar 9.
The trademarks MLS®, Multiple Listing Service® and the associated logos are owned by The Canadian Real Estate Association (CREA) and identify the quality of services provided by real estate professionals who are members of CREA. Used under license.