Real estate on your terms®
$165,000
active
10927 93 ST NW NW
Edmonton
,
AB
T5H1Z1
Key Details
- MLS® Number:
- E4480598
- Building Type:
- House
- Interior Size:
- 734 square feet
- Bedrooms:
- 2
- Parking Features:
- Parking Pad

Property Description
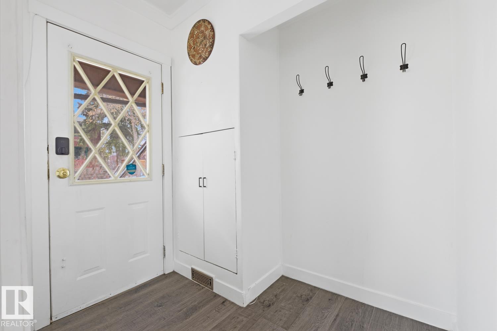
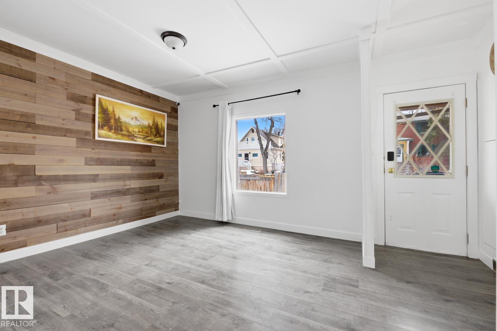
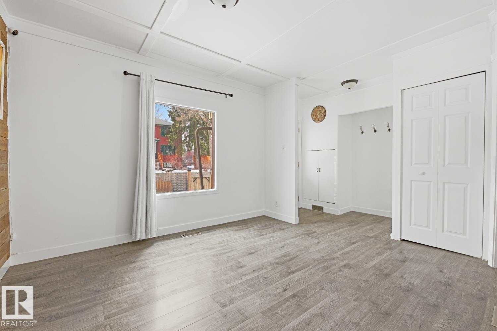
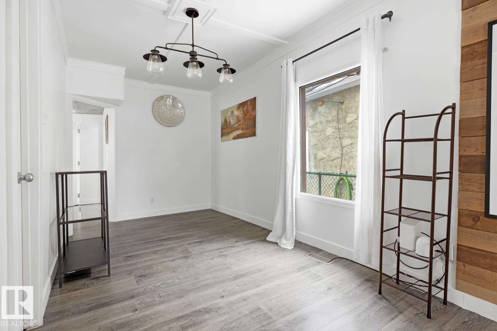
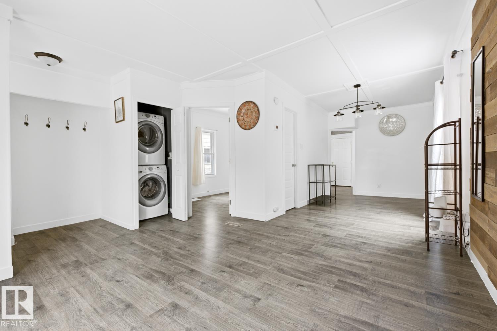
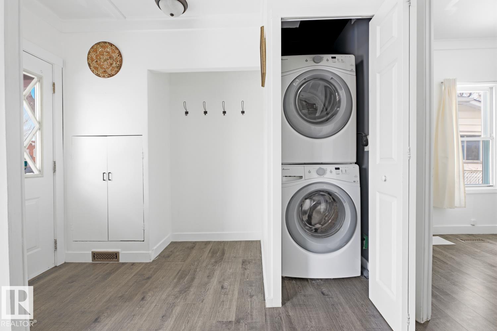
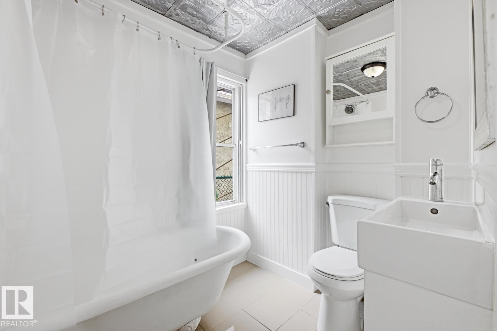
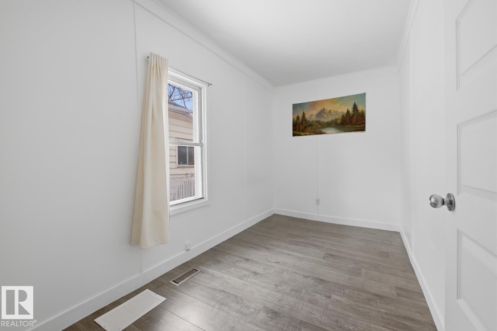
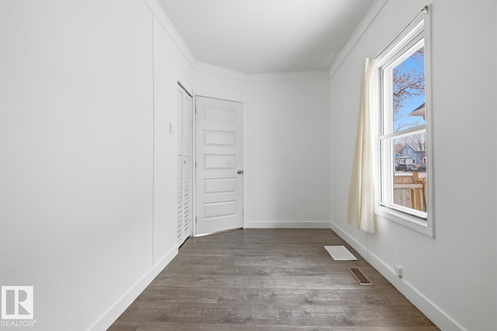
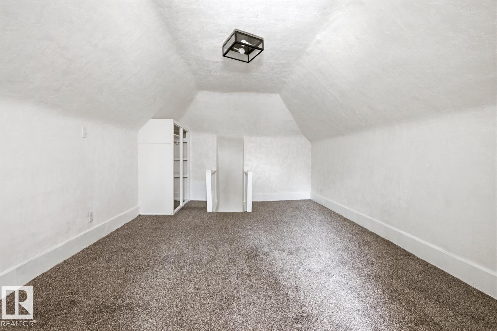
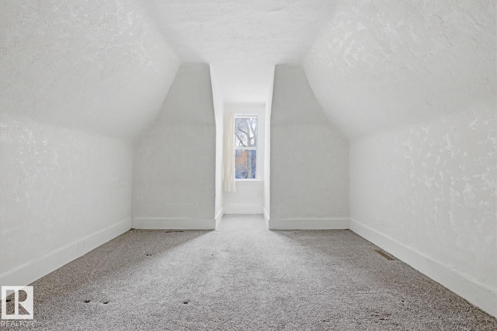
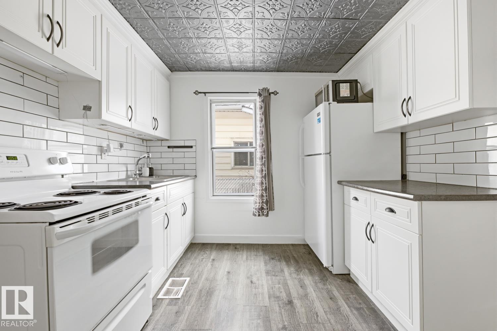
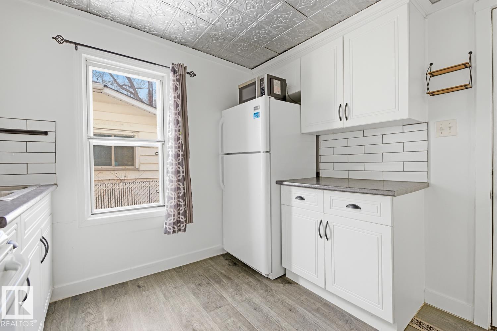
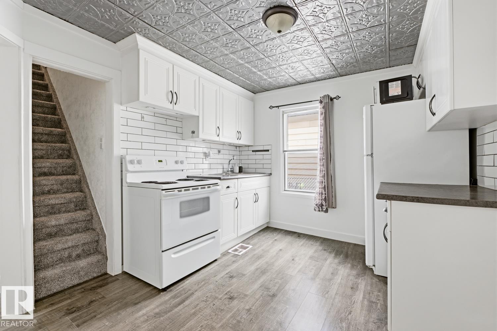
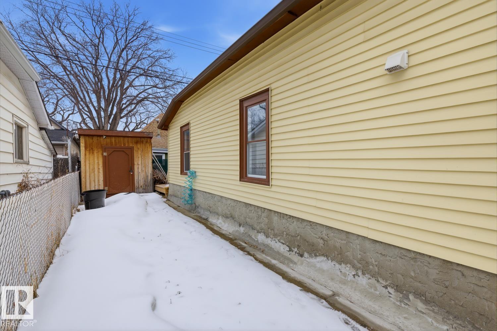
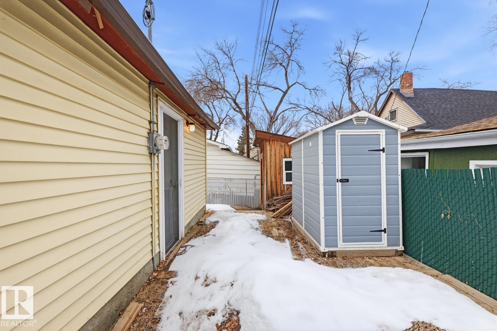
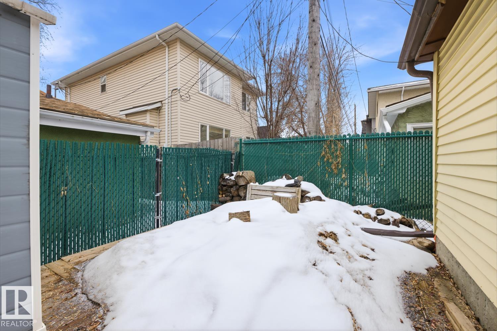
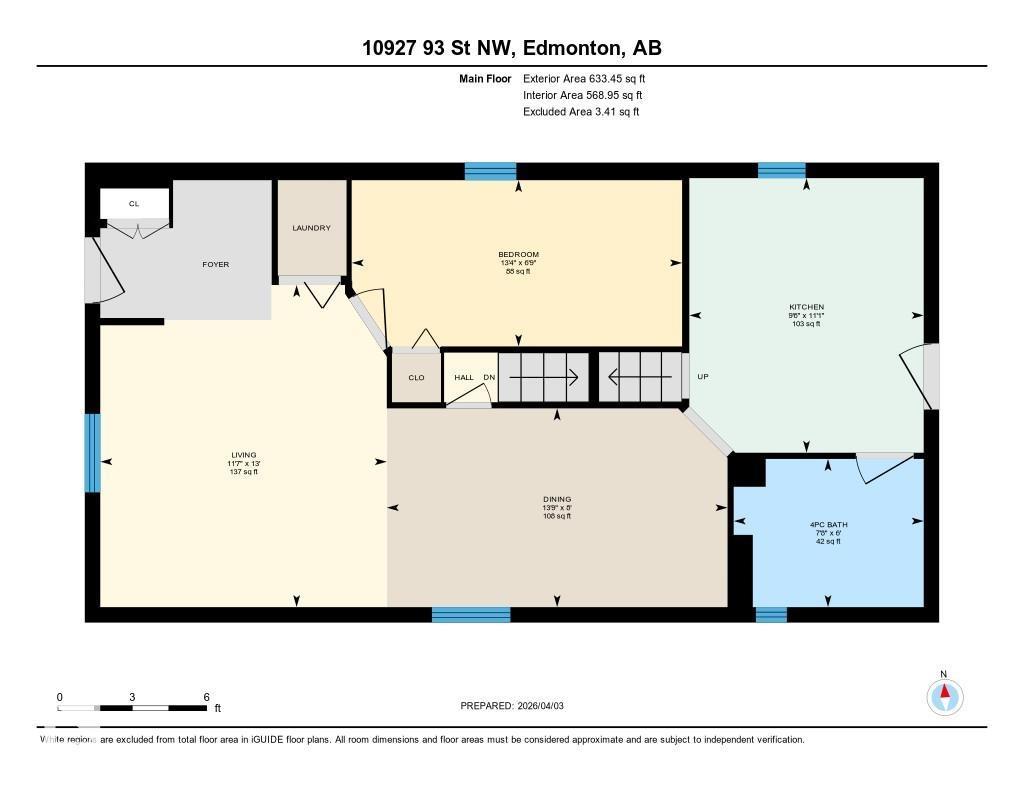
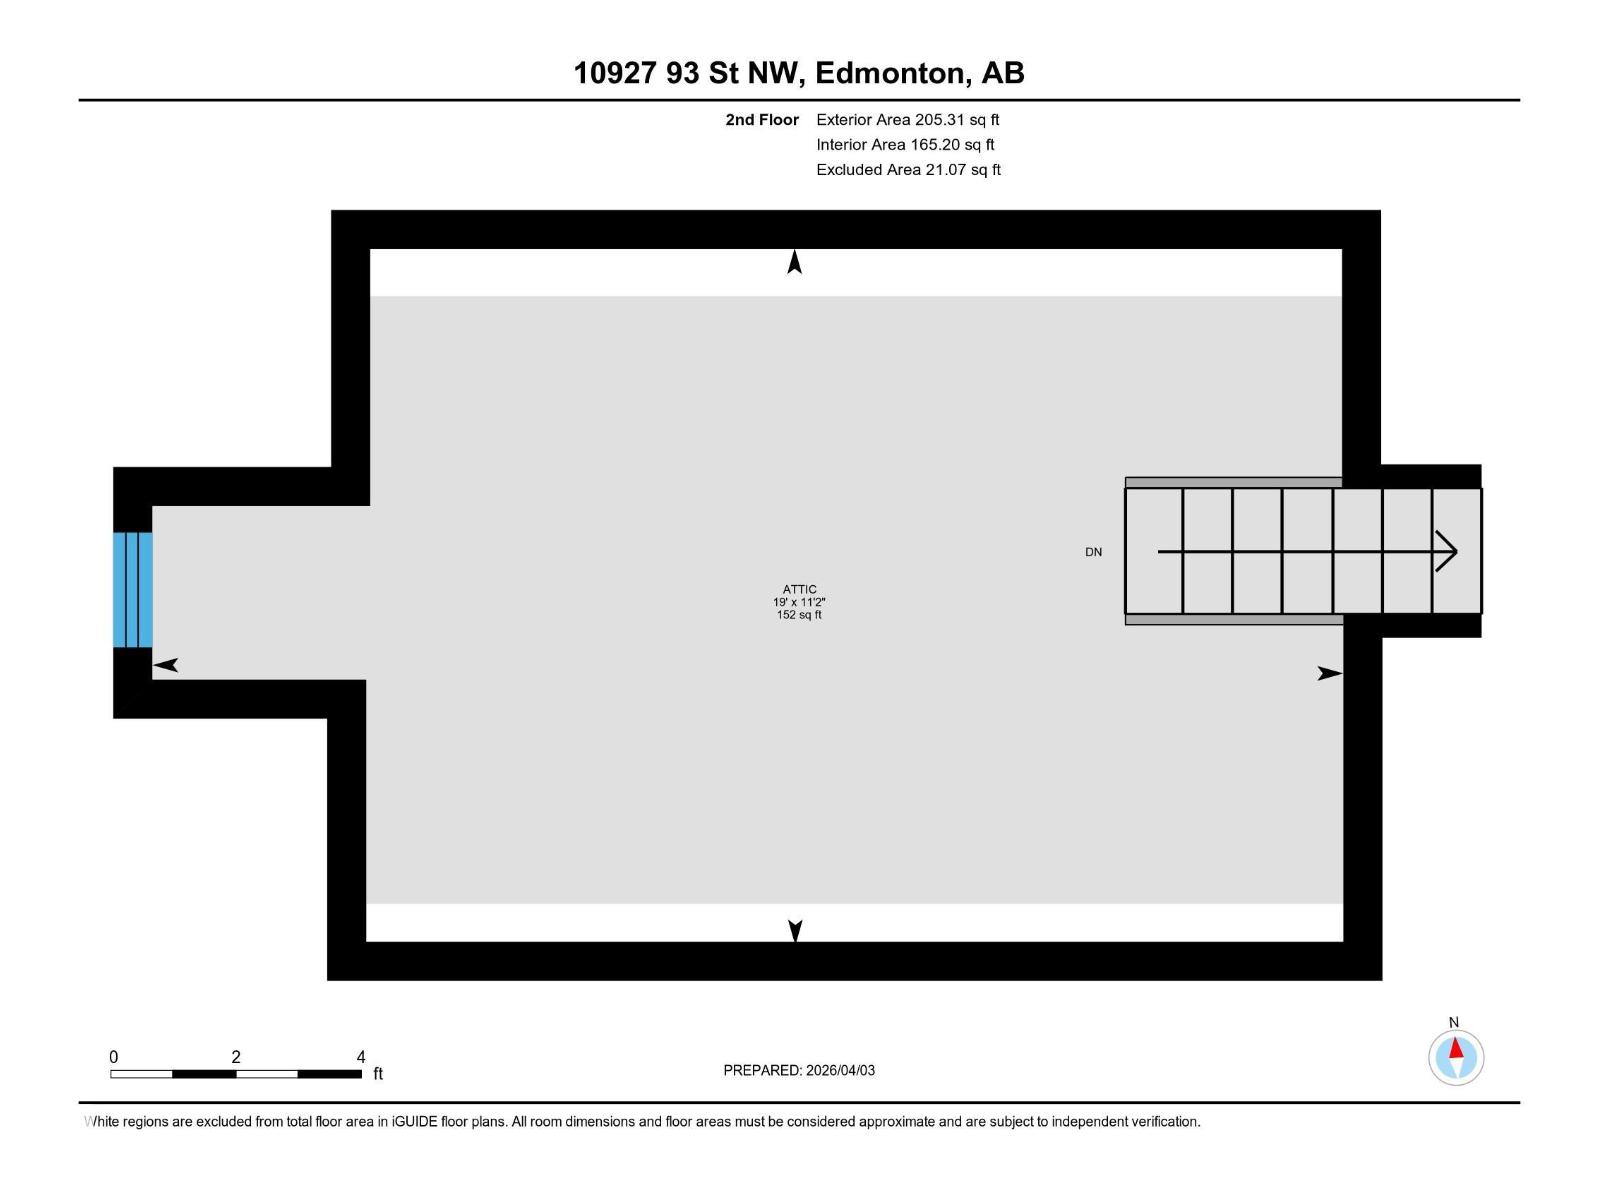
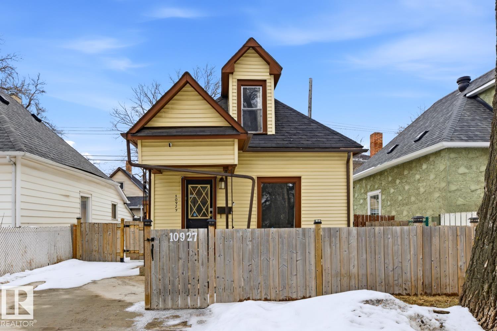
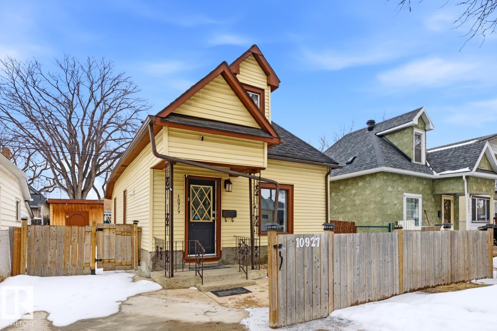
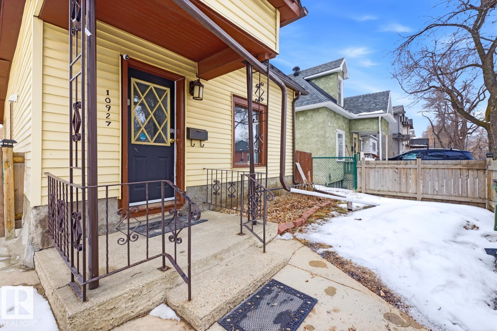
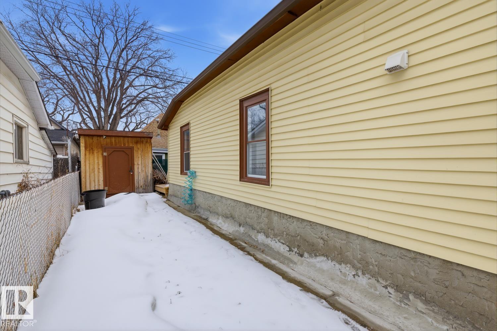
Price improvement. Character-filled 1912 detached home with major 2023 updates including roof, furnace, and hot water tank, offering 734 sq ft above grade with 2 bedrooms, 1 full bath, and a full unfinished basement. The main floor features neutral laminate flooring, bright living space, convenient stacked laundry, and preserved period details including decorative tin-style ceilings, beadboard accents, and a classic clawfoot tub. Exterior features include updated vinyl siding, distinctive steep gables, a partially fenced front yard, and paved cement parking pad. Situated on a west-facing rectangular lot with no back lane. (id:53430)
Building
- Property Type:
- House
- Building Type:
- House
- Year Built:
- 1912
- Stories:
- 1.5
- Bedrooms:
- 2
- Bathrooms (total):
- 1.0
- Basement:
- Unfinished, Full
Finished Areas
- Interior Size (Total):
- 734 square feet
Interior
- Appliances:
- Refrigerator, Stove, Storage Shed, Washer/Dryer Stack-Up
Parking
- Features:
- Parking Pad
Lot / Land
- Lot Features:
- See remarks, No back lane
Utilities & Mechanical
- Heating:
- Forced air
Fees & Dates
- Last Modified:
- 07/29/2026 01:20:01 AM
- Status Change:
- 07/29/2026 01:10:36 AM
Association / Ownership
- Common Interest:
- Freehold
Room Dimensions
| Room | Level | Size |
|---|---|---|
| Living room | Main level | 3.5 x 3.96 |
| Dining room | Main level | 4.1 x 2.45 |
| Kitchen | Main level | 2.8 x 3.38 |
| Primary Bedroom | Upper Level | 5.8 x 3.4 |
| Bedroom 2 | Main level | 4.0 x 2.05 |
Location
Data is supplied by Pillar 9 MLS® System. Pillar 9 is the owner of the copyright in its MLS® System. Data is deemed reliable but is not guaranteed accurate by Pillar 9.
The trademarks MLS®, Multiple Listing Service® and the associated logos are owned by The Canadian Real Estate Association (CREA) and identify the quality of services provided by real estate professionals who are members of CREA. Used under license.