Real estate on your terms®
$898,000
active
1039 151 Avenue NW
Edmonton
,
AB
T5Y4C8
Key Details
- MLS® Number:
- E4470924
- Building Type:
- House
- Interior Size:
- 2784 square feet
- Bedrooms:
- 6
- Parking Features:
- Attached Garage
- Lot Size:
- 649.4 square meters

Property Description
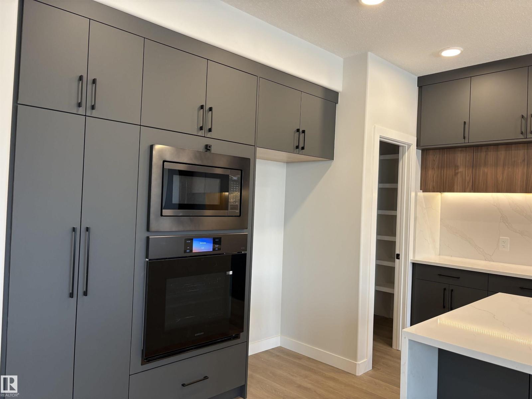
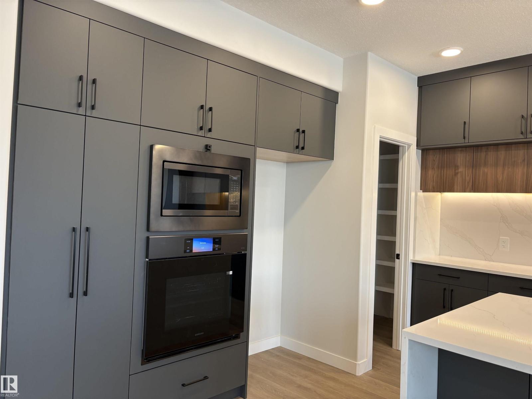
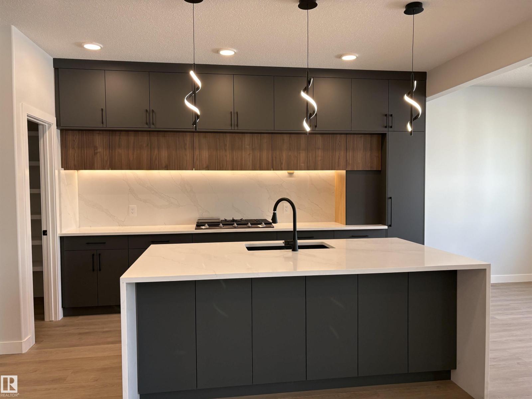
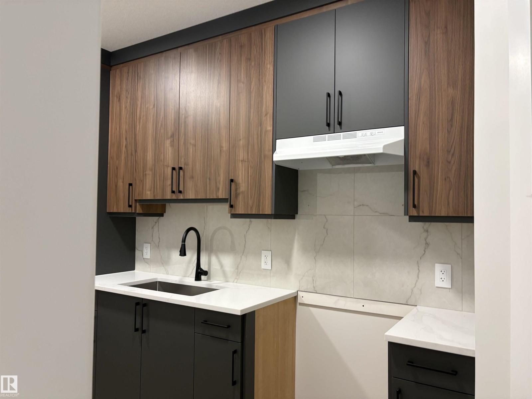
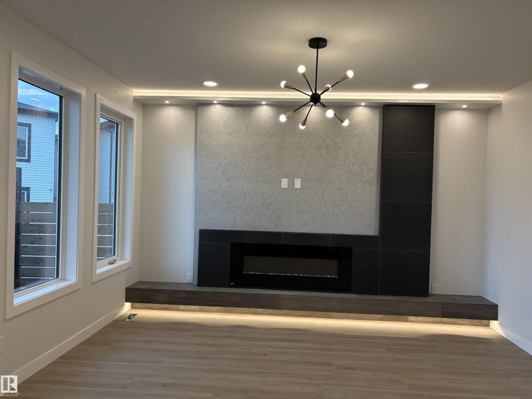
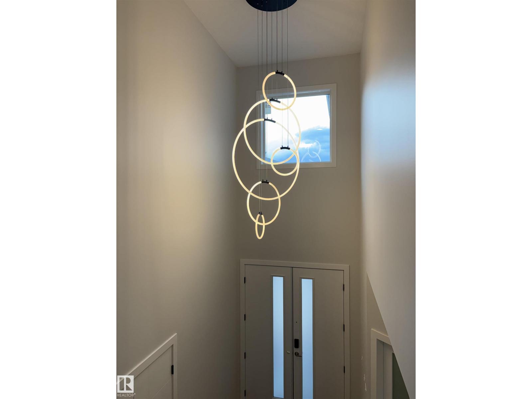
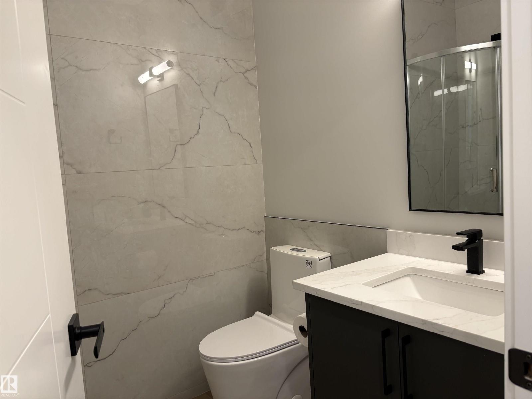
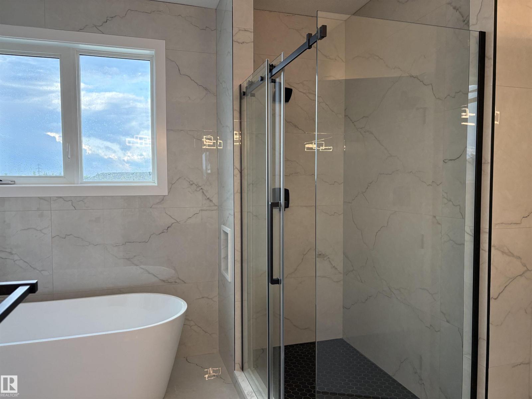
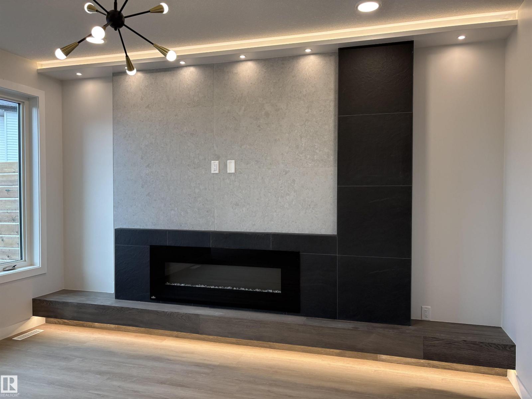
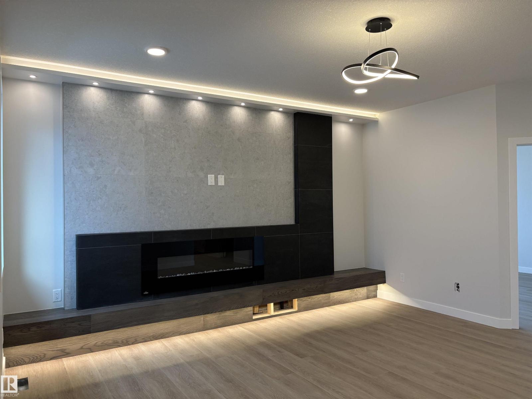
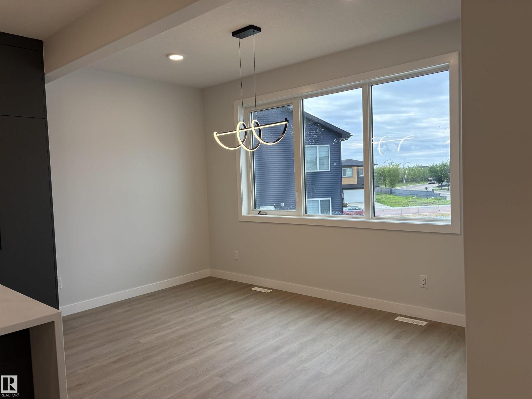
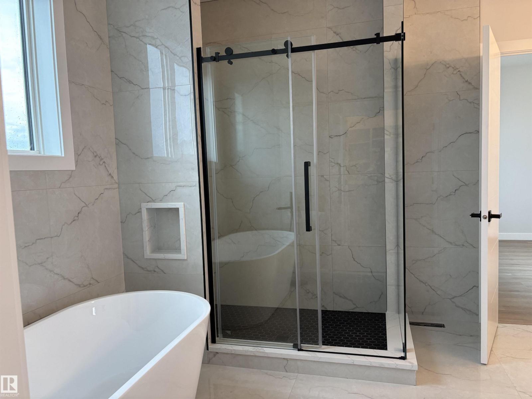
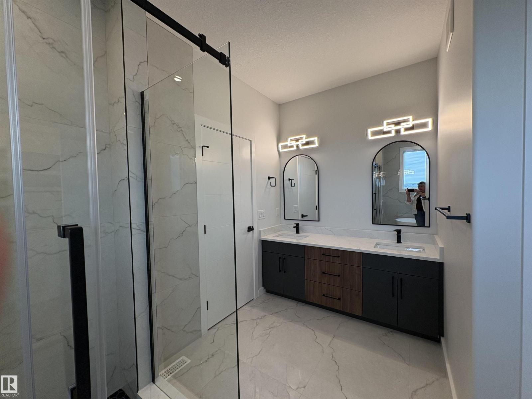
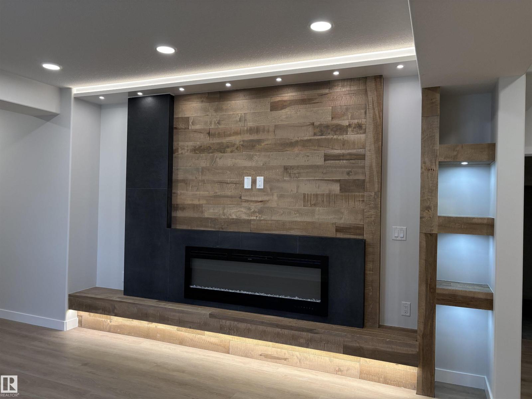
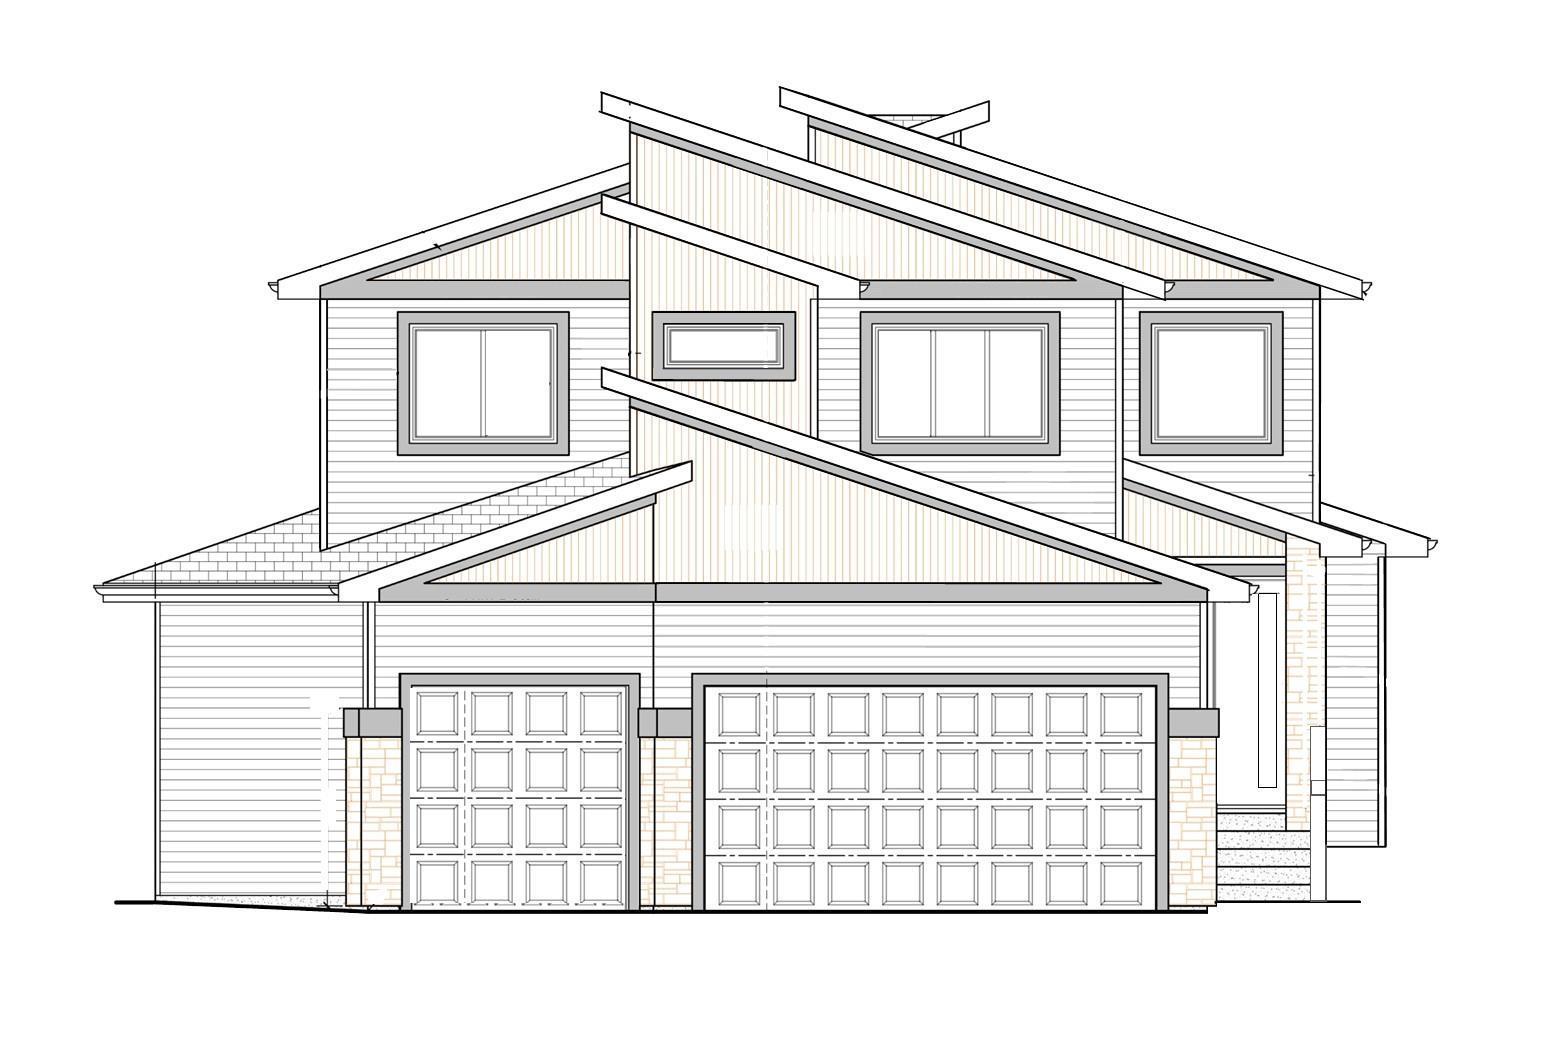
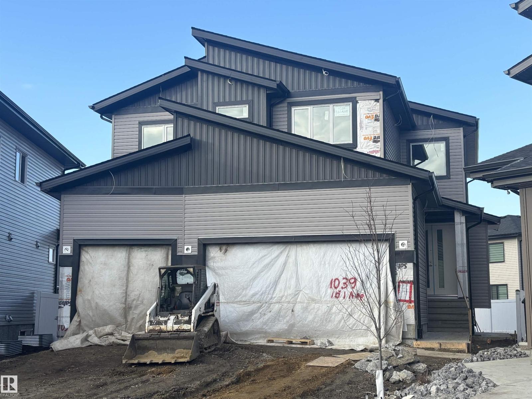
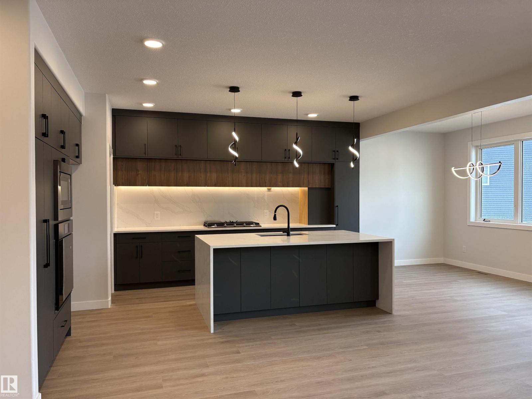
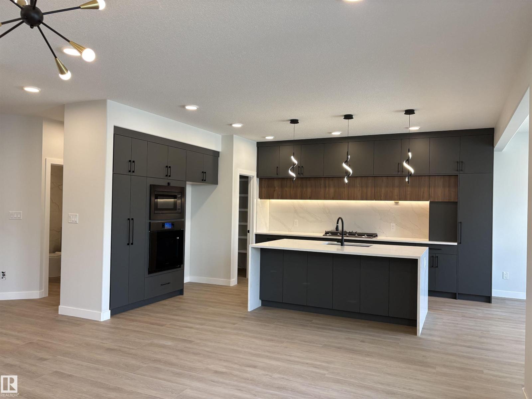
Brand new 2 story with triple attached garage located on very large pie shaped lot away from main traffic area. Garage has an extra door to allow drive through to large back yard. This beautiful 2 story has almost 2800 sqft on main & upper floor. Main floor has den/bedroom, 4 large bedrooms on upper floor that have access to the washrooms, total of 7 bathrooms and 5 washrooms. Kitchen & spice kitchen, with two tone cabinets, quartz countertops, black plumbing fixtures, designed electric fireplace, vinyl plank flooring, horizontal rod railings, triple glazed windows, stamped concrete extends driveway to 5 vehicles on the front. Fully finished basement. House under construction, purchasers are able to: select finishing material, tile, vinyl floor, cabinets, quartz and more. Estimated completion day July 2026. (id:53430)
Building
- Property Type:
- House
- Building Type:
- House
- Year Built:
- 2026
- Stories:
- 2.0
- Bedrooms:
- 6
- Bathrooms (total):
- 5.0
- Basement:
- Unfinished, Full
Finished Areas
- Interior Size (Total):
- 2784 square feet
Interior
- Appliances:
- Stove, Hood Fan, Garage door opener, Garage door opener remote(s)
Parking
- Features:
- Attached Garage
Lot / Land
- Lot Size:
- 649.4 square meters
- Lot Features:
- Cul-de-sac, See remarks, Park/reserve, Closet Organizers, Exterior Walls- 2x6"
Utilities & Mechanical
- Heating:
- Forced air
Comfort & Security
- Fireplace(s):
- 1 Electric, Unknown
Fees & Dates
- Last Modified:
- 07/11/2026 03:40:00 AM
- Status Change:
- 07/11/2026 03:30:25 AM
Association / Ownership
- Common Interest:
- Freehold
Room Dimensions
| Room | Level | Size |
|---|---|---|
| Living room | Main level | 4.51 x 4.3 |
| Dining room | Main level | 3.53 x 3.95 |
| Kitchen | Main level | 4.09 x 3.83 |
| Family room | Basement | 5.45 x 4.25 |
| Den | Main level | 3.56 x 3.38 |
| Primary Bedroom | Upper Level | 3.81 x 4.3 |
| Bedroom 2 | Upper Level | 3.38 x 3.35 |
| Bedroom 3 | Upper Level | 3.71 x 3.62 |
| Bedroom 4 | Upper Level | 3.23 x 3.62 |
| Bonus Room | Upper Level | 5.09 x 5.03 |
| Bedroom 5 | Basement | 3.46 x 3.44 |
| Bedroom 6 | Basement | 4.11 x 4.23 |
Location
Data is supplied by Pillar 9 MLS® System. Pillar 9 is the owner of the copyright in its MLS® System. Data is deemed reliable but is not guaranteed accurate by Pillar 9.
The trademarks MLS®, Multiple Listing Service® and the associated logos are owned by The Canadian Real Estate Association (CREA) and identify the quality of services provided by real estate professionals who are members of CREA. Used under license.