Real estate on your terms®
$2,700,000
active
10235 134 ST NW NW
Edmonton
,
AB
T5N2A6
Key Details
- MLS® Number:
- E4472400
- Building Type:
- House
- Interior Size:
- 2271 square feet
- Bedrooms:
- 4
- Parking Features:
- Attached Garage
- Lot Size:
- 1047.76 square meters

Property Description
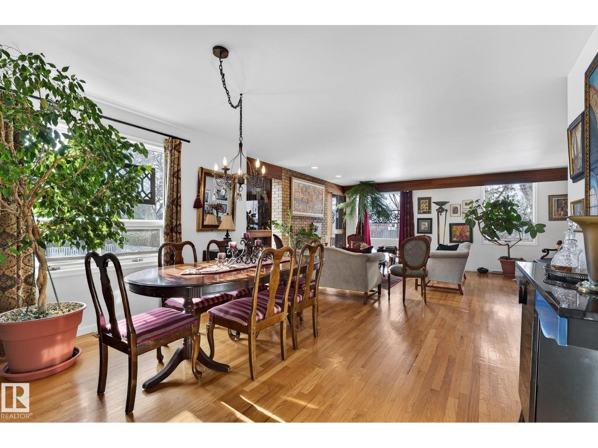
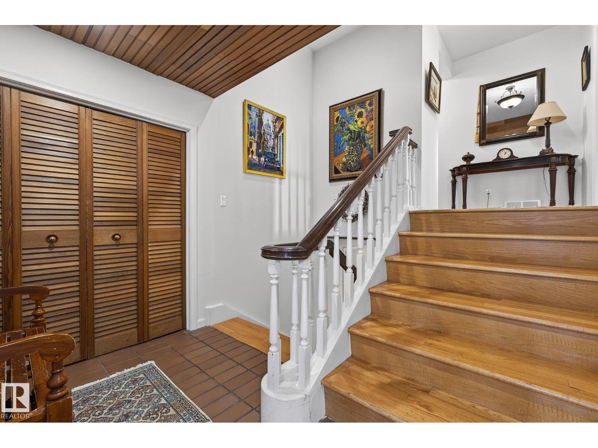
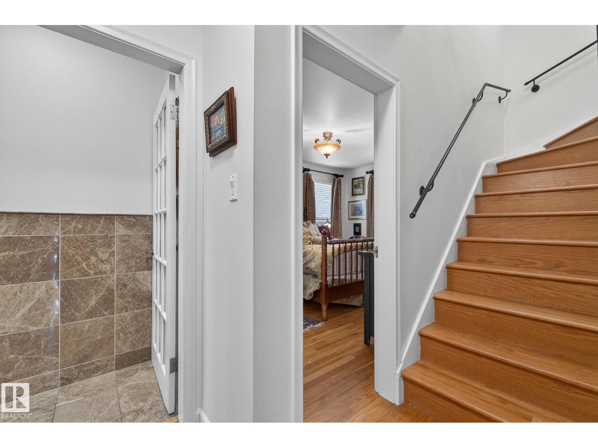
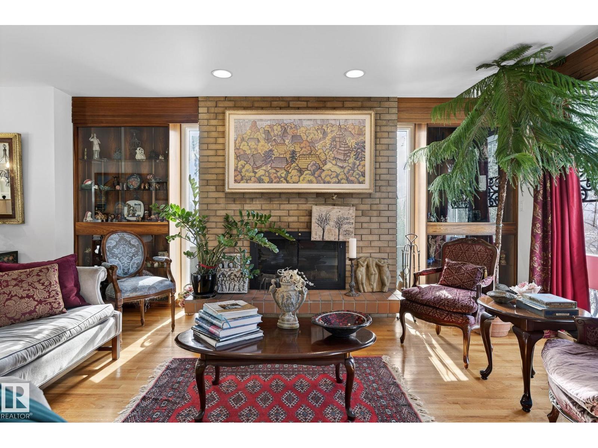
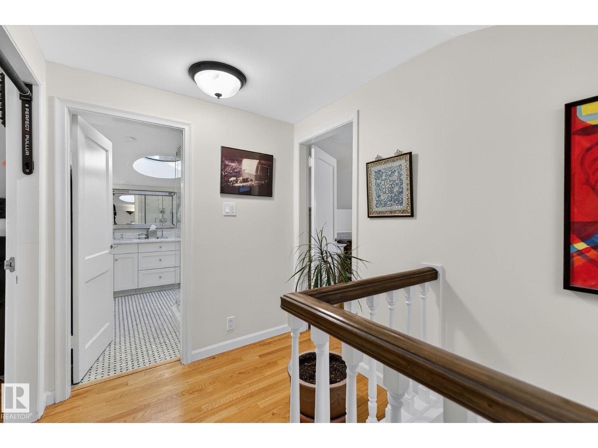
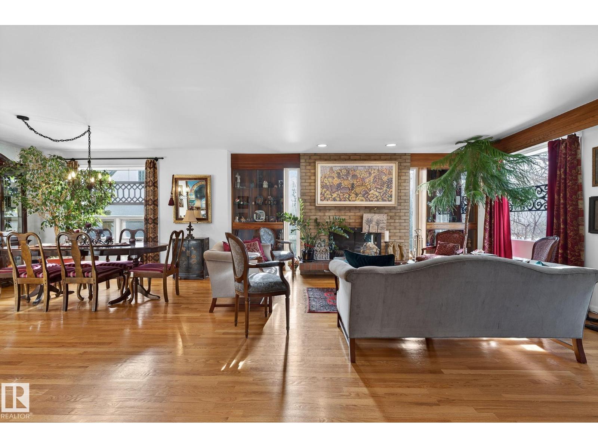
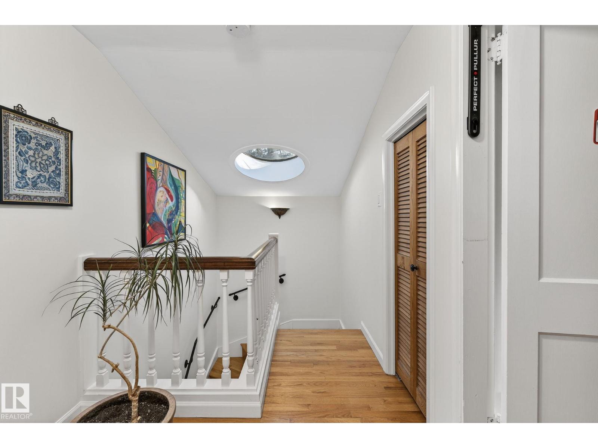
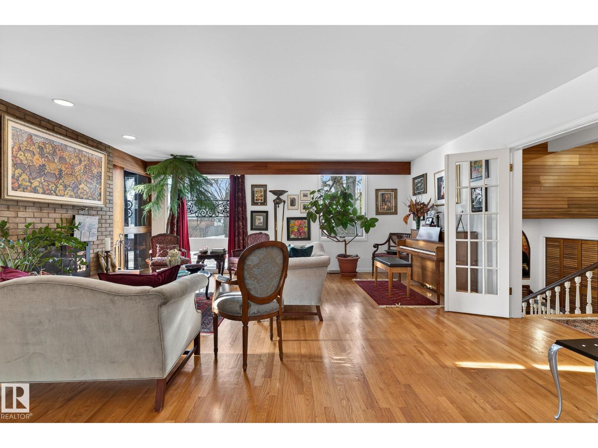
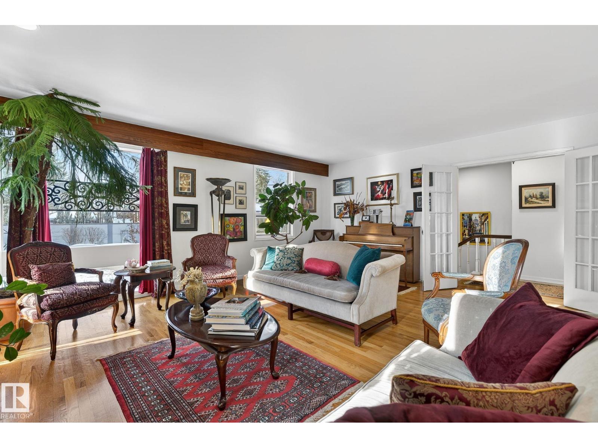
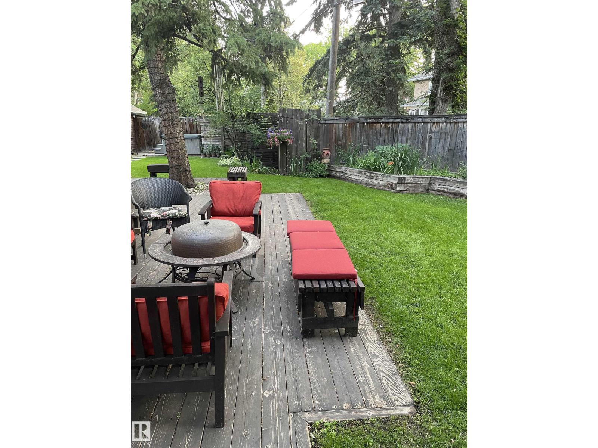
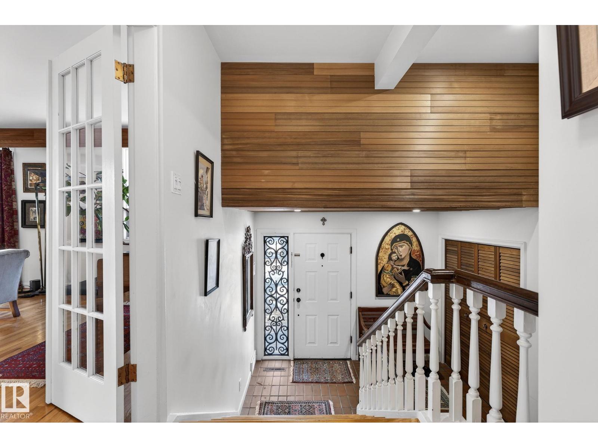
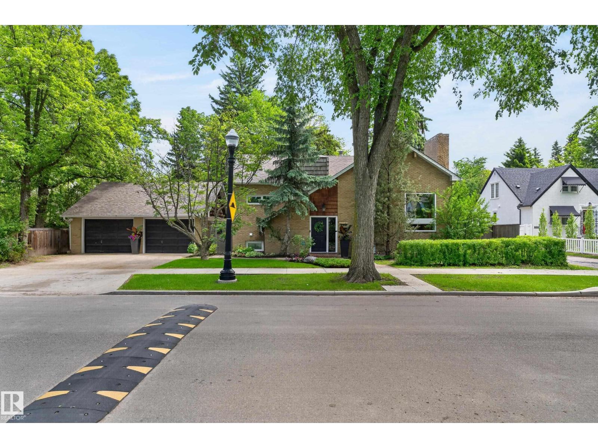
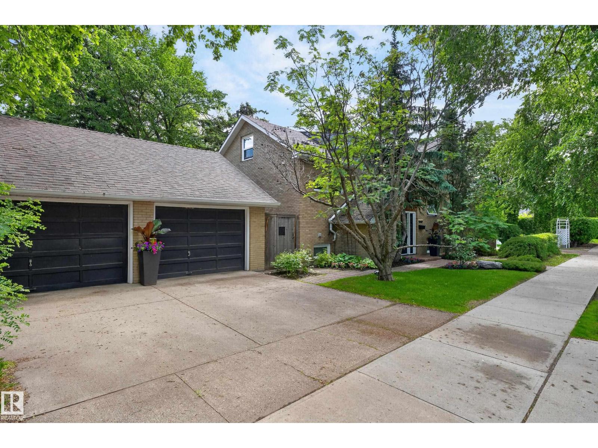
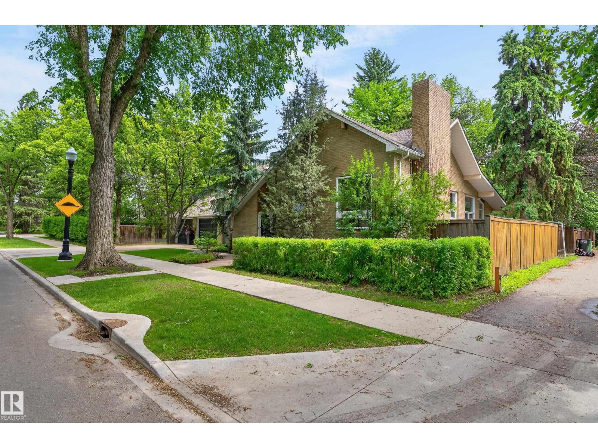
CHARM & PRESTIGE JUST STEPS FROM ALEXANDER CIRCLE This exceptional Glenora property offers a rare and valuable advantage — the lot has already been approved for subdivision. Whether you’re looking to enjoy an expansive yard today, build in the future, or sell off a second lot, the hard work has been done. Discover the timeless elegance of this classic residence, perfectly positioned on a premier corner lot just a half-block off historic Alexander Circle. Enjoy beautiful, framed views of the iconic Circle and its historic fountain from a slightly set-back position that offers both prestige and added privacy. This is a rare opportunity to own a piece of Edmonton history in one of the city’s most coveted and walkable locations. The existing home features a functional layout, spacious deck, detached garage, and mature trees that create a private, park-like setting — offering both comfort today and incredible flexibility for tomorrow. (id:53430)
Building
- Property Type:
- House
- Building Type:
- House
- Year Built:
- 1928
- Stories:
- 1.5
- Bedrooms:
- 4
- Bathrooms (total):
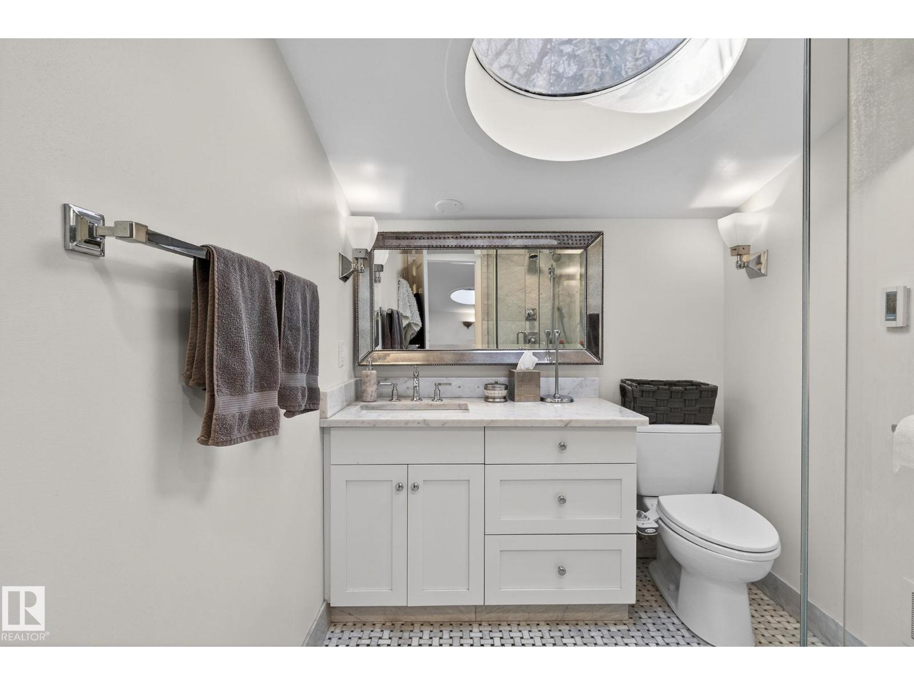
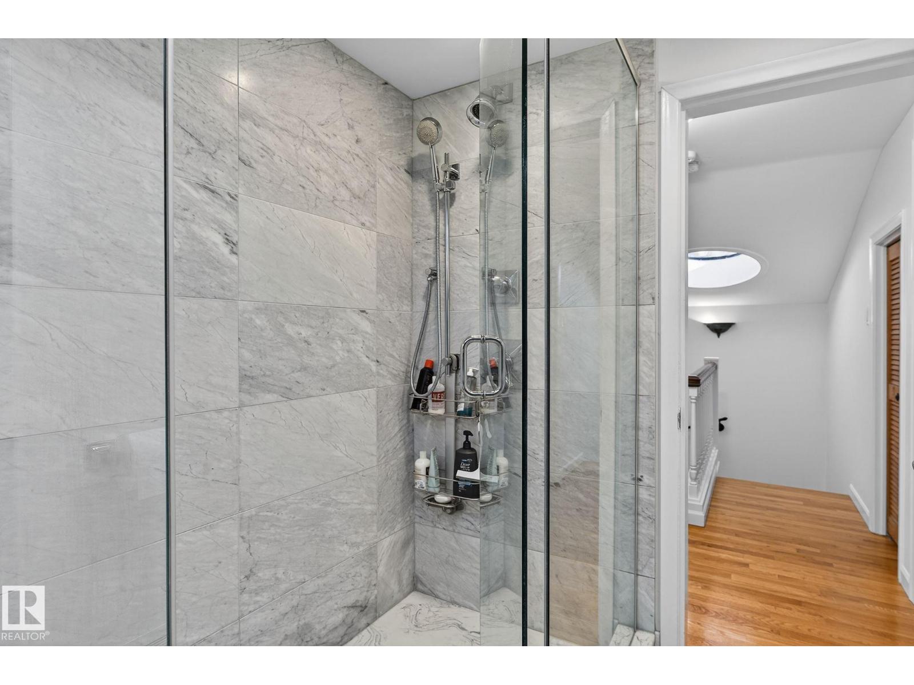
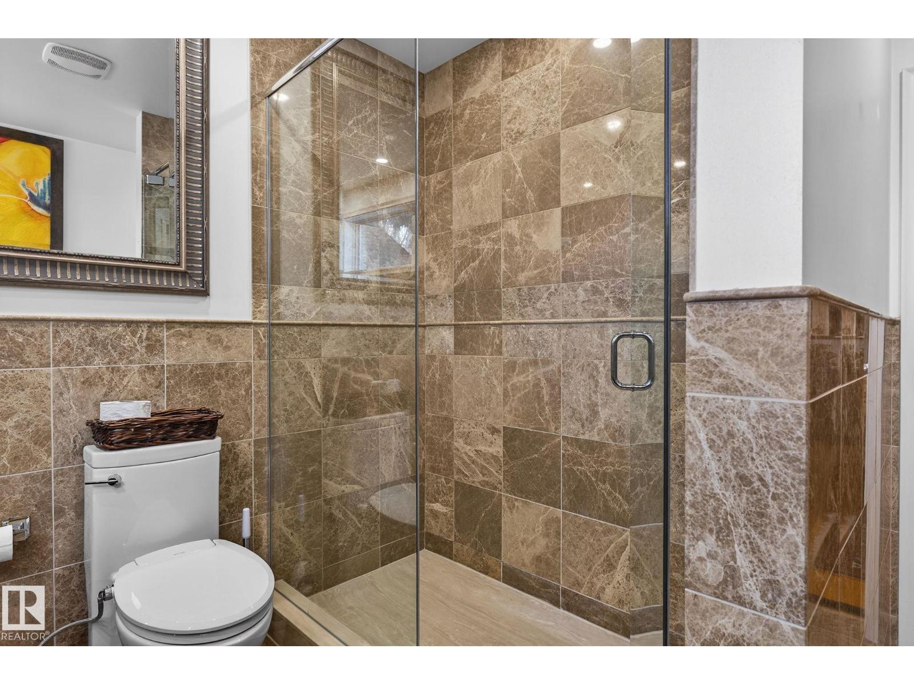
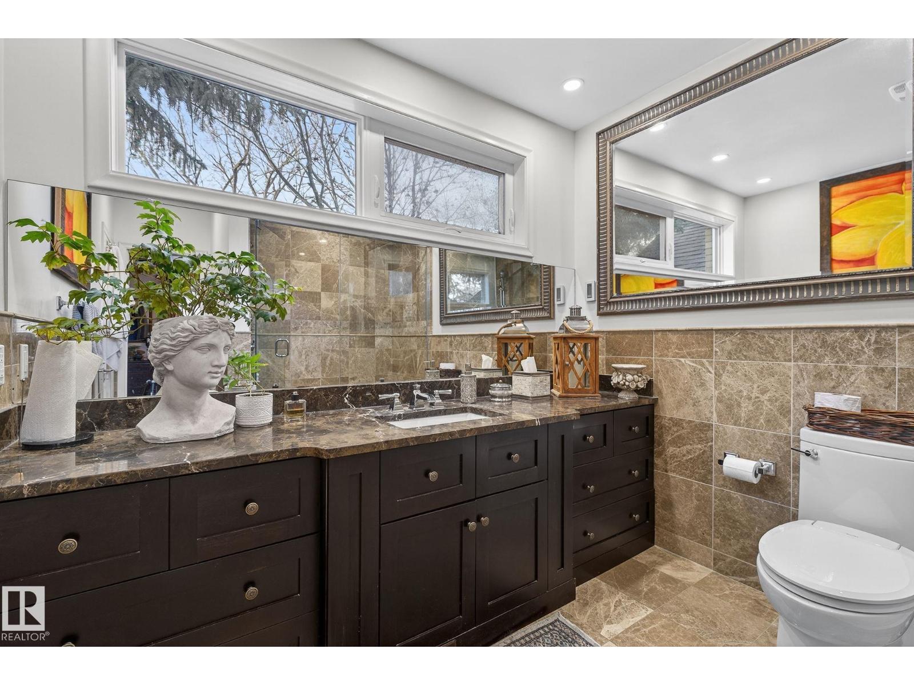
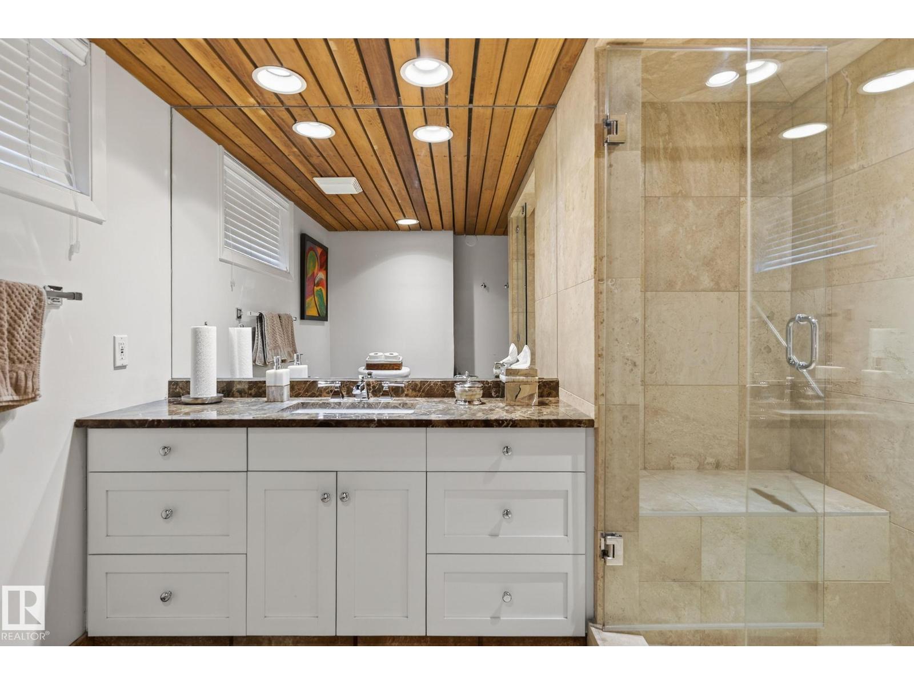
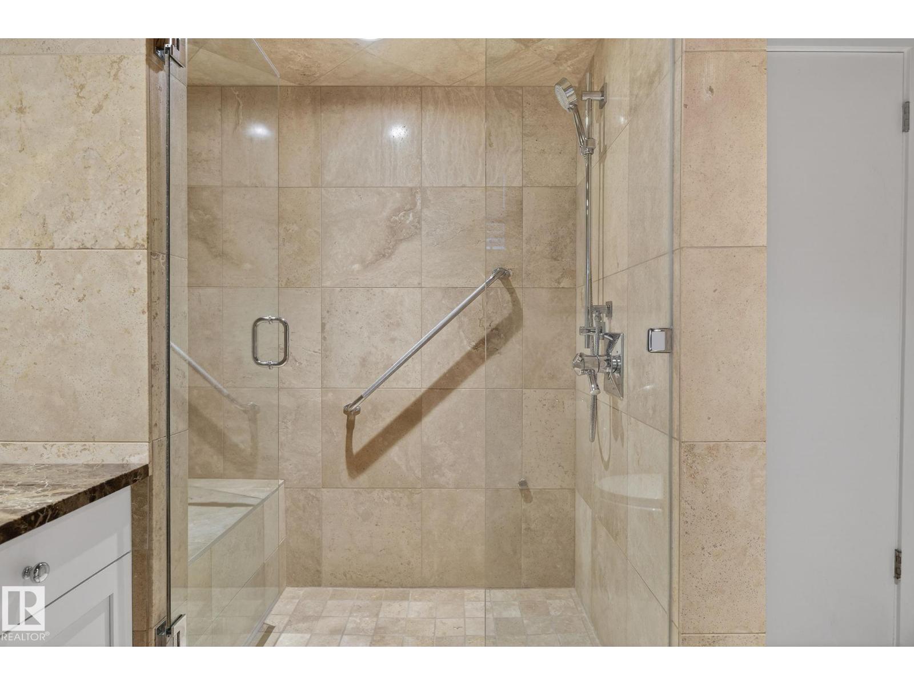
- 3.0
- Basement:
- Finished, Full
Finished Areas
- Interior Size (Total):
- 2271 square feet
Interior
- Appliances:
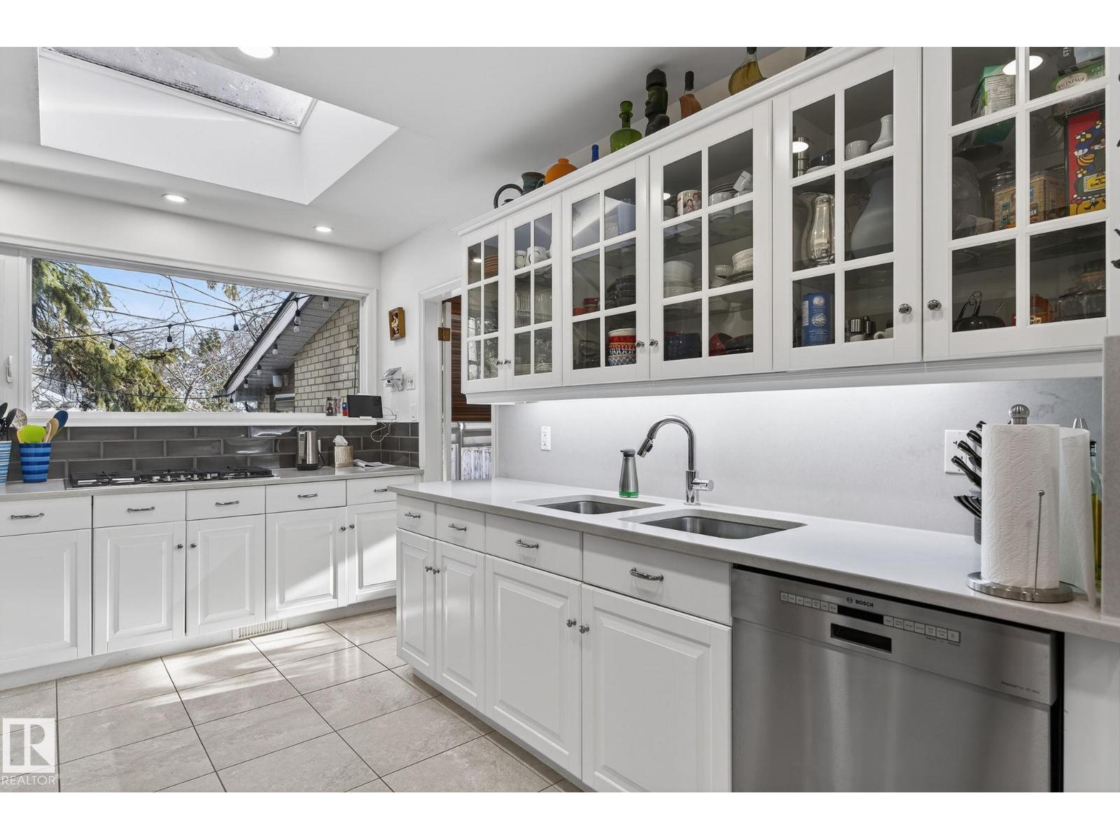
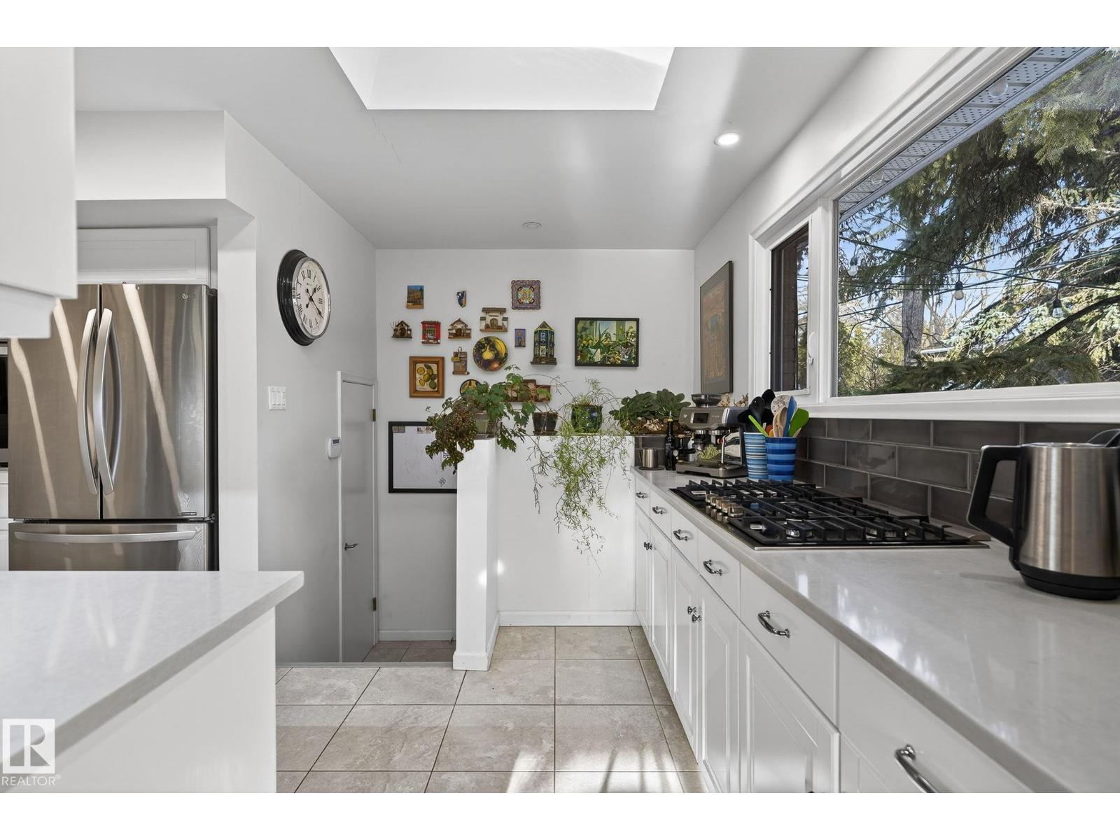
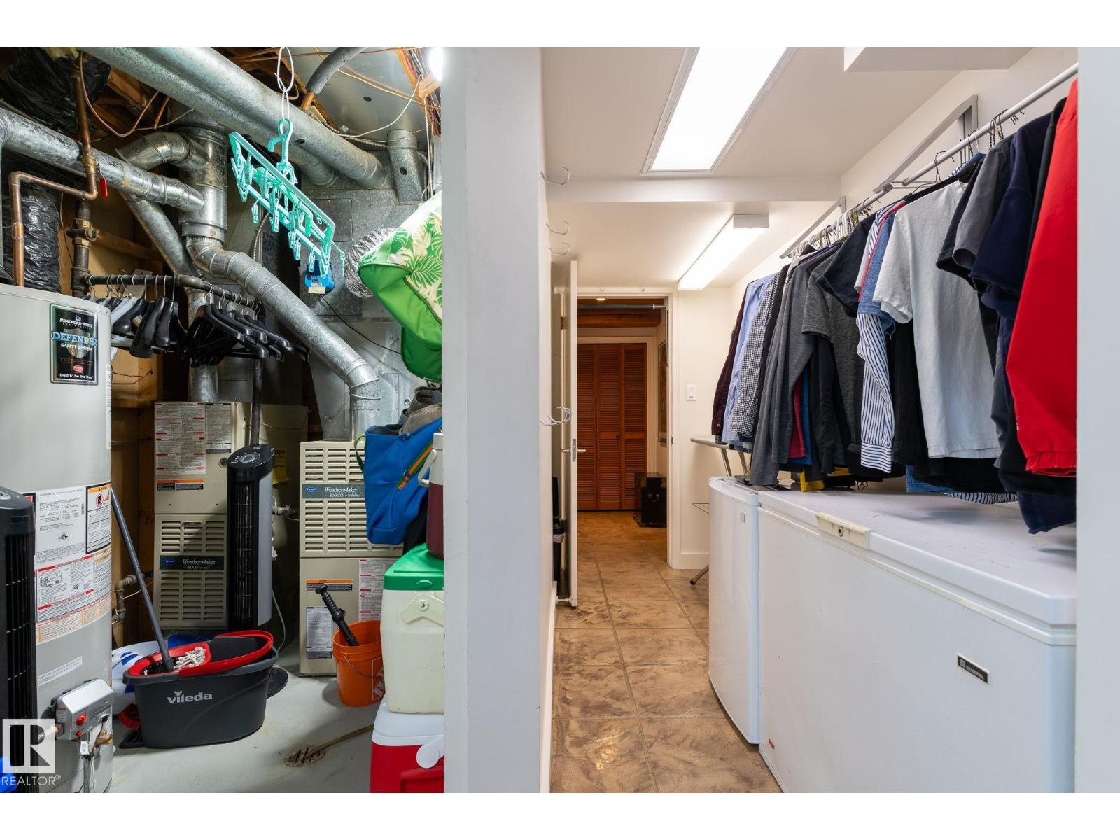
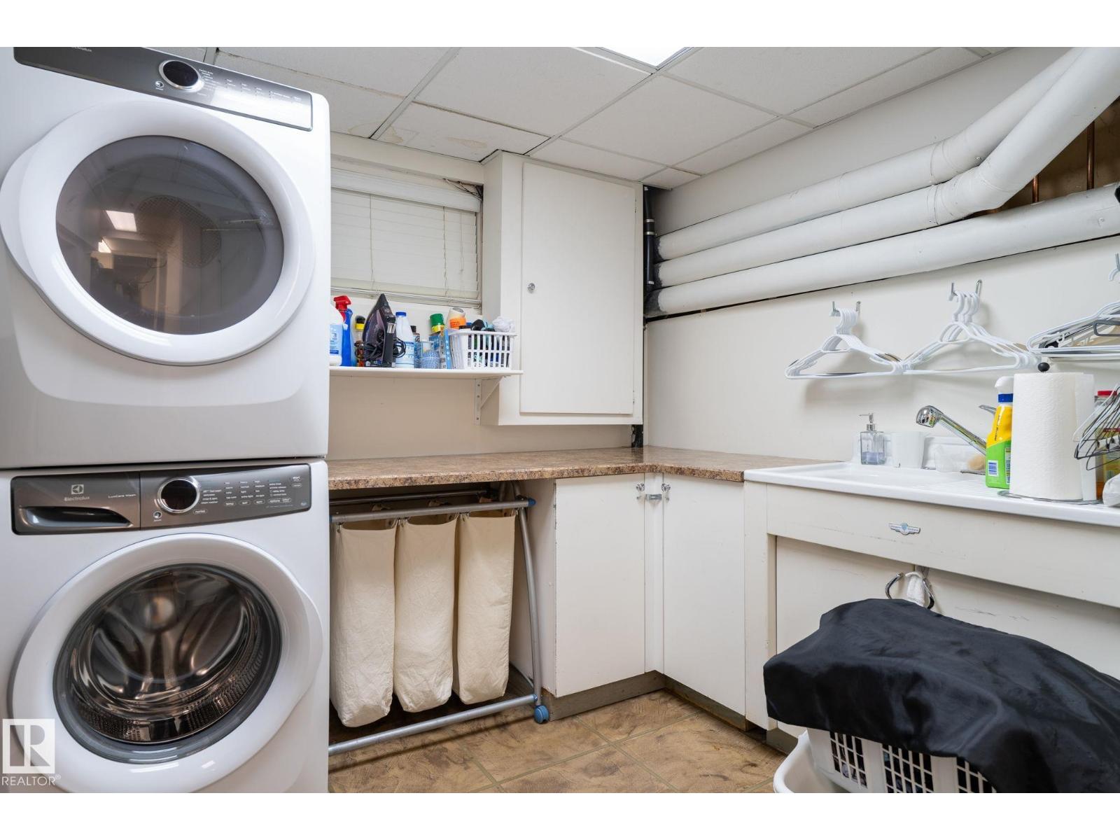
- Washer, Refrigerator, Gas stove(s), Dishwasher, Dryer, Freezer, Oven - Built-In, Window Coverings, Garage door opener, Garage door opener remote(s)
Parking
- Features:
- Attached Garage
Lot / Land
- Lot Size:
- 1047.76 square meters
- Lot Features:
- Treed, Corner Site, Subdividable lot, Lane, Closet Organizers, No Smoking Home, Level
Exterior
- Fencing:
- Fence
Utilities & Mechanical
- Heating:
- Forced air
Comfort & Security
- Fireplace(s):
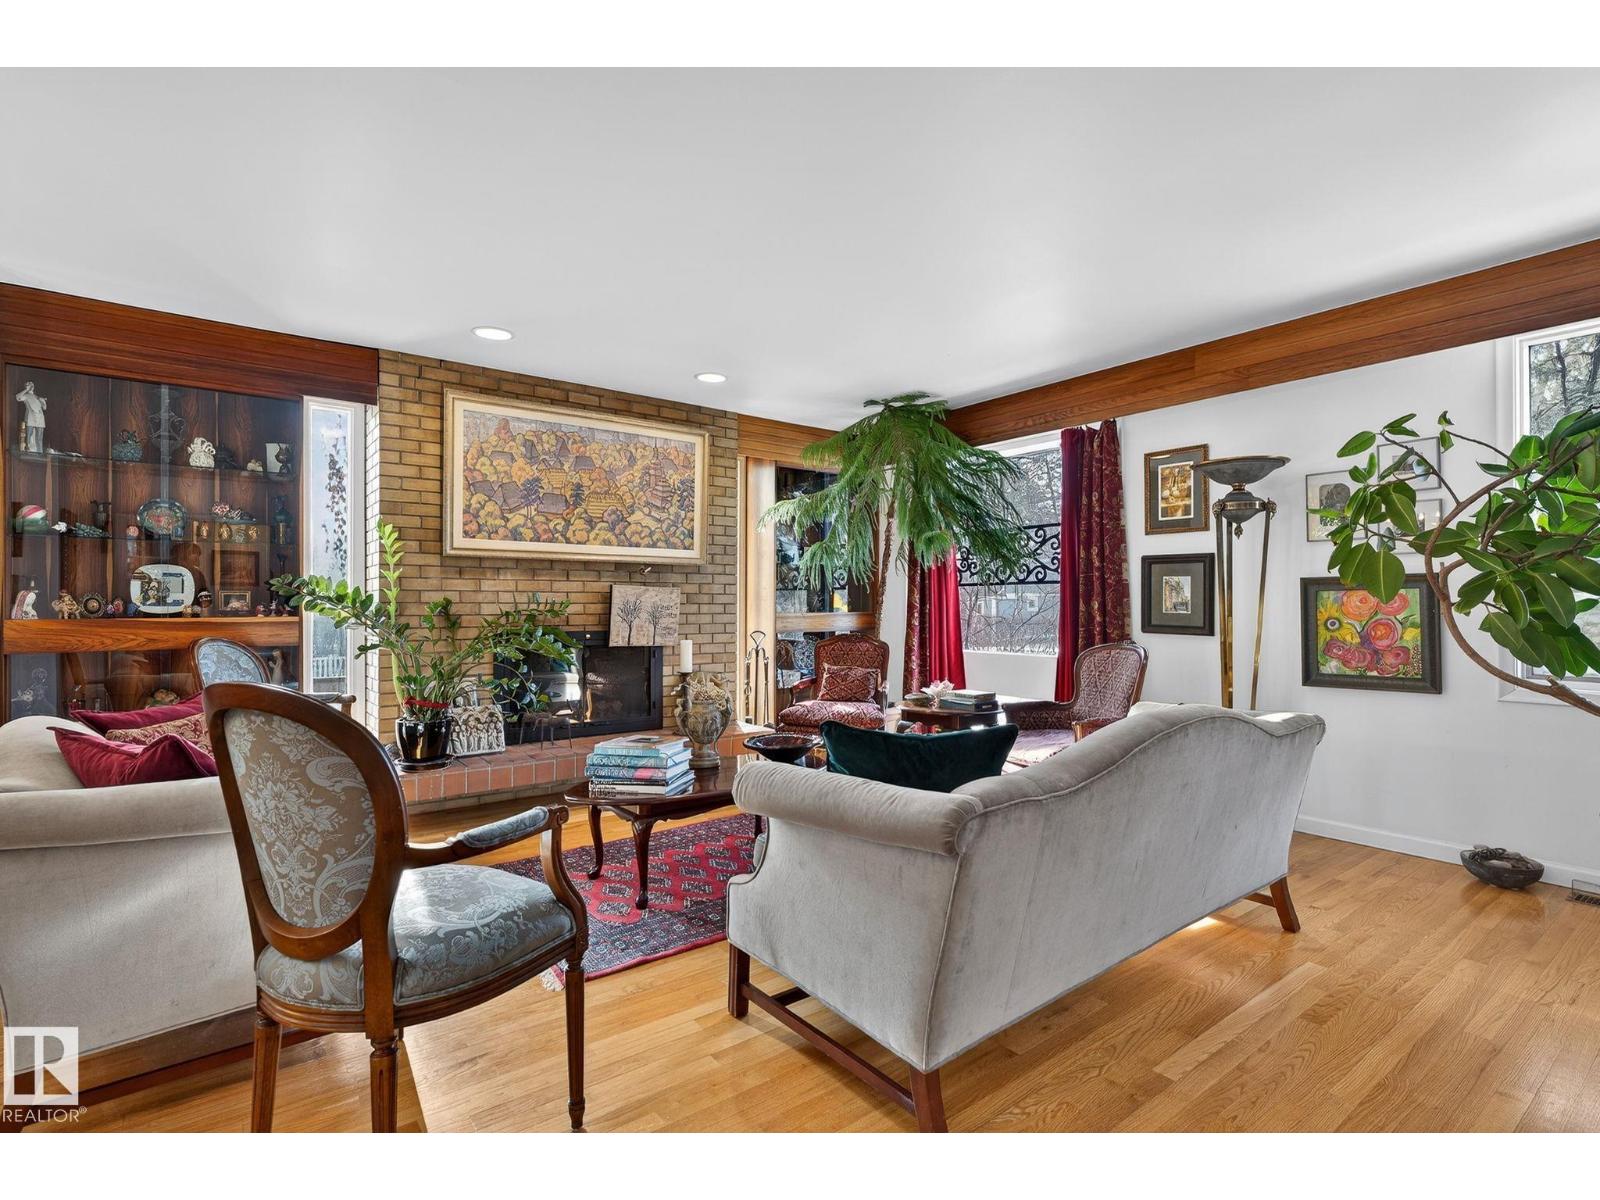
- 1 Wood, Unknown
- Security:
- Smoke Detectors
Fees & Dates
- Last Modified:
- 08/06/2026 03:10:02 PM
- Status Change:
- 08/06/2026 03:01:45 PM
Association / Ownership
- Common Interest:
- Freehold
Room Dimensions
| Room | Level | Size |
|---|---|---|
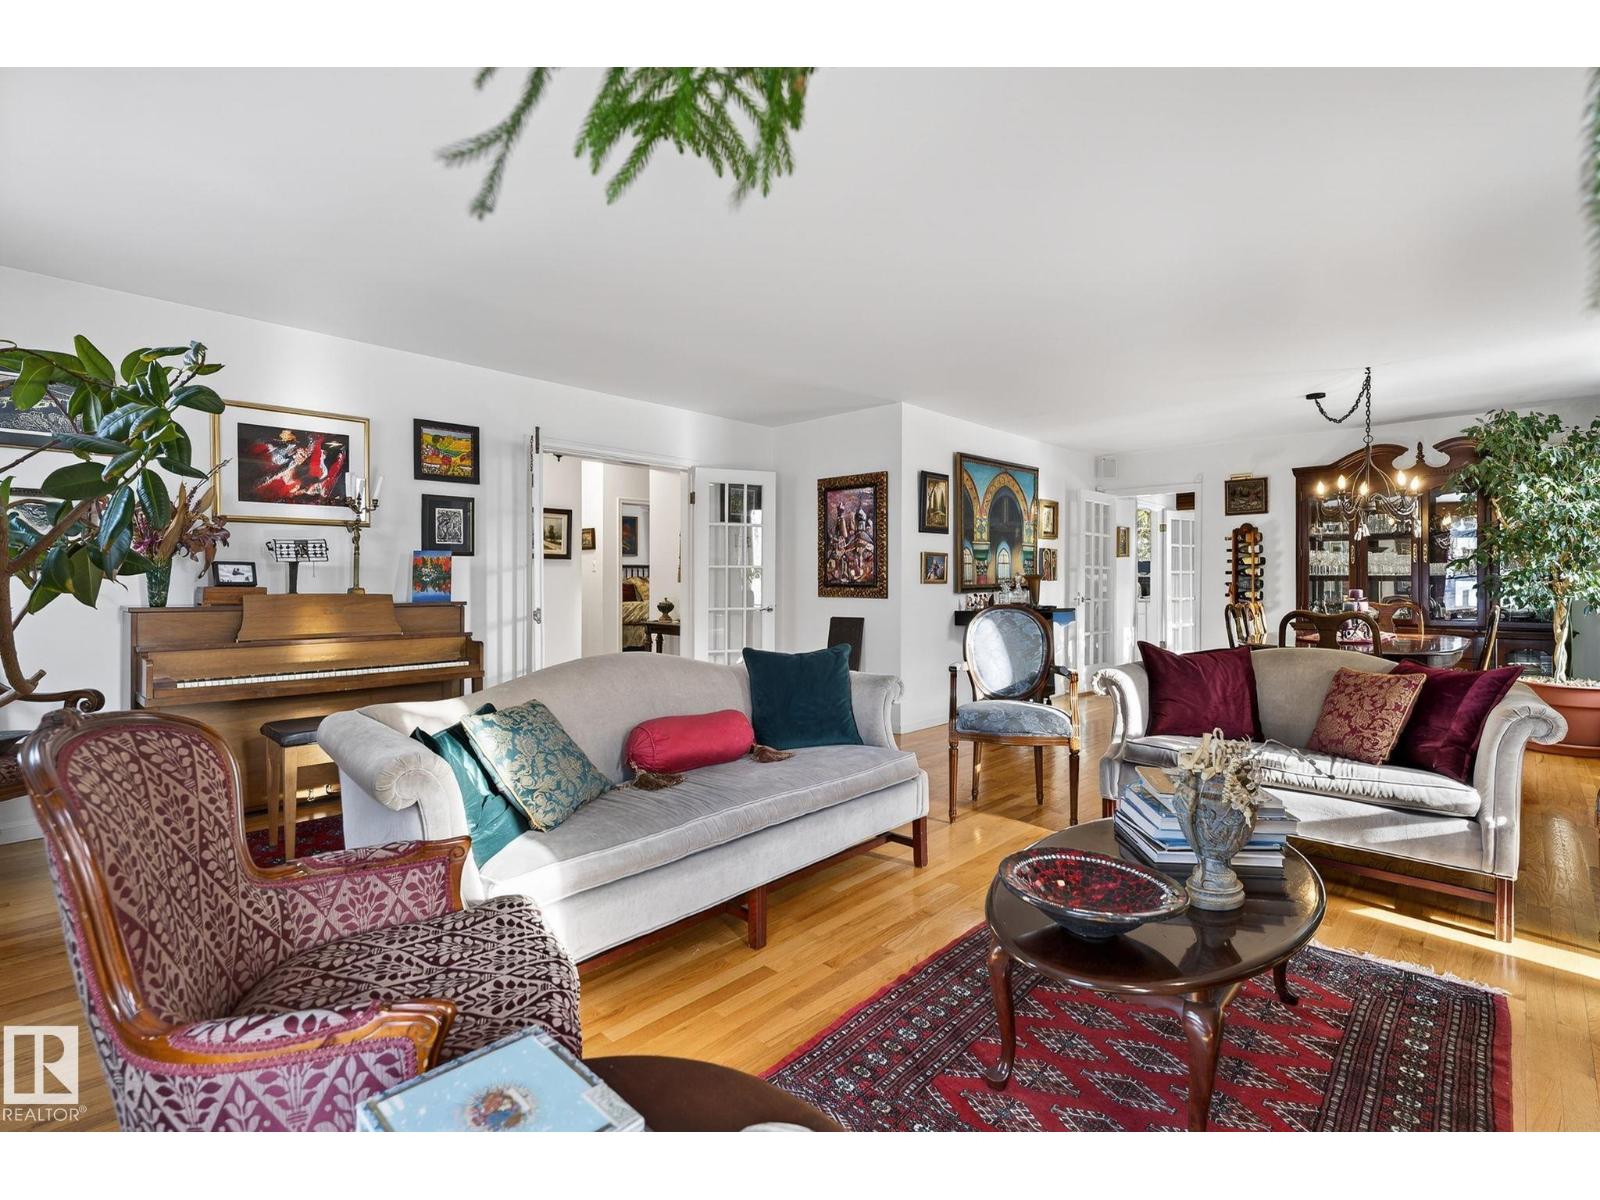
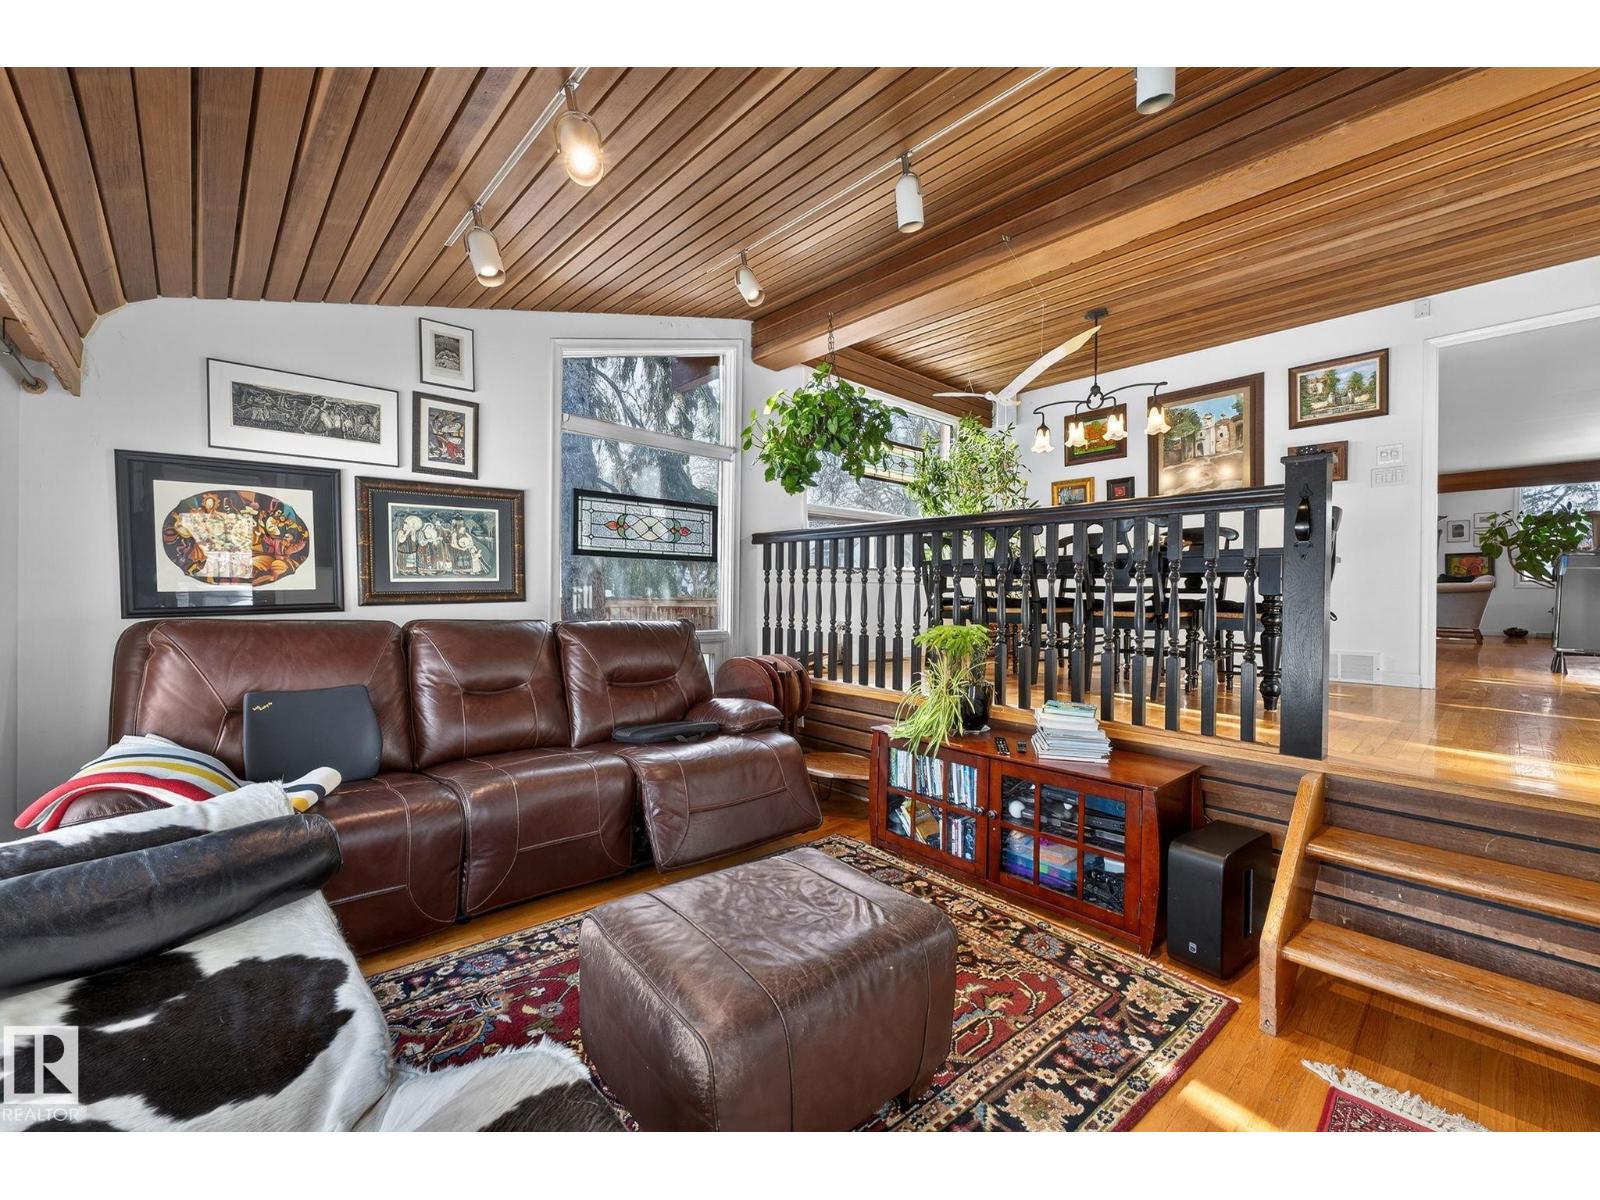
| Living room | Main level | 8.77 x 6.12 |
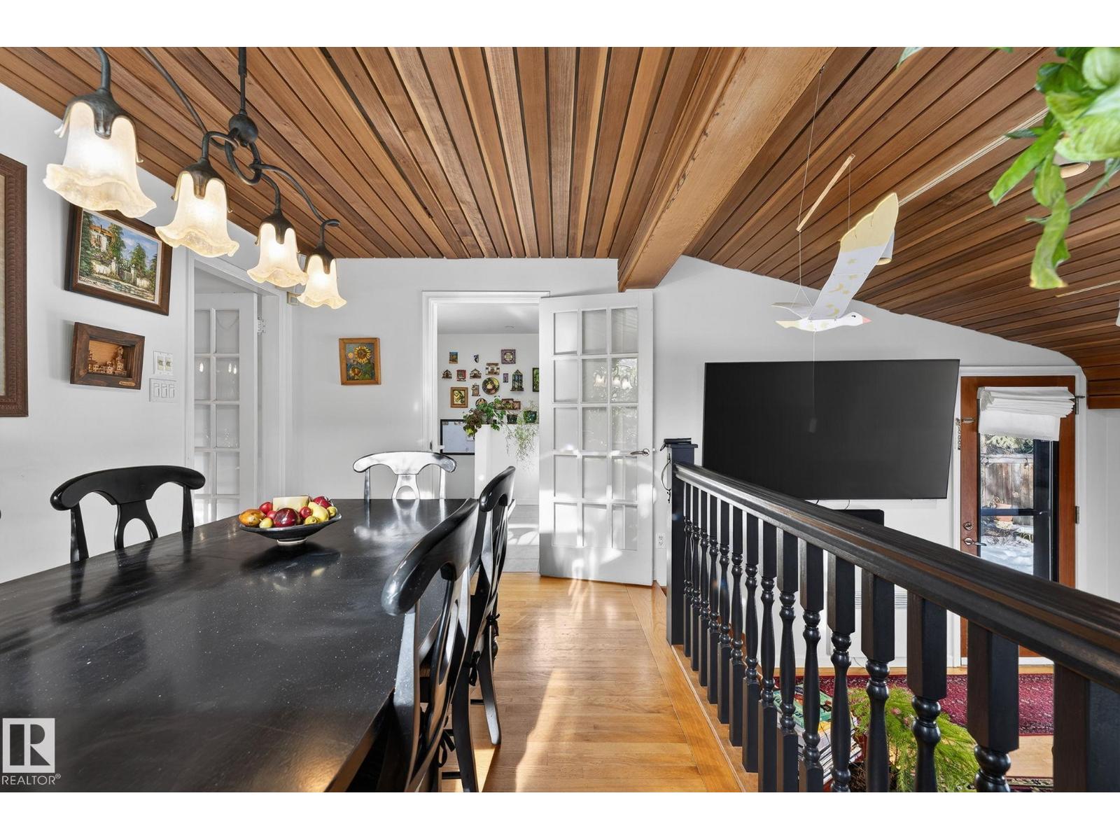
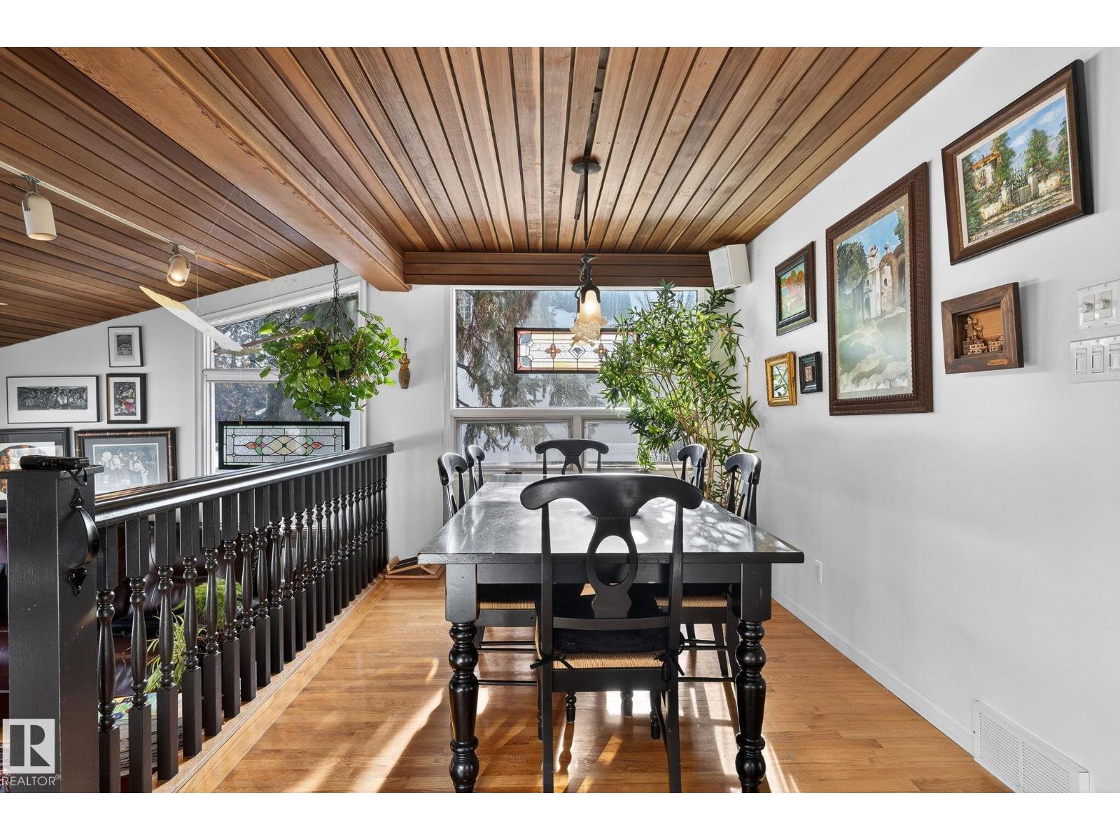
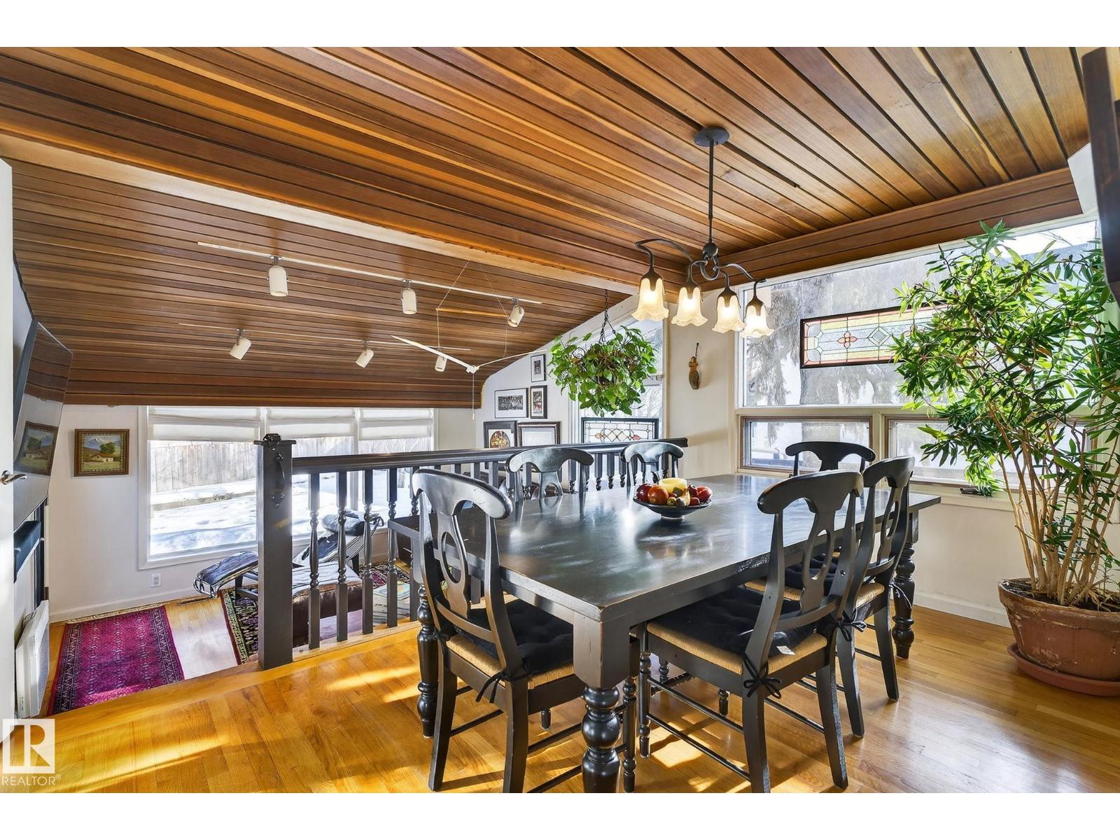
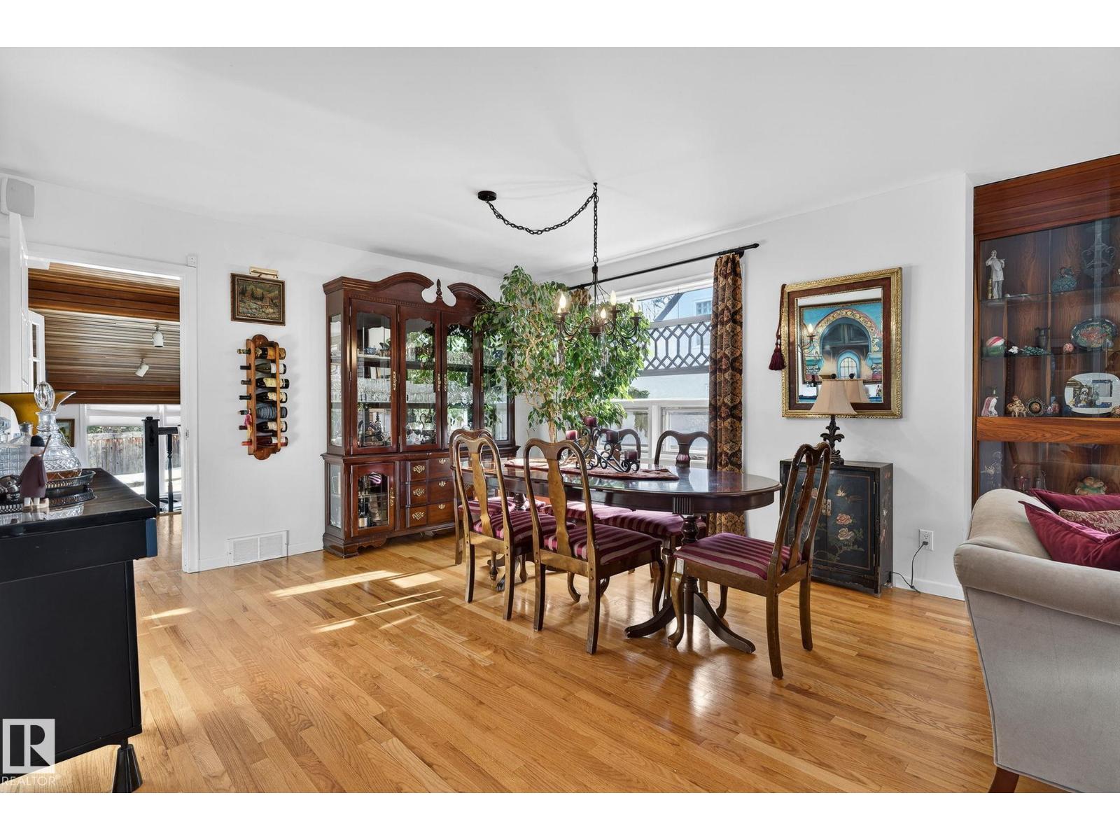
| Dining room | Main level | 2.74 x 4.14 |
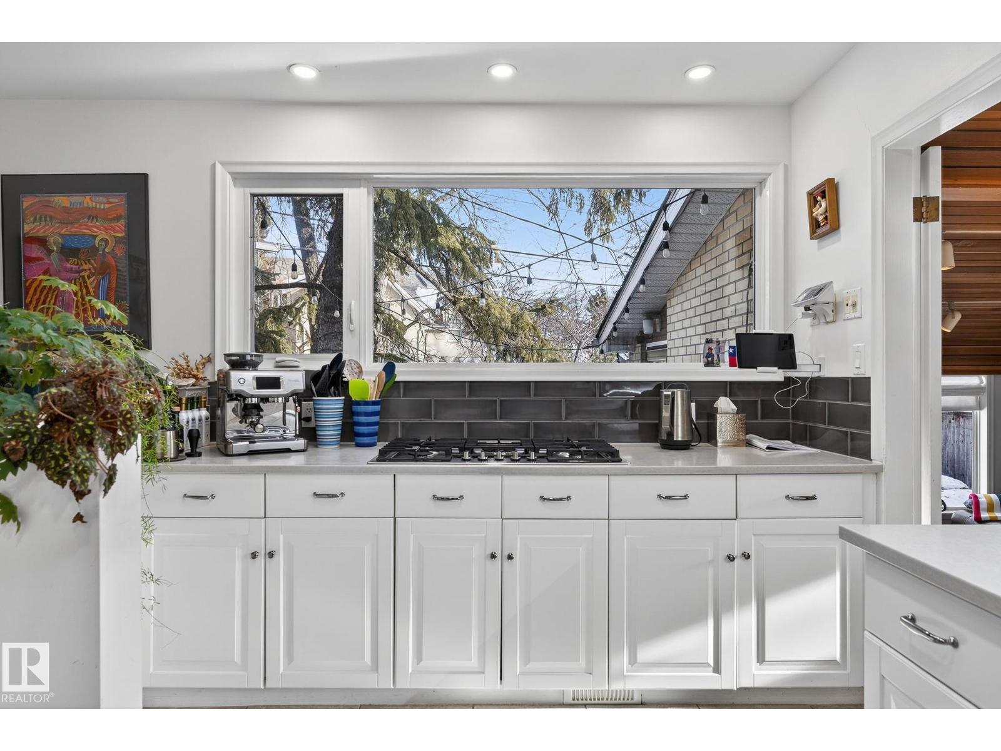
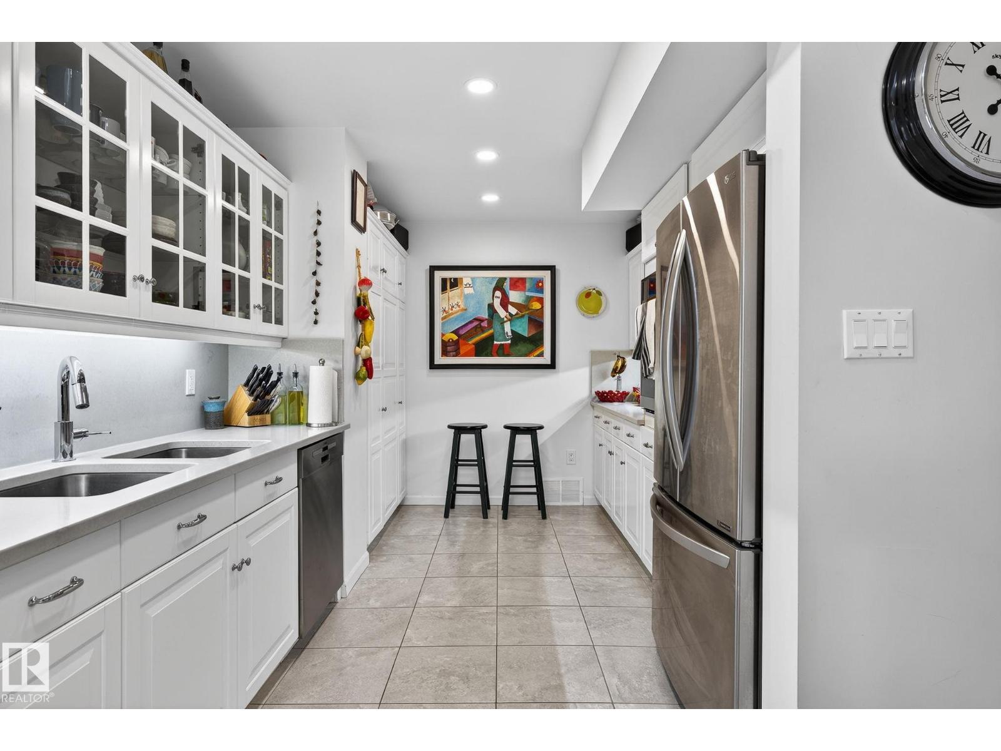
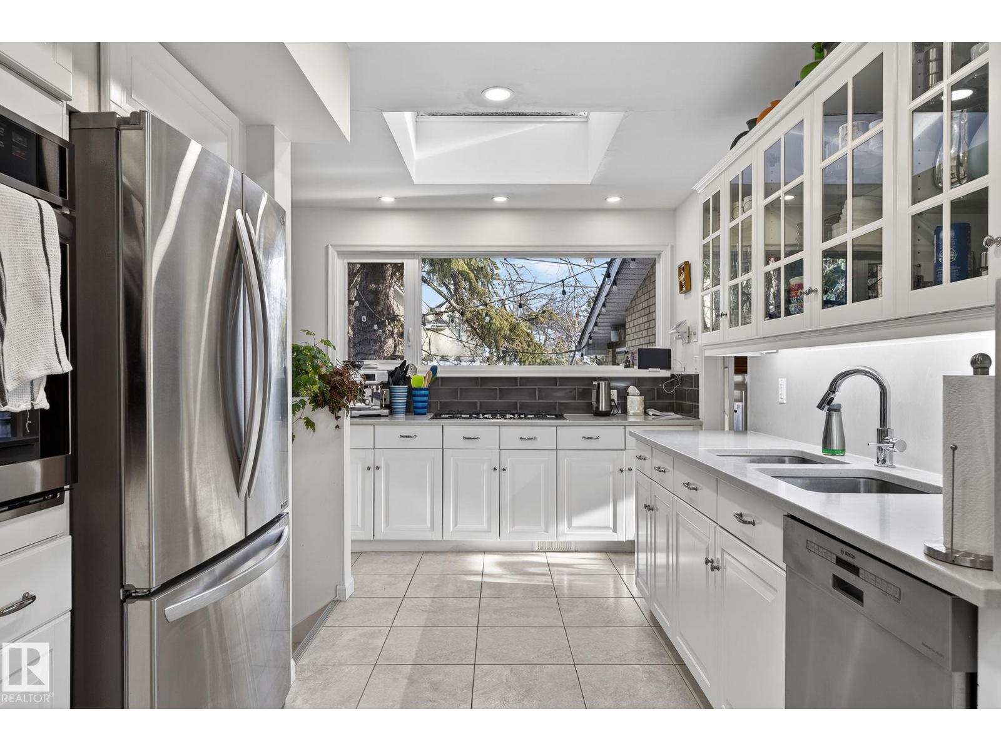
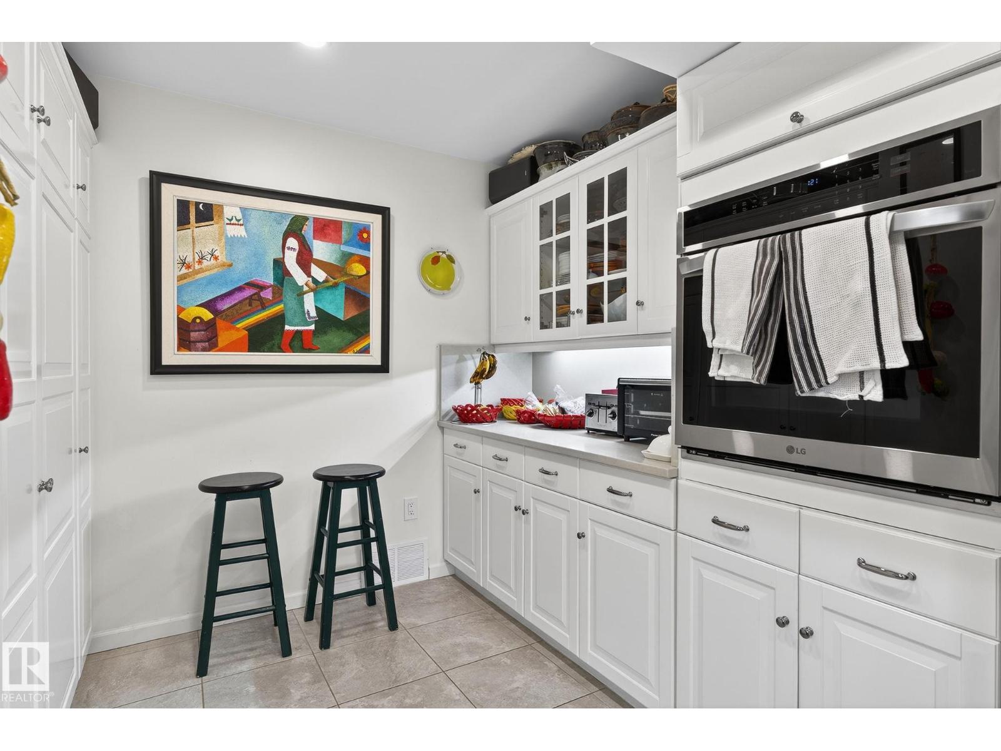
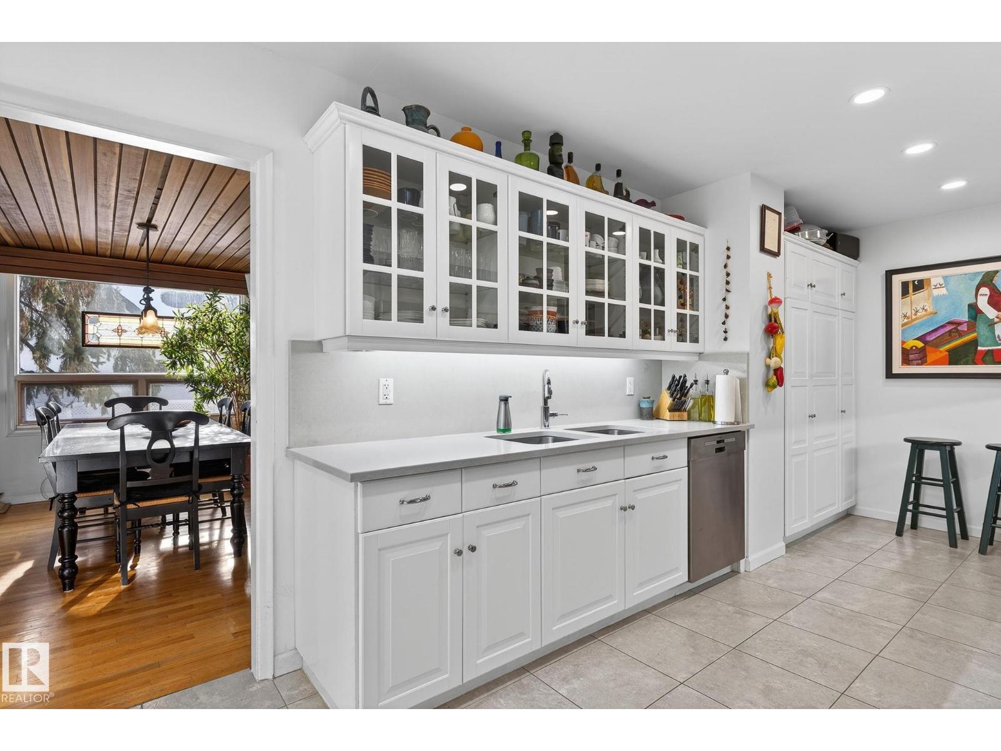
| Kitchen | Main level | 6.09 x 2.84 |
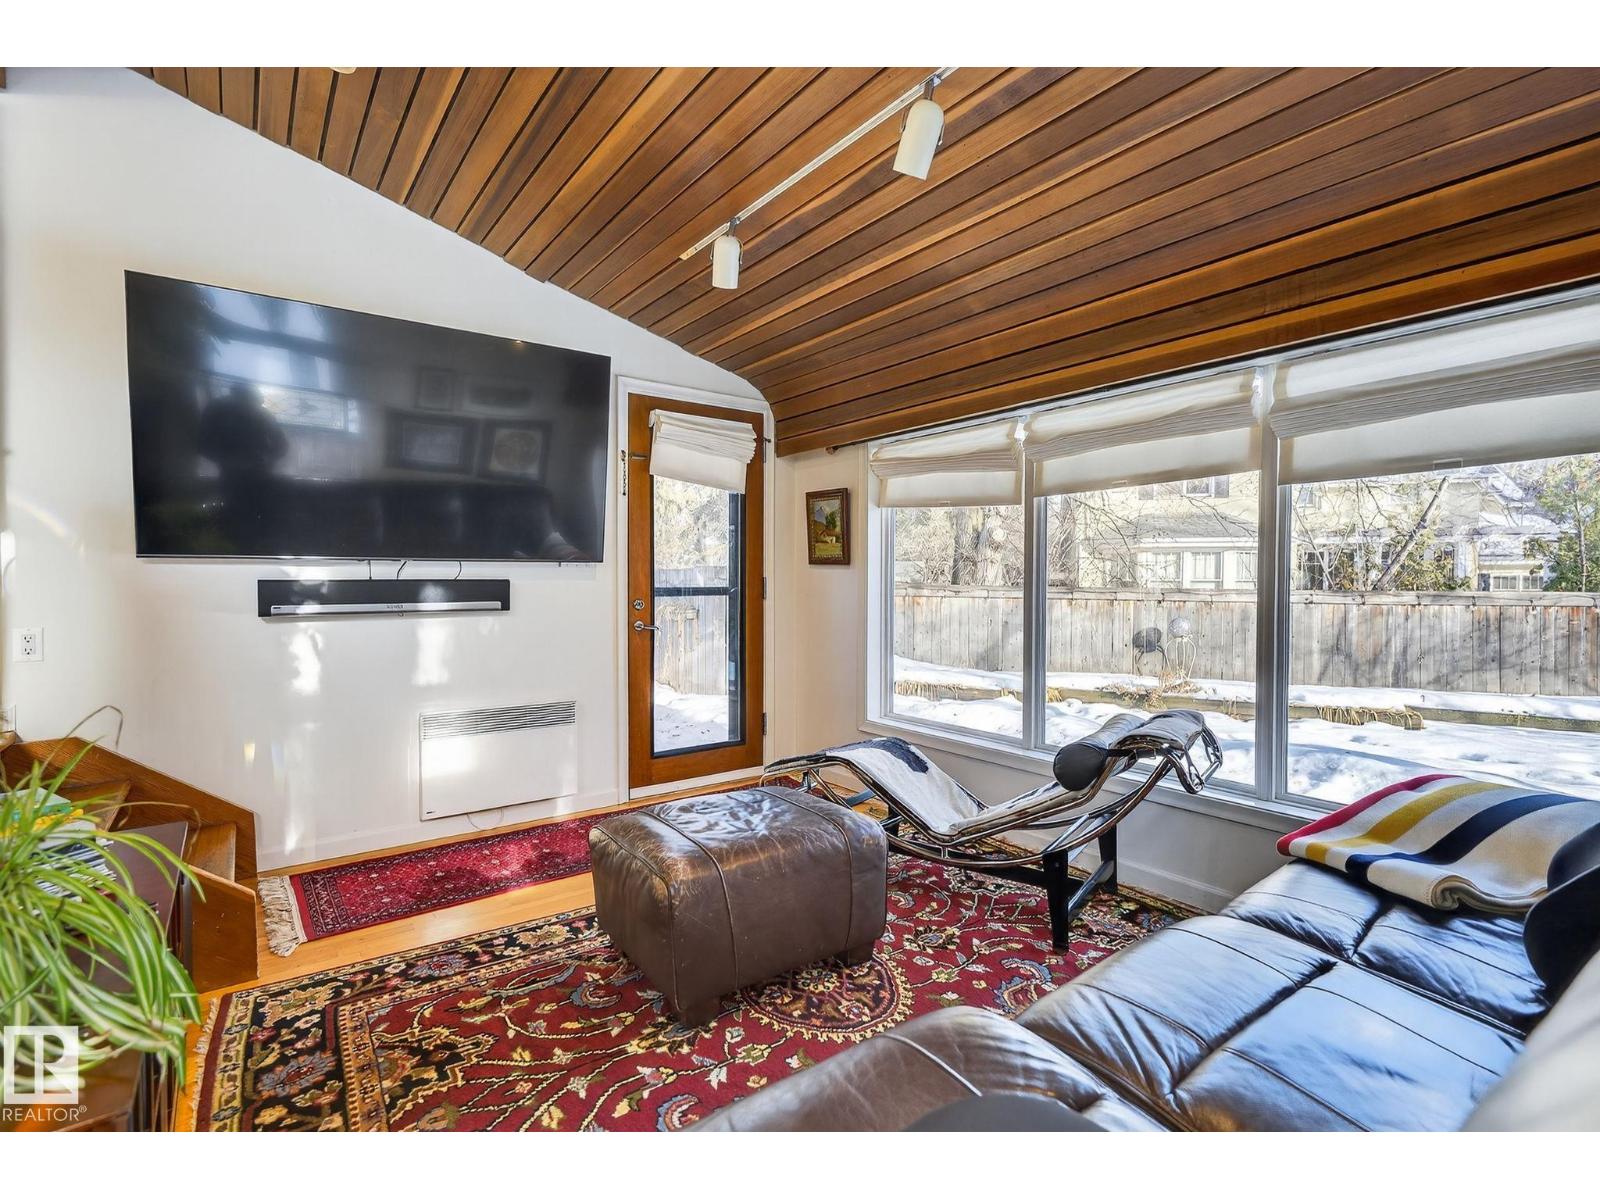
| Family room | Main level | 3.21 x 3.95 |
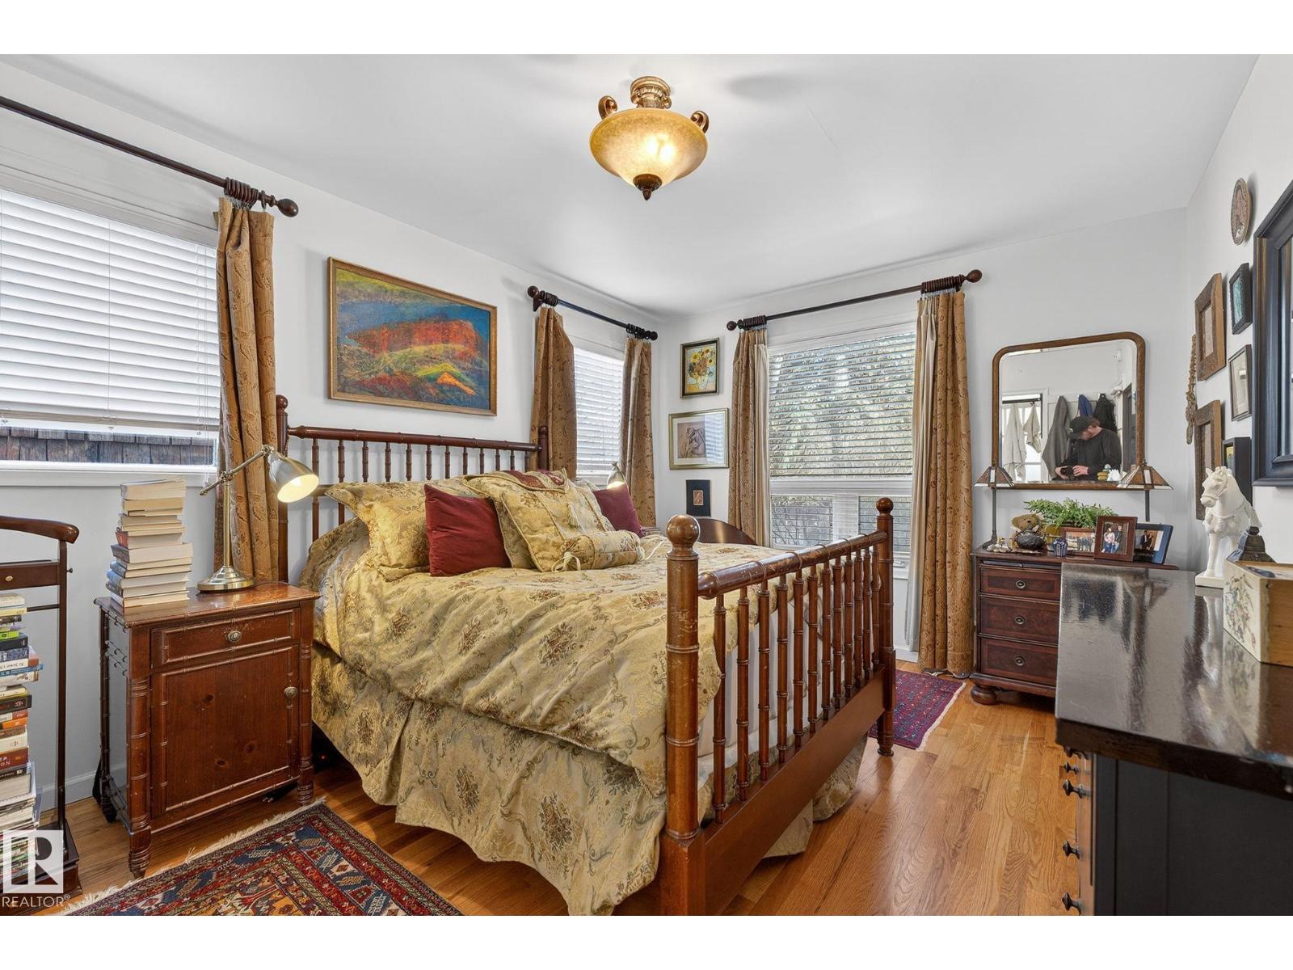
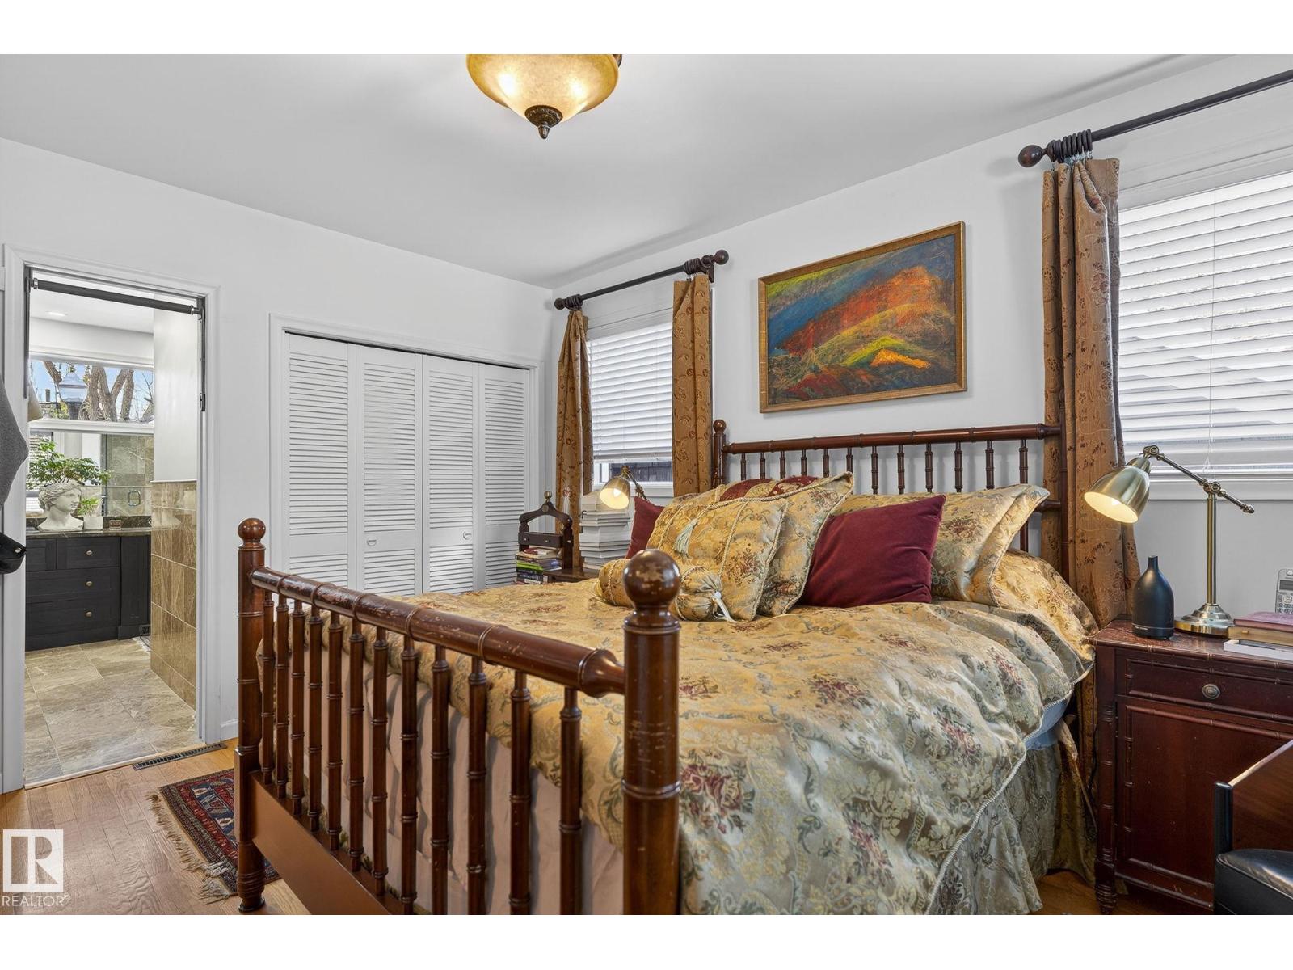
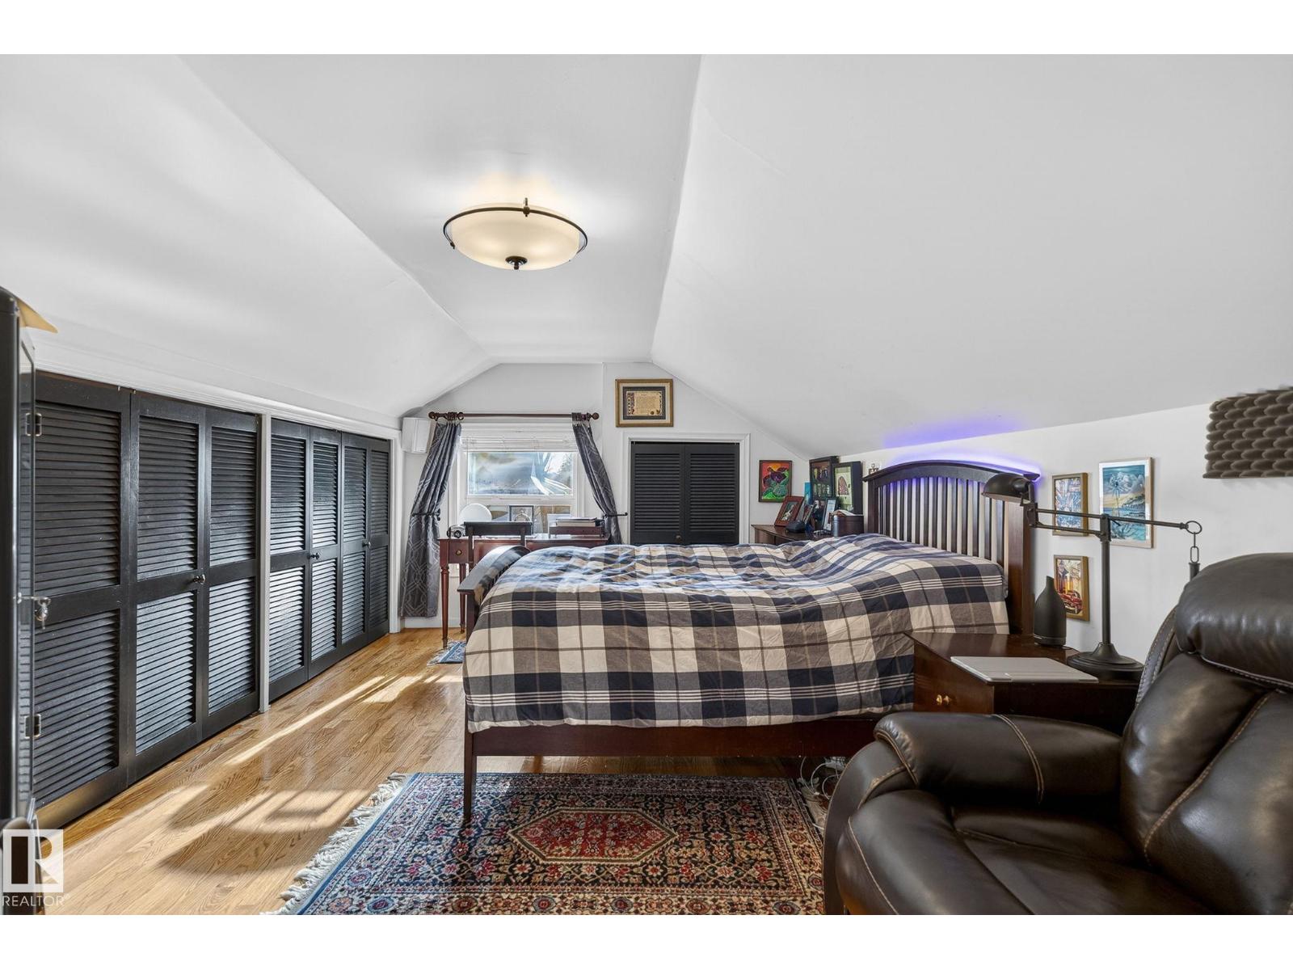
| Primary Bedroom | Main level | 4.38 x 3.29 |
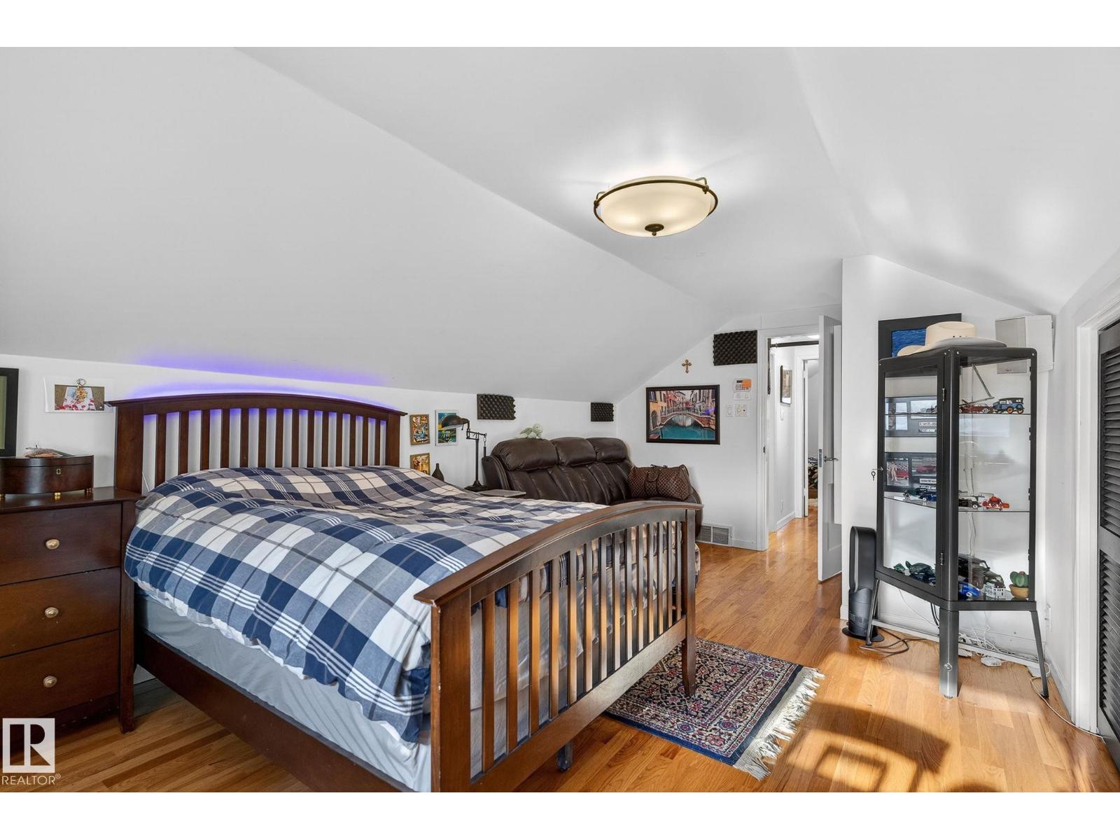
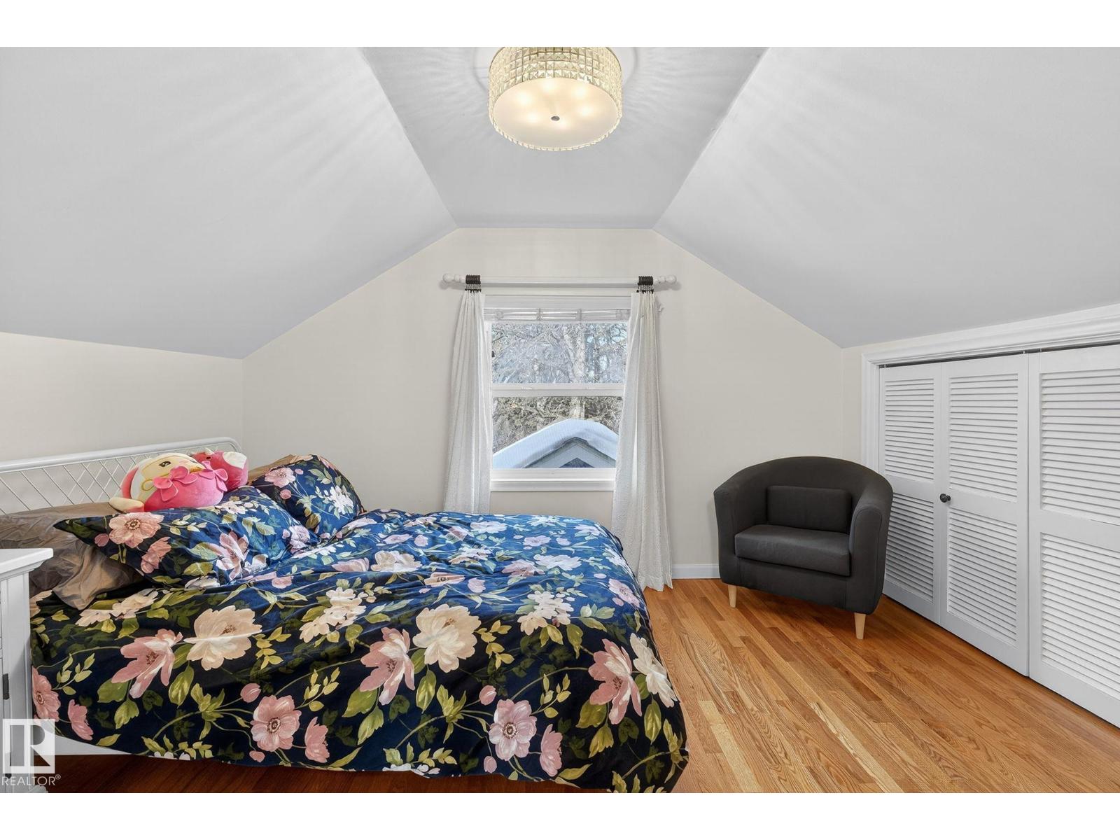
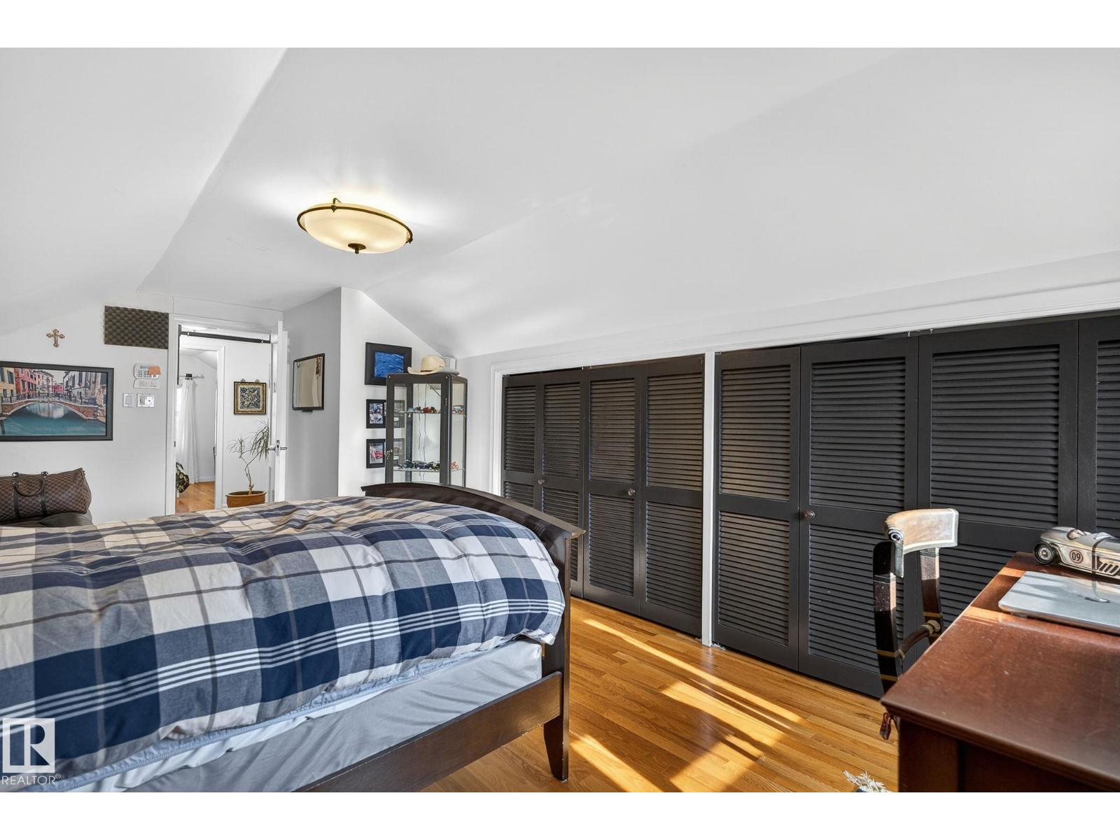
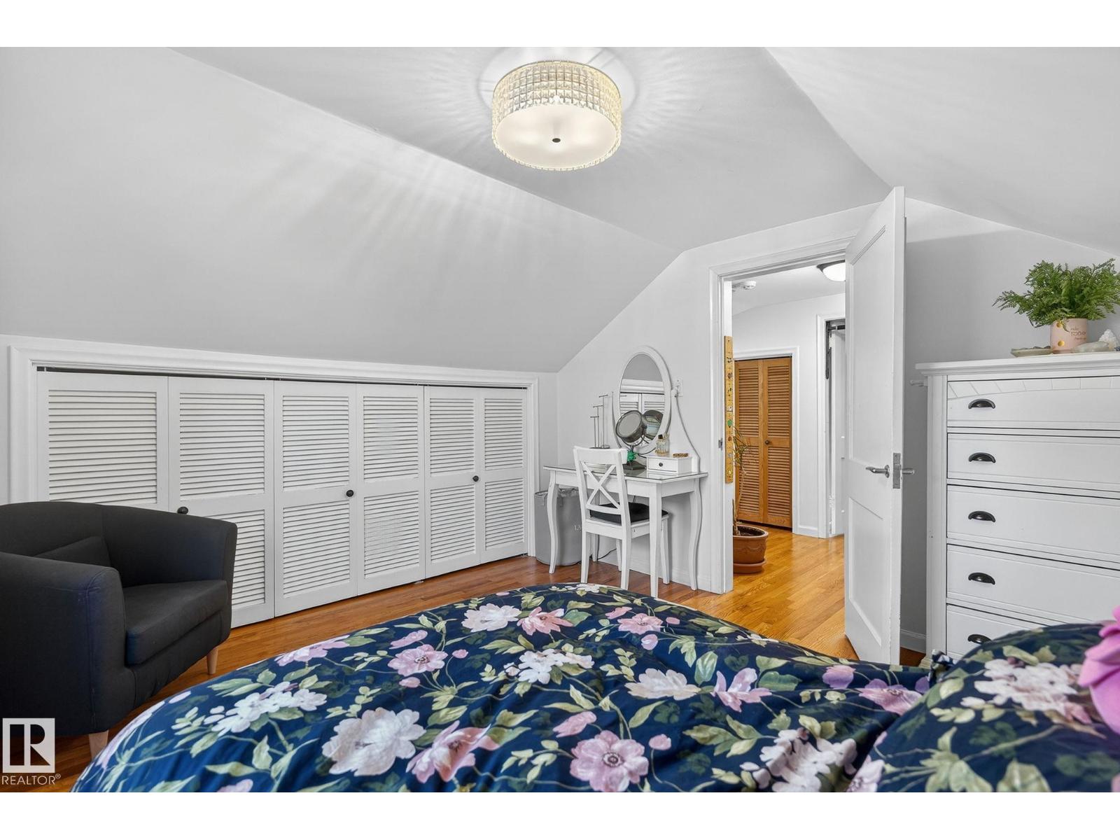
| Bedroom 2 | Upper Level | 3.73 x 3.29 |
| Bedroom 3 | Upper Level | 3.28 x 6.09 |
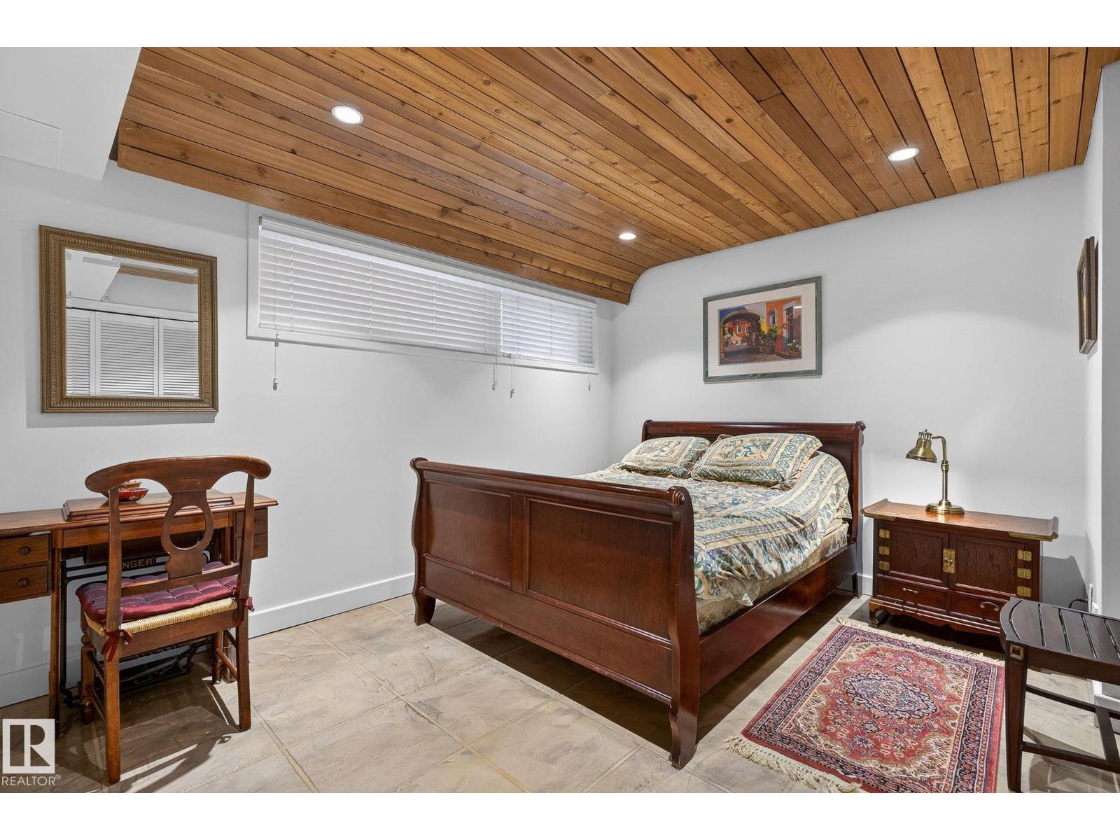
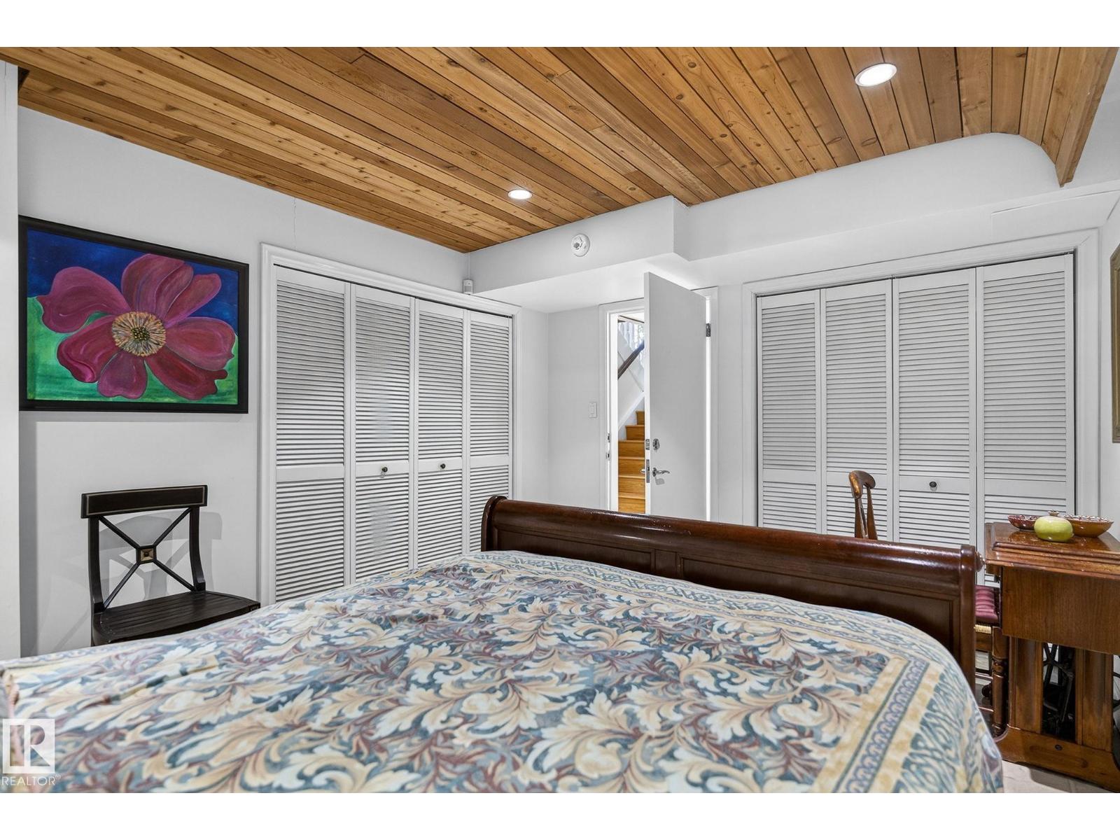
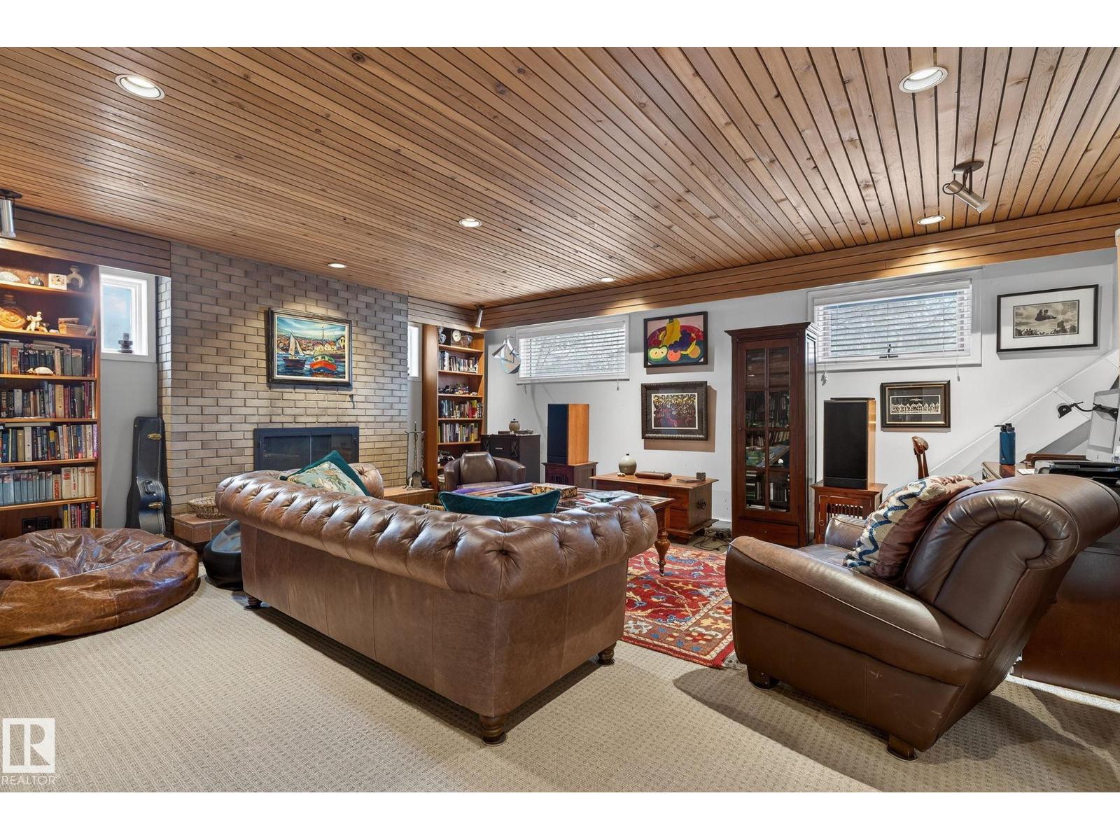
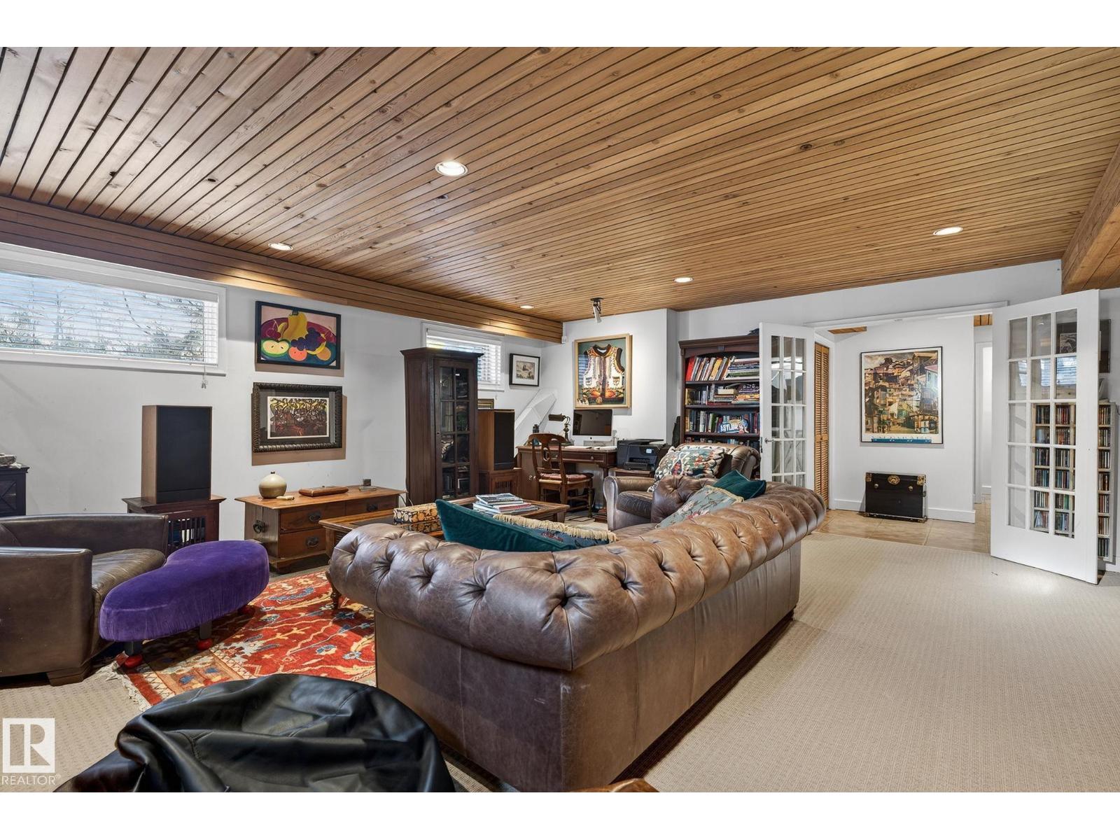
| Bedroom 4 | Basement | 4.19 x 3.28 |
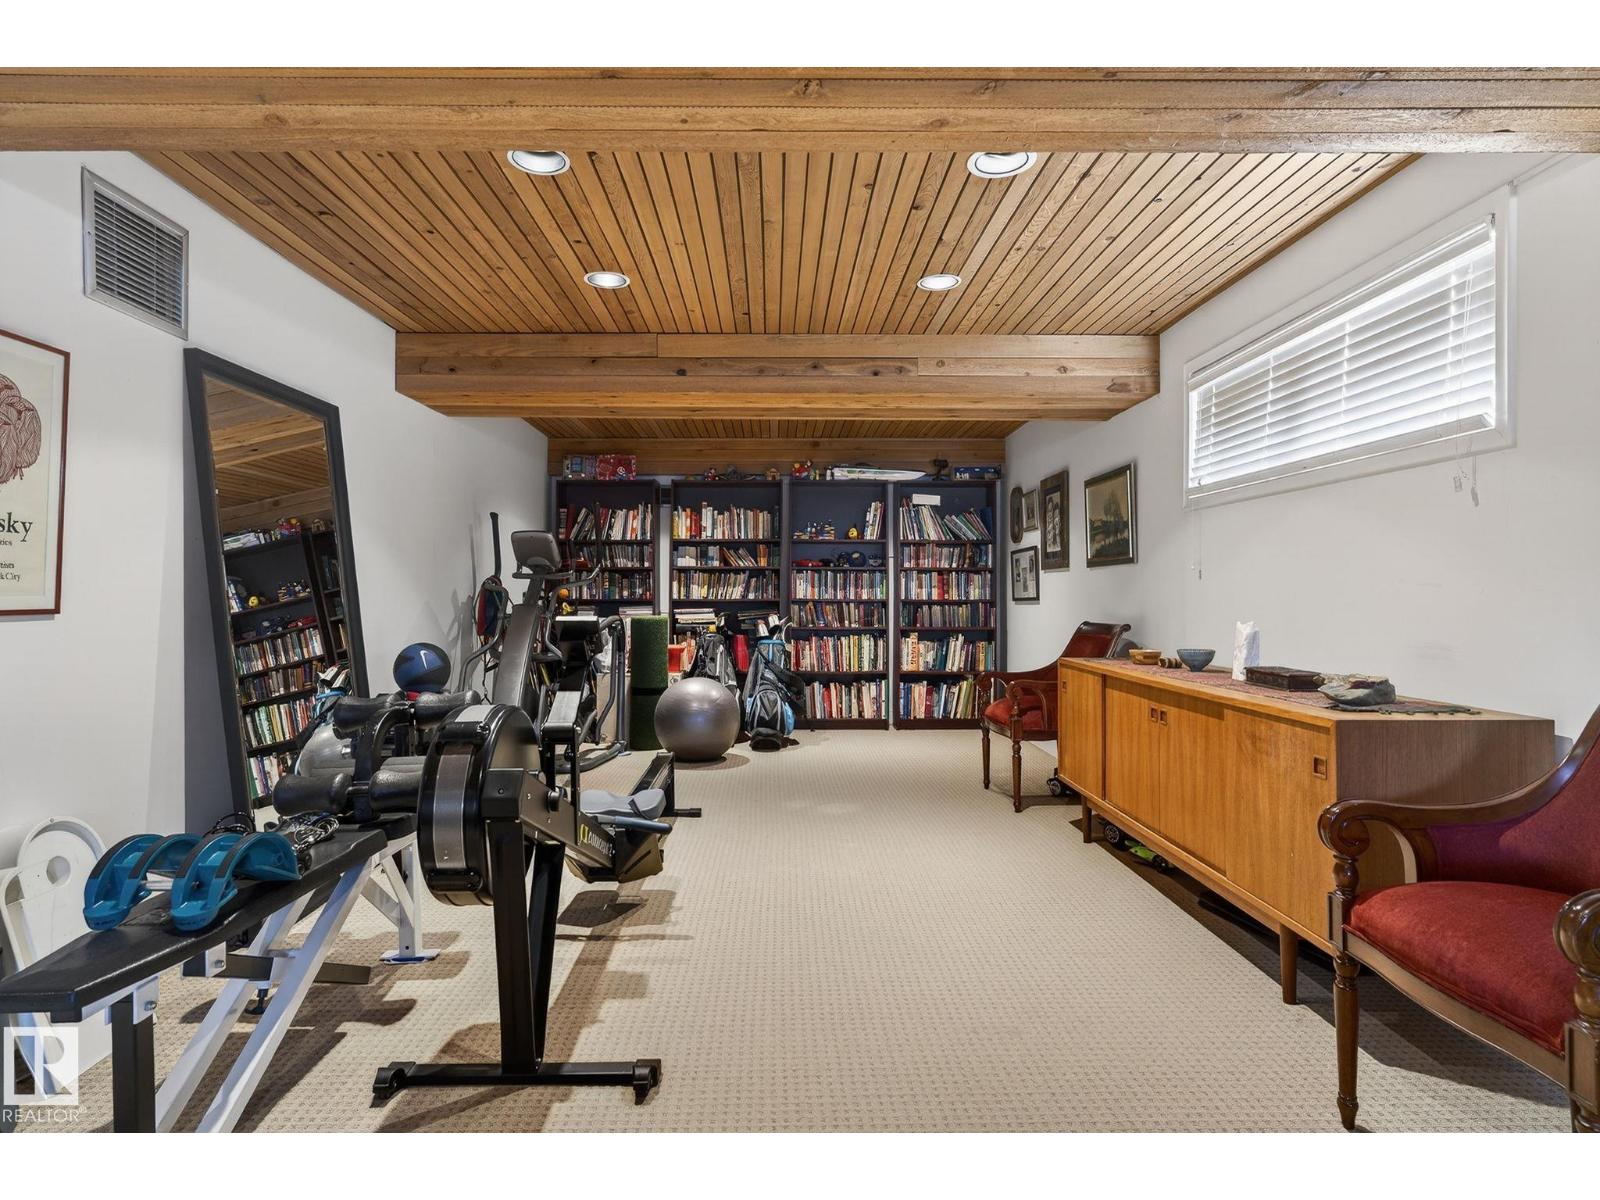
| Recreation room | Basement | 11.3 x 6.01 |
Location
Data is supplied by Pillar 9 MLS® System. Pillar 9 is the owner of the copyright in its MLS® System. Data is deemed reliable but is not guaranteed accurate by Pillar 9.
The trademarks MLS®, Multiple Listing Service® and the associated logos are owned by The Canadian Real Estate Association (CREA) and identify the quality of services provided by real estate professionals who are members of CREA. Used under license.