Real estate on your terms®
$338,000
active
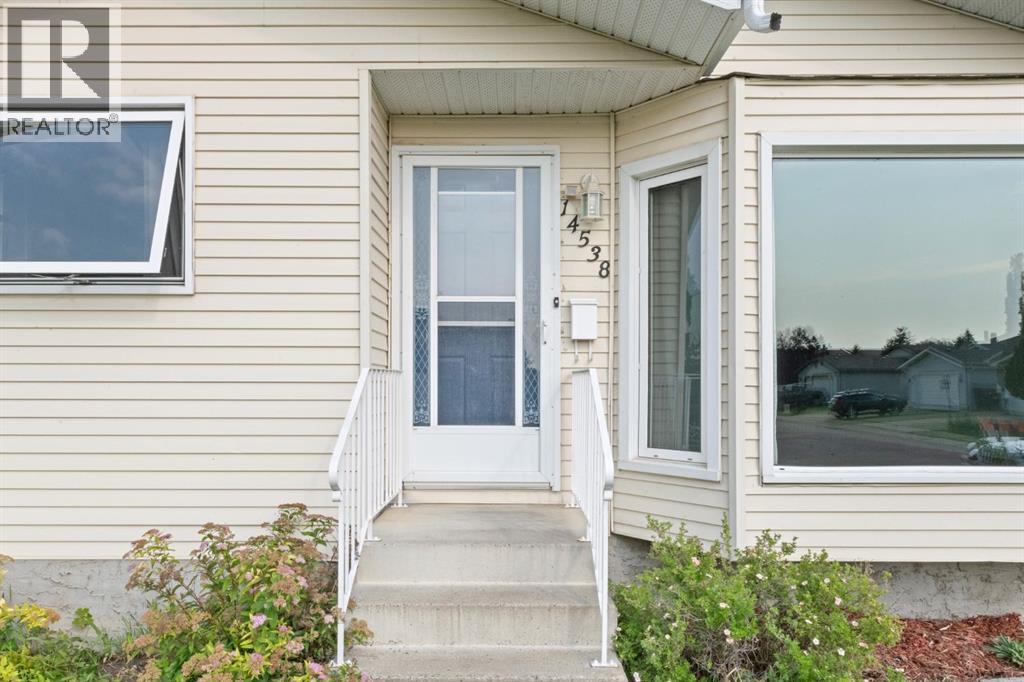
14538 37 Street Northwest
Edmonton
,
AB
T5Y2K2
Key Details
- MLS® Number:
- A2332142
- Community:
- Kirkness
- Building Type:
- House
- Interior Size:
- 1012 square feet
- Bedrooms:
- 3
- Parking:
- 2
- Parking Features:
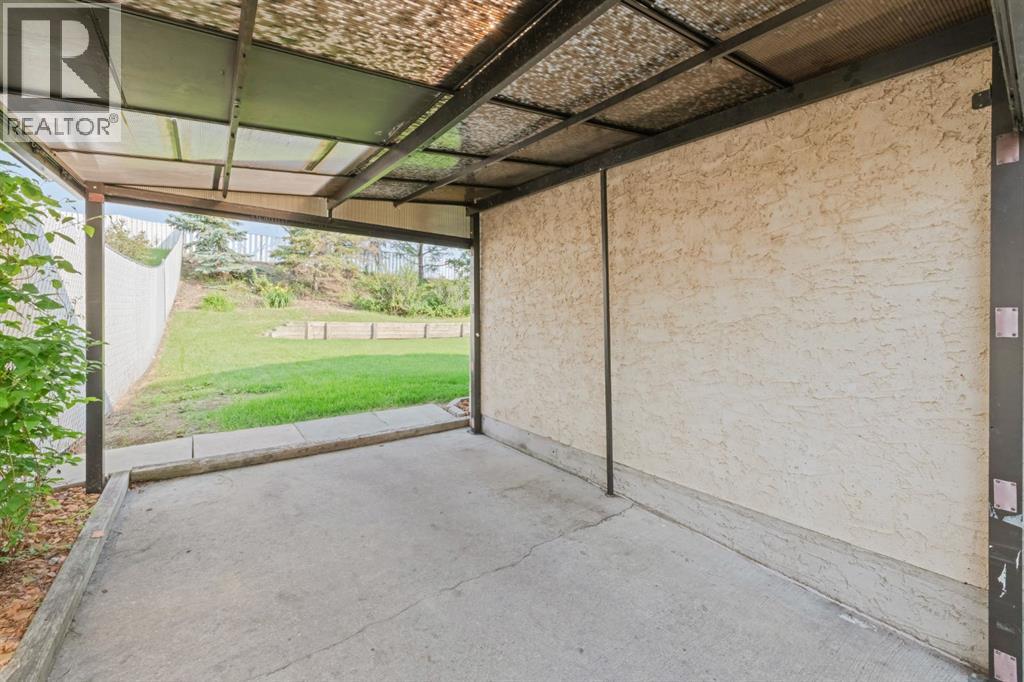
- Covered, Other
- Lot Size:
- 7765.0 square feet

Property Description
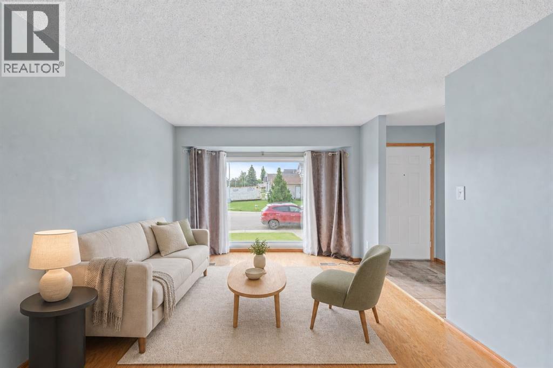
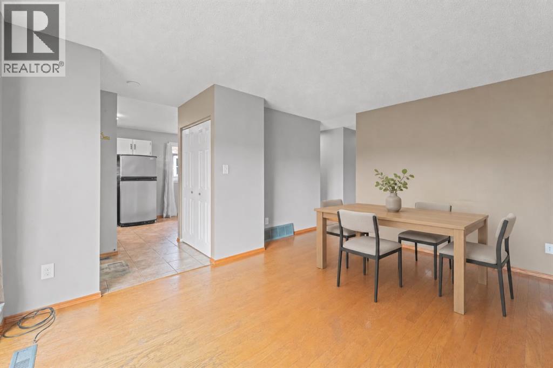
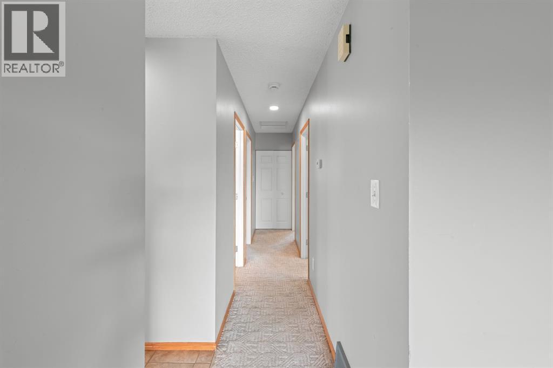
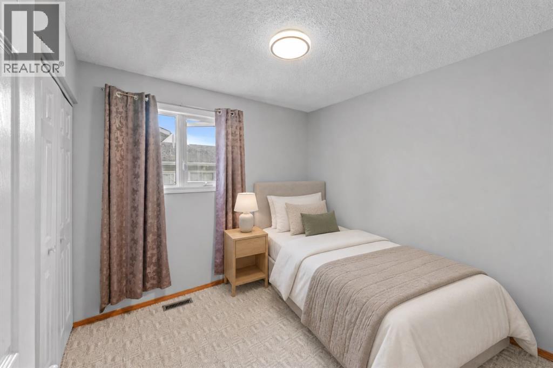

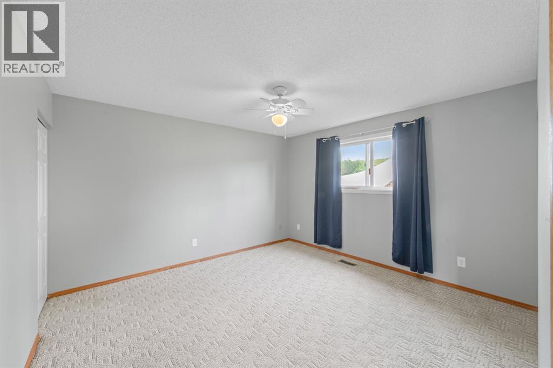
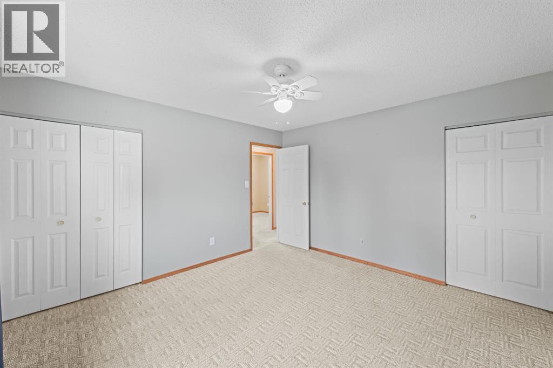
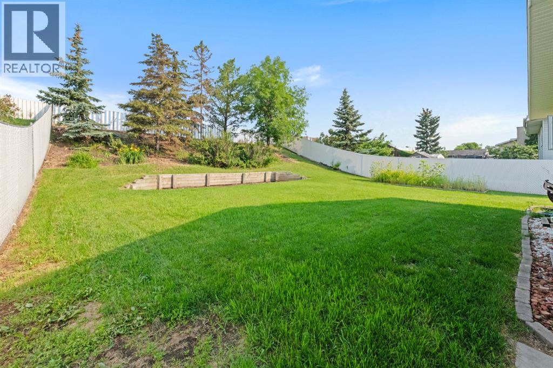
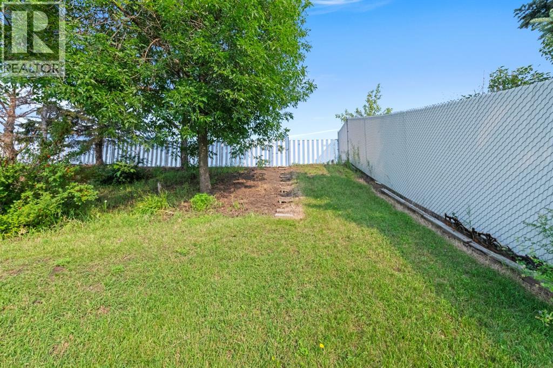
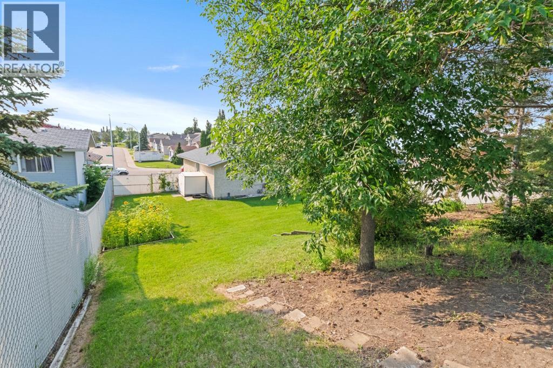
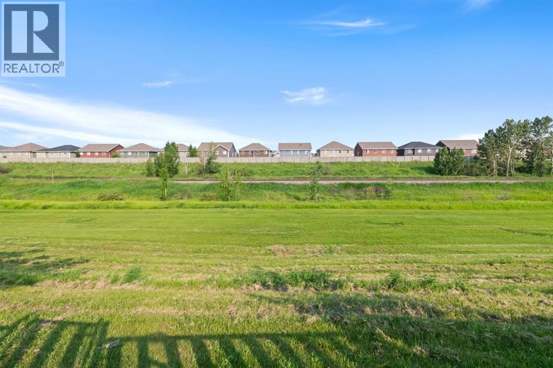
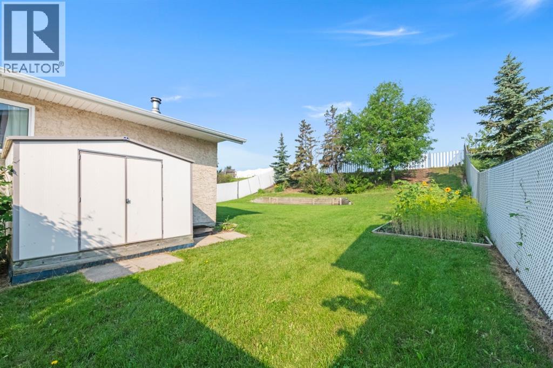
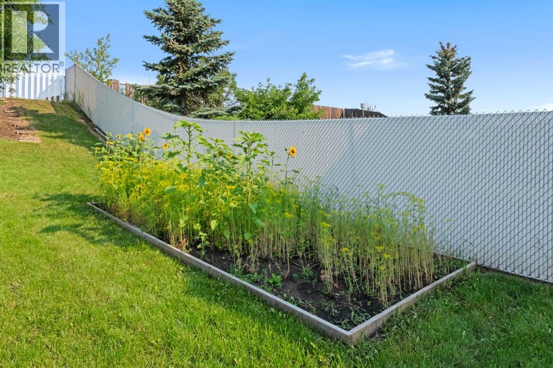
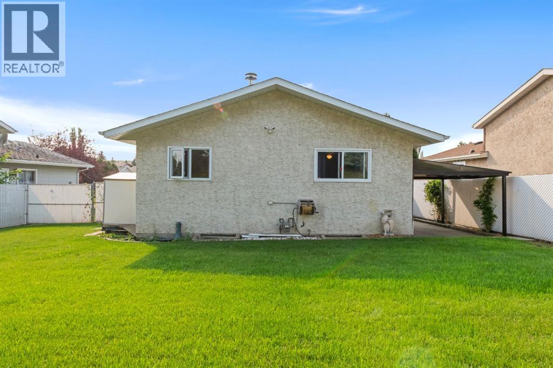
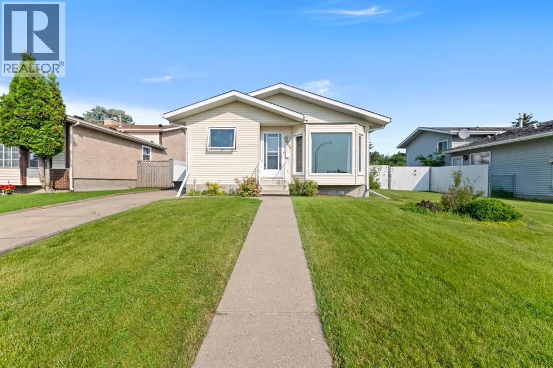
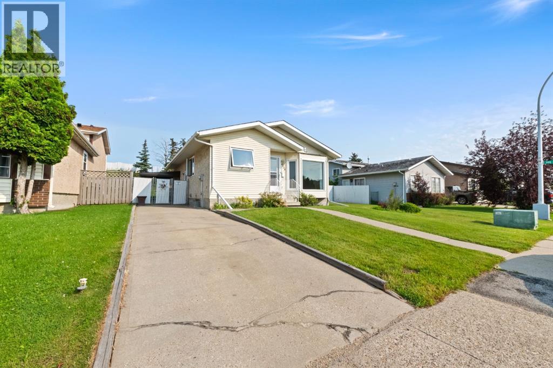
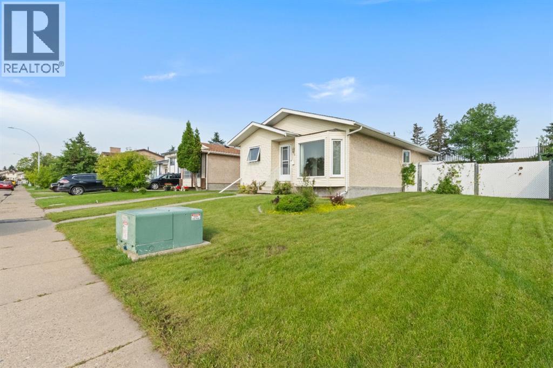
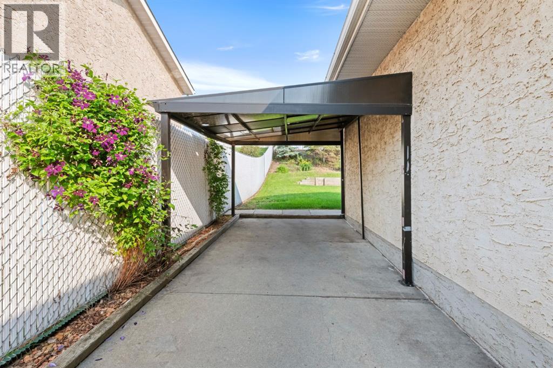
A distinctive property with exceptional outdoor space! This three-bedroom home is situated on an oversized, fully fenced site with an additional lot included on title. The expansive yard provides ample room for gardening, recreation, pets and outdoor entertaining. Inside, all three bedrooms are conveniently located on the upper level, complemented by two bathrooms and a practical, comfortable layout. The property backs onto a rail corridor, meaning there are no residential neighbours directly behind. For buyers seeking a home with substantially more land and room to enjoy the outdoors, this unique property is well worth experiencing in person. Contact Jeff Lehoux for viewings: 780-699-9115 (id:53430)
Building
- Property Type:
- House
- Building Type:
- House
- Style:
- Bungalow
- Year Built:
- 1983
- Stories:
- 1.0
- Bedrooms:
- 3
- Bathrooms (total):
- 2.0
- Basement:
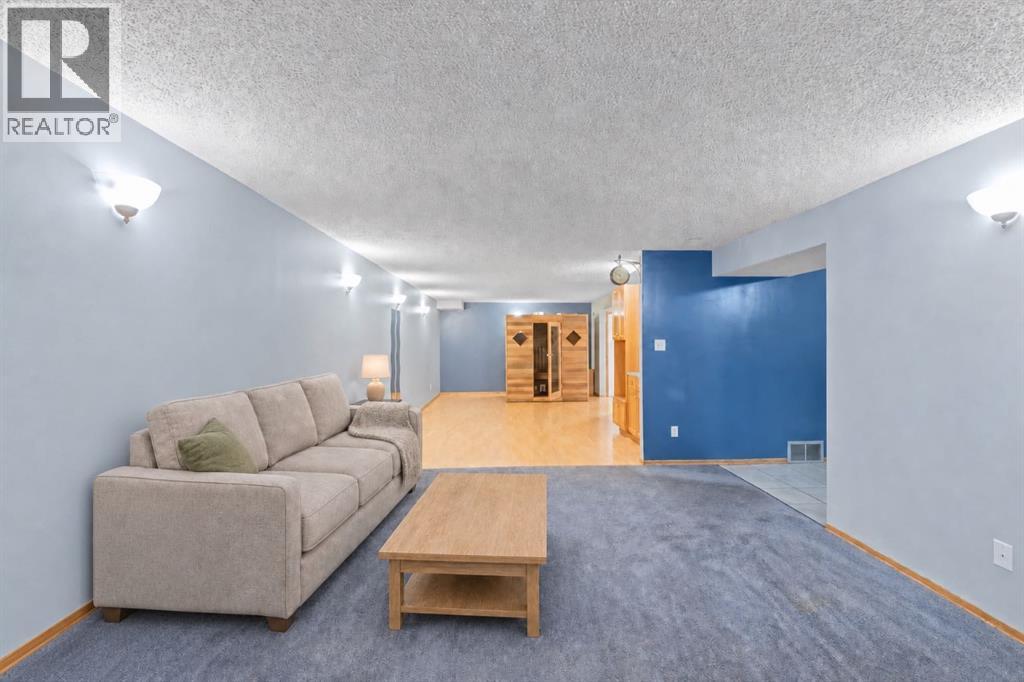
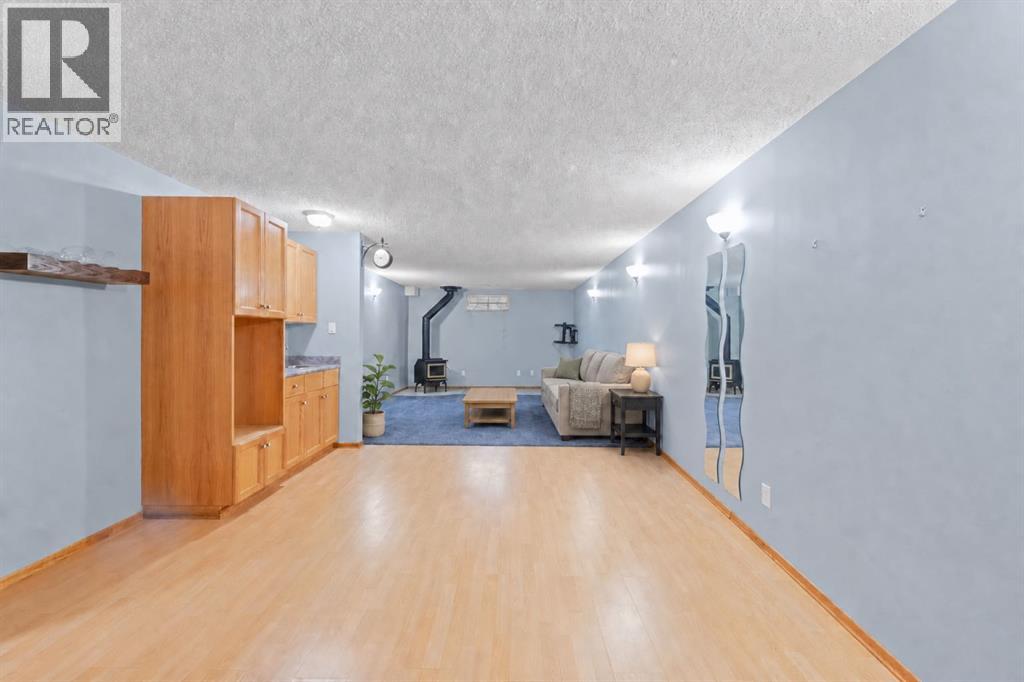
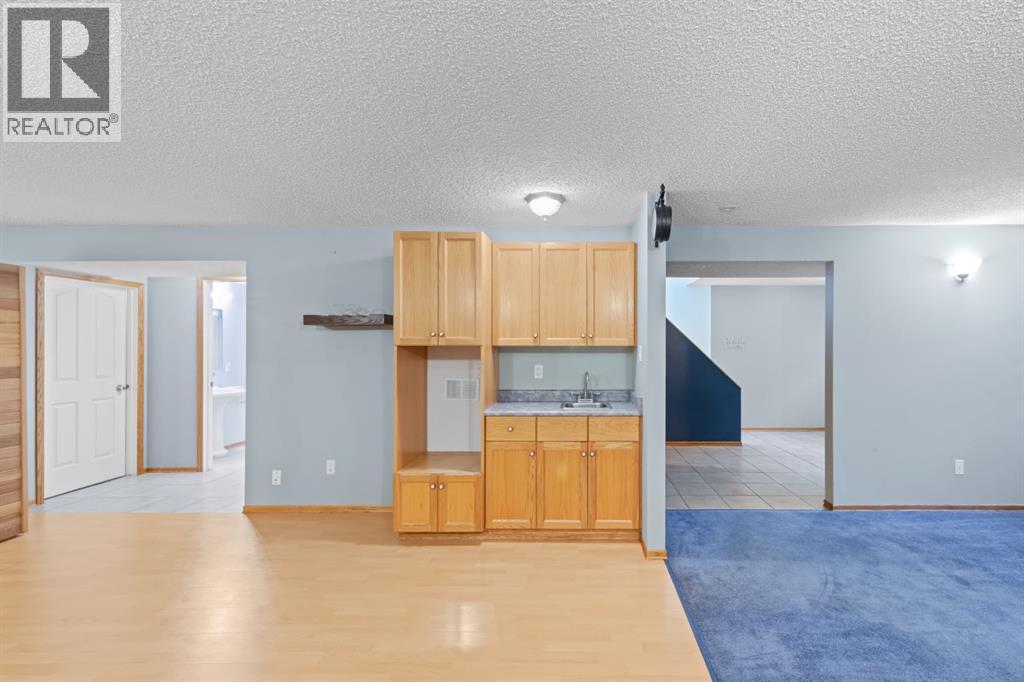
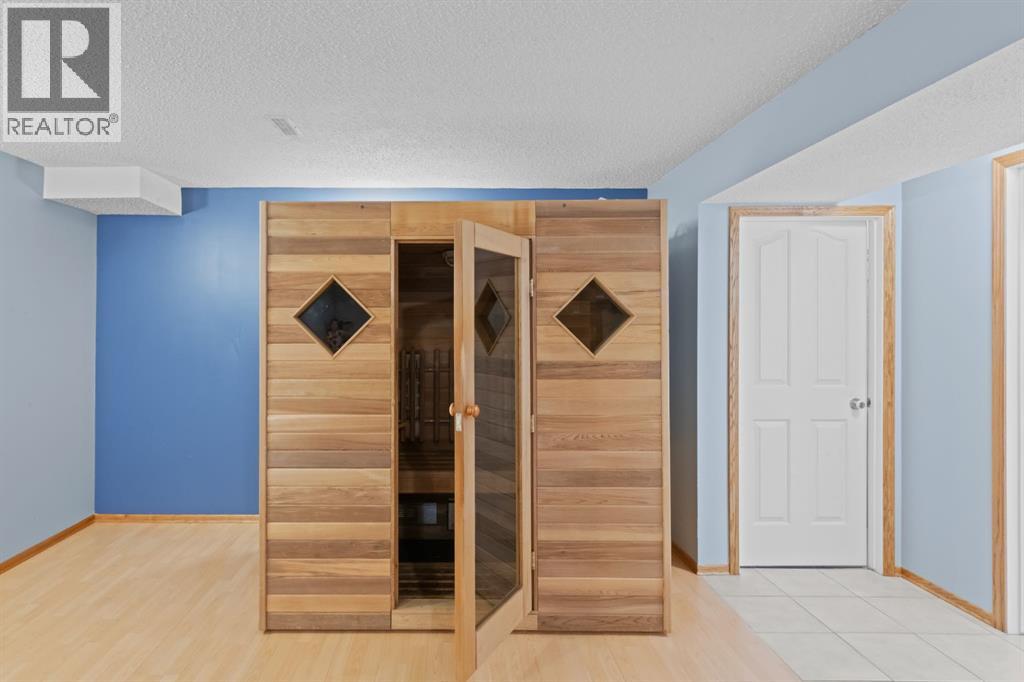
- Finished, Full
Finished Areas
- Interior Size (Total):
- 1012 square feet
- Above Grade:
- 1012 square feet
Interior
- Flooring:
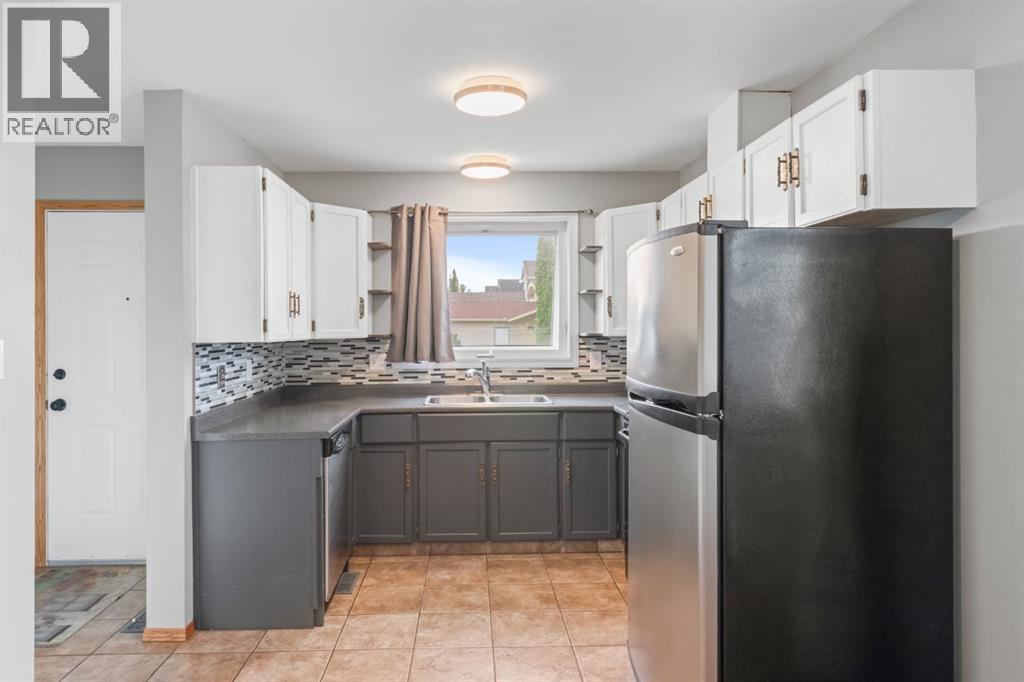
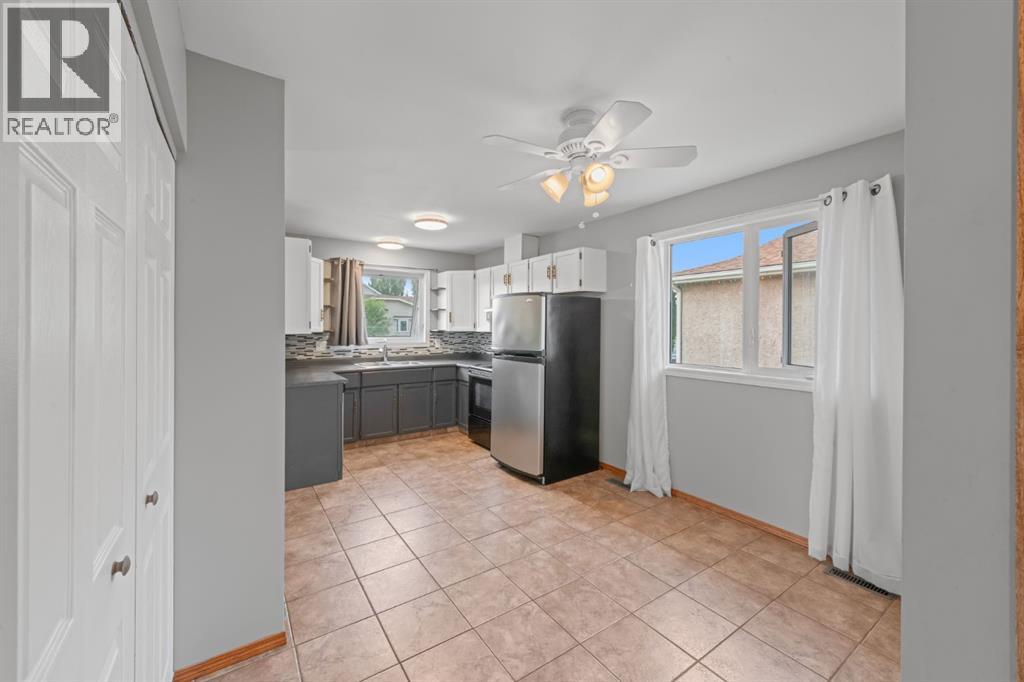
- Laminate, Carpeted, Ceramic Tile
- Appliances:
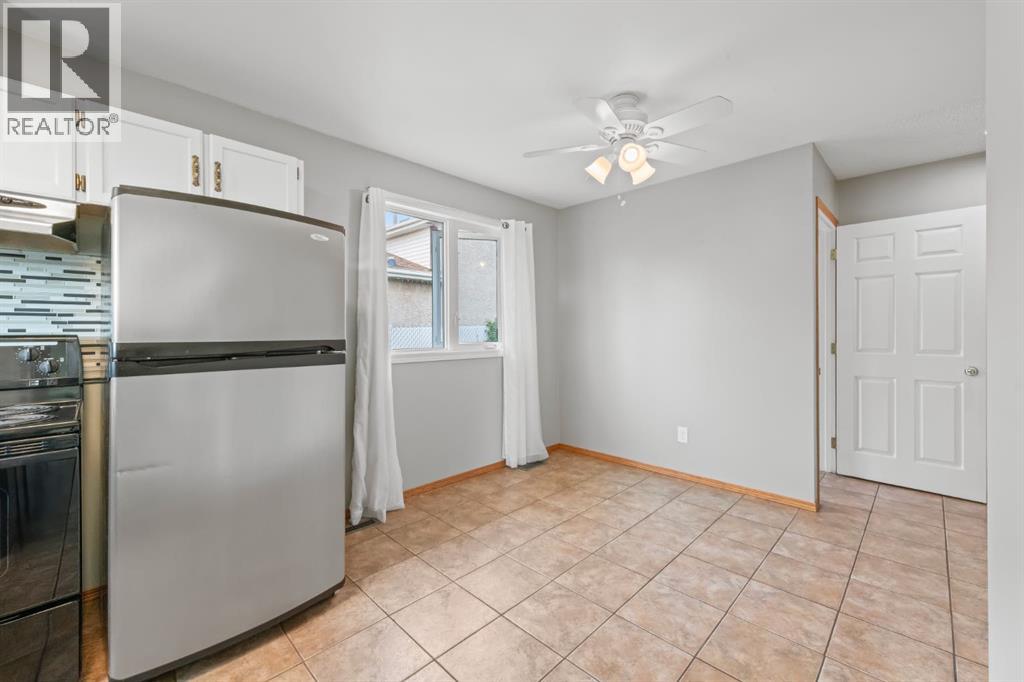
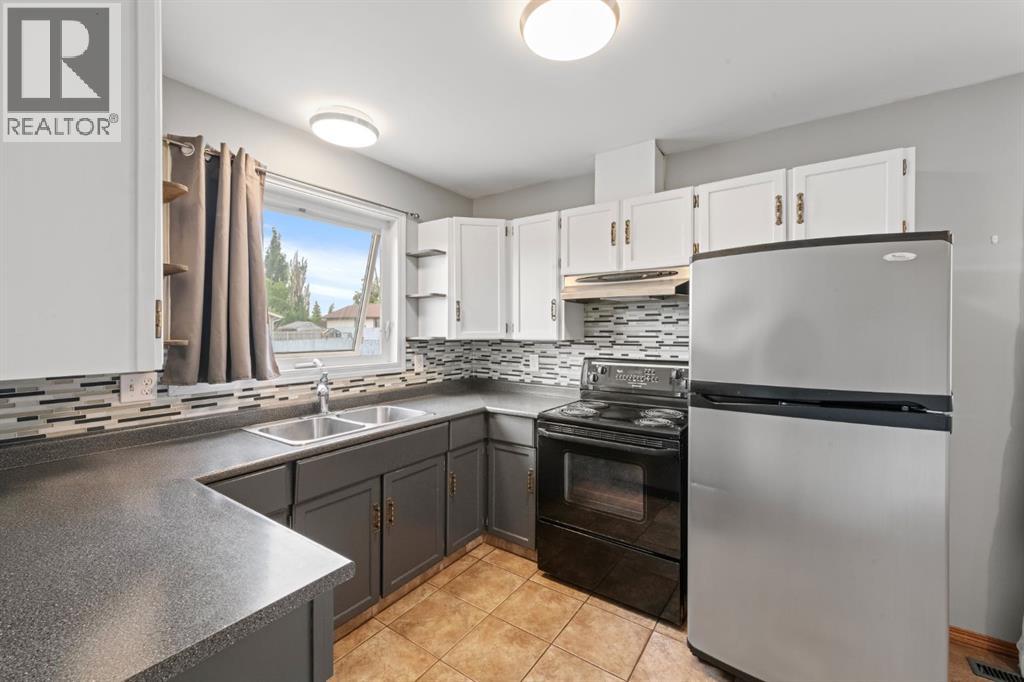
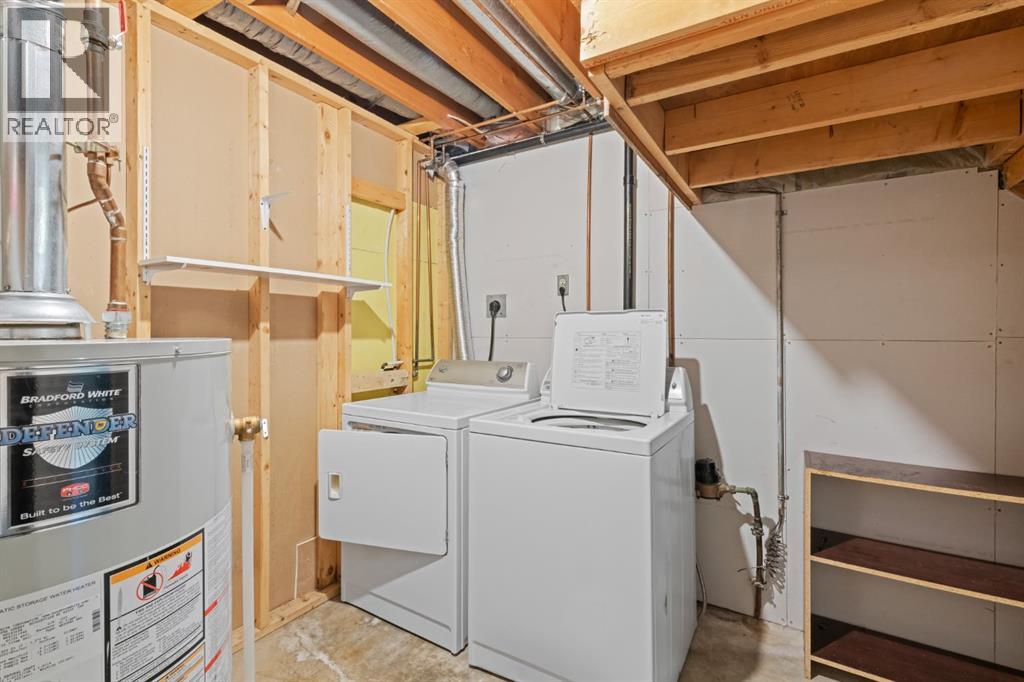
- Washer, Refrigerator, Dishwasher, Oven, Dryer
Parking
- Spaces:
- 2
- Features:
- Covered, Other
Lot / Land
- Lot Size:
- 7765.0 square feet
- Frontage:
- 18.2 meters
- Lot Features:
- Other
Exterior
- Exterior Features:
- Concrete, Vinyl siding
- Construction:
- Poured concrete, Wood frame
- Foundation:
- Poured Concrete
- Fencing:
- Partially fenced
Utilities & Mechanical
- Heating:
- Baseboard heaters, Natural gas
- Cooling:
- None
Comfort & Security
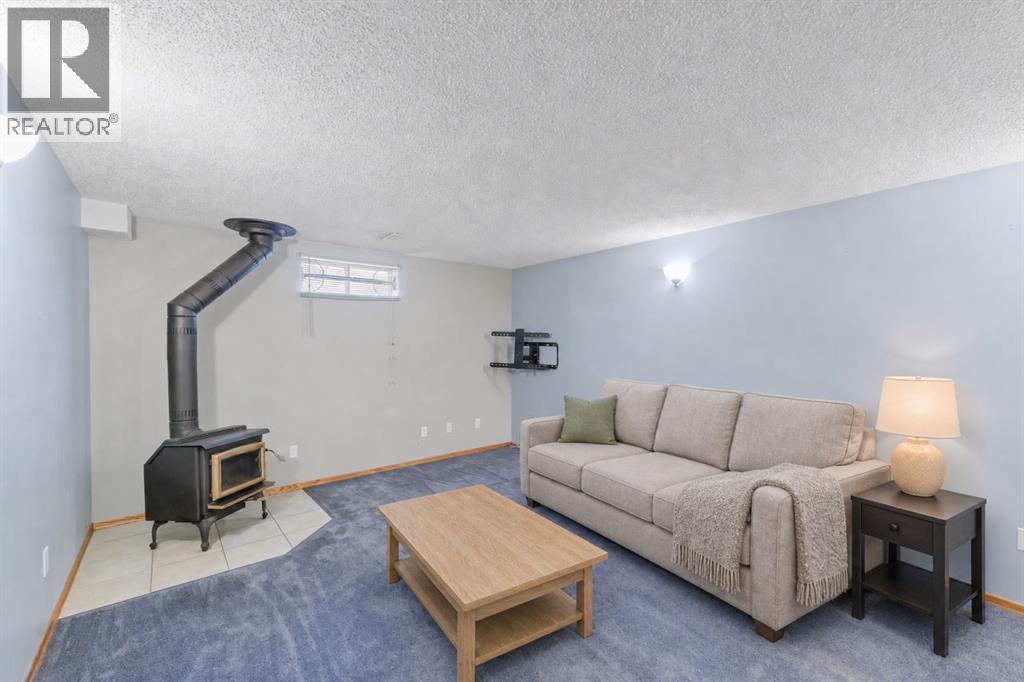
- Fireplace(s):
- 1
Fees & Dates
- Property Taxes:
- $3,156
- Tax Year:
- 2026
- Last Modified:
- 08/06/2026 07:05:18 PM
- Status Change:
- 08/06/2026 06:57:37 PM
Association / Ownership
- Common Interest:
- Freehold
Room Dimensions
| Room | Level | Size |
|---|---|---|
| Living room | Main level | 3.74 M x 4.90 M |
| Kitchen | Main level | 4.96 M x 3.10 M |
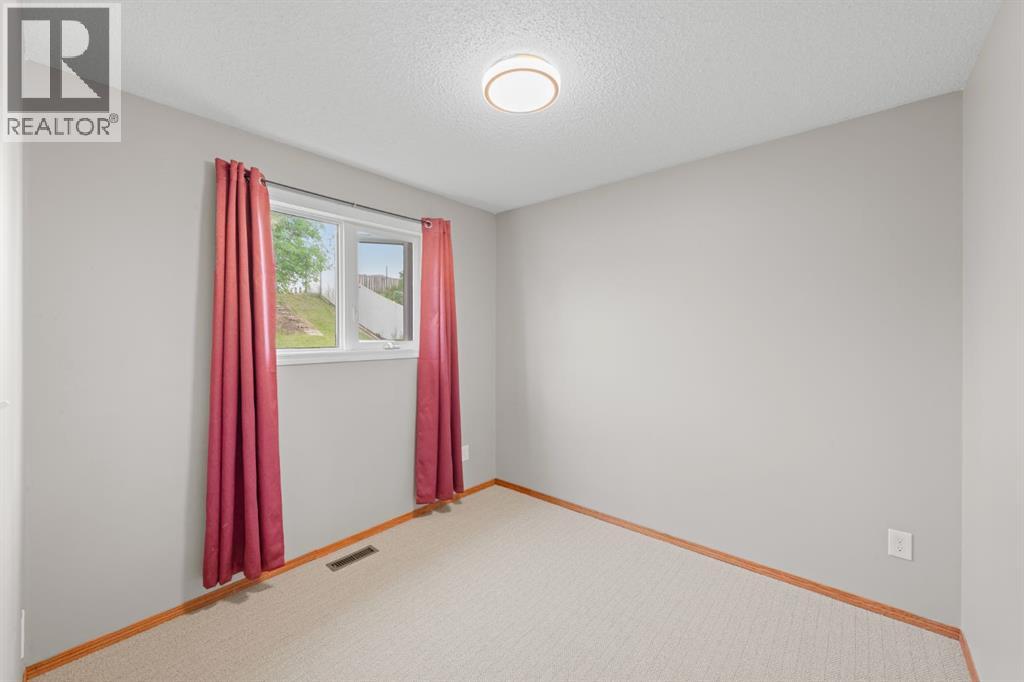
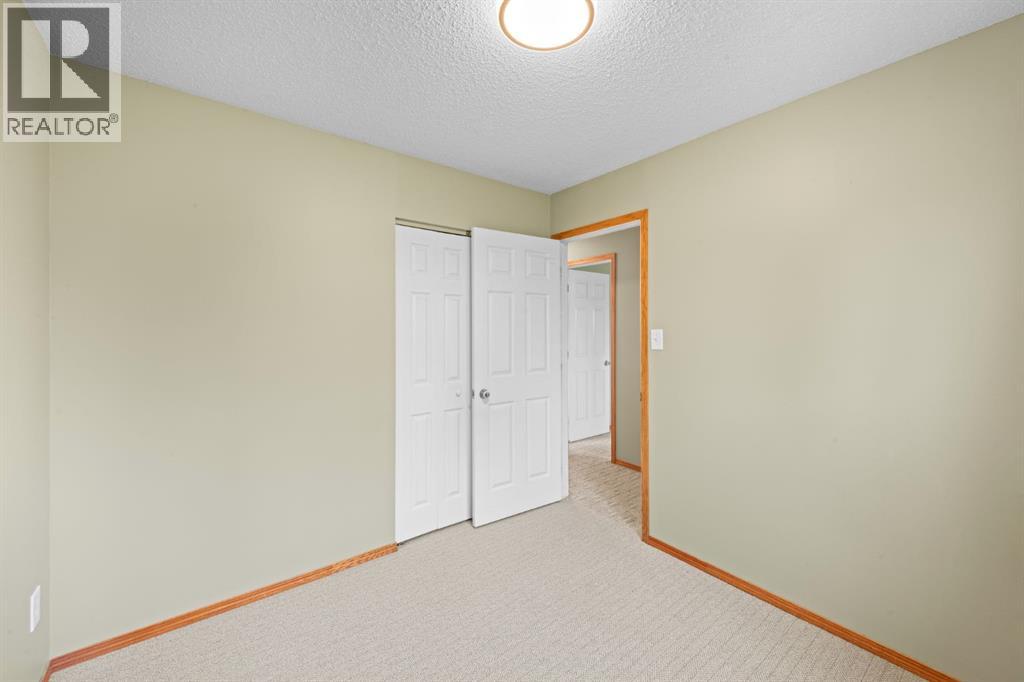
| Bedroom | Main level | 2.89 M x 2.46 M |
| Primary Bedroom | Main level | 3.93 M x 3.69 M |
| Bedroom | Main level | 2.86 M x 2.46 M |
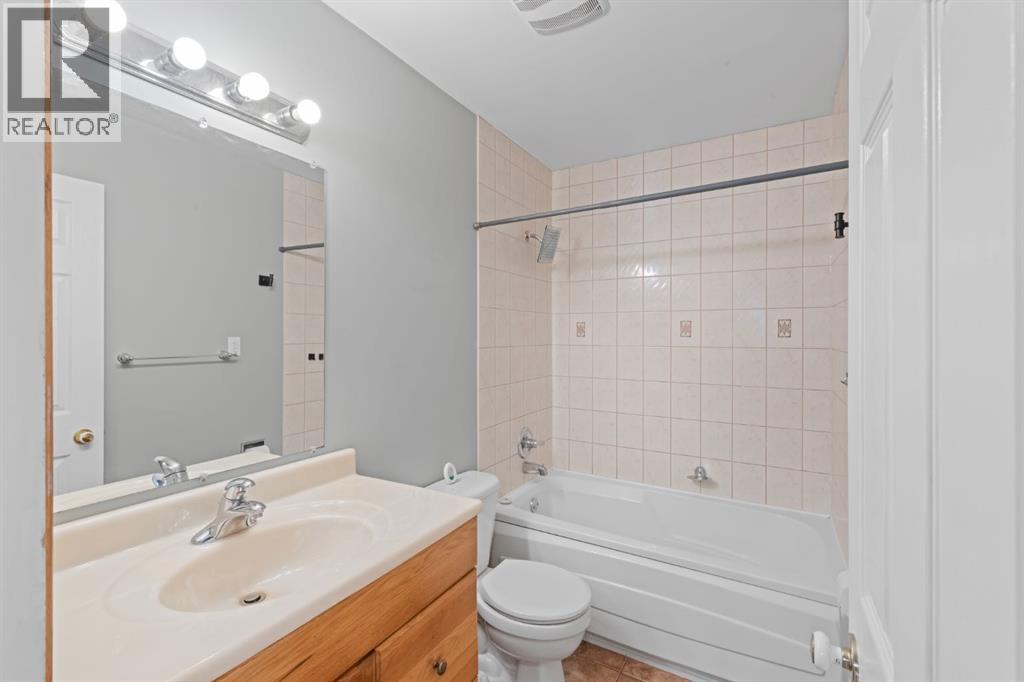
| 4pc Bathroom | Main level | - |
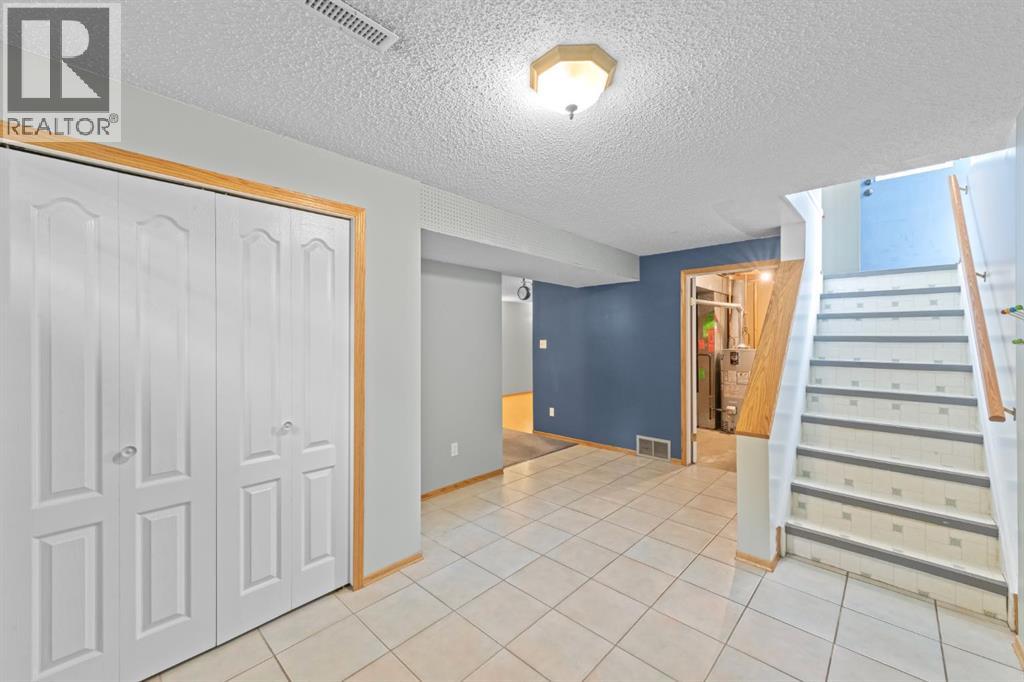
| Family room | Basement | 3.90 M x 4.99 M |
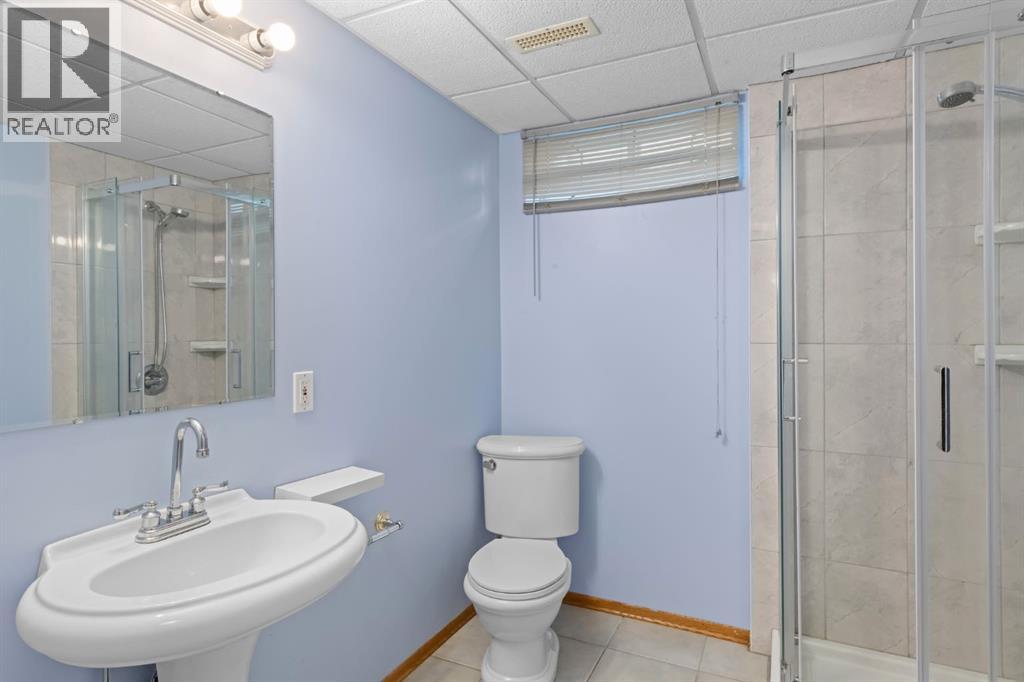
| 3pc Bathroom | Basement | - |
| Recreational, Games room | Basement | 6.03 M x 4.68 M |
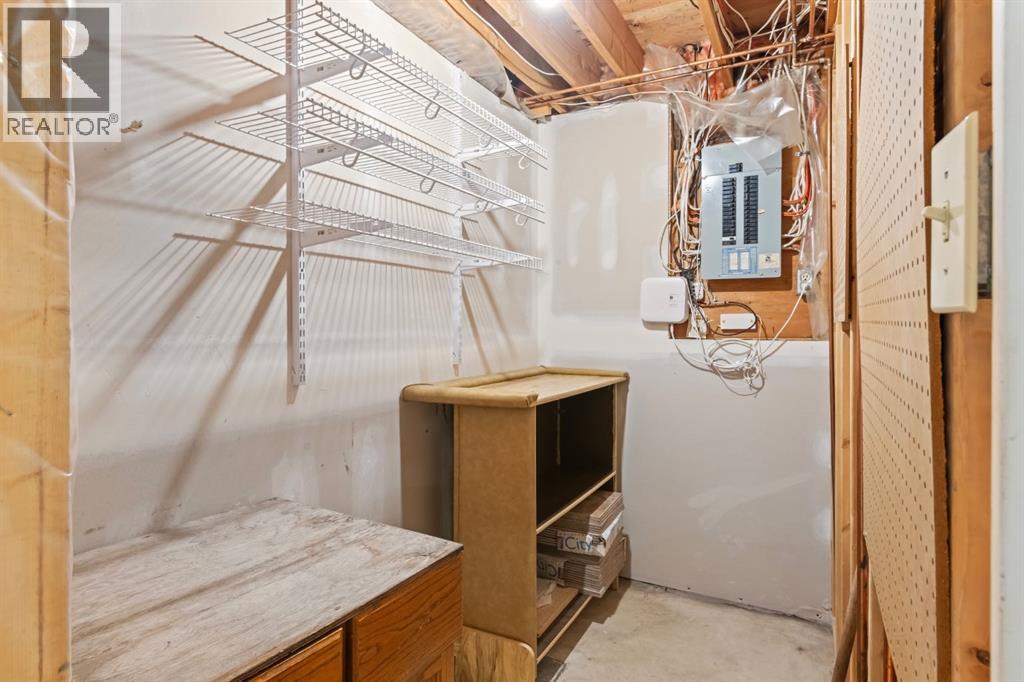
| Storage | Basement | - |
Location
Data is supplied by Pillar 9 MLS® System. Pillar 9 is the owner of the copyright in its MLS® System. Data is deemed reliable but is not guaranteed accurate by Pillar 9.
The trademarks MLS®, Multiple Listing Service® and the associated logos are owned by The Canadian Real Estate Association (CREA) and identify the quality of services provided by real estate professionals who are members of CREA. Used under license.