Real estate on your terms®
$289,900
active
256 Callingwood Place Northwest
Edmonton
,
AB
T5T2C6
Key Details
- MLS® Number:
- A2304808
- Community:
- Callingwood South
- Building Type:
- Row / Townhouse
- Interior Size:
- 1276 square feet
- Bedrooms:
- 3
- Parking:
- 2
- Parking Features:
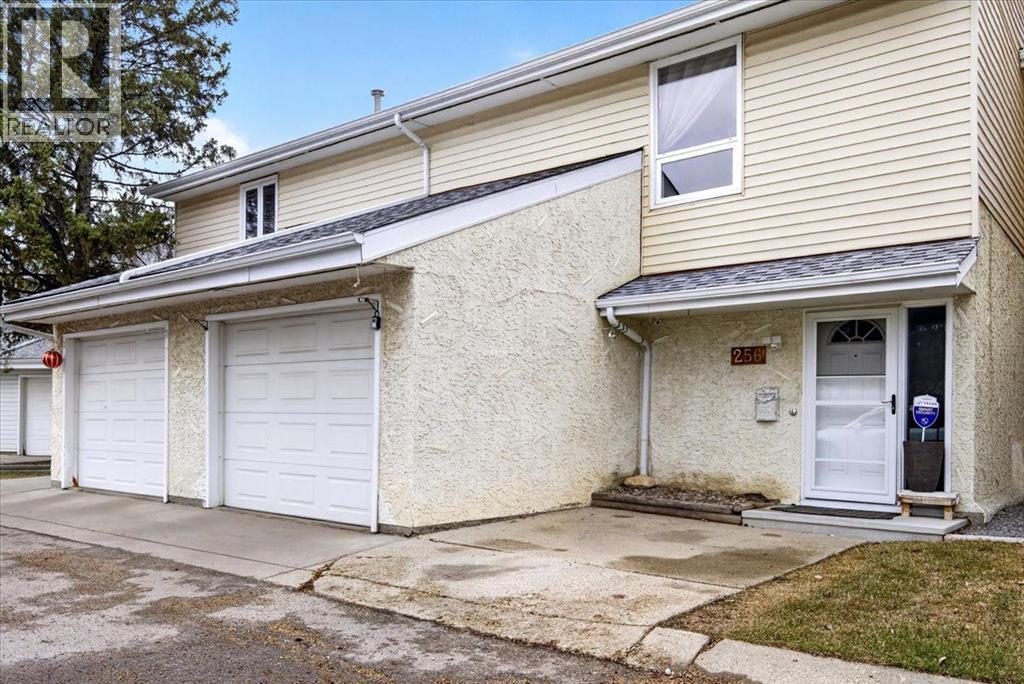
- Attached Garage, Parking Pad
- Attached:
- Yes

Property Description
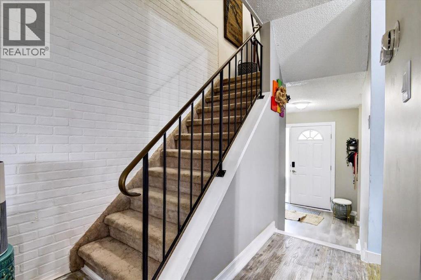
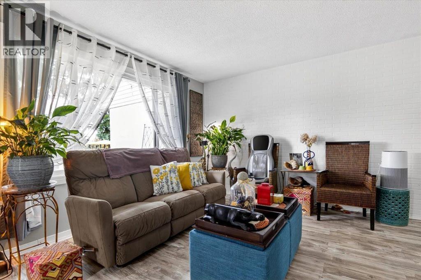
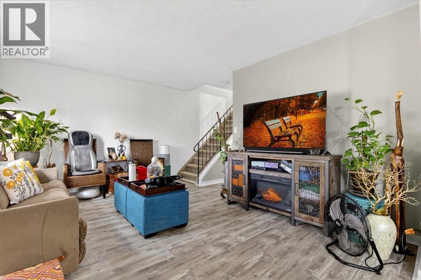
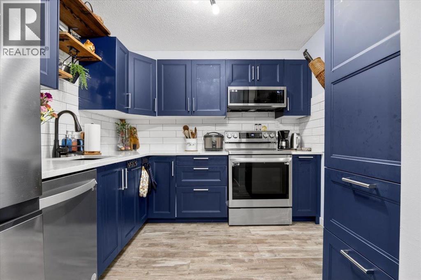
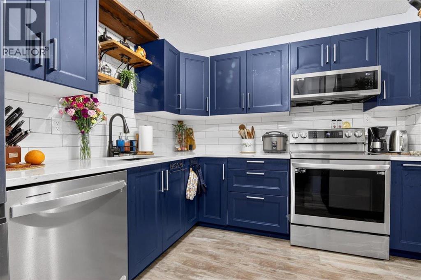
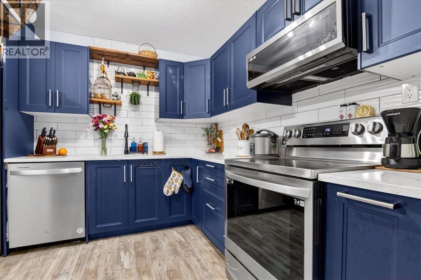
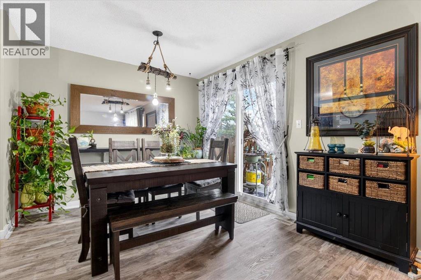
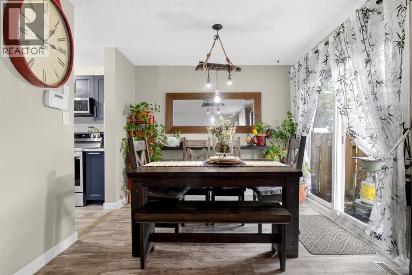
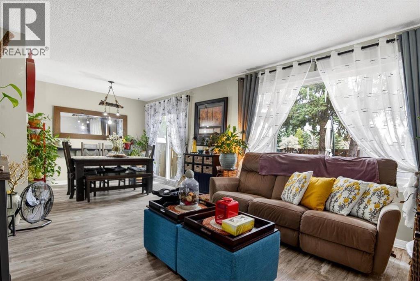
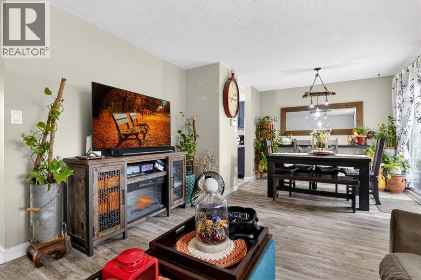
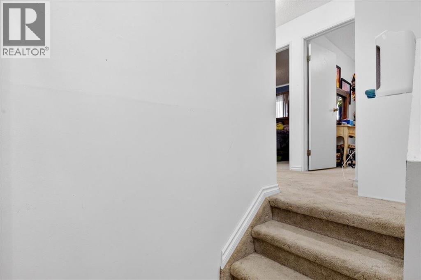
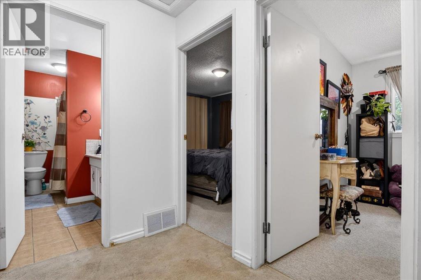
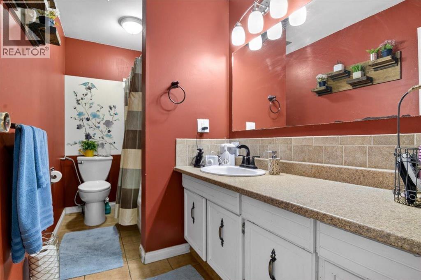
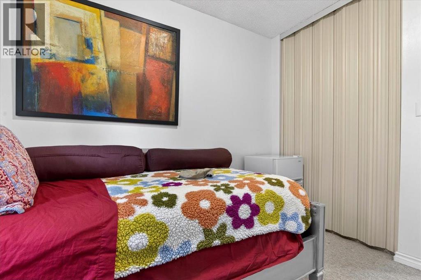
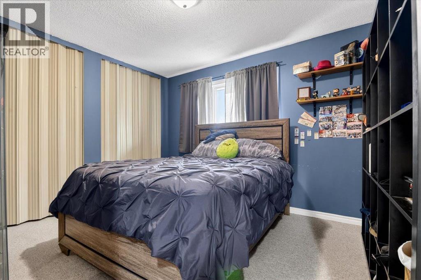
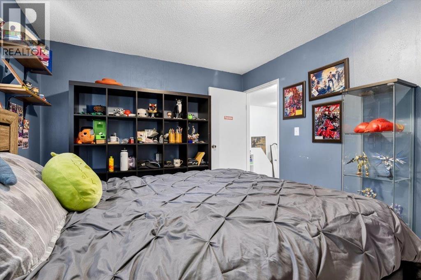
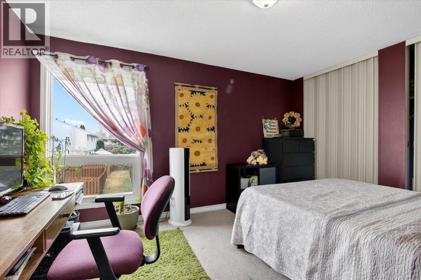
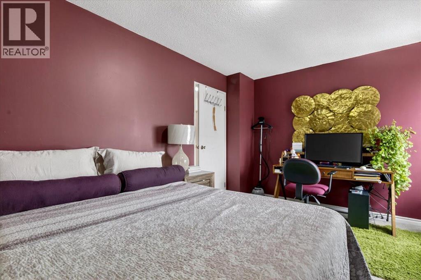
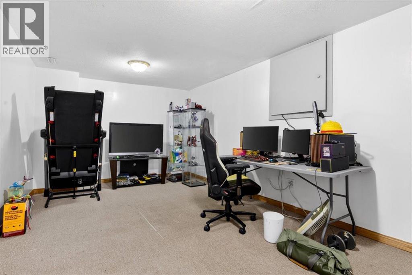
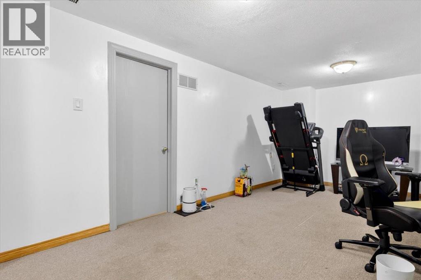
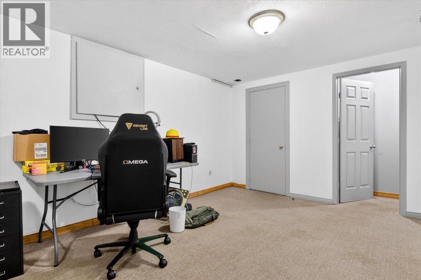
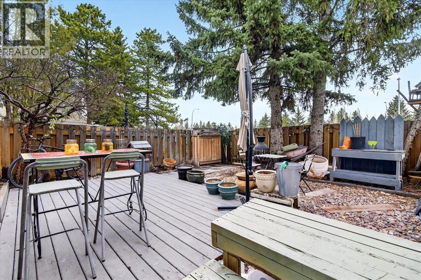
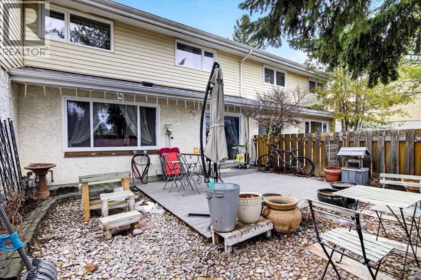
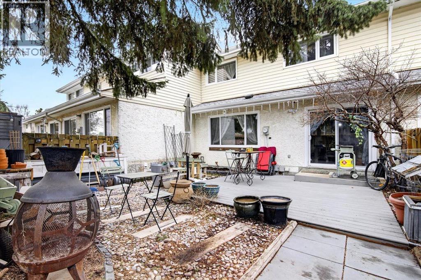
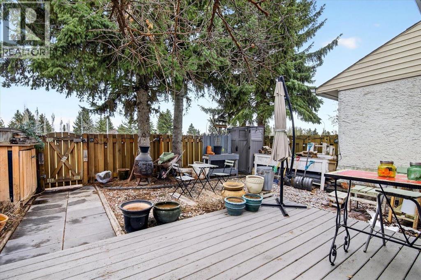
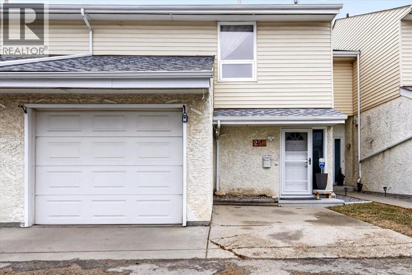
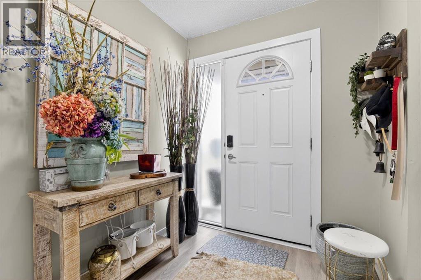
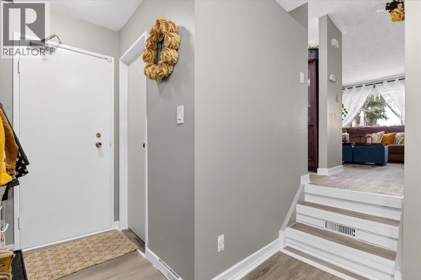
Meet the townhouse with MAIN CHARACTER ENERGY! This delightfully updated 3 bedroom gem sits in a quiet west end community where life feels easy and errands feel close. Schools, parks, shopping, transit and daily essentials are all nearby, so your car may start feeling neglected. Inside, a roomy front entry welcomes muddy boots, backpacks and dramatic entrances. The bright main floor shows off flooring, fresh paint, cheerful lighting and an UPGRADED KITCHEN ready for midnight snacks or gourmet experiments. Slide outside to your private fenced yard with gazebo, perfect for coffee sipping, string lights and pretending you are on vacation. Upstairs offers three generous bedrooms and a refreshed full bath. Downstairs, the FULLY FINISHED BASEMENT is ready to be a movie lounge, gym, office, hobby cave or legendary blanket fort. Move-in ready, wonderfully maintained and packed with personality, this home is equal parts practical and playful. DON'T MISS OUT! (id:53430)
Building
- Property Type:
- Row / Townhouse
- Building Type:
- Row / Townhouse
- Year Built:
- 1977
- Stories:
- 2.0
- Bedrooms:
- 3
- Bathrooms (total):
- 2.5 (1 half)
- Basement:
- Finished, Full
Finished Areas
- Interior Size (Total):
- 1276 square feet
- Above Grade:
- 1276 square feet
Interior
- Flooring:
- Laminate, Carpeted, Ceramic Tile
- Appliances:
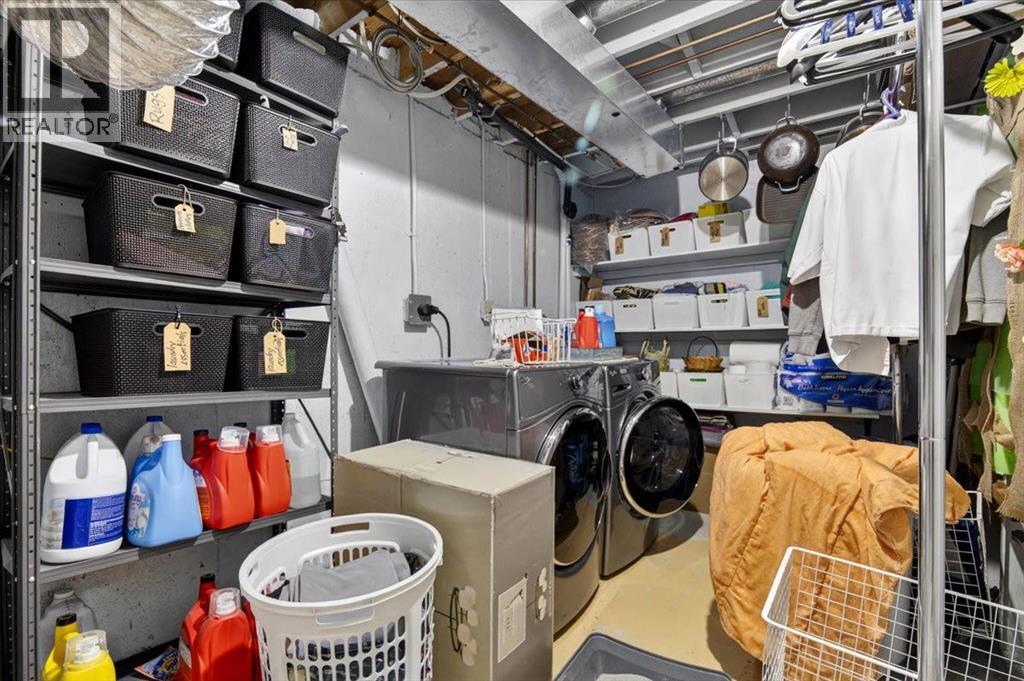
- Refrigerator, Dishwasher, Stove, Microwave Range Hood Combo, Washer & Dryer
Parking
- Spaces:
- 2
- Features:
- Attached Garage, Parking Pad
Lot / Land
- Lot Features:
- PVC window, No neighbours behind, No Smoking Home
Exterior
- Exterior Features:
- Vinyl siding
- Construction:
- Wood frame
- Foundation:
- Poured Concrete
- Fencing:
- Fence
Utilities & Mechanical
- Heating:
- Forced air
- Cooling:
- None
Fees & Dates
- Property Taxes:
- $2,231
- Tax Year:
- 2025
- HOA/Condo Fee:
- $330
- Last Modified:
- 08/05/2026 10:40:01 PM
- Status Change:
- 08/05/2026 10:32:20 PM
Association / Ownership
- Association:
- Realty Can
- Fee:
- $330 / Monthly
- Common Interest:
- Condo/Strata
Room Dimensions
| Room | Level | Size |
|---|---|---|
| Kitchen | Main level | 9.50 Ft x 16.75 Ft |
| Living room | Main level | 12.25 Ft x 14.83 Ft |
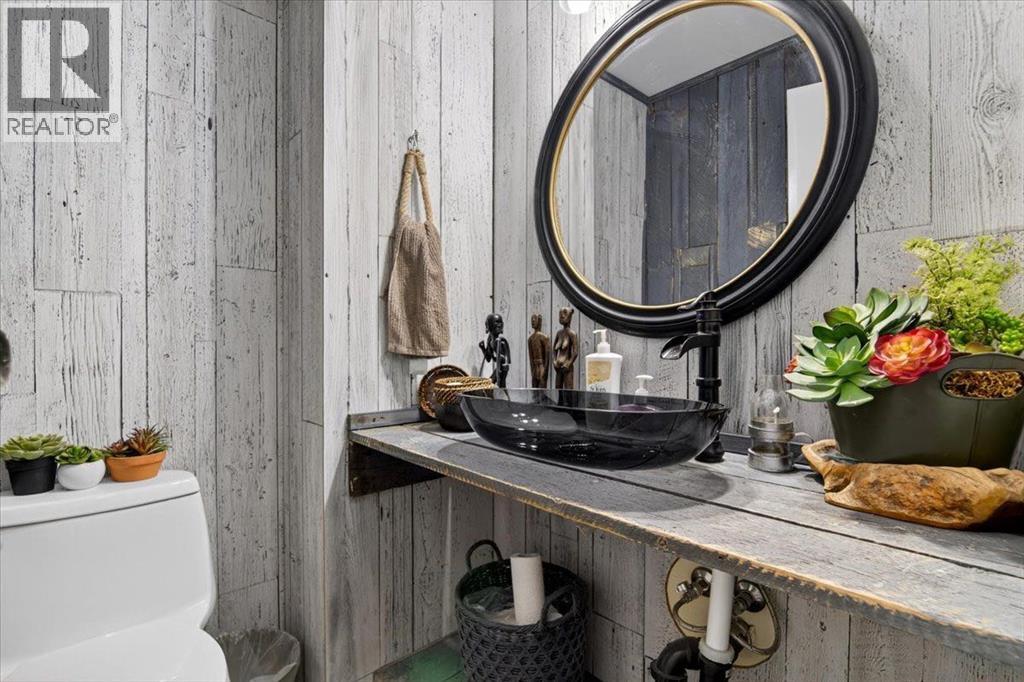
| 2pc Bathroom | Main level | 5.00 Ft x 4.58 Ft |
| Dining room | Main level | 9.75 Ft x 8.25 Ft |
| Primary Bedroom | Upper Level | 10.42 Ft x 14.00 Ft |
| Bedroom | Upper Level | 10.25 Ft x 12.17 Ft |
| Bedroom | Upper Level | 10.25 Ft x 8.25 Ft |
| 4pc Bathroom | Upper Level | 5.08 Ft x 11.08 Ft |
Location
Data is supplied by Pillar 9 MLS® System. Pillar 9 is the owner of the copyright in its MLS® System. Data is deemed reliable but is not guaranteed accurate by Pillar 9.
The trademarks MLS®, Multiple Listing Service® and the associated logos are owned by The Canadian Real Estate Association (CREA) and identify the quality of services provided by real estate professionals who are members of CREA. Used under license.