Real estate on your terms®
$199,000
active
14606 118 Street
Edmonton
,
AB
T9X1S5
Key Details
- MLS® Number:
- A2321202
- Community:
- Caernarvon
- Building Type:
- Duplex
- Interior Size:
- 532 square feet
- Bedrooms:
- 2
- Parking:
- 1
- Attached:
- Yes

Property Description
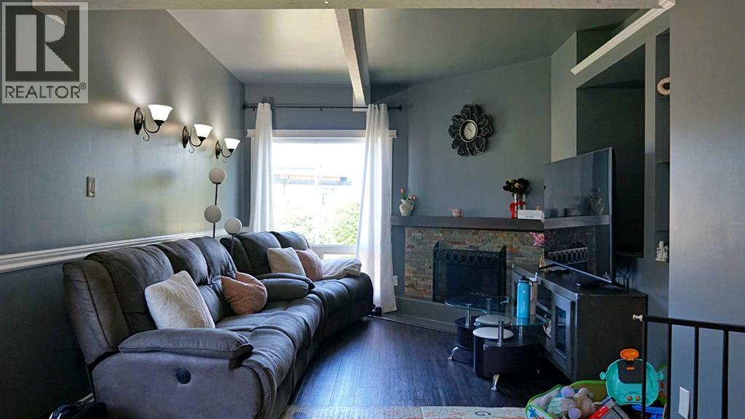
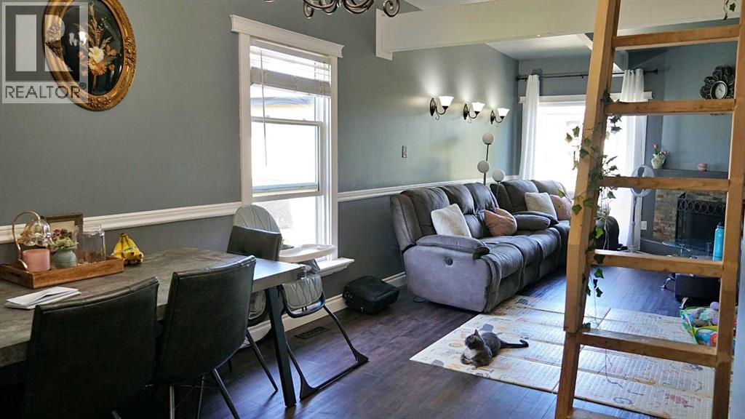
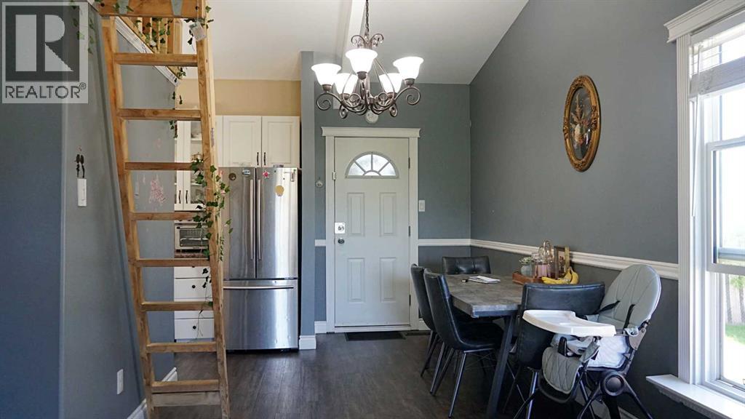
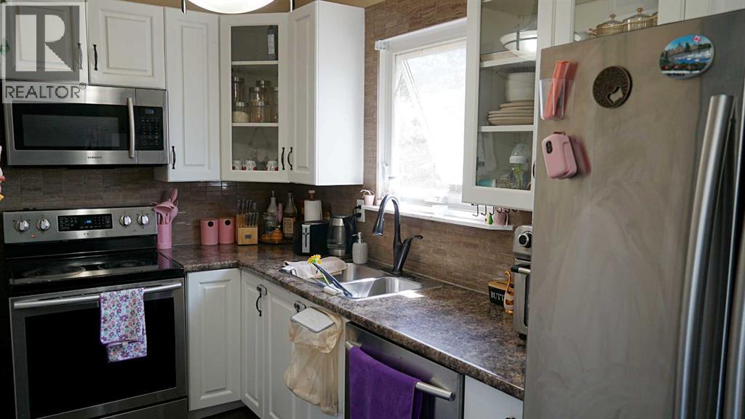
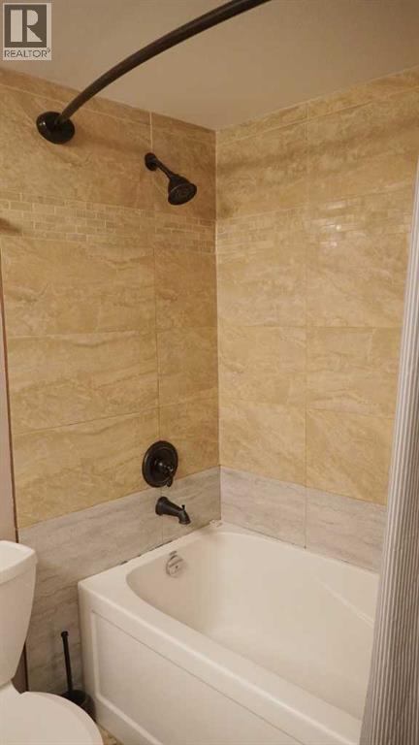
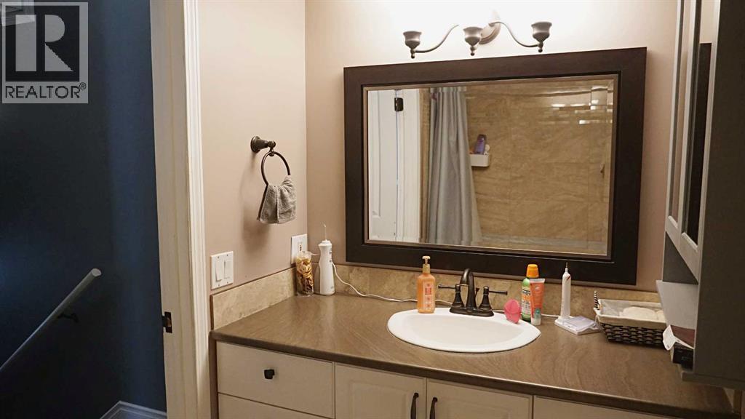
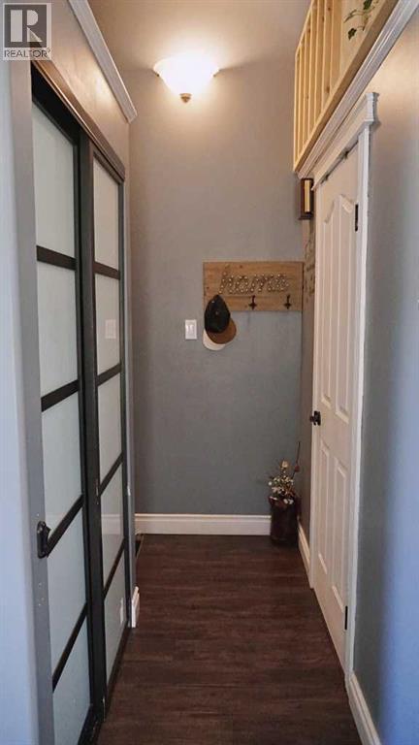
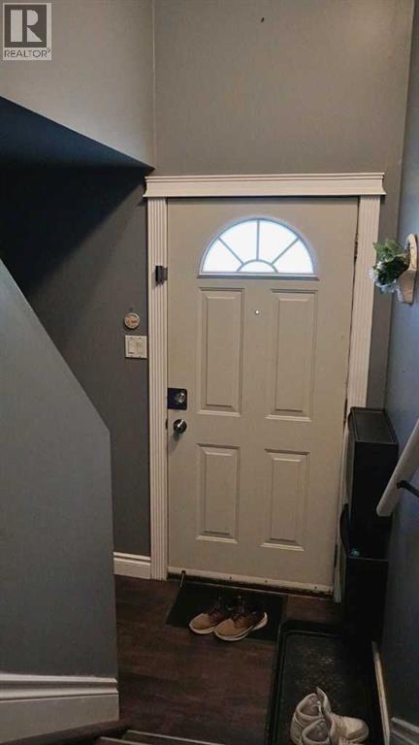
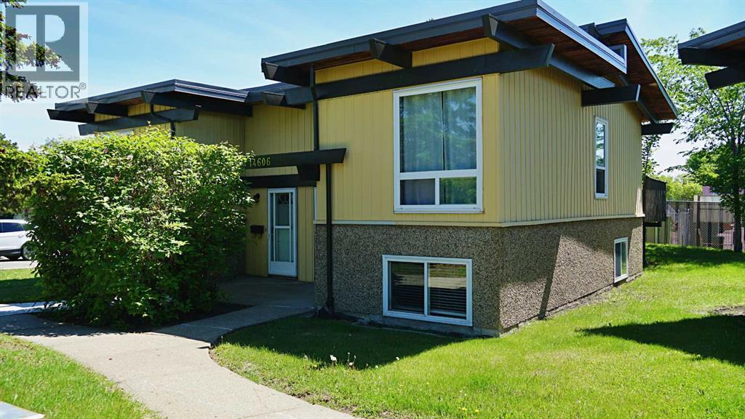
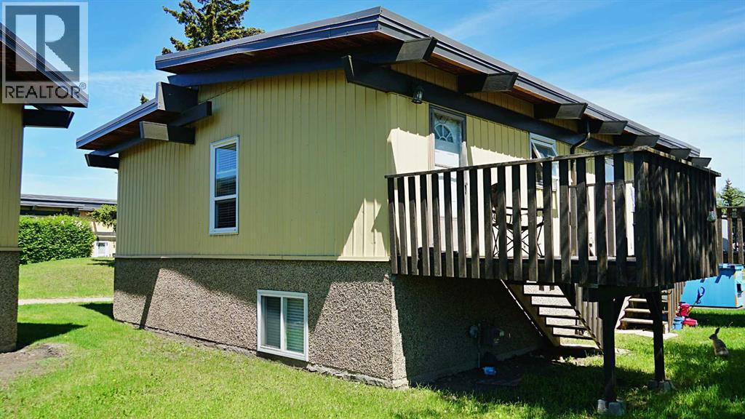
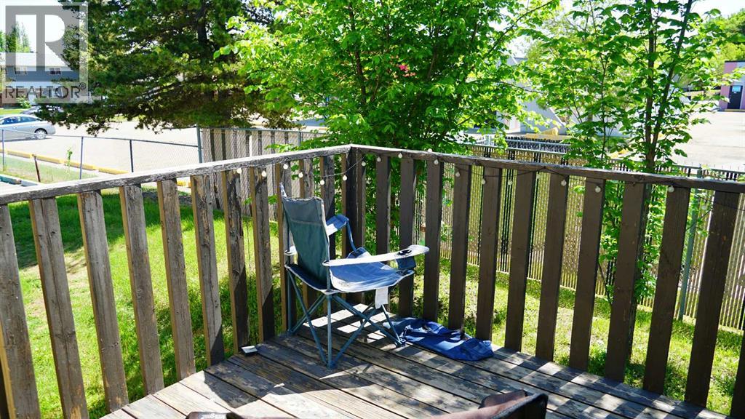
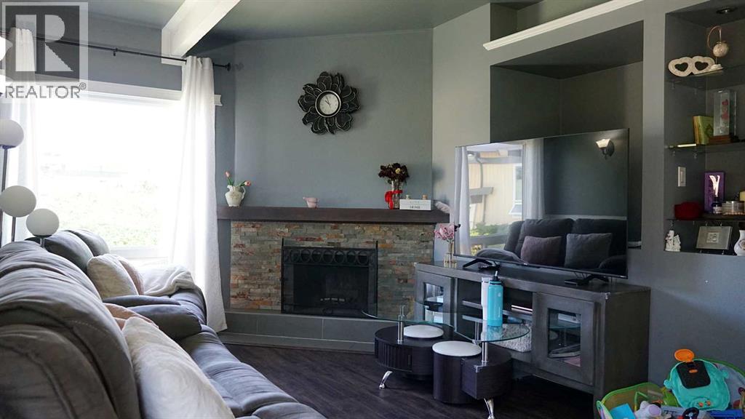
Welcome to this beautifully renovated duplex condominium in Edmonton, offering the perfect blend of comfort, convenience, and value. Backing onto a large green space, this home provides plenty of room to enjoy the outdoors while maintaining a peaceful setting. The property has been extensively updated, with major improvements including new windows and whipping tiles completed approximately 10 years ago, a new roof installed 5 years ago, and a full interior renovation completed within the last 5 years. These updates provide modern finishes and peace of mind for years to come. Ideally located close to a daycare, public elementary school, and a variety of shopping amenities, this home is perfect for families, first time buyers, or investors looking for a move in ready property in a convenient location. Don’t miss this opportunity to own a well maintained and updated home with a spacious green space right outside your door. (id:53430)
Building
- Property Type:
- Duplex
- Building Type:
- Duplex
- Style:
- Bi-level
- Year Built:
- 1970
- Stories:
- 1.0
- Bedrooms:
- 2
- Bathrooms (total):
- 1.0
- Basement:
- Finished, Full
Finished Areas
- Interior Size (Total):
- 532 square feet
- Above Grade:
- 532 square feet
Interior
- Flooring:
- Concrete, Tile, Vinyl Plank
- Appliances:
- Washer, Refrigerator, Dishwasher, Stove, Dryer, Microwave Range Hood Combo
Parking
- Spaces:
- 1
Exterior
- Construction:
- Wood frame
- Foundation:
- Poured Concrete
- Fencing:
- Partially fenced
Utilities & Mechanical
- Heating:
- Forced air, Natural gas
- Cooling:
- None
Fees & Dates
- Property Taxes:
- $1,531
- Tax Year:
- 2025
- HOA/Condo Fee:
- $425
- Last Modified:
- 07/03/2026 03:50:04 PM
- Status Change:
- 07/03/2026 03:41:11 PM
Association / Ownership
- Association:
- CorBec Management Group Inc
- Fee:
- $425 / Monthly
- Common Interest:
- Condo/Strata
Room Dimensions
| Room | Level | Size |
|---|---|---|
| Family room | Main level | 10.75 Ft x 15.17 Ft |
| Kitchen | Main level | 8.75 Ft x 5.83 Ft |
| Dining room | Main level | 9.08 Ft x 14.83 Ft |
| 4pc Bathroom | Main level | 8.33 Ft x 4.83 Ft |
| Foyer | Main level | 6.50 Ft x 3.58 Ft |
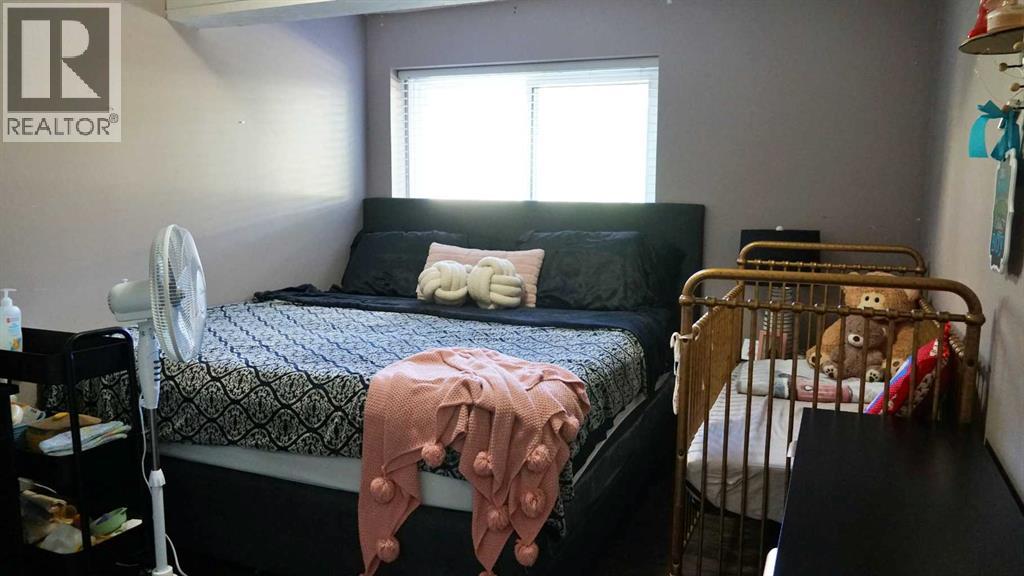
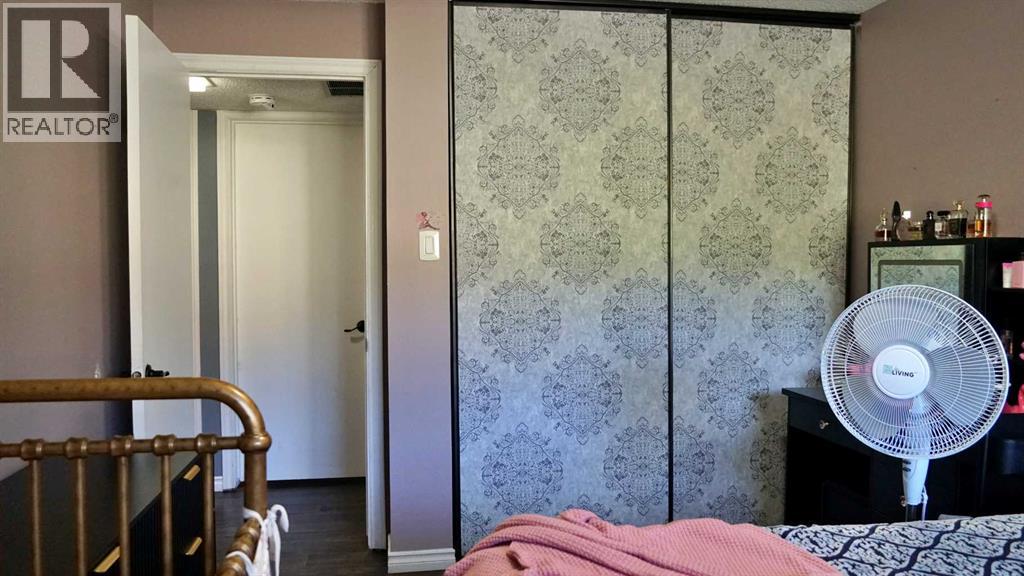
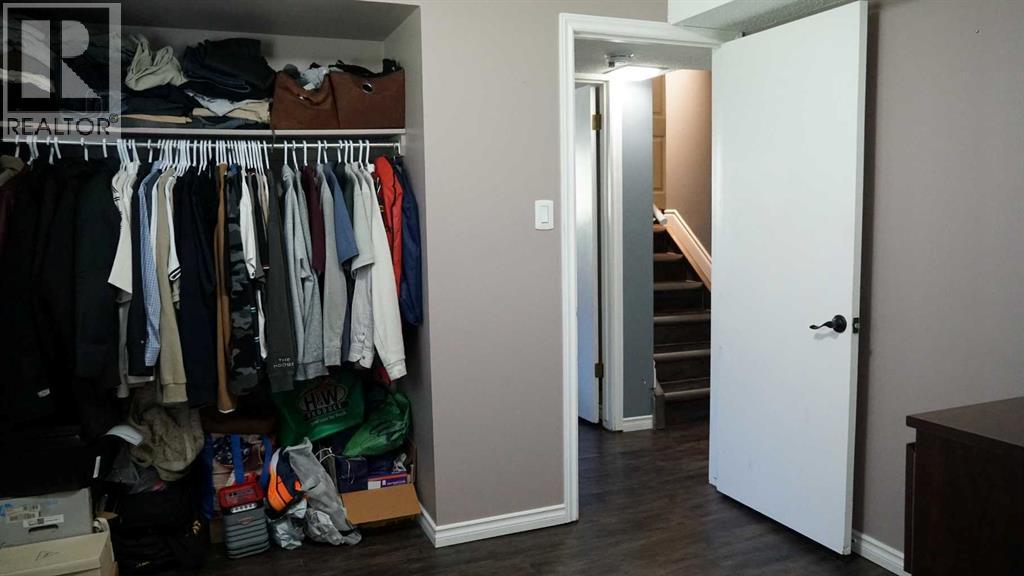
| Primary Bedroom | Basement | 9.92 Ft x 12.50 Ft |
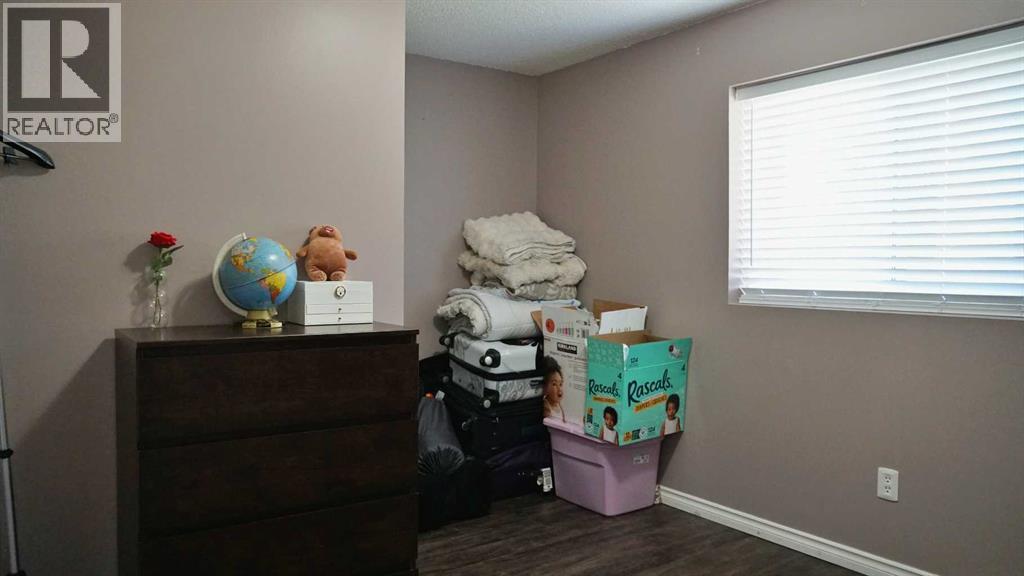
| Bedroom | Basement | 9.67 Ft x 12.25 Ft |
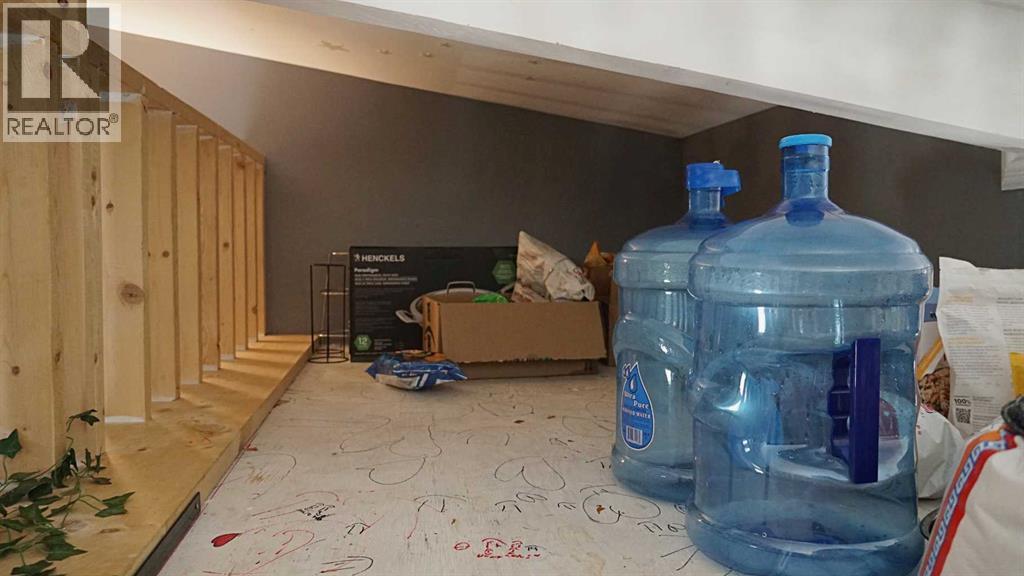
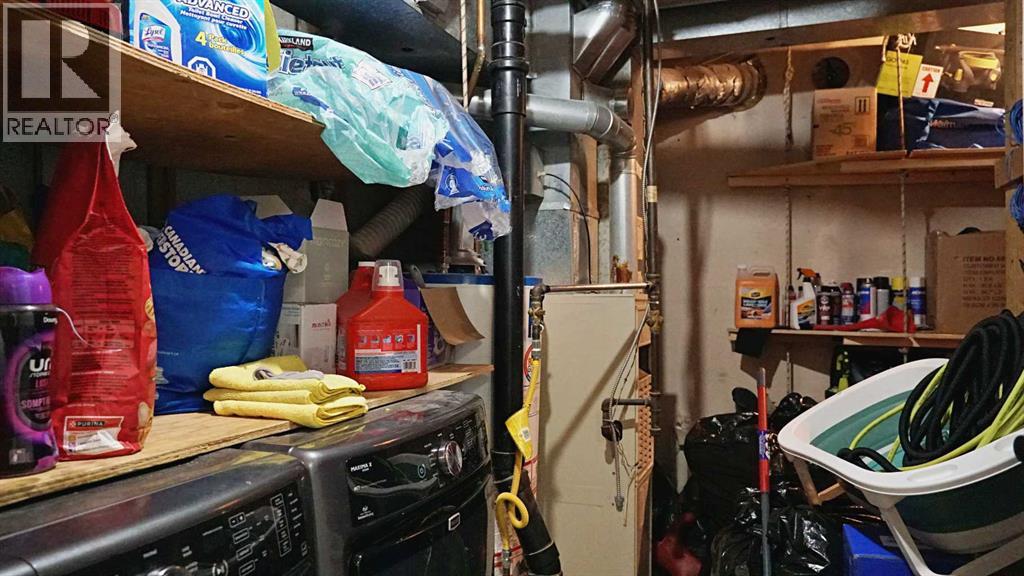
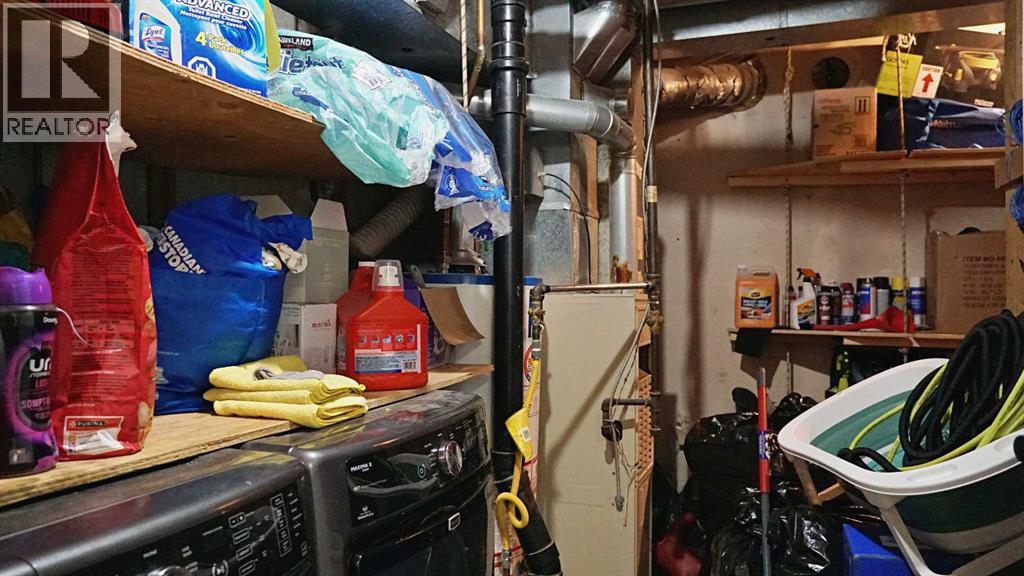
| Storage | Basement | 3.25 Ft x 4.42 Ft |
| Furnace | Basement | 11.17 Ft x 10.50 Ft |
Location
Data is supplied by Pillar 9 MLS® System. Pillar 9 is the owner of the copyright in its MLS® System. Data is deemed reliable but is not guaranteed accurate by Pillar 9.
The trademarks MLS®, Multiple Listing Service® and the associated logos are owned by The Canadian Real Estate Association (CREA) and identify the quality of services provided by real estate professionals who are members of CREA. Used under license.