Real estate on your terms®
$299,900
active
4915 52 Avenue
Eckville
,
AB
T0M0X0
Key Details
- MLS® Number:
- A2334491
- Building Type:
- House
- Interior Size:
- 924 square feet
- Bedrooms:
- 3
- Parking:
- 2
- Parking Features:
- Detached Garage, RV
- Lot Size:
- 6250.0 square feet

Property Description
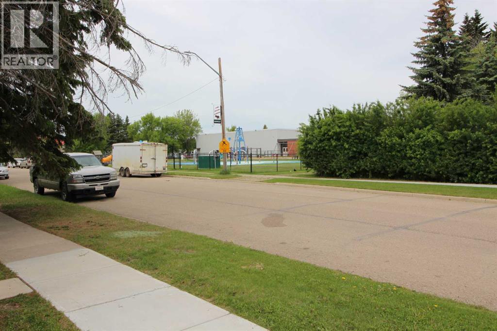
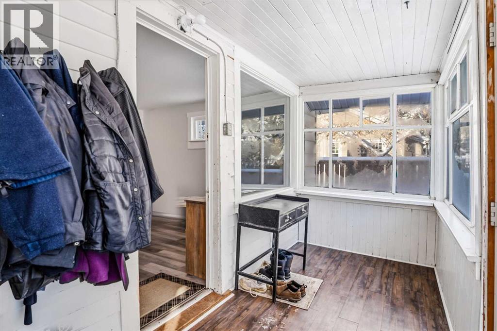
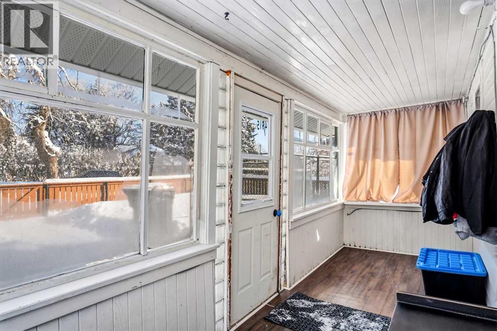
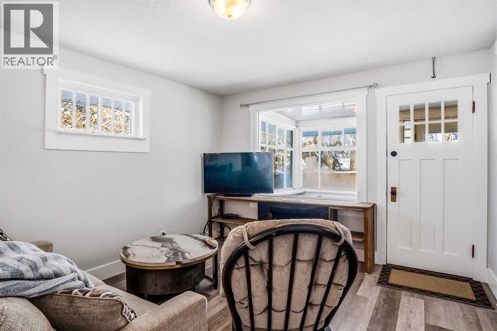
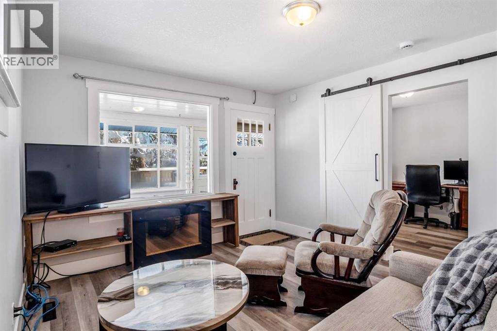
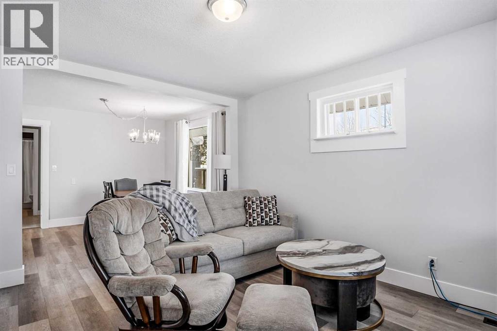
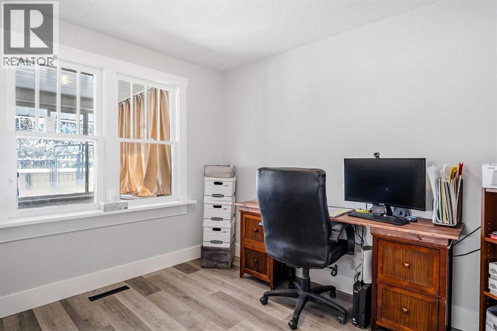
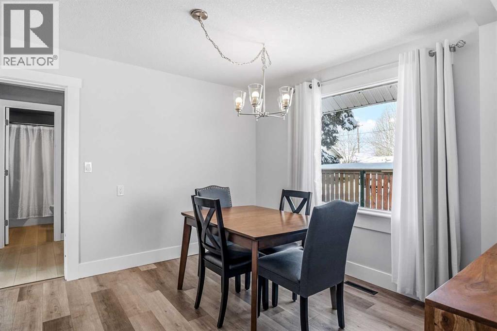
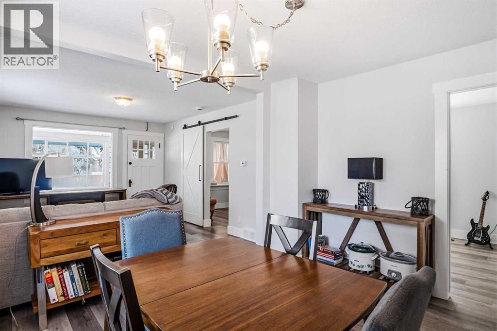
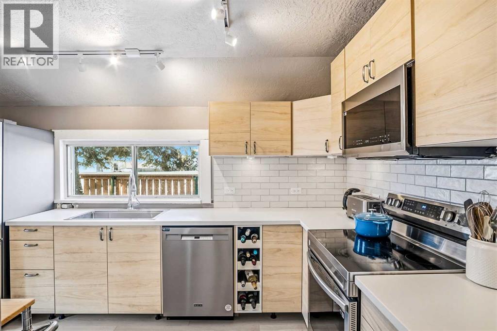
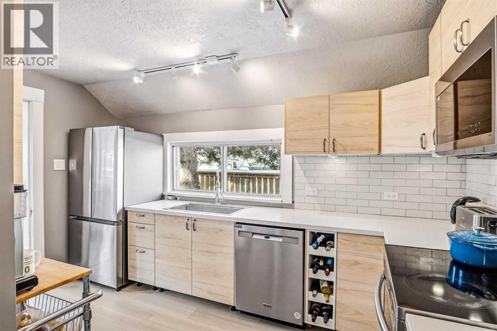
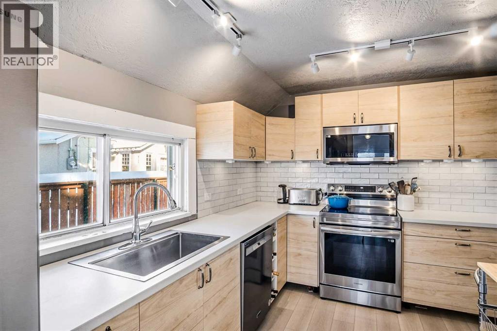
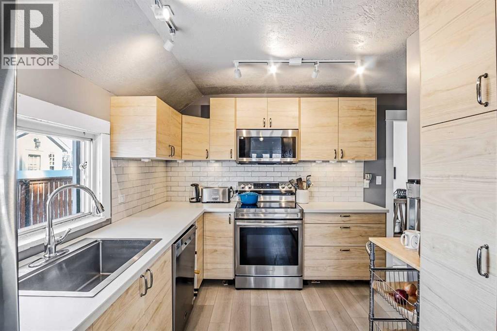
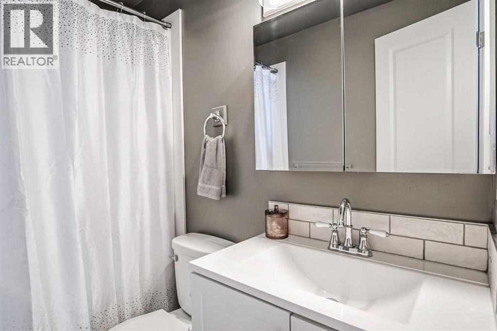
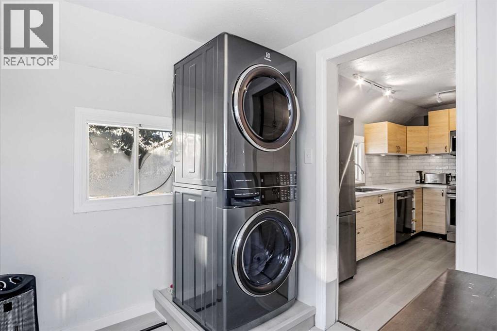
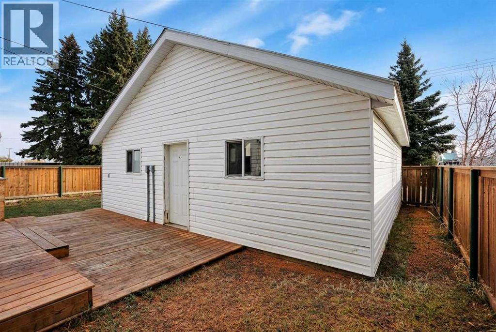
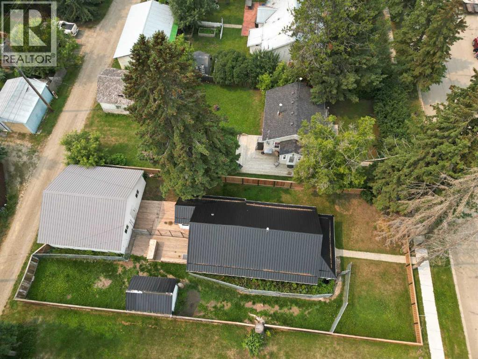
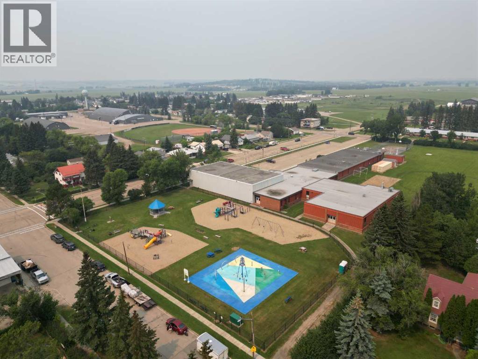
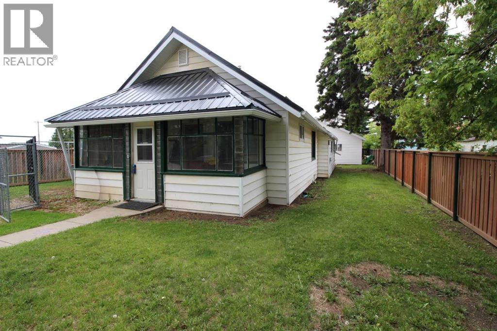
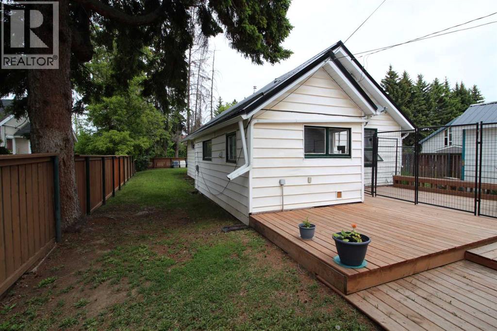
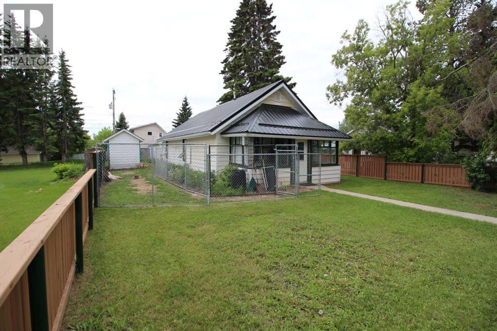

Welcome to this beautifully updated 924 sq. ft. bungalow offering 3 bedrooms and a bright, functional floor plan. Recent upgrades include a fully renovated kitchen and bathroom, new flooring throughout, plus a newer furnace and hot water tank for added comfort and peace of mind. Step outside to a spacious rear deck overlooking the large, fully fenced backyard—perfect for kids, pets, entertaining, or simply relaxing. The impressive 26' x 28' detached garage is insulated and heated, making it an ideal workshop, hobby space, or year-round parking. Durable metal roofs on both the home and garage provide lasting value and low-maintenance appeal. Conveniently located close to schools, parks, and shopping, this move-in-ready property is an excellent choice for first-time buyers, downsizers, or anyone looking for a well-maintained home with an exceptional garage. Don't miss this outstanding opportunity! (id:53430)
Building
- Property Type:
- House
- Building Type:
- House
- Style:
- Bungalow
- Year Built:
- 1930
- Stories:
- 1.0
- Bedrooms:
- 3
- Bathrooms (total):
- 1.0
- Basement:
- Unfinished, Partial
Finished Areas
- Interior Size (Total):
- 924 square feet
- Above Grade:
- 924 square feet
Interior
- Flooring:
- Laminate, Vinyl
- Appliances:
- Refrigerator, Dishwasher, Stove, Microwave, Window Coverings, Washer/Dryer Stack-Up
Parking
- Spaces:
- 2
- Features:
- Detached Garage, RV
Lot / Land
- Lot Size:
- 6250.0 square feet
- Frontage:
- 15.24 meters
- Lot Features:
- See remarks, Back lane
Exterior
- Exterior Features:
- Vinyl siding
- Foundation:
- Poured Concrete
- Fencing:
- Fence
Utilities & Mechanical
- Heating:
- Forced air, Natural gas
- Cooling:
- None
Comfort & Security
- Fireplace(s):
- 1
Fees & Dates
- Property Taxes:
- $3,000
- Tax Year:
- 2026
- Last Modified:
- 08/07/2026 06:00:02 PM
- Status Change:
- 08/07/2026 05:57:44 PM
Association / Ownership
- Common Interest:
- Freehold
Room Dimensions
| Room | Level | Size |
|---|---|---|
| Living room | Main level | 13.75 Ft x 11.50 Ft |
| Dining room | Main level | 9.50 Ft x 11.50 Ft |
| Kitchen | Main level | 13.33 Ft x 13.17 Ft |
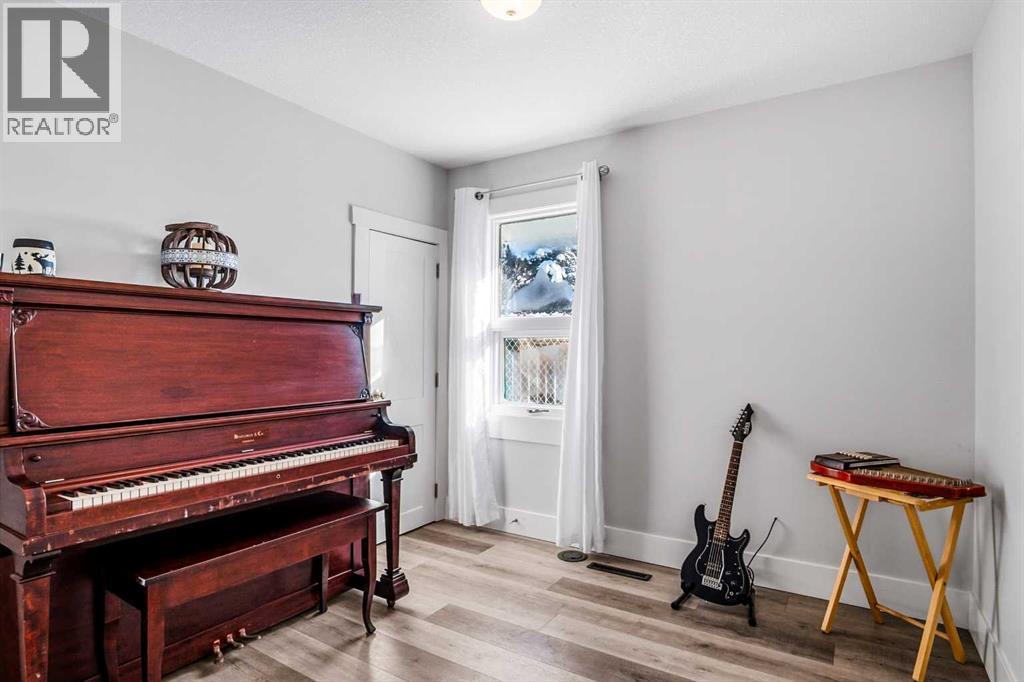
| Bedroom | Main level | 9.33 Ft x 9.25 Ft |
| Bedroom | Main level | 10.67 Ft x 9.33 Ft |
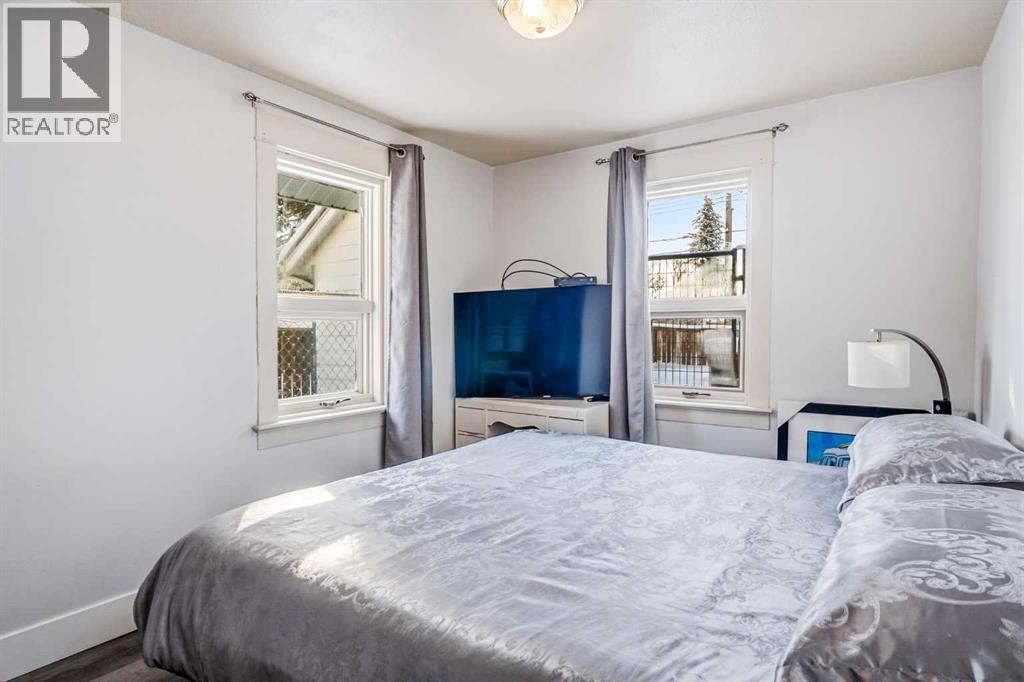
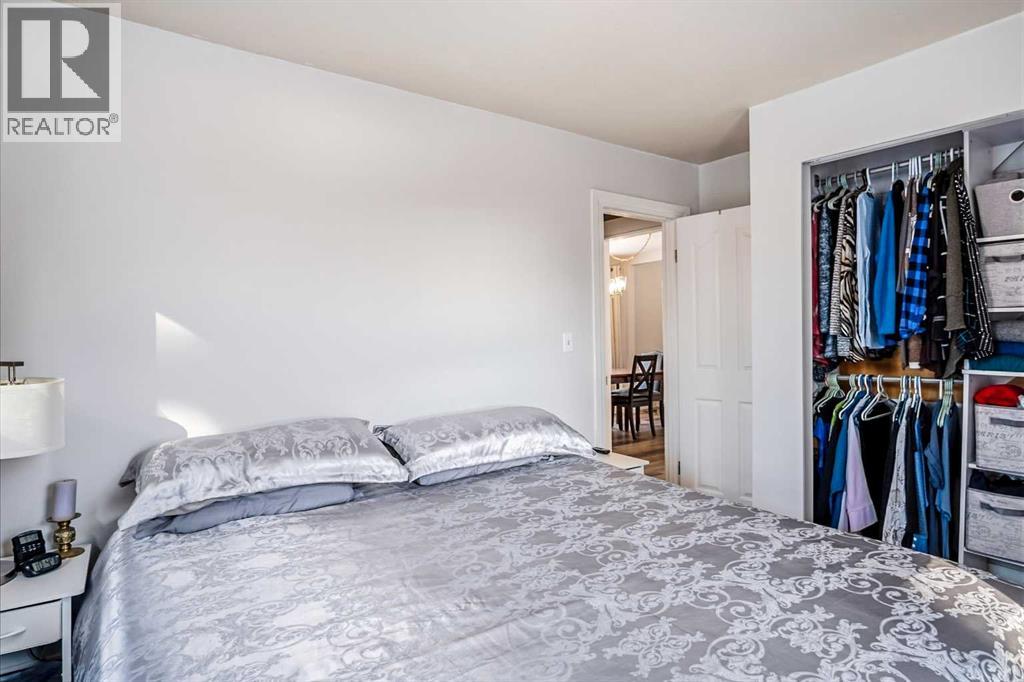
| Primary Bedroom | Main level | 13.33 Ft x 9.25 Ft |
| 4pc Bathroom | Main level | .00 Ft x .00 Ft |
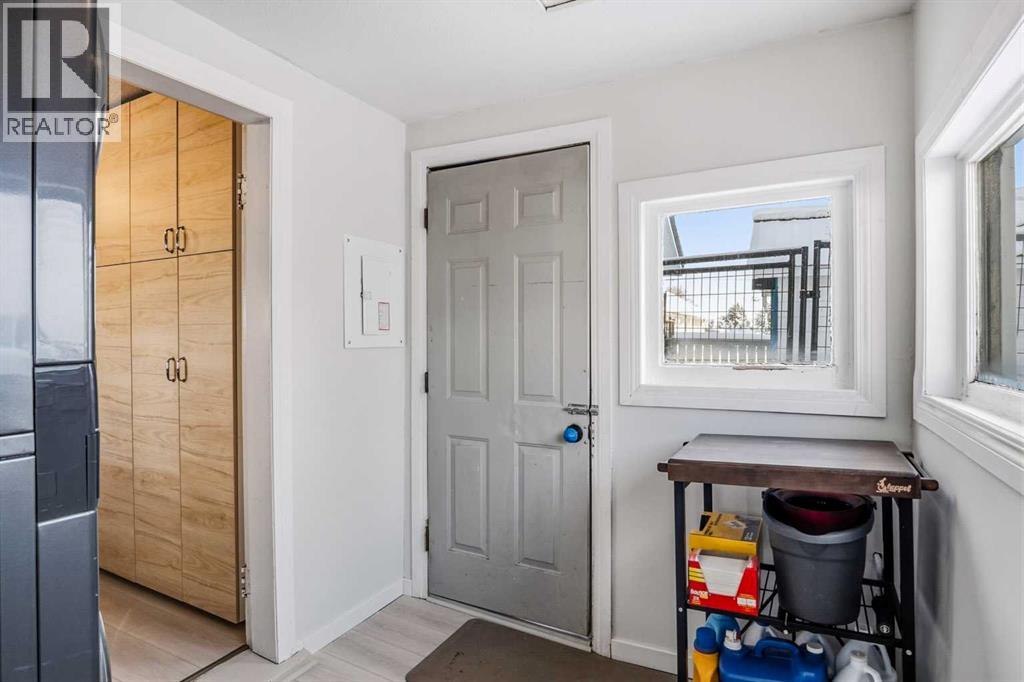
| Laundry room | Main level | 6.75 Ft x 8.83 Ft |
Location
Data is supplied by Pillar 9 MLS® System. Pillar 9 is the owner of the copyright in its MLS® System. Data is deemed reliable but is not guaranteed accurate by Pillar 9.
The trademarks MLS®, Multiple Listing Service® and the associated logos are owned by The Canadian Real Estate Association (CREA) and identify the quality of services provided by real estate professionals who are members of CREA. Used under license.