Real estate on your terms®
$330,000
active
5215 52 Avenue
Eckville
,
AB
T0M0X0
Key Details
- MLS® Number:
- A2328186
- Building Type:
- House
- Interior Size:
- 1380 square feet
- Bedrooms:
- 5
- Parking:
- 1
- Parking Features:
- Attached Garage
- Lot Size:
- 7150.0 square feet

Property Description
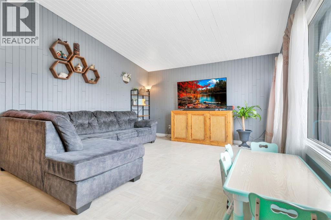
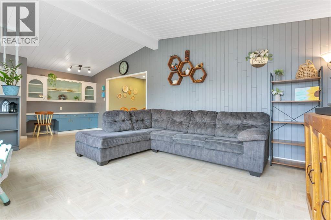
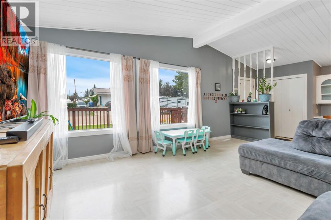
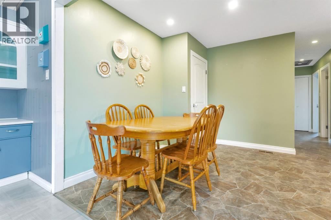
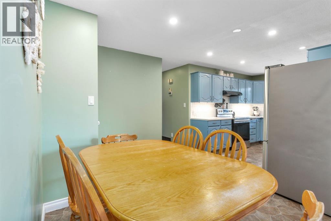
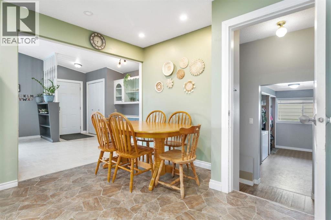
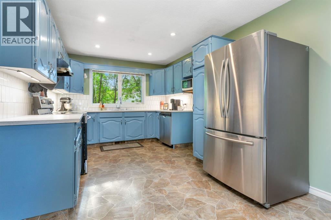
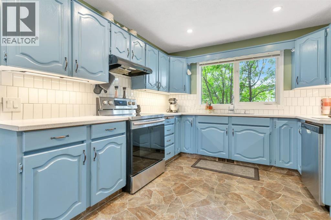
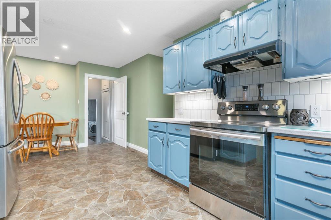
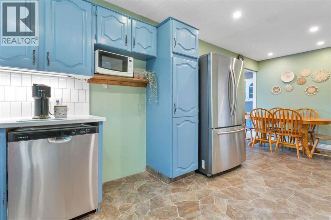
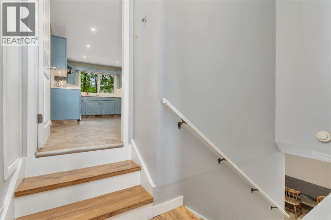
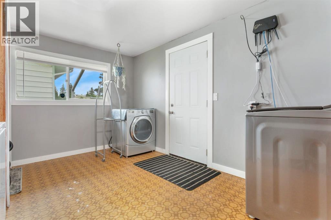
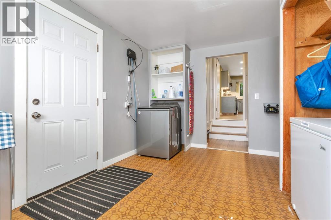
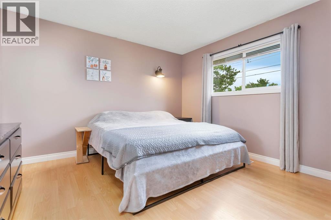
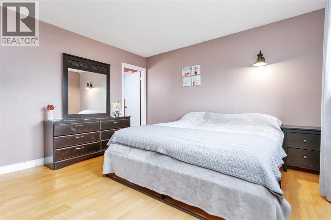
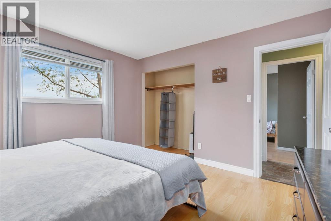
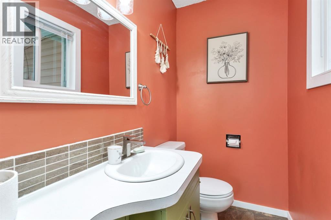
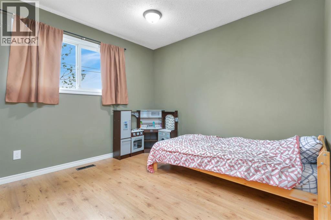
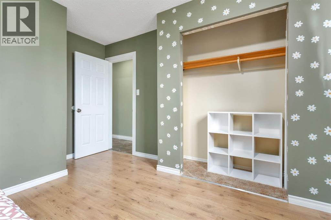

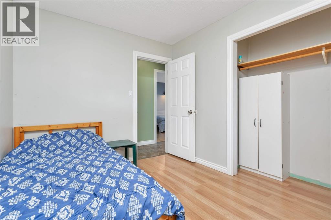
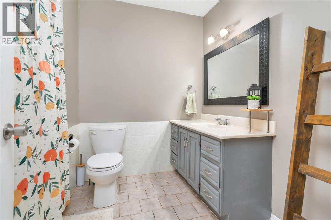
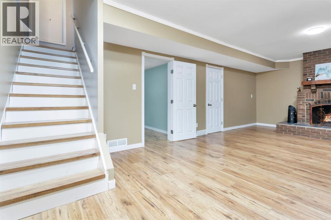
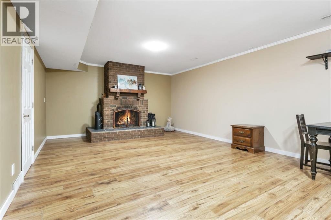
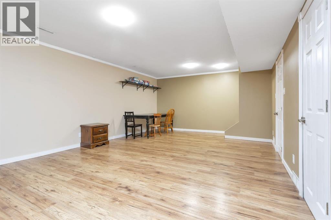
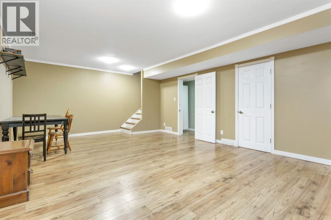
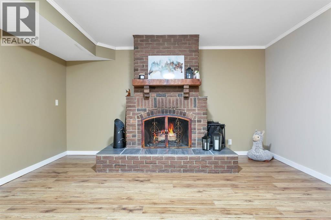
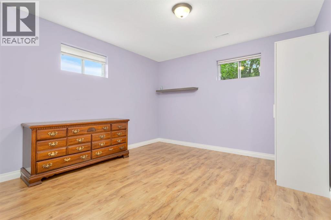
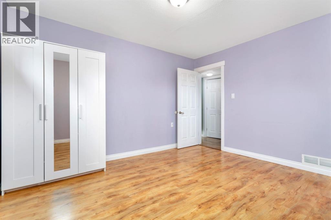
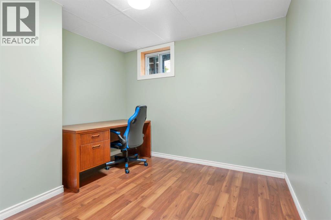
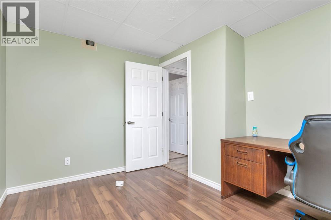
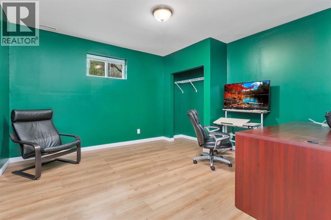
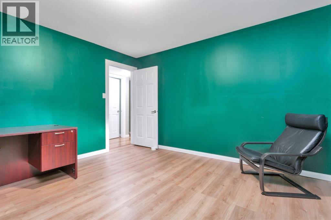
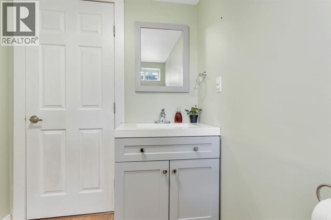
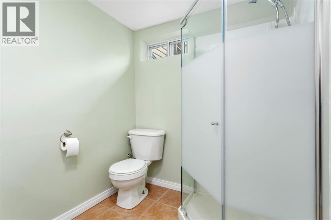
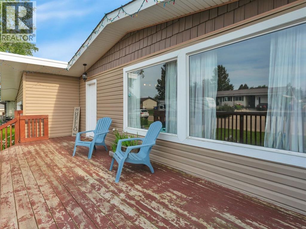
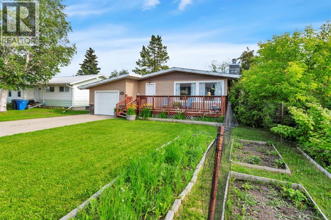
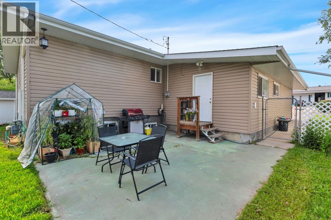
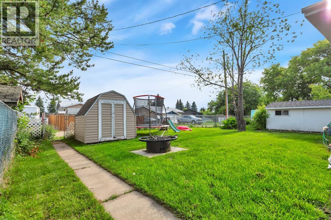
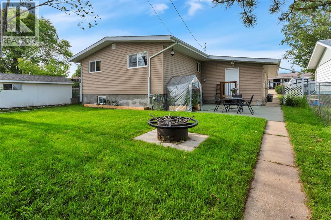
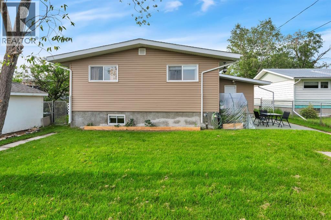
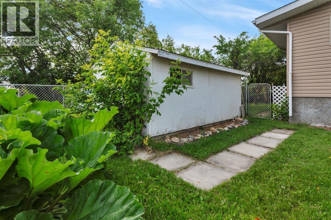
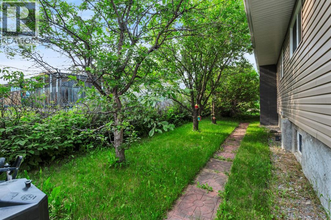
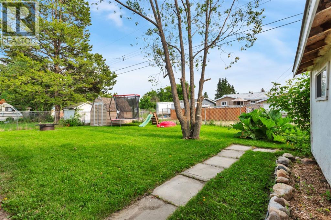
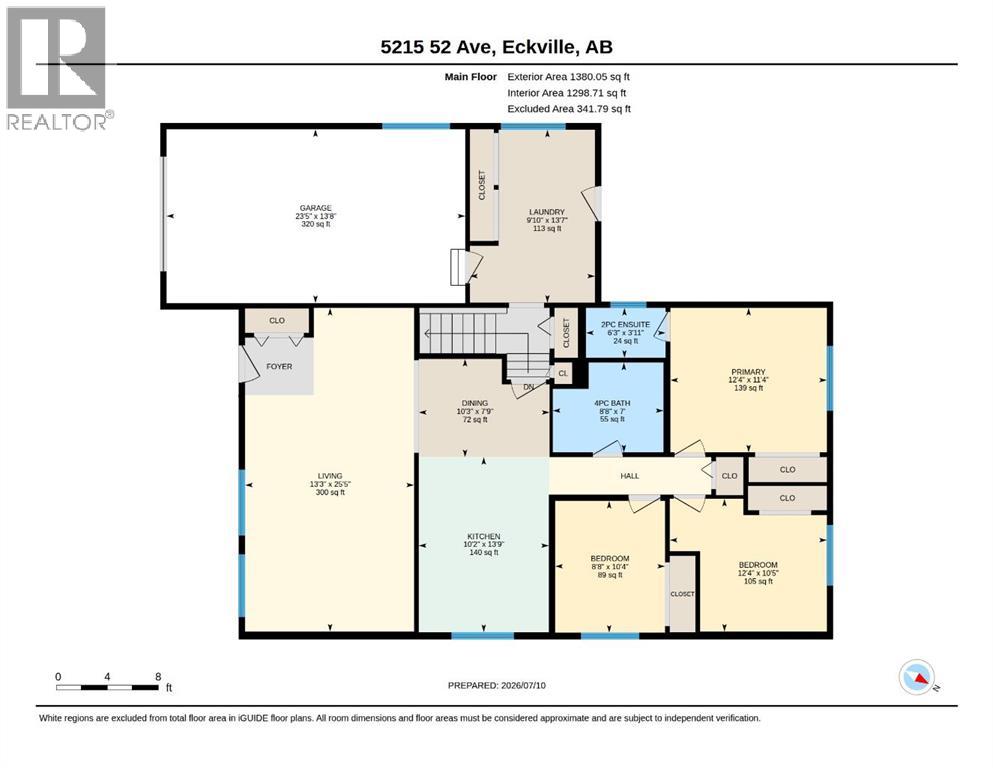
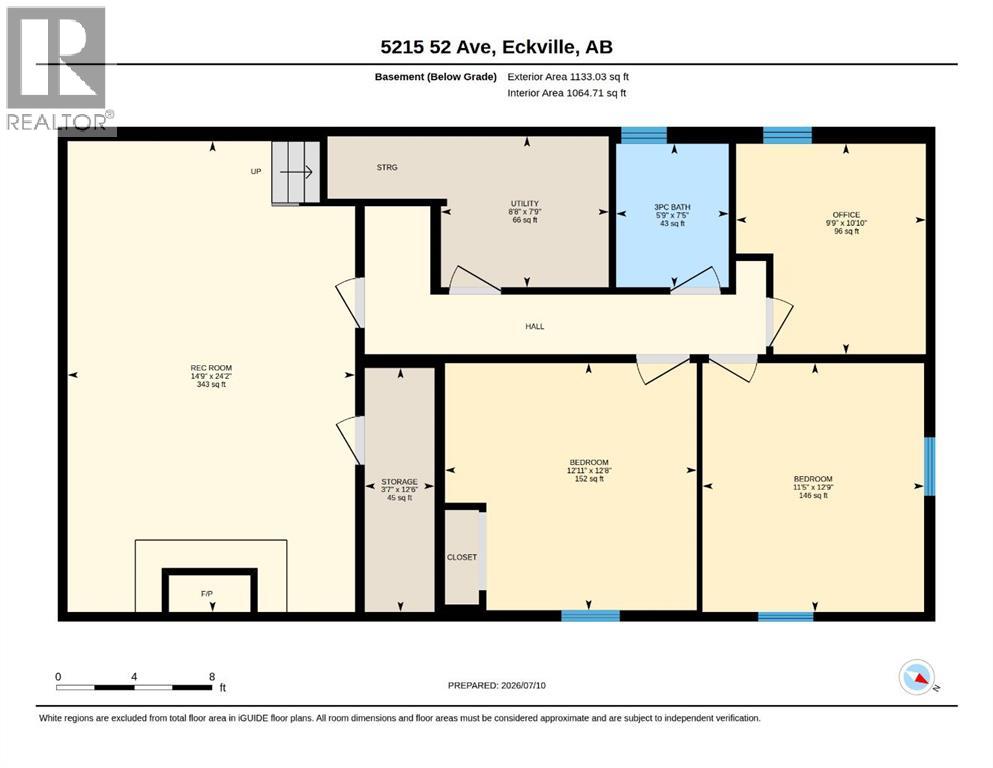
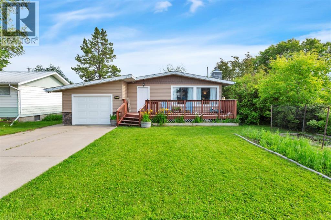
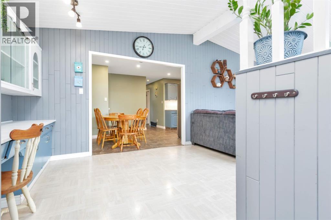
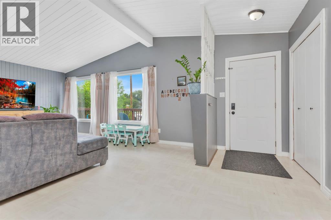
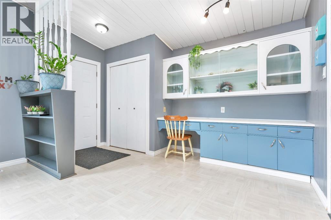
Well-maintained bungalow on a large, level lot in a great location close to schools and amenities. Step inside to a spacious living room featuring a vaulted ceiling and a large north-facing window that fills the space with natural light. The updated kitchen offers freshly painted cabinetry, new countertop and backsplash, plus plenty of room for a family-sized dining table. The main floor includes three bedrooms, including a primary bedroom with a 2-piece ensuite, a 4-piece main bathroom, and the convenience of main floor laundry in the big mudroom with direct access to the garage and backyard. The fully finished basement provides a large family room with a cozy wood-burning fireplace, two additional bedrooms, an office, a 3-piece bathroom, and plenty of storage. The 14' x 24' attached garage is insulated and drywalled. Upgrades include shingles, siding, facia and eavestroughs all new in 2015, new furnace and water softener in 2020 and a new dishwasher. Outside, enjoy the fully fenced and landscaped backyard complete with a concrete patio and two large storage sheds. A fantastic family home offering space, comfort, and value. (id:53430)
Building
- Property Type:
- House
- Building Type:
- House
- Style:
- Bungalow
- Year Built:
- 1968
- Stories:
- 1.0
- Bedrooms:
- 5
- Bathrooms (total):
- 3.5 (1 half)
- Basement:
- Finished, Full
Finished Areas
- Interior Size (Total):
- 1380 square feet
- Above Grade:
- 1380 square feet
Interior
- Flooring:
- Laminate, Ceramic Tile, Linoleum
- Appliances:
- Refrigerator, Water softener, Dishwasher, Stove, Window Coverings, Garage door opener, Washer & Dryer
Parking
- Spaces:
- 1
- Features:
- Attached Garage
Lot / Land
- Lot Size:
- 7150.0 square feet
- Frontage:
- 19.81 meters
- Lot Features:
- Back lane, PVC window, No Smoking Home
Exterior
- Exterior Features:
- Vinyl siding
- Construction:
- Wood frame
- Foundation:
- Block
- Fencing:
- Fence
Utilities & Mechanical
- Heating:
- Forced air, Natural gas
- Cooling:
- None
Comfort & Security
- Fireplace(s):
- 1
Fees & Dates
- Property Taxes:
- $3,154
- Tax Year:
- 2026
- Last Modified:
- 08/04/2026 06:20:02 PM
- Status Change:
- 08/04/2026 06:11:32 PM
Association / Ownership
- Common Interest:
- Freehold
Room Dimensions
| Room | Level | Size |
|---|---|---|
| Living room | Main level | 13.25 Ft x 25.42 Ft |
| Kitchen | Main level | 10.17 Ft x 13.75 Ft |
| Other | Main level | 10.25 Ft x 7.75 Ft |
| Primary Bedroom | Main level | 12.33 Ft x 11.33 Ft |
| 2pc Bathroom | Main level | .00 Ft x .00 Ft |
| Bedroom | Main level | 8.67 Ft x 10.33 Ft |
| Bedroom | Main level | 12.33 Ft x 10.42 Ft |
| 4pc Bathroom | Main level | - |
| Laundry room | Main level | 9.83 Ft x 13.58 Ft |
| Recreational, Games room | Basement | 14.75 Ft x 24.17 Ft |
| Bedroom | Basement | 12.92 Ft x 12.67 Ft |
| Bedroom | Basement | 11.42 Ft x 12.75 Ft |
| Office | Basement | 9.75 Ft x 10.83 Ft |
| 3pc Bathroom | Basement | - |
| Storage | Basement | 3.58 Ft x 12.50 Ft |
Location
Data is supplied by Pillar 9 MLS® System. Pillar 9 is the owner of the copyright in its MLS® System. Data is deemed reliable but is not guaranteed accurate by Pillar 9.
The trademarks MLS®, Multiple Listing Service® and the associated logos are owned by The Canadian Real Estate Association (CREA) and identify the quality of services provided by real estate professionals who are members of CREA. Used under license.