Real estate on your terms®
$689,900
active
1280 4 Avenue
Dunmore
,
AB
T0J1A0
Key Details
- MLS® Number:
- A2333638
- Building Type:
- House
- Interior Size:
- 2593 square feet
- Bedrooms:
- 5
- Parking:
- 6
- Parking Features:
- Attached Garage
- Lot Size:
- 0.41 acres

Property Description
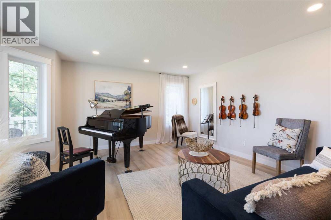
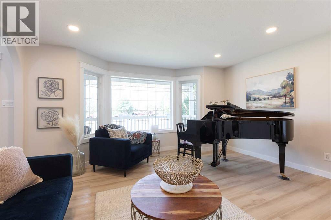
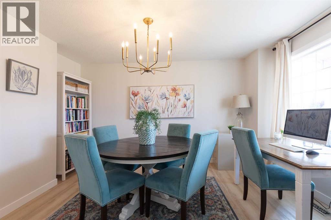
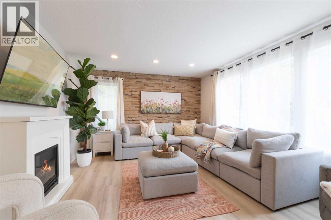
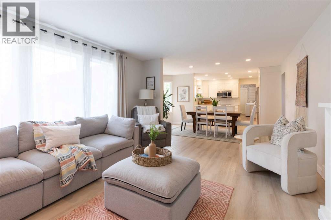
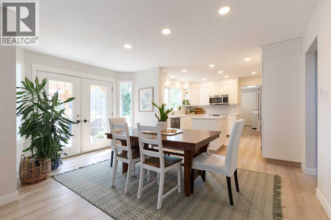
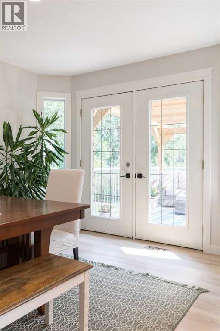
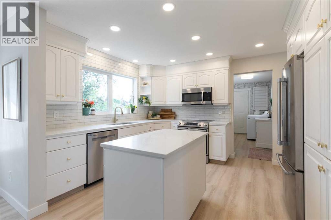
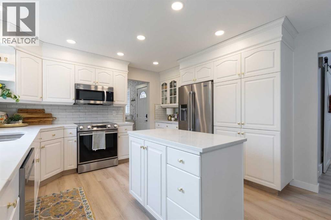
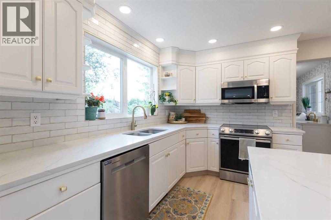
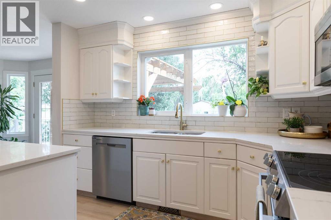
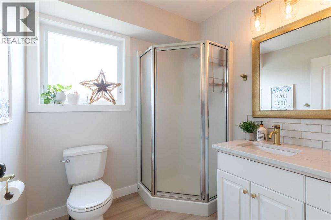
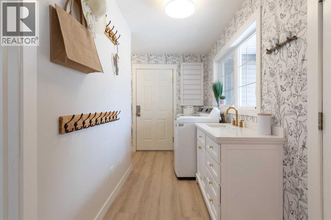
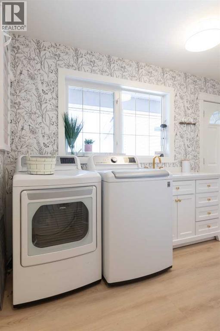
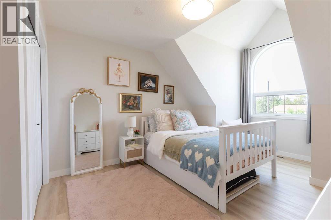
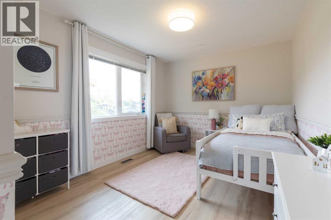
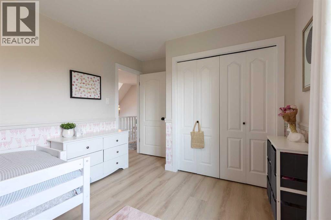
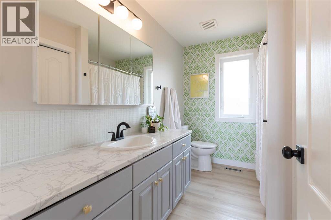
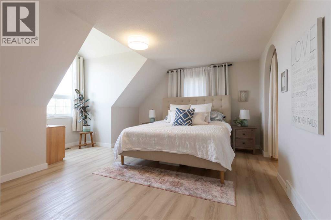
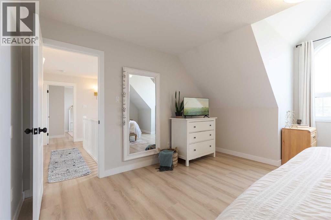
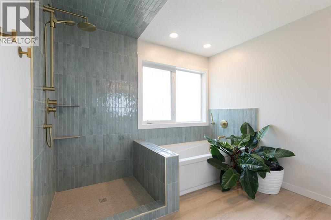
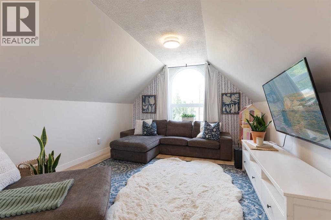
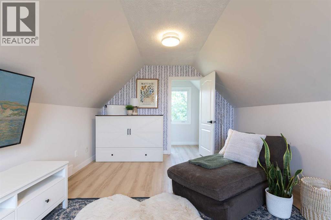
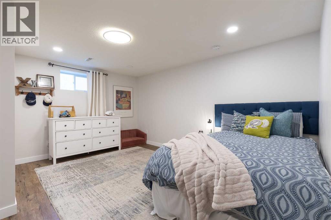
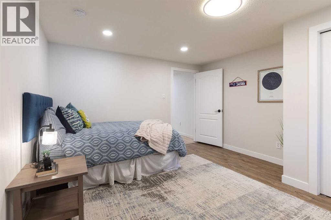
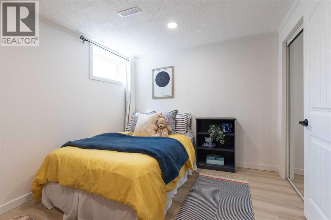
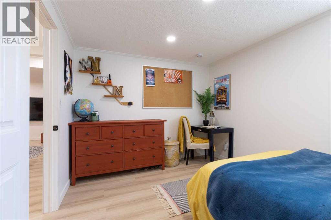
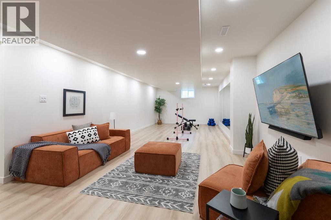
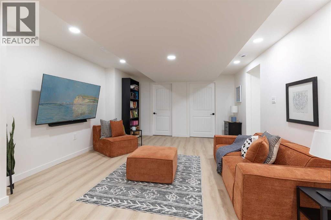
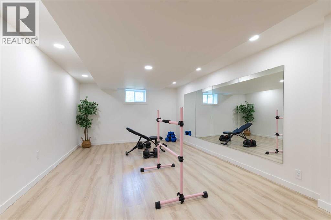
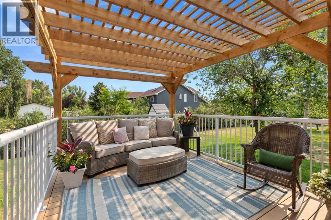
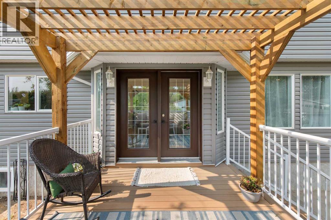
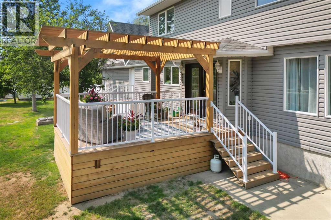
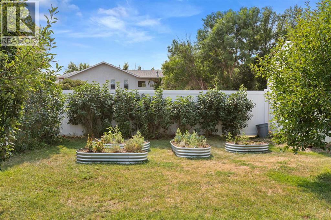
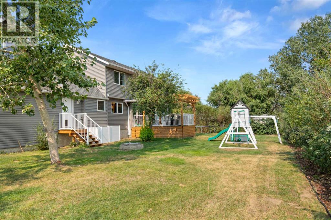
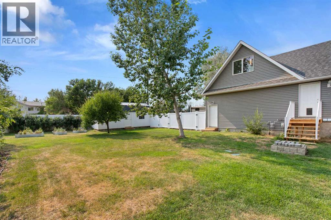
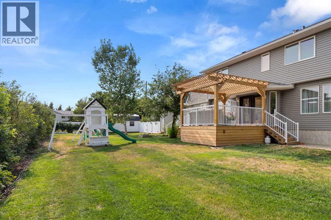
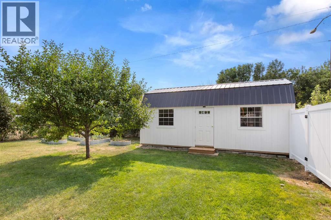
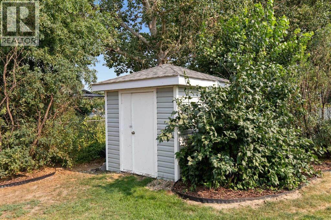
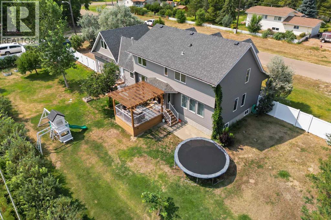
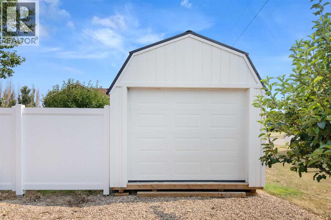
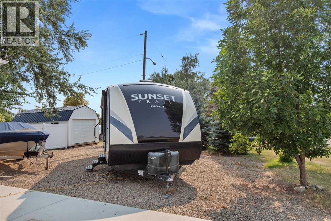
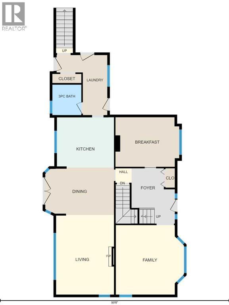
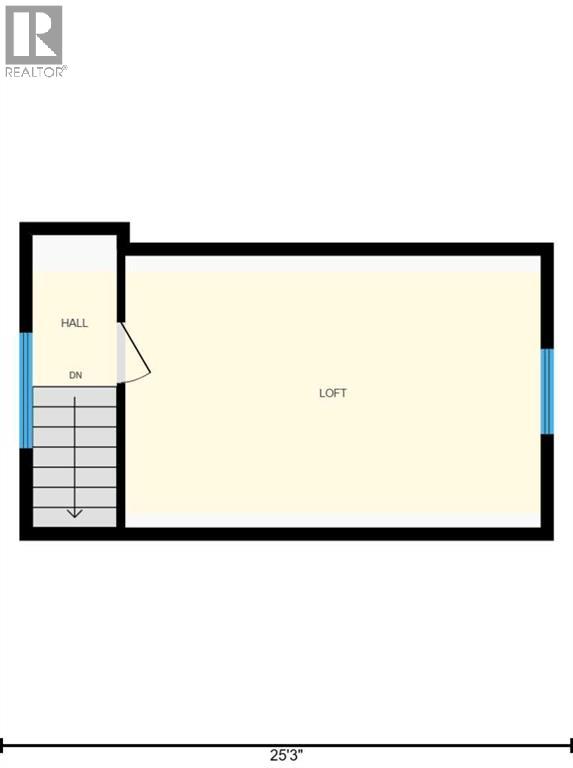
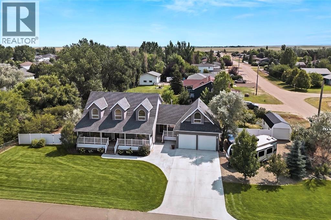
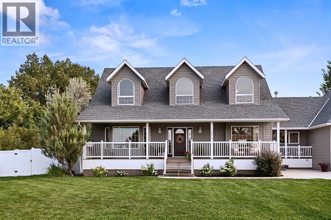
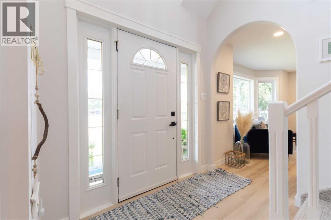
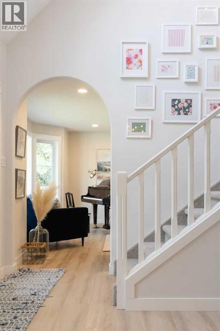
Welcome to this Beautifull Home in Dunmore. Thoughtfully updated from top to bottom, offering the kind of move-in-ready comfort that's hard to find. Featuring 5 Bedrooms plus a loft space that could be an easy 6th, the inviting sitting room/music room and office at the front of the home are lovely additional spaces that growing families love for the flexibility. Fresh paint and new baseboards run throughout, paired with new vinyl flooring that ties every room together with a clean, cohesive feel. The kitchen is a true highlight, featuring quartz counters and a new s/s appliance package. It's a space made for cooking, gathering, and everyday living. Upstairs, the ensuite has been completely transformed with a custom tub & shower, a new vanity with quartz counters, which brings a spa-like feel home every day. Every corner of this home has been transformed. Downstairs, the basement offers even more value with a workout room finished with mirrors, a great flex space for the kids to goof around, and bathroom plumbing already roughed in, making future updates simple. Step outside and you'll find just as much to love. A new concrete driveway is a dream. There is a large Gravel RV pad which leads to a 20'x 12' shed for all your storage needs. New vinyl fencing adds privacy, and the new deck with pergola creates the perfect spot to relax or entertain all summer long.This one truly has it all: updated, upgraded, and ready for its next owner. (id:53430)
Building
- Property Type:
- House
- Building Type:
- House
- Year Built:
- 1999
- Stories:
- 1.5
- Bedrooms:
- 5
- Bathrooms (total):
- 3.0
- Basement:
- Finished, Full
Finished Areas
- Interior Size (Total):
- 2593 square feet
- Above Grade:
- 2593 square feet
Interior
- Flooring:
- Tile, Laminate, Carpeted, Vinyl
- Appliances:
- Refrigerator, Dishwasher, Stove, Microwave Range Hood Combo, Window Coverings, Garage door opener
Parking
- Spaces:
- 6
- Features:
- Attached Garage
Lot / Land
- Lot Size:
- 0.41 acres
- Frontage:
- 49.38 meters
Exterior
- Exterior Features:
- Aluminum siding, Vinyl siding, Metal
- Foundation:
- Poured Concrete
- Fencing:
- Fence
Utilities & Mechanical
- Heating:
- Forced air
- Cooling:
- Central air conditioning
Fees & Dates
- Property Taxes:
- $3,426
- Tax Year:
- 2026
- Last Modified:
- 08/12/2026 06:10:06 PM
- Status Change:
- 08/12/2026 06:02:17 PM
Association / Ownership
- Common Interest:
- Freehold
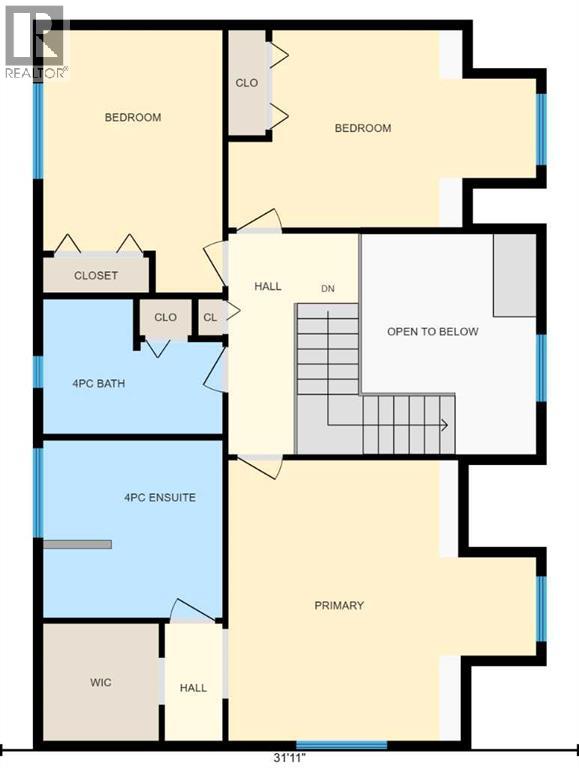
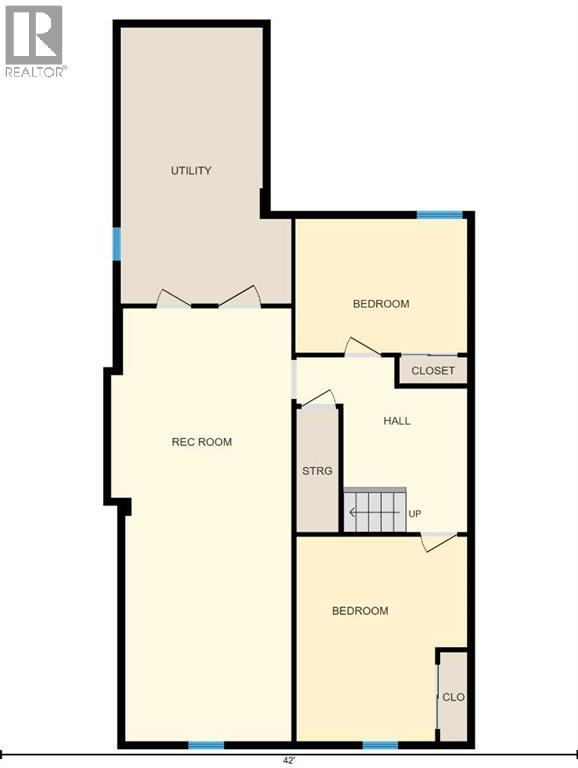
Room Dimensions
| Room | Level | Size |
|---|---|---|
| Other | Main level | 9.50 Ft x 12.08 Ft |
| Living room | Main level | 13.00 Ft x 15.25 Ft |
| Office | Main level | 10.75 Ft x 14.17 Ft |
| Kitchen | Main level | 10.75 Ft x 14.17 Ft |
| Dining room | Main level | 9.17 Ft x 15.17 Ft |
| Living room | Main level | 12.58 Ft x 17.17 Ft |
| Laundry room | Main level | 5.25 Ft x 12.58 Ft |
| 3pc Bathroom | Main level | 6.25 Ft x 6.58 Ft |
| Family room | Upper Level | 11.83 Ft x 18.33 Ft |
| Bedroom | Second level | 10.75 Ft x 16.83 Ft |
| Bedroom | Second level | 9.75 Ft x 14.42 Ft |
| 4pc Bathroom | Second level | 7.33 Ft x 9.75 Ft |
| Primary Bedroom | Second level | 15.33 Ft x 16.83 Ft |
| Other | Second level | 6.25 Ft x 6.33 Ft |
| 4pc Bathroom | Second level | 9.58 Ft x 9.75 Ft |
| Bedroom | Basement | 12.42 Ft x 14.67 Ft |
| Bedroom | Basement | 9.67 Ft x 12.42 Ft |
| Storage | Basement | 3.08 Ft x 8.33 Ft |
| Furnace | Basement | 12.17 Ft x 20.08 Ft |
| Family room | Basement | 13.08 Ft x 31.42 Ft |
Location
Data is supplied by Pillar 9 MLS® System. Pillar 9 is the owner of the copyright in its MLS® System. Data is deemed reliable but is not guaranteed accurate by Pillar 9.
The trademarks MLS®, Multiple Listing Service® and the associated logos are owned by The Canadian Real Estate Association (CREA) and identify the quality of services provided by real estate professionals who are members of CREA. Used under license.