Real estate on your terms®
$729,900
active
555 10 Street
Dunmore
,
AB
T0J1A0
Key Details
- MLS® Number:
- A2328094
- Building Type:
- House
- Interior Size:
- 1491 square feet
- Bedrooms:
- 4
- Parking:
- 6
- Parking Features:
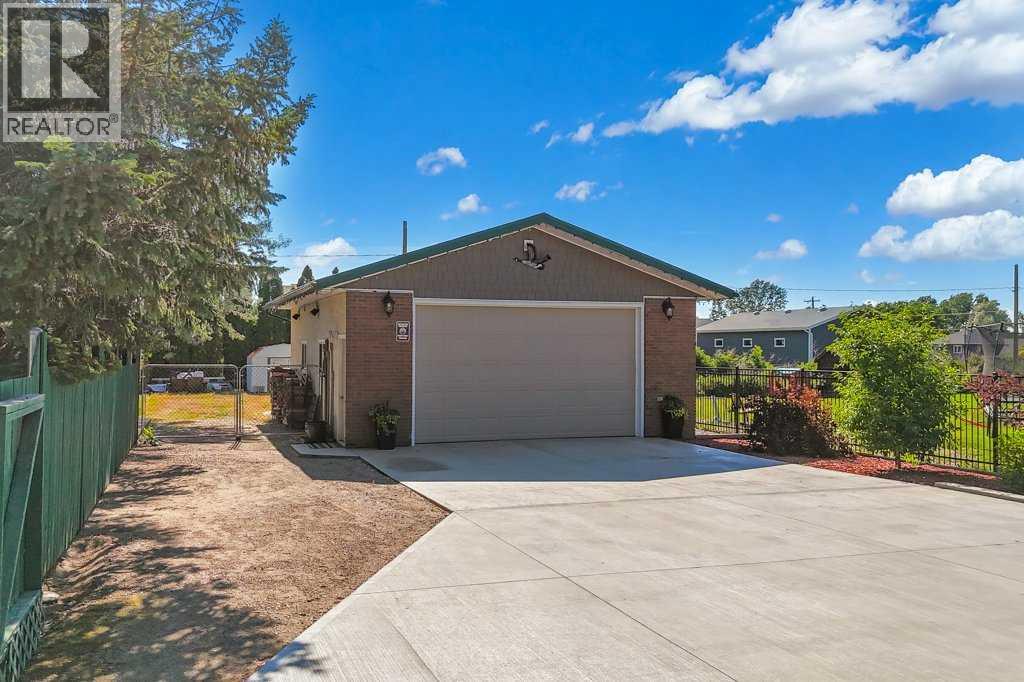
- Detached Garage, Other, RV
- Lot Size:
- 40040.0 square feet

Property Description
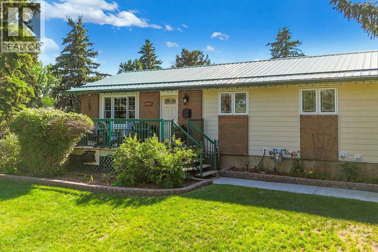
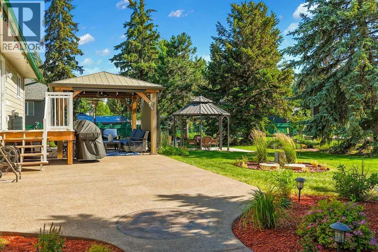
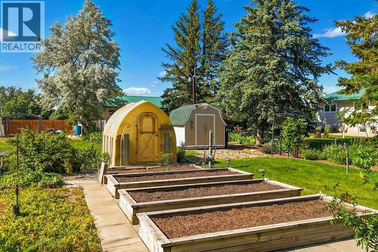
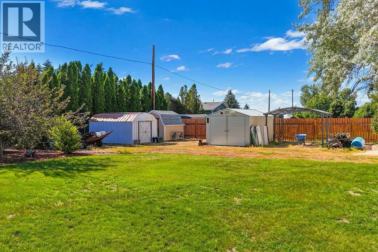
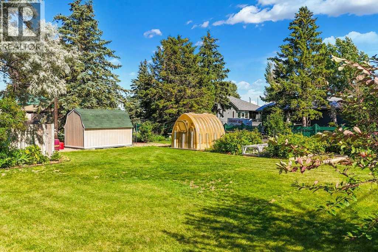
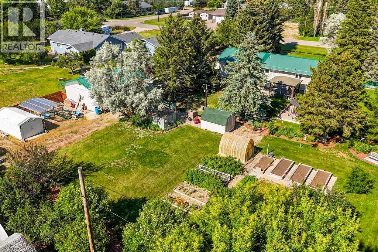
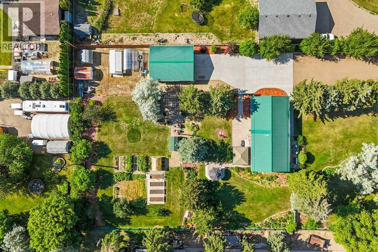
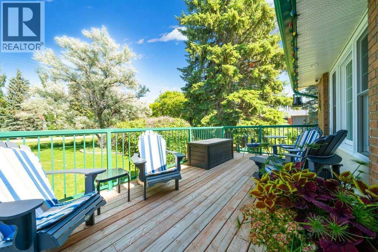
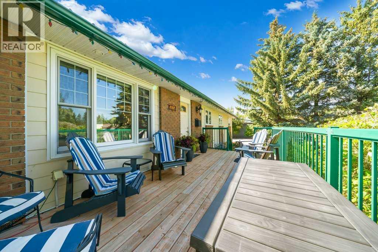
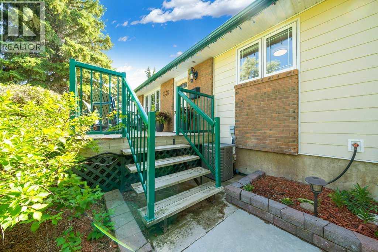
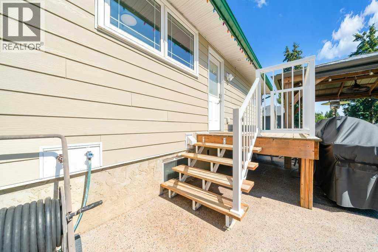
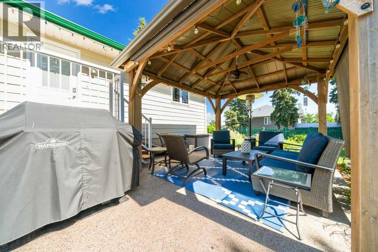
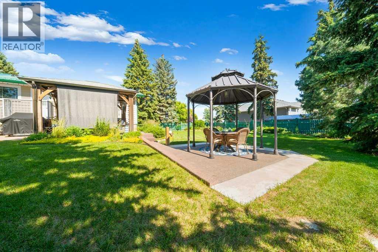
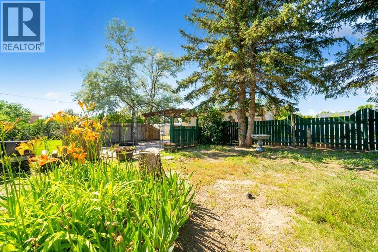
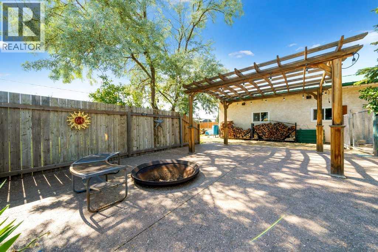
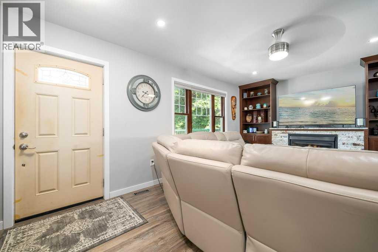
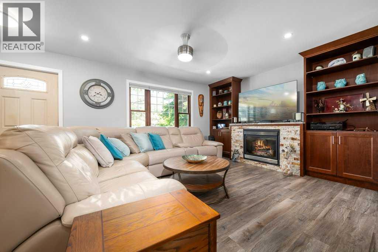
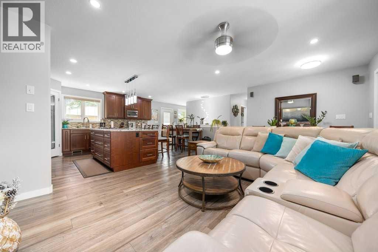
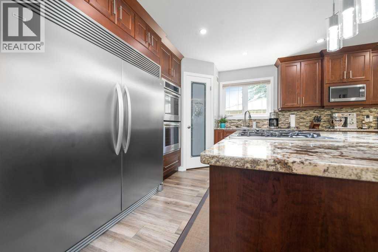
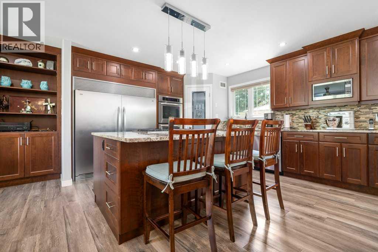
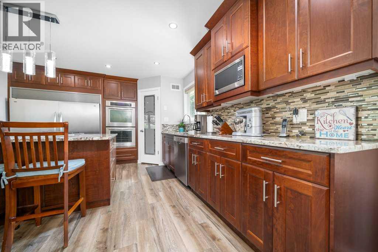
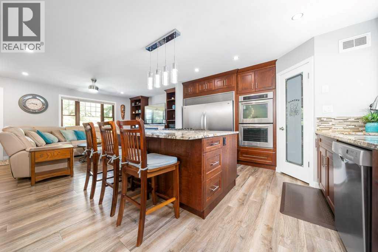
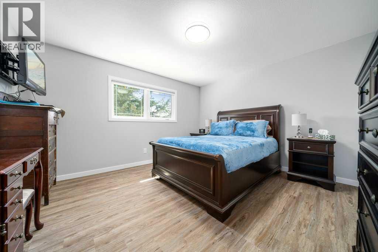
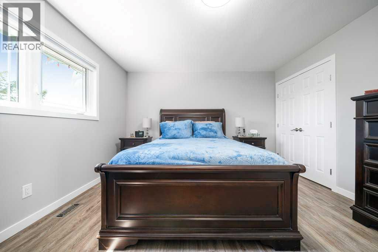
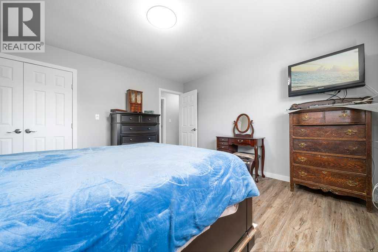
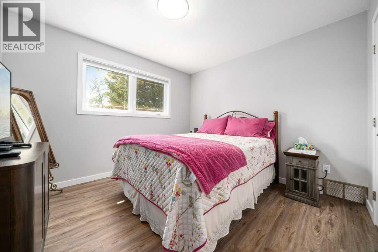
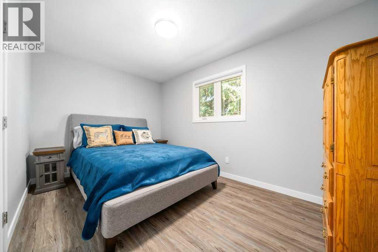
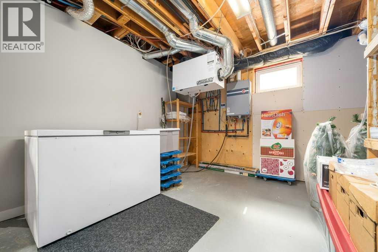
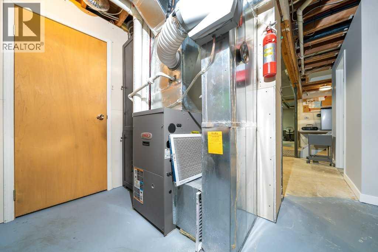
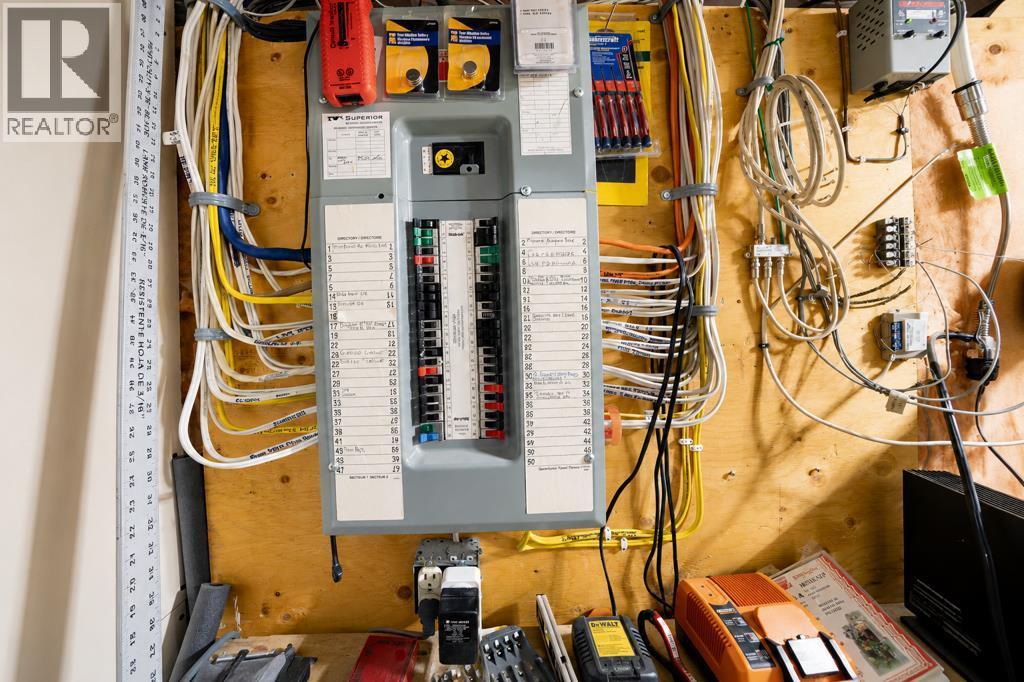
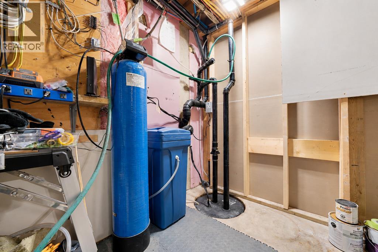
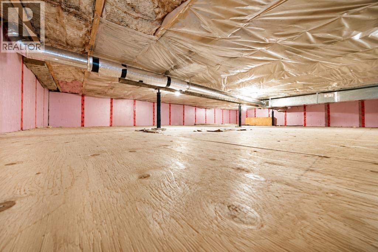
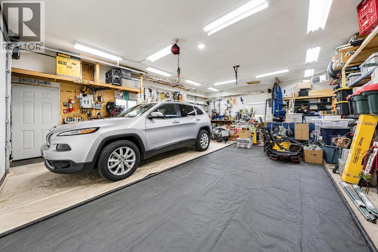
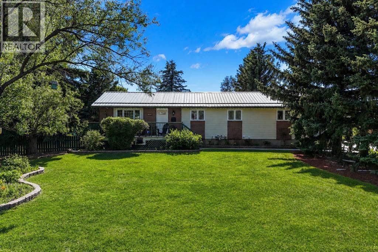
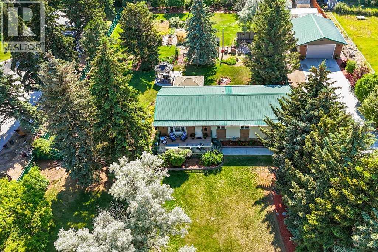
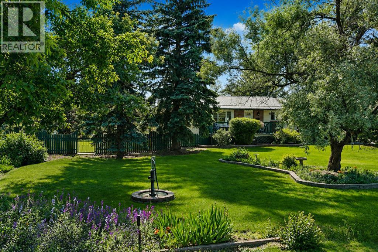
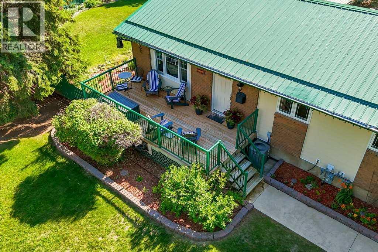
WELCOME TO AN OASIS ON THE PRAIRIES. This .92 acre property has it all. Totally landscaped, this 4 bedroom bungalow has seen many upgrades over the past few years. These include new wiring, plumbing, insulation, hot water on demand, new furnace in 2010, air exchanger, and water softener. Other renovations include New flooring, new appliances, new kitchen cupboards with Granite counter tops, newer windows and doors. Septic system was replaced in 2005 with new septic pump and float in 2025. The yard is spectacular with underground sprinklers, raised garden beds, 4 sheds and a greenhouse. The well in the front yard is functional and could be converted to underground sprinklers. The property is currently serviced by city water. Also, check out the 34 x 24 insulated and heated garage. Did I mention the metal roof with a membrane for noise reduction. A PLEASURE TO VIEW. Call your REALTOR® to arrange a viewing. (id:53430)
Building
- Property Type:
- House
- Building Type:
- House
- Style:
- Bungalow
- Year Built:
- 1978
- Stories:
- 1.0
- Bedrooms:
- 4
- Bathrooms (total):
- 2.0
- Basement:
- Partially finished, Full
Finished Areas
- Interior Size (Total):
- 1491 square feet
- Above Grade:
- 1491 square feet
Interior
- Flooring:
- Vinyl
- Appliances:
- Washer, Refrigerator, Range - Electric, Dishwasher, Dryer, Microwave, Freezer, Oven - Built-In, Hood Fan, Hot Water Instant
Parking
- Spaces:
- 6
- Features:
- Detached Garage, Other, RV
Lot / Land
- Lot Size:
- 40040.0 square feet
- Frontage:
- 46.94 meters
- Lot Features:
- PVC window, No Smoking Home, Gazebo
Exterior
- Exterior Features:
- Brick
- Foundation:
- Poured Concrete
- Fencing:
- Fence
Utilities & Mechanical
- Heating:
- Forced air
- Cooling:
- Central air conditioning
Fees & Dates
- Property Taxes:
- $2,722
- Tax Year:
- 2026
- Last Modified:
- 07/27/2026 12:20:03 PM
- Status Change:
- 07/27/2026 12:13:54 PM
Association / Ownership
- Common Interest:
- Freehold
Room Dimensions
| Room | Level | Size |
|---|---|---|
| Living room | Main level | 19.50 Ft x 12.50 Ft |
| Kitchen | Main level | 12.00 Ft x 12.75 Ft |
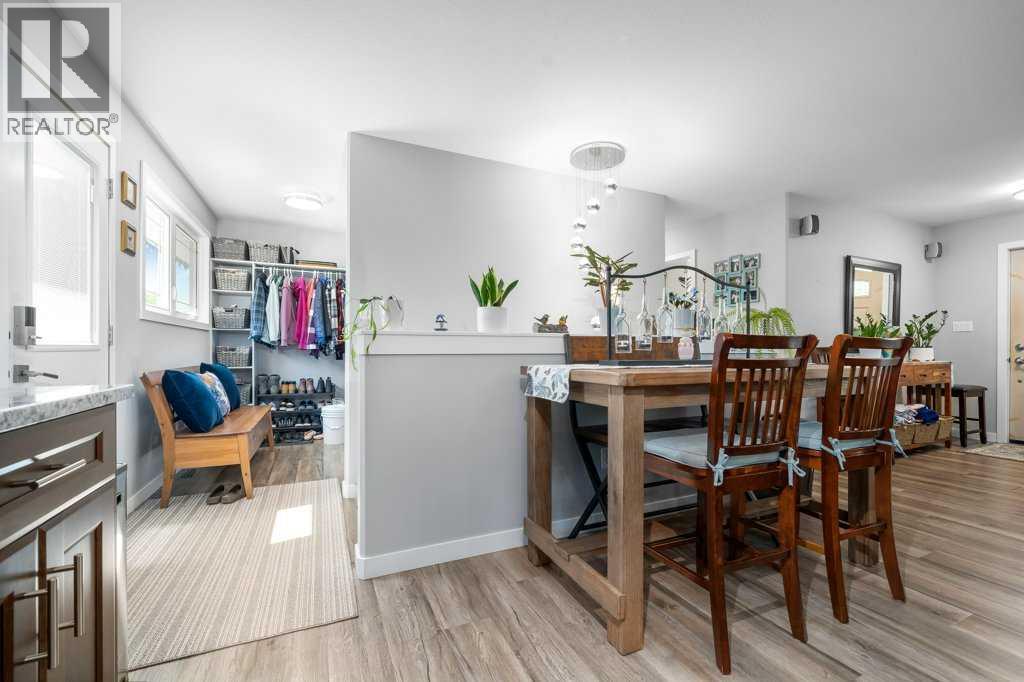
| Dining room | Main level | 6.00 Ft x 13.00 Ft |
| Primary Bedroom | Main level | 13.50 Ft x 12.83 Ft |
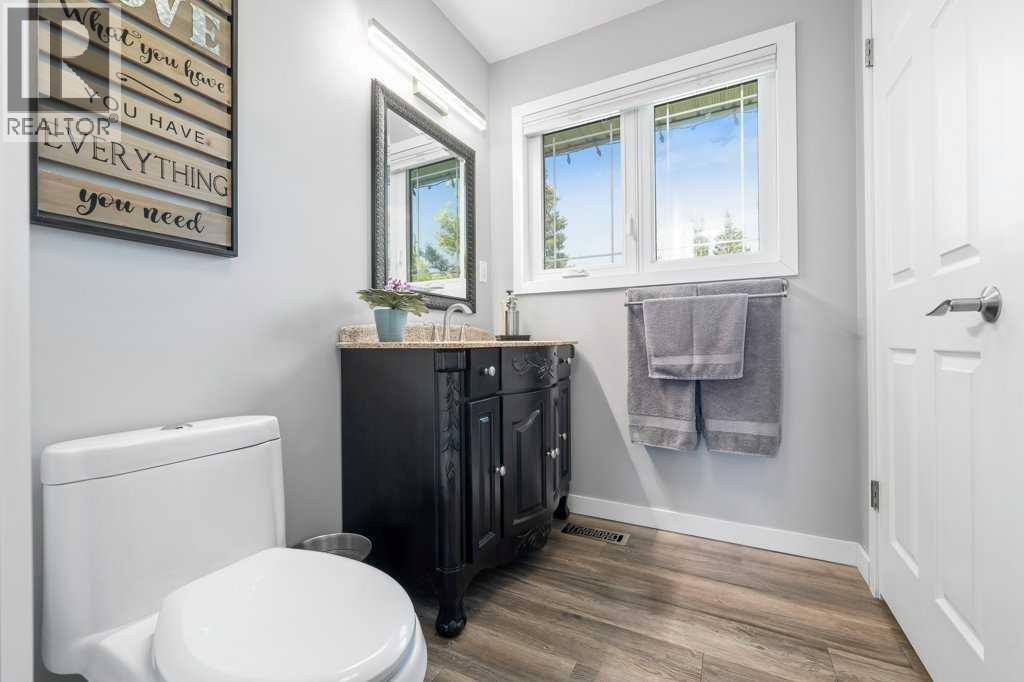
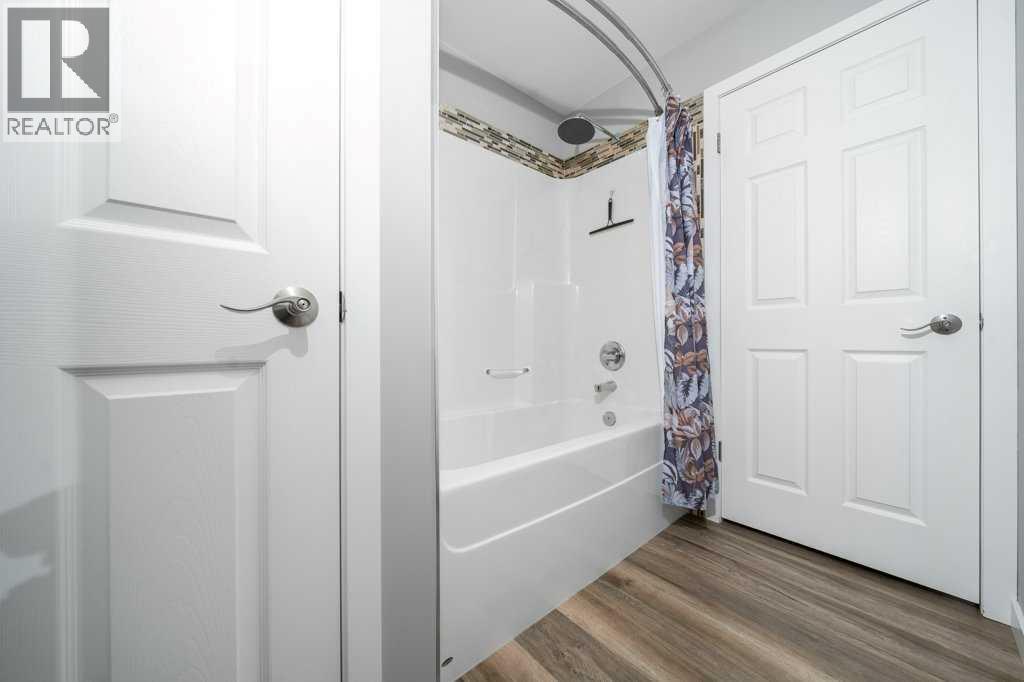
| 4pc Bathroom | Main level | 8.25 Ft x 8.83 Ft |
| Bedroom | Main level | 8.92 Ft x 13.67 Ft |
| Bedroom | Main level | 10.25 Ft x 8.83 Ft |
| Bedroom | Main level | 11.00 Ft x 12.75 Ft |
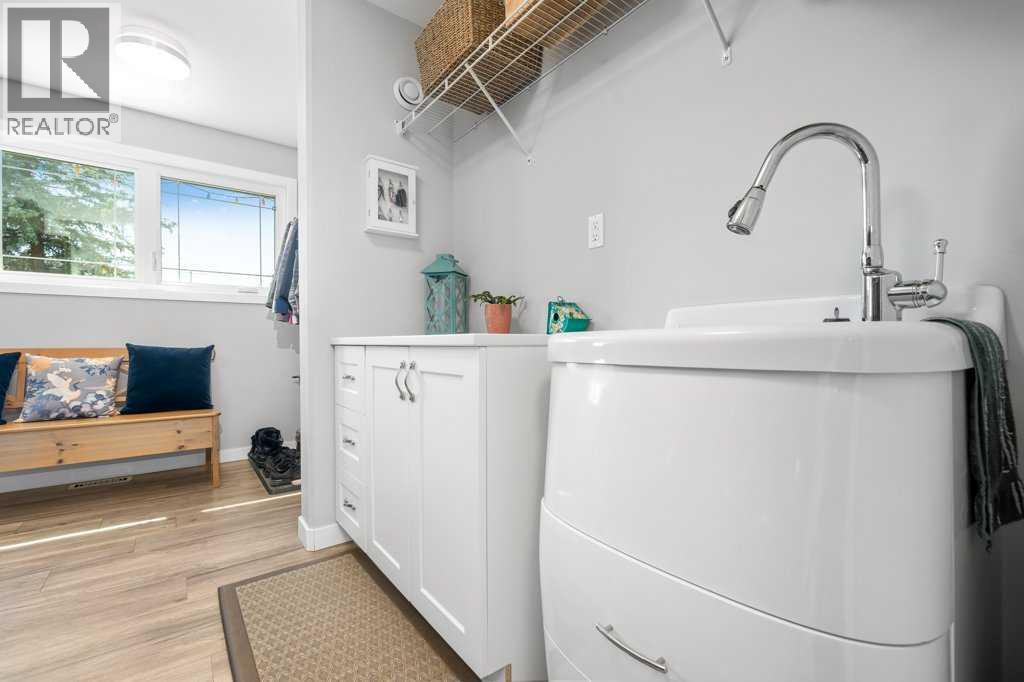
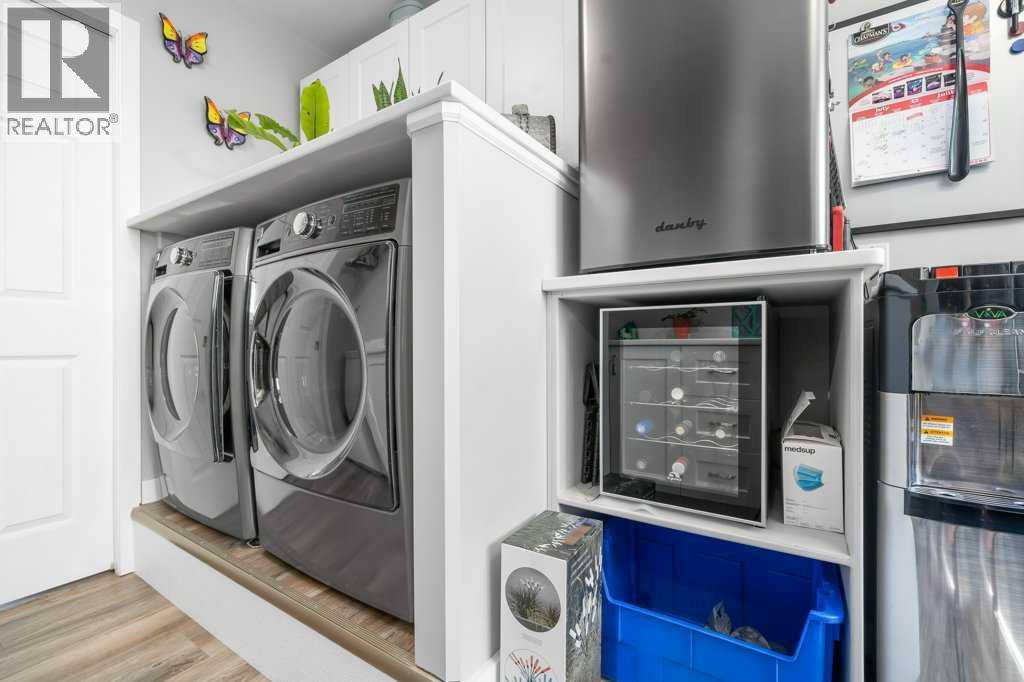
| Laundry room | Main level | 8.42 Ft x 6.83 Ft |
| Other | Main level | 8.50 Ft x 5.75 Ft |
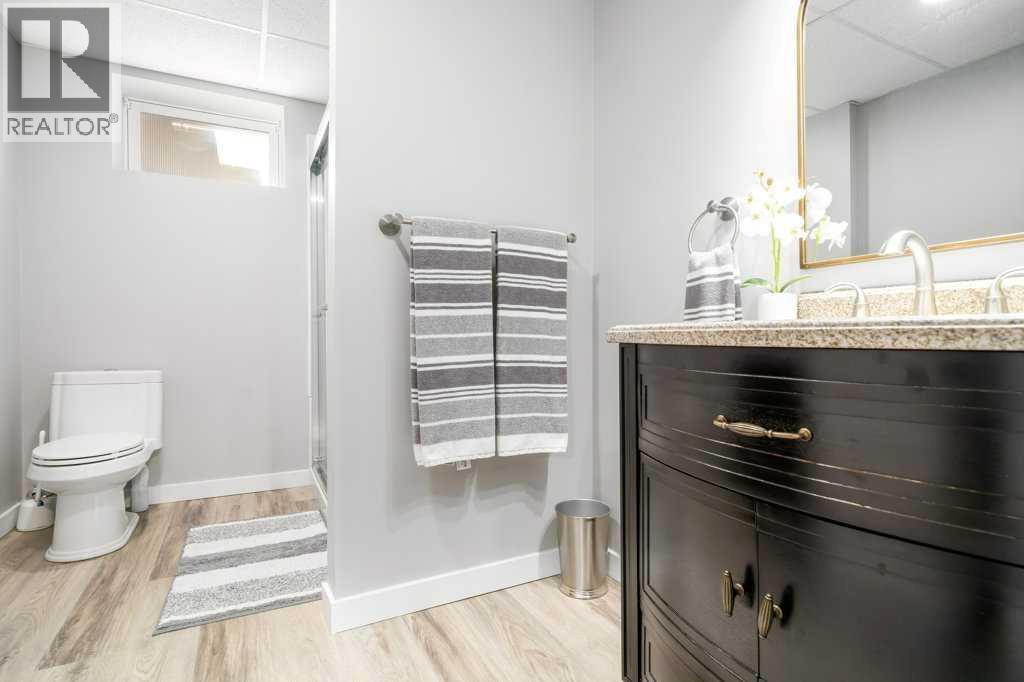
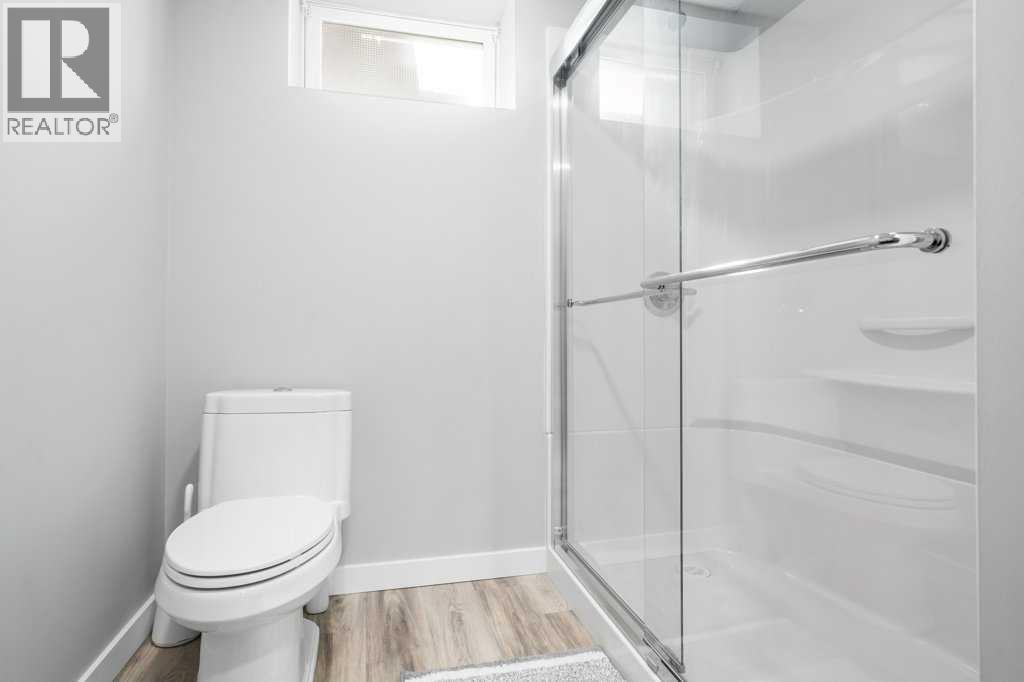
| 3pc Bathroom | Lower level | 7.17 Ft x 10.08 Ft |
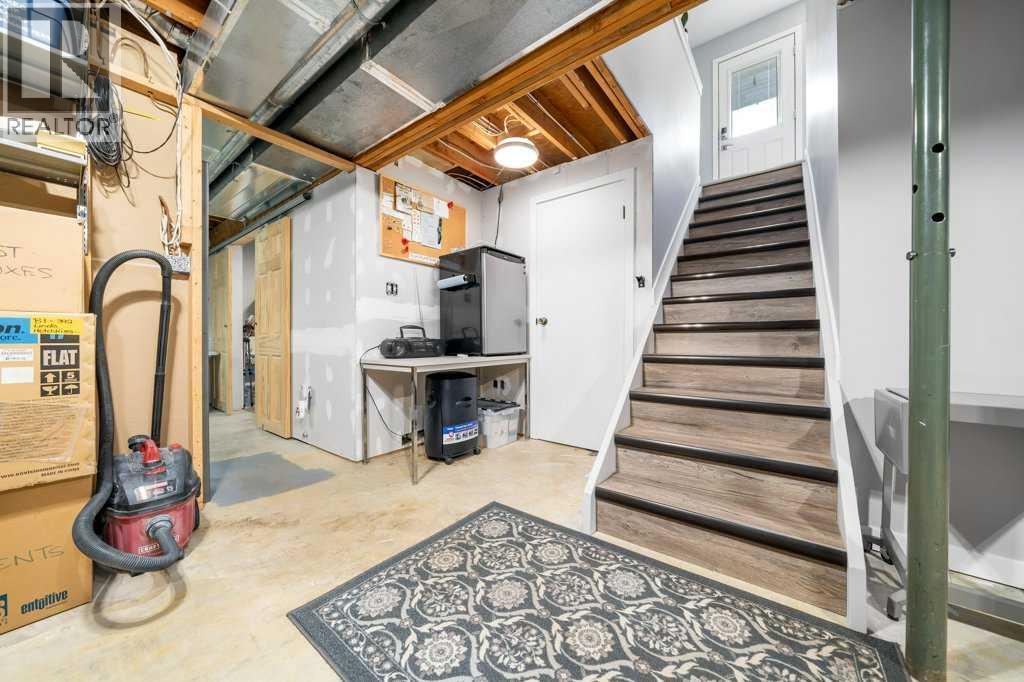
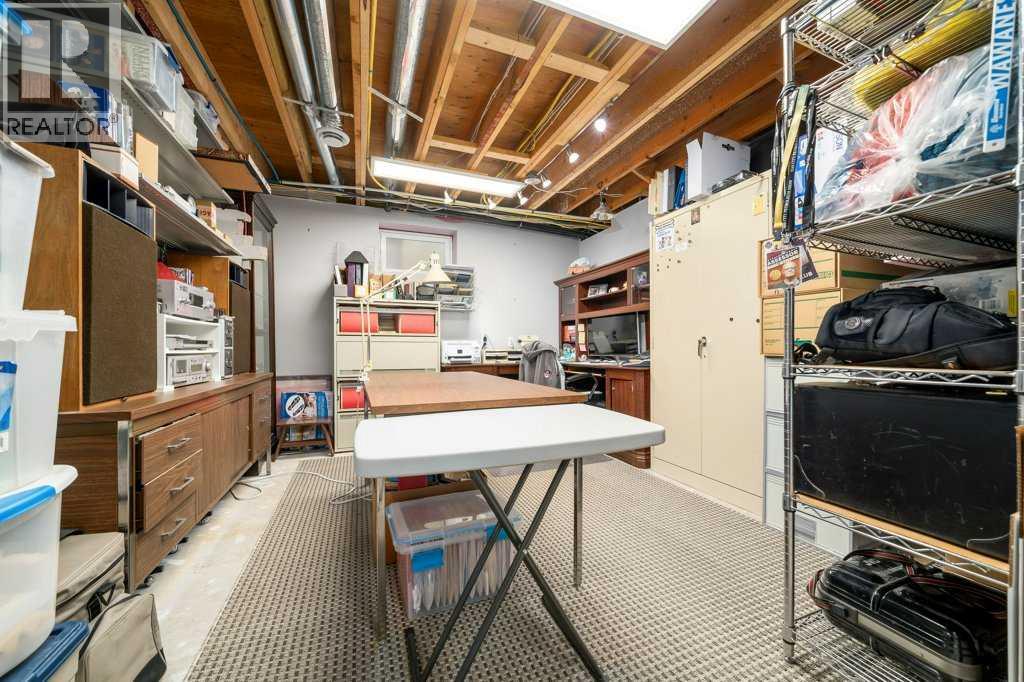
| Recreational, Games room | Lower level | 28.08 Ft x 23.92 Ft |
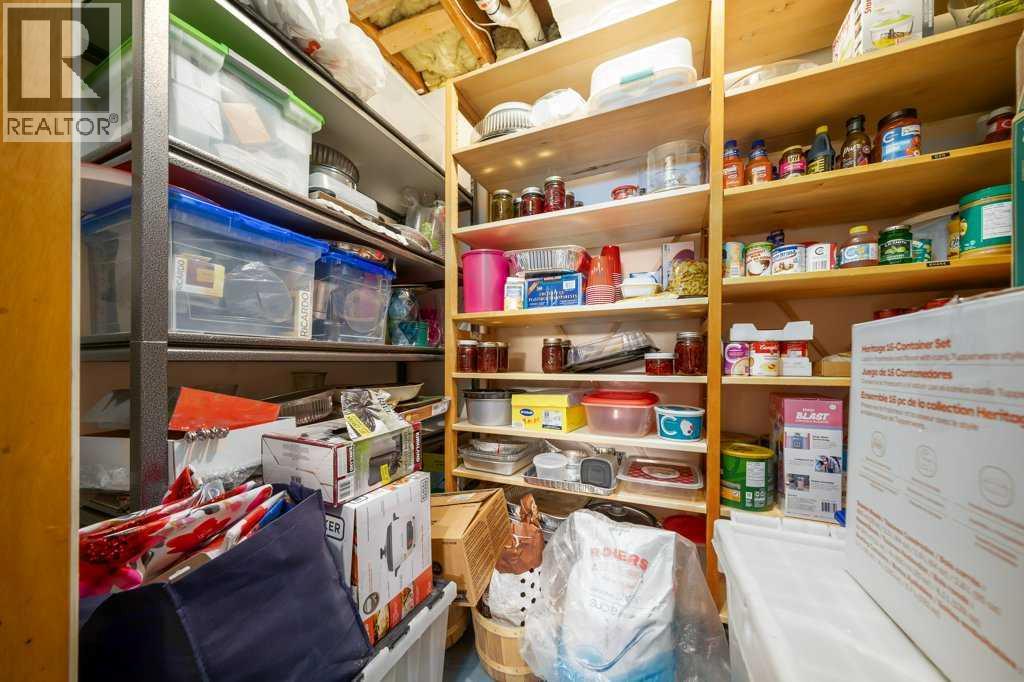
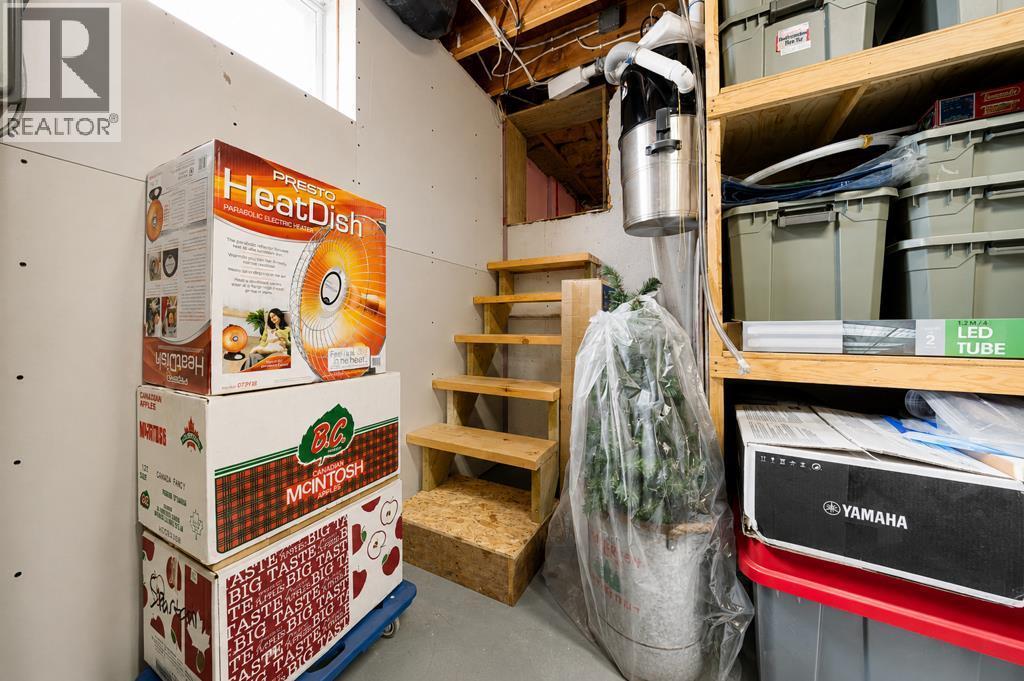
| Storage | Lower level | 8.25 Ft x 4.83 Ft |
| Furnace | Lower level | 8.42 Ft x 8.83 Ft |
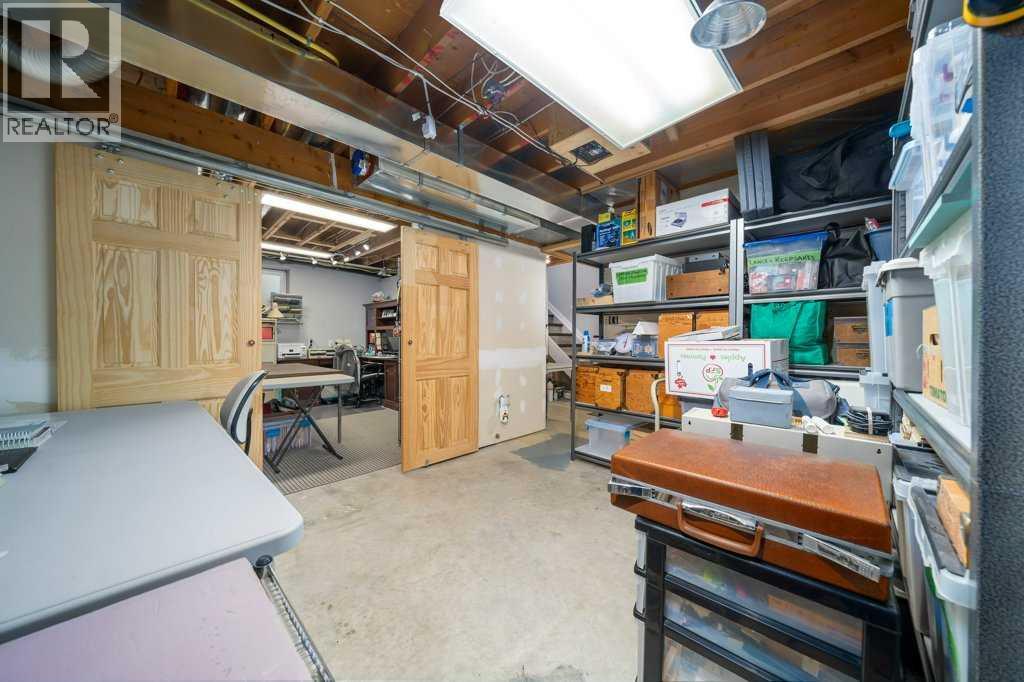
| Other | Lower level | 12.00 Ft x 12.75 Ft |
| Other | Lower level | 12.00 Ft x 10.92 Ft |
Location
Data is supplied by Pillar 9 MLS® System. Pillar 9 is the owner of the copyright in its MLS® System. Data is deemed reliable but is not guaranteed accurate by Pillar 9.
The trademarks MLS®, Multiple Listing Service® and the associated logos are owned by The Canadian Real Estate Association (CREA) and identify the quality of services provided by real estate professionals who are members of CREA. Used under license.