Real estate on your terms®
$574,500
active
467 10 Street
Dunmore
,
AB
T1B0K1
Key Details
- MLS® Number:
- A2284620
- Building Type:
- House
- Interior Size:
- 1257 square feet
- Bedrooms:
- 3
- Parking Features:
- Attached Garage
- Lot Size:
- 1.01 acres

Property Description
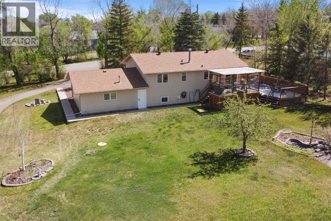
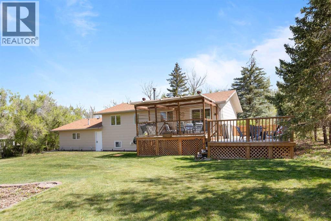
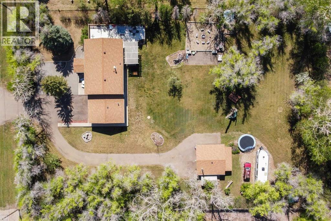
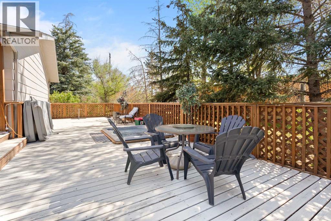
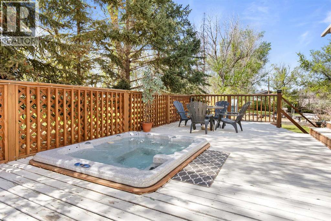
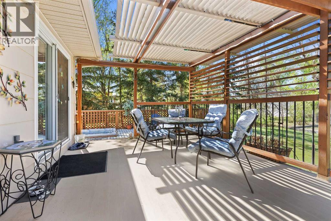
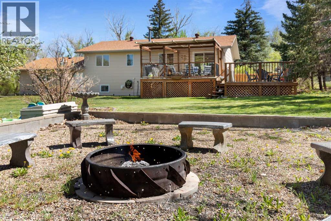
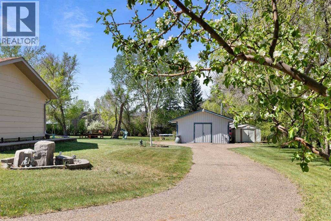
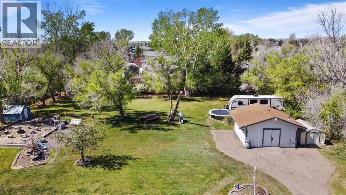
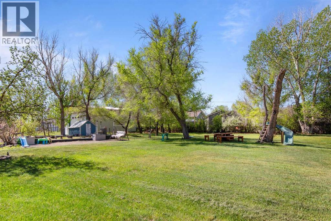
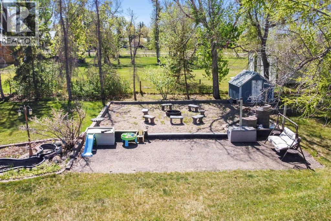
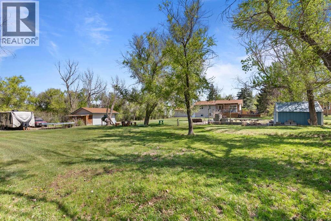
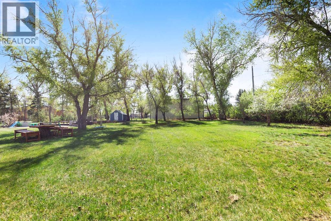
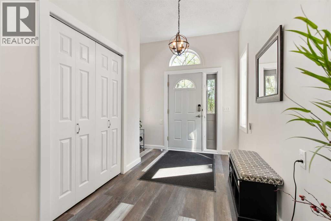
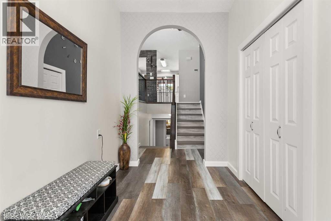
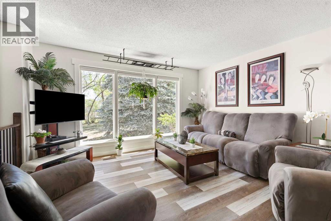
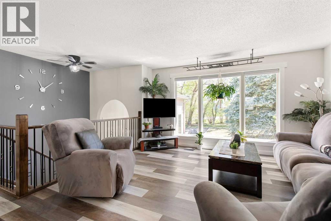
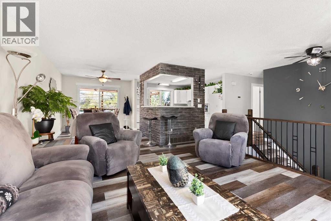
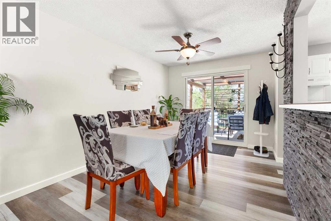
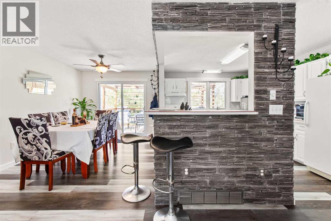
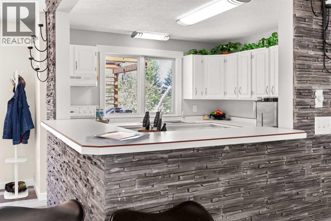
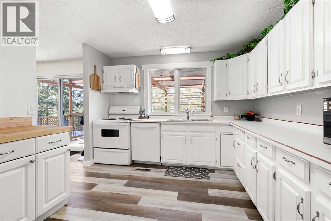
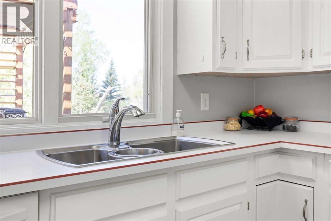
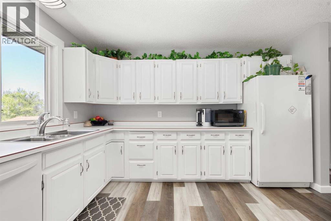

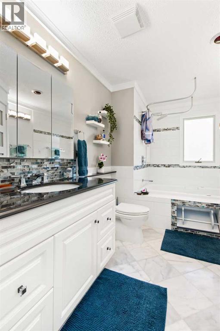
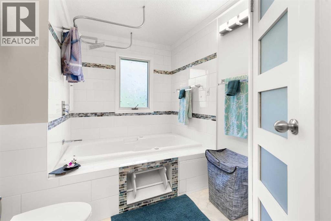
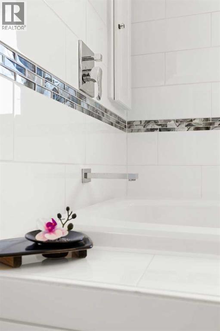
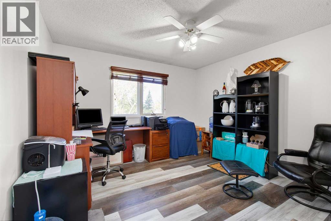
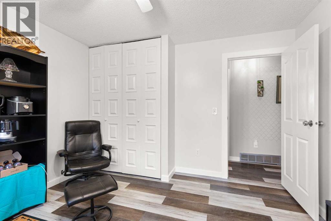
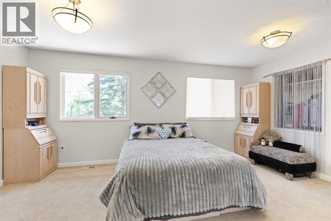
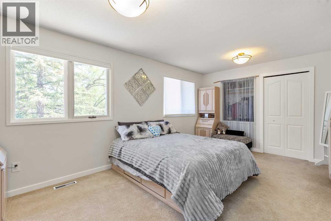
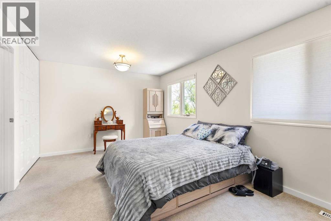
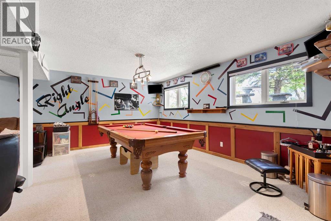
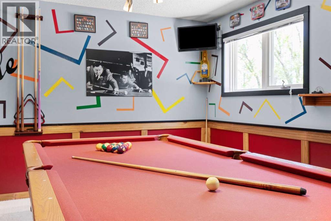
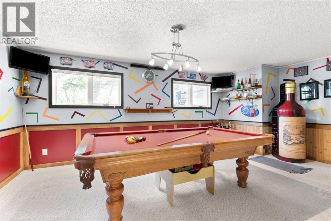
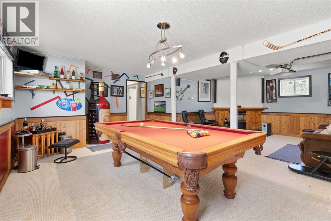
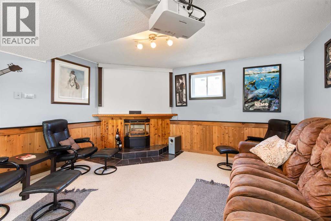
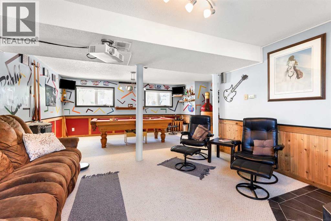
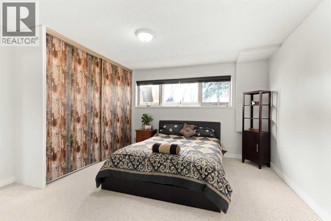
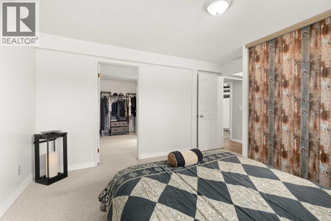
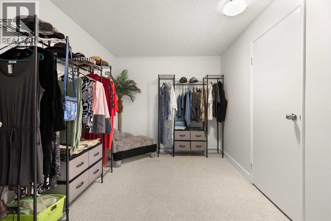
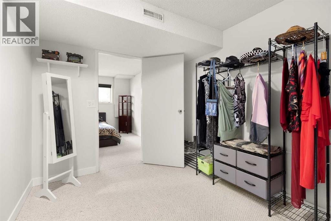
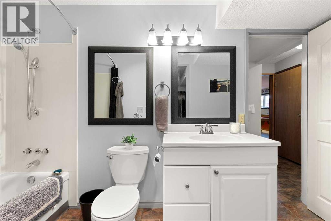
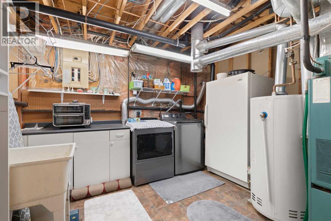
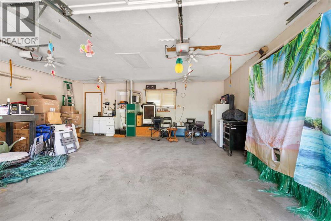
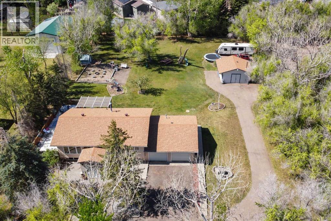
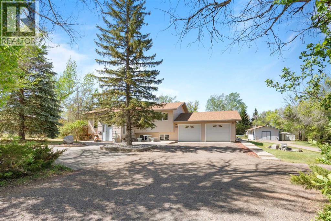
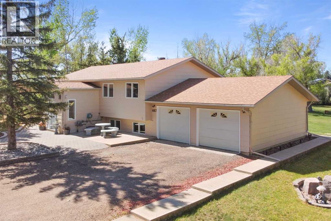
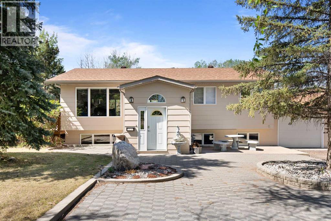
This truly is the best of both worlds! All the amenities of living in town, with all the outdoor space you and your family are looking for! Nestled on a fully treed oversized lot in Dunmore…is your family’s next home. If you’re looking to spread your wings and give you and your family plenty of room to enjoy both indoor and outdoor living, come discover 467 10 St in Dunmore. Indoors…it all starts with the spacious front entrance to this 3 bedroom bi-level. The main floor features a large kitchen, open concept living and dining area. Completing the main floor is a large primary bedroom, 2nd bedroom and a four piece bathroom with a jetted soaker tub. Downstairs is another option for your primary bedroom suite, complete with walk-in closet and a four piece bathroom! There’s also an awesome family entertainment space that everyone is going to enjoy, complete with a pool table and projection TV! The laundry room and storage complete the downstairs. Outdoor living… this is awesome! It all starts with two spacious and connected decks. One is off the dining room and includes a Pergola for shade. The second deck is even bigger, and includes a set-in hot tub! On the rest of this mature, fully treed 1 acre lot you will find two water features, a fire pit, kids play area, a putting green, fruit trees, RV parking and so much more! Fully landscaped and irrigated! And if that wasn’t enough there is a double attached garage, plus a separate 24x26 shop space! Come and see this large family property for yourself, book your private tour today! (id:53430)
Building
- Property Type:
- House
- Building Type:
- House
- Style:
- Bi-level
- Year Built:
- 1979
- Bedrooms:
- 3
- Bathrooms (total):
- 2.0
- Basement:
- Finished, Full
Finished Areas
- Interior Size (Total):
- 1257 square feet
- Above Grade:
- 1257 square feet
Interior
- Flooring:
- Carpeted, Vinyl
- Appliances:
- Washer, Refrigerator, Dishwasher, Stove, Dryer, Freezer
Parking
- Features:
- Attached Garage
Lot / Land
- Lot Size:
- 1.01 acres
- Frontage:
- 51.5 meters
Exterior
- Foundation:
- Wood
- Fencing:
- Partially fenced
Utilities & Mechanical
- Heating:
- Forced air
- Cooling:
- Central air conditioning
Comfort & Security
- Fireplace(s):
- 1
Fees & Dates
- Property Taxes:
- $2,808
- Tax Year:
- 2025
- Last Modified:
- 03/30/2026 04:50:52 PM
- Status Change:
- 03/30/2026 04:42:04 PM
Association / Ownership
- Common Interest:
- Freehold
Room Dimensions
| Room | Level | Size |
|---|---|---|
| Bedroom | Basement | 12.50 Ft x 13.42 Ft |
| Exercise room | Basement | 11.92 Ft x 8.75 Ft |
| 4pc Bathroom | Basement | 11.92 Ft x 4.42 Ft |
| Furnace | Basement | 11.92 Ft x 11.92 Ft |
| Family room | Basement | 11.92 Ft x 14.42 Ft |
| Other | Basement | 12.50 Ft x 19.50 Ft |
| Living room | Main level | 14.50 Ft x 13.83 Ft |
| Dining room | Main level | 12.17 Ft x 9.50 Ft |
| Kitchen | Main level | 12.17 Ft x 11.00 Ft |
| 4pc Bathroom | Main level | 12.17 Ft x 7.67 Ft |
| Bedroom | Main level | 12.17 Ft x 11.67 Ft |
| Bedroom | Main level | 10.83 Ft x 17.25 Ft |
Location
Data is supplied by Pillar 9 MLS® System. Pillar 9 is the owner of the copyright in its MLS® System. Data is deemed reliable but is not guaranteed accurate by Pillar 9.
The trademarks MLS®, Multiple Listing Service® and the associated logos are owned by The Canadian Real Estate Association (CREA) and identify the quality of services provided by real estate professionals who are members of CREA. Used under license.