Real estate on your terms®
$499,900
active
401 15 Street East
Drumheller
,
AB
T0J0Y5
Key Details
- MLS® Number:
- A2323015
- Community:
- Riverview
- Building Type:
- House
- Interior Size:
- 941 square feet
- Bedrooms:
- 4
- Parking:
- 4
- Parking Features:
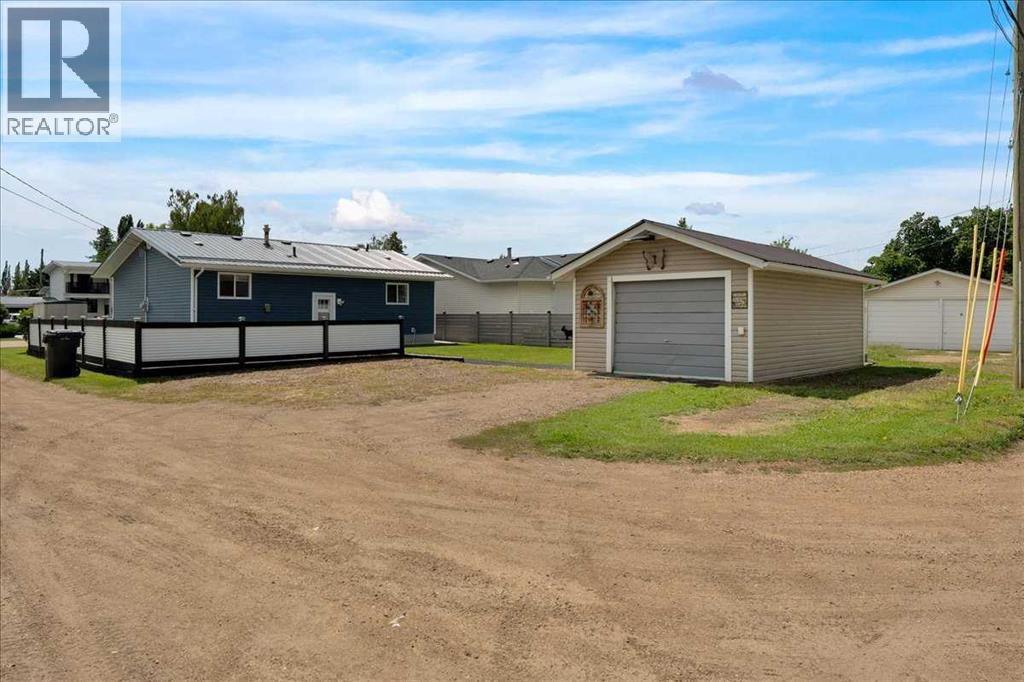
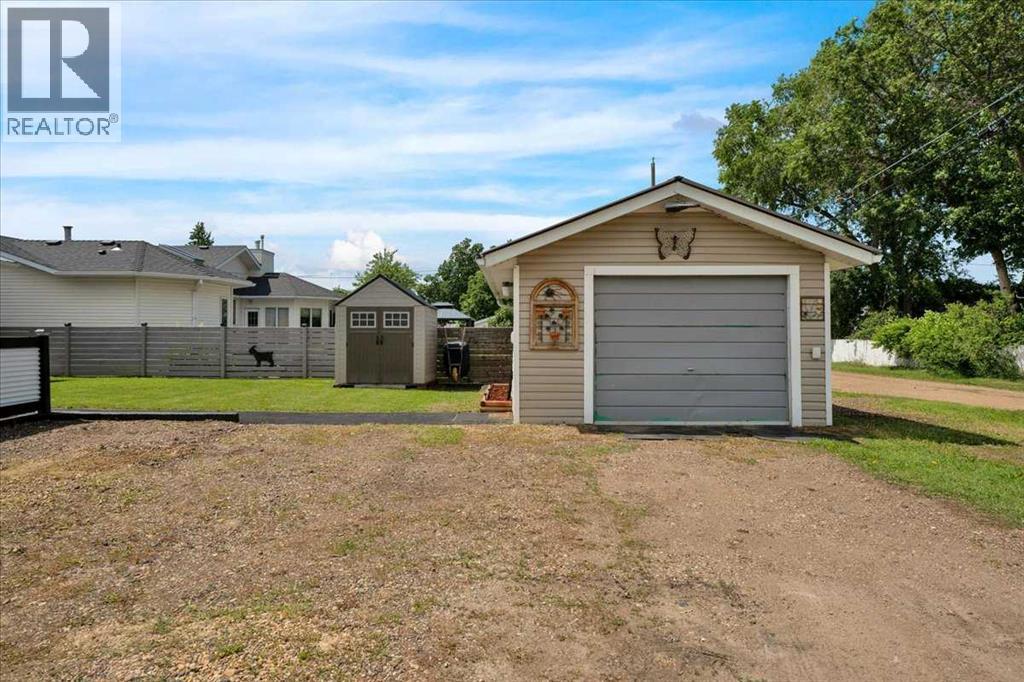
- Detached Garage, RV
- Lot Size:
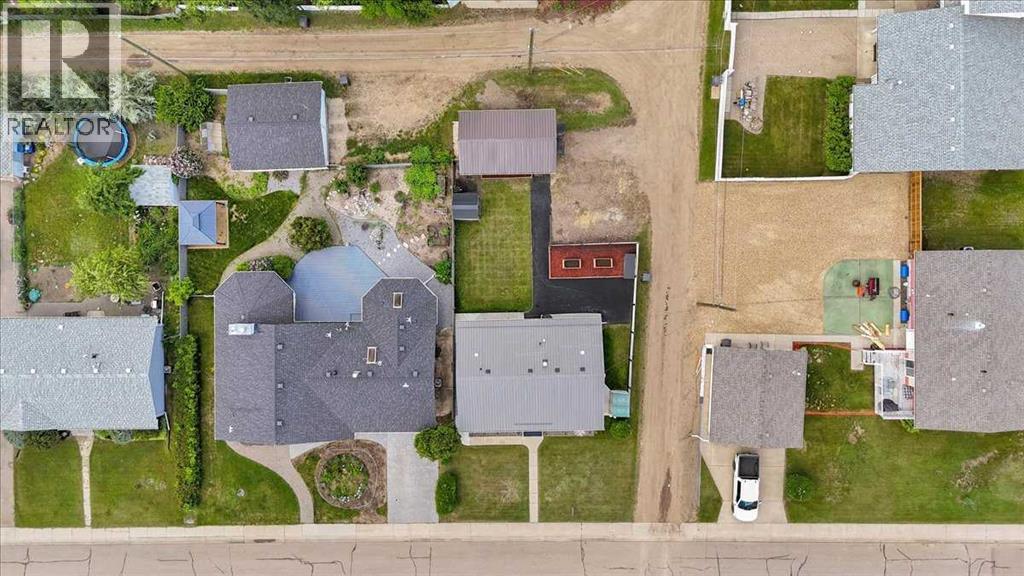
- 6330.0 square feet

Property Description
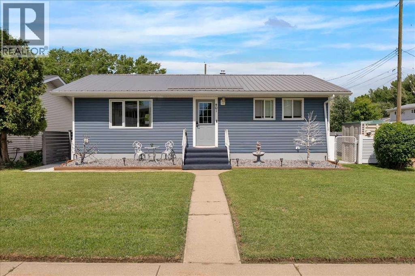
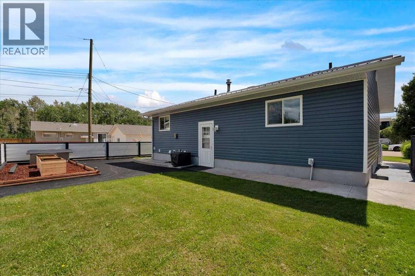
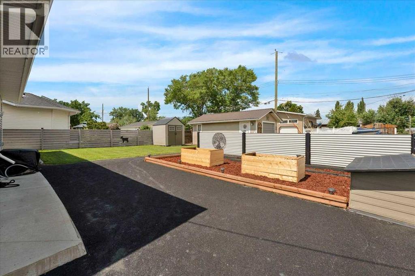
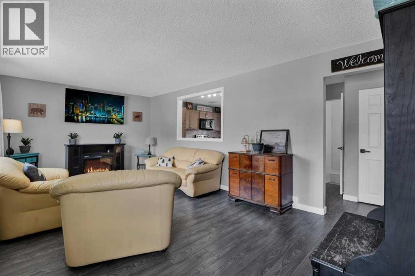
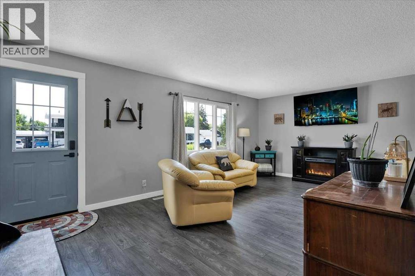
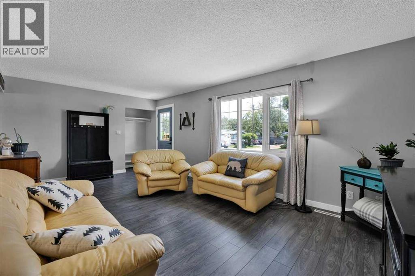
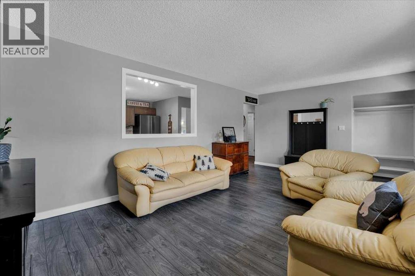
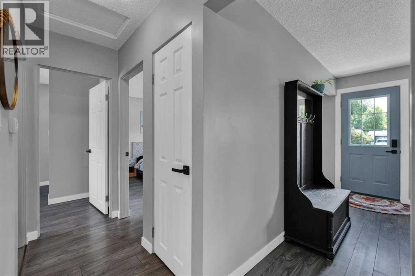
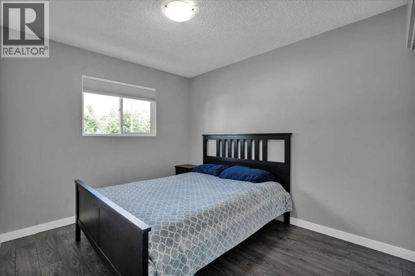
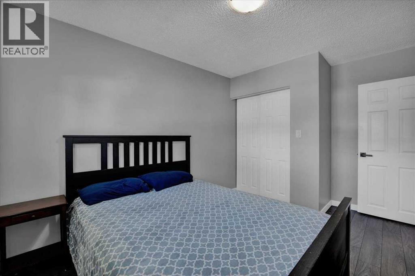
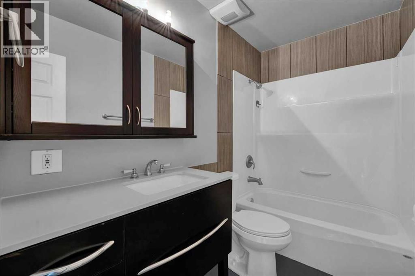
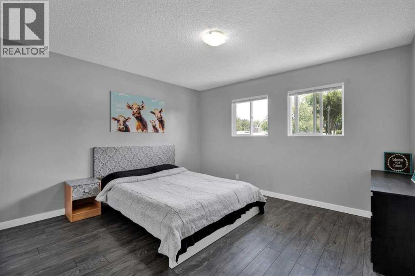
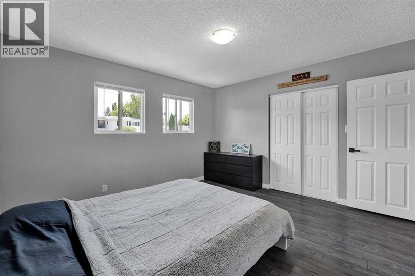
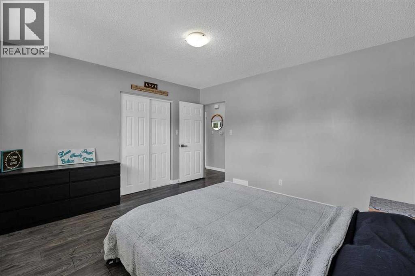
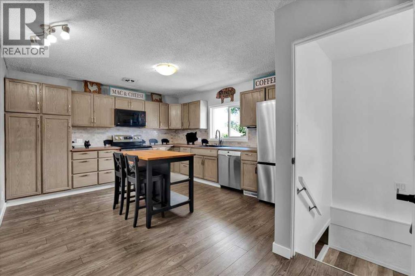
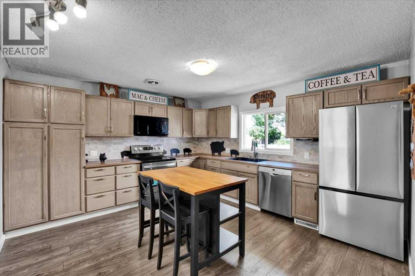
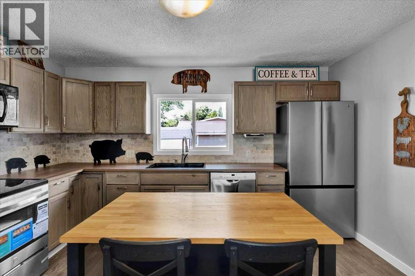
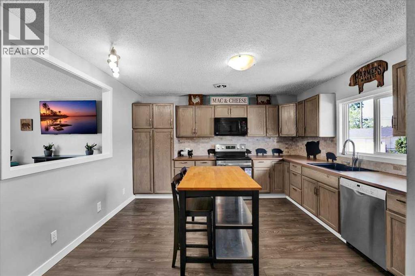
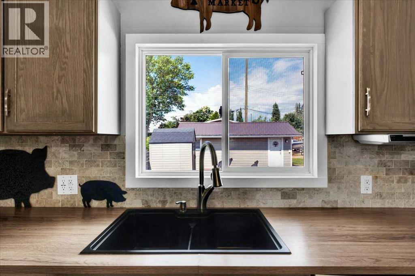
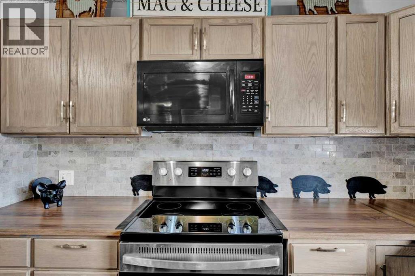
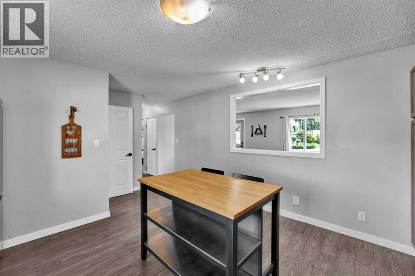
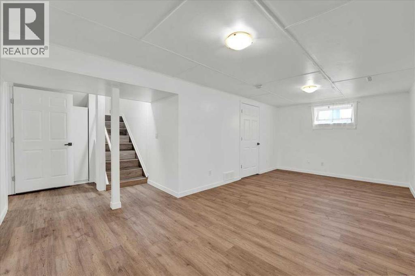
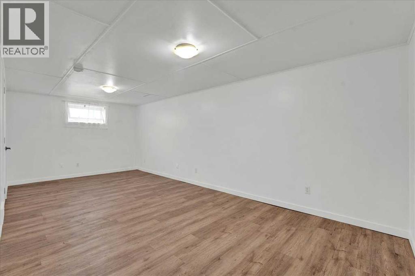
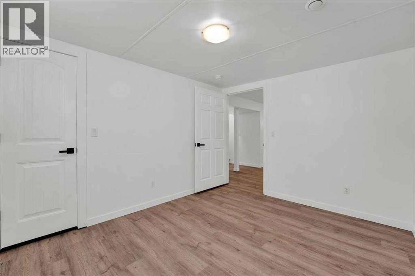
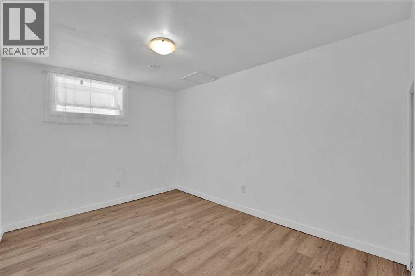
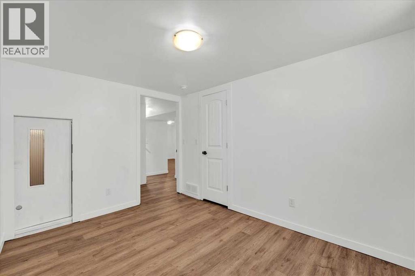
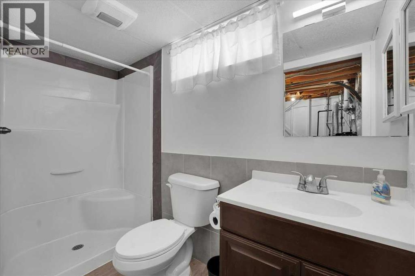
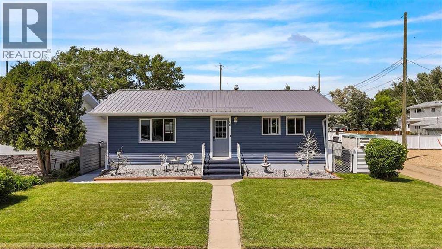
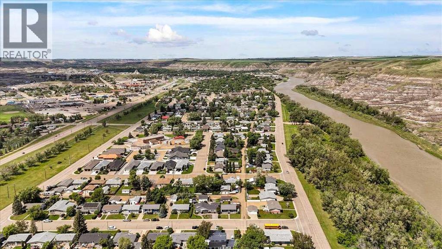
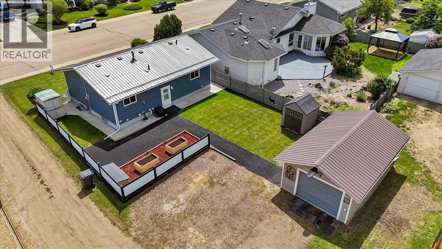
Turnkey and beautifully updated, this fully developed home offers 2 bedrooms up, 2 bedrooms down, and 2 full bathrooms, all located in one of Drumheller’s most desirable neighbourhoods. Enjoy being just a short walk from the river, along with convenient access to parks, playgrounds, schools, outdoor pickleball courts, and the community’s scenic walking and biking trails. Recent upgrades include a NEW kitchen, furnace, hot water tank, appliances, windows, and doors, along with added attic insulation , extra insulated vinyl siding and plumbing. Exceptionally well maintained and move-in ready, this home offers the perfect blend of comfort, convenience, and outdoor living. (id:53430)
Building
- Property Type:
- House
- Building Type:
- House
- Style:
- Bungalow
- Year Built:
- 1962
- Stories:
- 1.0
- Bedrooms:
- 4
- Bathrooms (total):
- 2.0
- Basement:
- Finished, Full
Finished Areas
- Interior Size (Total):
- 941 square feet
- Above Grade:
- 941 square feet
Interior
- Flooring:
- Laminate, Vinyl
- Appliances:
- Refrigerator, Range - Electric, Dishwasher, Microwave Range Hood Combo
Parking
- Spaces:
- 4
- Features:
- Detached Garage, RV
Lot / Land
- Lot Size:
- 6330.0 square feet
- Frontage:
- 15.85 meters
- Lot Features:
- Back lane, PVC window
Exterior
- Exterior Features:
- Vinyl siding
- Construction:
- Wood frame
- Foundation:
- Poured Concrete
- Fencing:
- Fence
Utilities & Mechanical
- Heating:
- Forced air, Natural gas
- Cooling:
- Central air conditioning
Fees & Dates
- Property Taxes:
- $2,948
- Tax Year:
- 2026
- Last Modified:
- 06/23/2026 05:00:04 AM
- Status Change:
- 06/23/2026 04:52:01 AM
Association / Ownership
- Common Interest:
- Freehold
Room Dimensions
| Room | Level | Size |
|---|---|---|
| Primary Bedroom | Main level | 12.67 Ft x 12.00 Ft |
| Bedroom | Main level | 9.08 Ft x 13.00 Ft |
| Kitchen | Main level | 13.83 Ft x 13.00 Ft |
| Living room | Main level | 19.83 Ft x 12.00 Ft |
| 4pc Bathroom | Main level | 4.83 Ft x 9.25 Ft |
| Bedroom | Basement | 11.58 Ft x 8.67 Ft |
| Bedroom | Basement | 11.58 Ft x 9.67 Ft |
| Recreational, Games room | Basement | 21.58 Ft x 17.58 Ft |
| Storage | Basement | 7.42 Ft x 4.08 Ft |
| Furnace | Basement | 13.17 Ft x 12.50 Ft |
| 3pc Bathroom | Basement | 4.08 Ft x 9.17 Ft |
Location
Data is supplied by Pillar 9 MLS® System. Pillar 9 is the owner of the copyright in its MLS® System. Data is deemed reliable but is not guaranteed accurate by Pillar 9.
The trademarks MLS®, Multiple Listing Service® and the associated logos are owned by The Canadian Real Estate Association (CREA) and identify the quality of services provided by real estate professionals who are members of CREA. Used under license.