Real estate on your terms®
$419,900
active
415 12 Street East
Drumheller
,
AB
T0J0Y5
Key Details
- MLS® Number:
- A2298982
- Community:
- Riverview Park
- Building Type:
- House
- Interior Size:
- 1025 square feet
- Bedrooms:
- 4
- Parking:
- 6
- Parking Features:
- Detached Garage
- Lot Size:
- 5800.0 square feet

Property Description
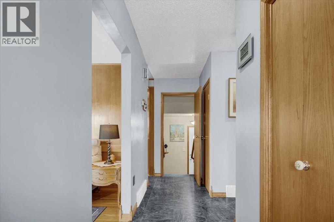
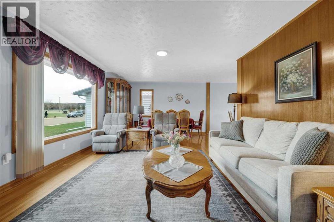
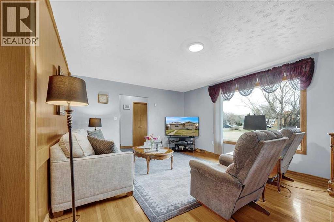
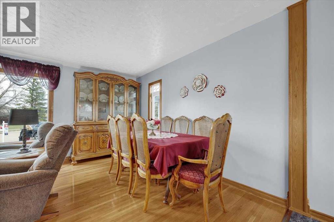
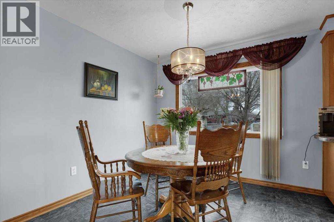
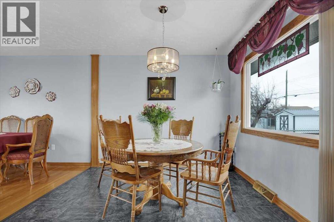
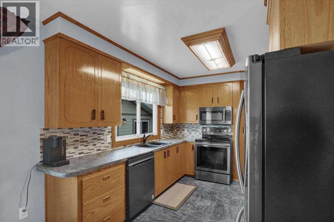
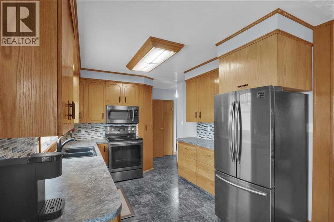
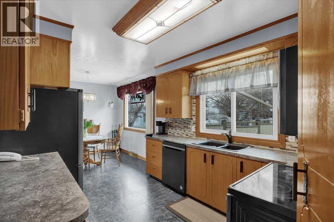
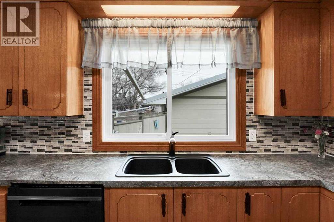
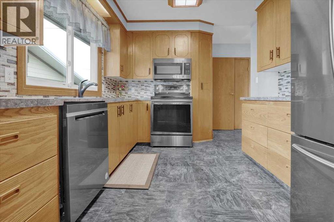
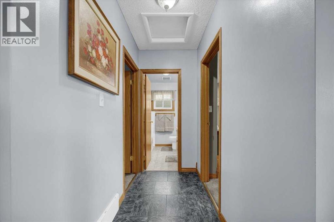
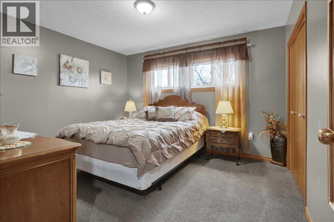
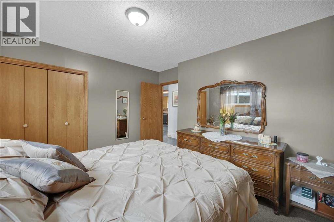
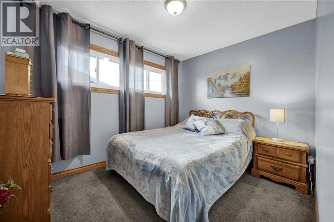
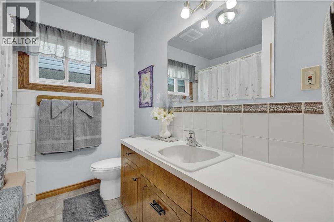
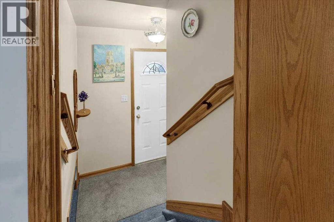
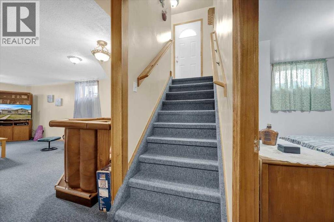
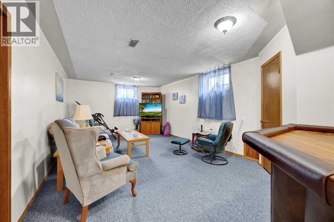
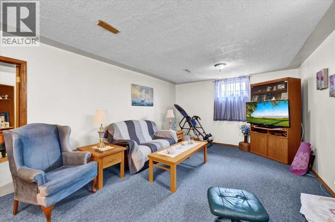
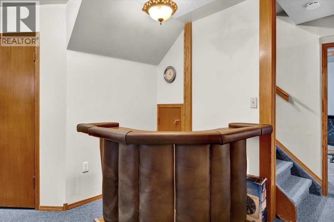
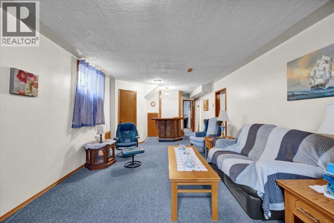
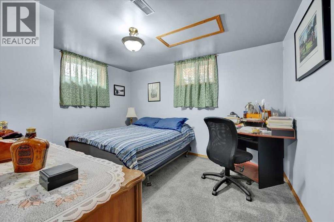
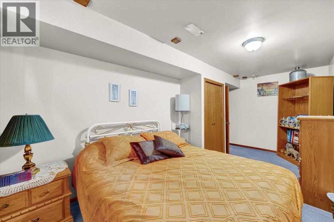
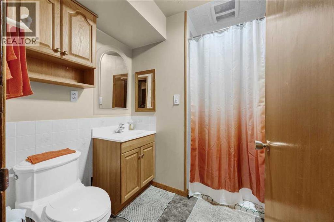
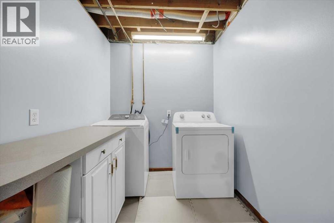
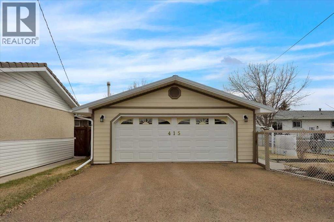
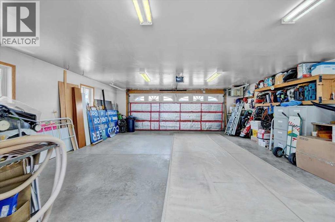
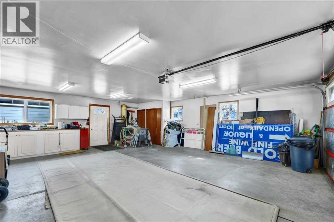
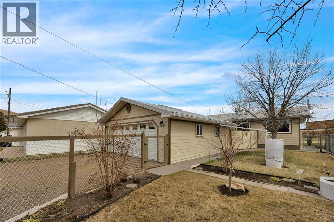
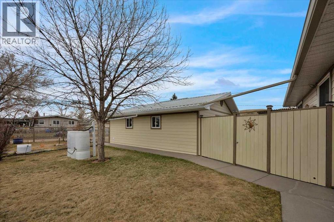
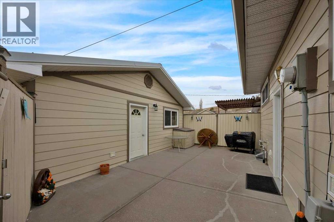
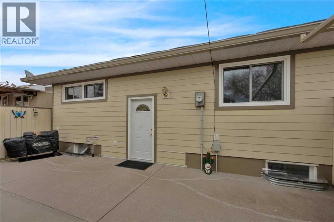
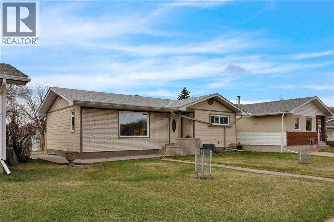
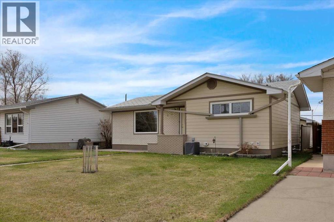
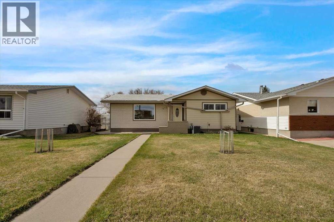
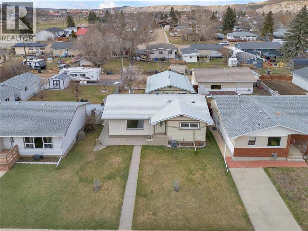
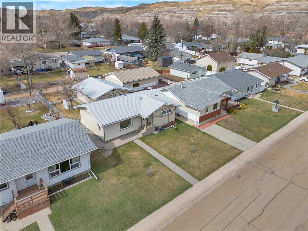
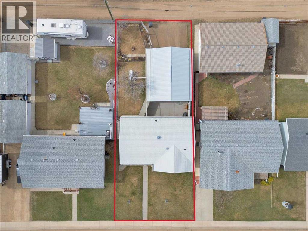
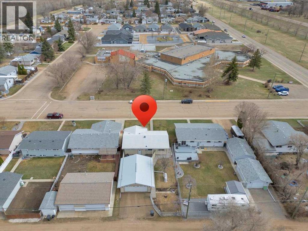
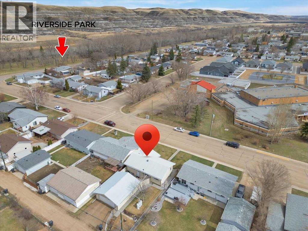
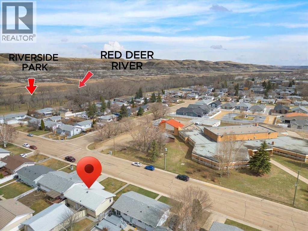
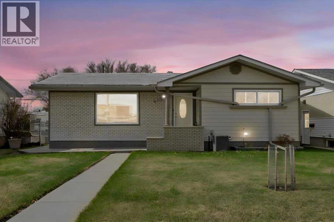
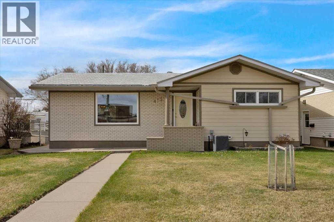
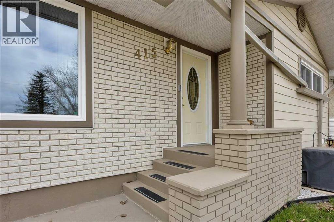
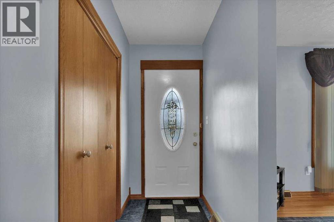
Welcome to this well maintained classic 1968 bungalow in the desirable Riverside (River Park) Community of Drumheller. Offering 1025 sq ft functional living space, this home features 4 bedrooms ( 2 up & 2 down) and 2 baths one on each level. The interior has been carefully maintained and features a warm, classic feel, highlighted by hardwood flooring in the living room and a bright, inviting main level. The lower level includes a spacious rec room with a dry bar cabinet, bedrooms, laundry and storage. Enjoy the mature, fully fenced yard with a private patio area, perfect for outdoor living and rain barrels for added convenience and efficient watering. You'll appreciate the durable metal shingles, foam insulation, hardie board siding, R-40 attic insulation, adding long term value. The spacious 23x27 heated garage, well insulated (R-30), featuring an 18 ft door, workbench and central vac. Plus, easy alley access and extra parking. Situated in a quiet, established neighborhood close to parks, walking paths and the Red Deer River. This property offers a great opportunity to enjoy small town living with nearby amenities. (id:53430)
Building
- Property Type:
- House
- Building Type:
- House
- Style:
- Bungalow
- Year Built:
- 1968
- Stories:
- 1.0
- Bedrooms:
- 4
- Bathrooms (total):
- 2.0
- Basement:
- Finished, Full
Finished Areas
- Interior Size (Total):
- 1025 square feet
- Above Grade:
- 1025 square feet
Interior
- Flooring:
- Hardwood, Carpeted, Linoleum
- Appliances:
- Refrigerator, Dishwasher, Range, Microwave Range Hood Combo, Window Coverings, Washer & Dryer
Parking
- Spaces:
- 6
- Features:
- Detached Garage
Lot / Land
- Lot Size:
- 5800.0 square feet
- Frontage:
- 15.24 meters
- Lot Features:
- Back lane
Exterior
- Foundation:
- Poured Concrete
- Fencing:
- Fence
Utilities & Mechanical
- Heating:
- Forced air
- Cooling:
- Central air conditioning
Fees & Dates
- Property Taxes:
- $3,181
- Tax Year:
- 2025
- Last Modified:
- 07/10/2026 06:25:09 PM
- Status Change:
- 07/10/2026 05:59:46 PM
Association / Ownership
- Common Interest:
- Freehold
Room Dimensions
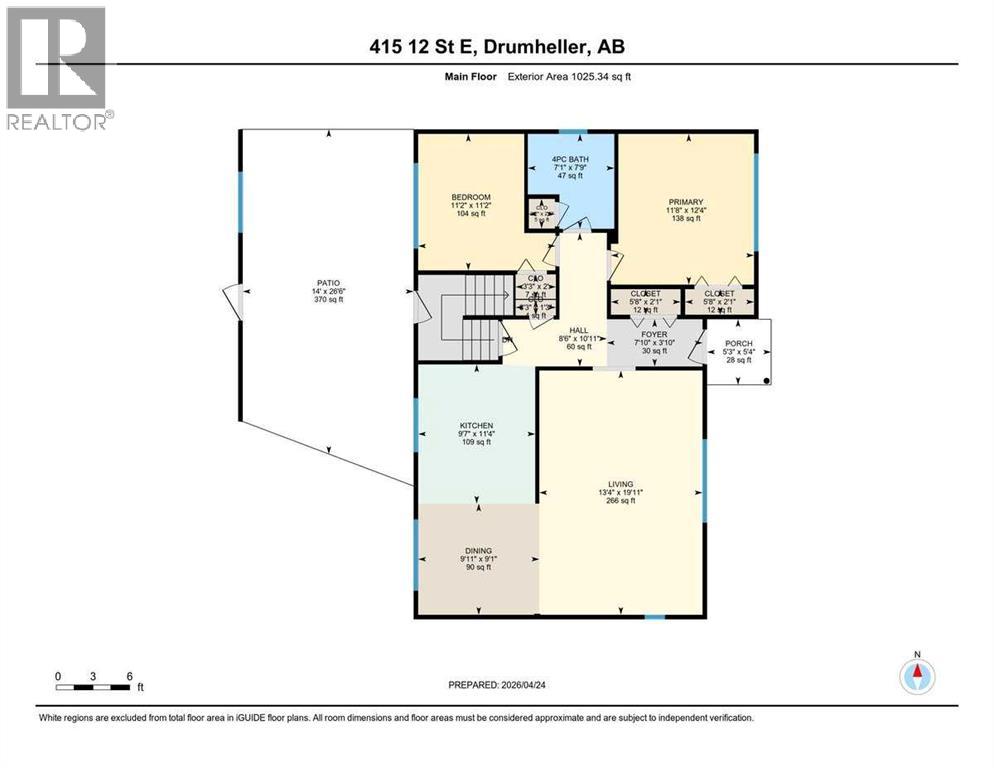
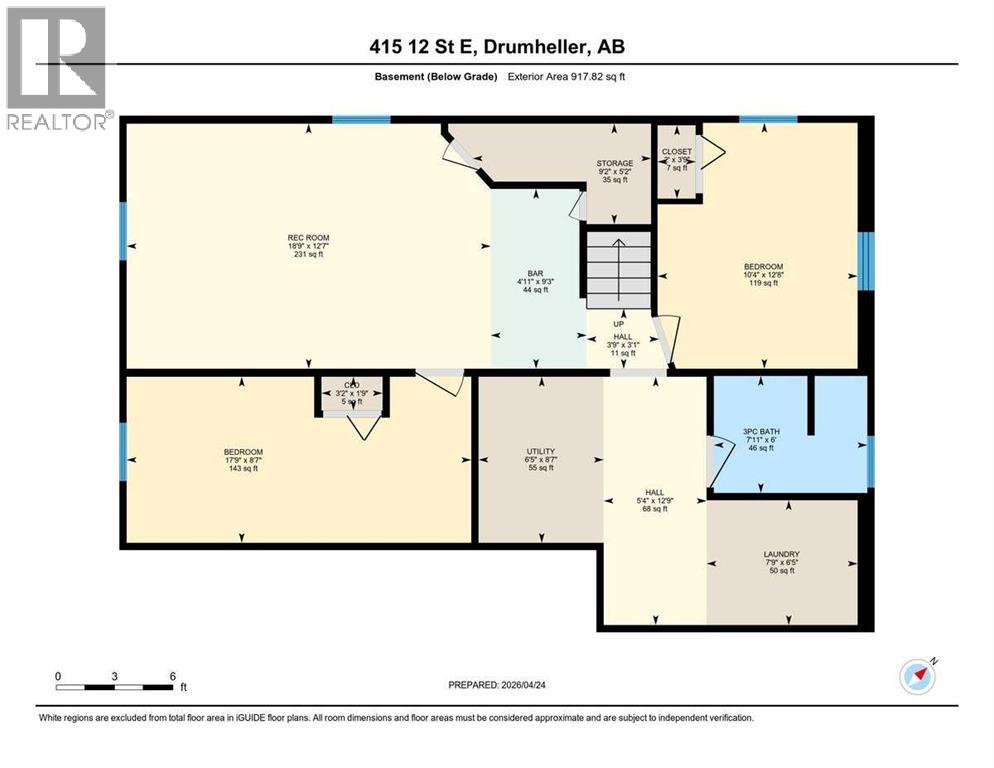
| Room | Level | Size |
|---|---|---|
| 4pc Bathroom | Main level | 7.08 Ft x 7.75 Ft |
| Living room | Main level | 13.33 Ft x 19.00 Ft |
| Kitchen | Main level | 9.58 Ft x 11.33 Ft |
| Dining room | Main level | 9.92 Ft x 9.08 Ft |
| Foyer | Main level | 3.83 Ft x 7.83 Ft |
| Primary Bedroom | Main level | 11.67 Ft x 12.33 Ft |
| Bedroom | Main level | 11.17 Ft x 11.17 Ft |
| 3pc Bathroom | Basement | - |
| Bedroom | Basement | 8.58 Ft x 19.75 Ft |
| Bedroom | Basement | 12.67 Ft x 10.33 Ft |
| Laundry room | Basement | 6.42 Ft x 7.75 Ft |
| Recreational, Games room | Basement | 12.58 Ft x 18.75 Ft |
| Furnace | Basement | 8.58 Ft x 6.42 Ft |
Location
Data is supplied by Pillar 9 MLS® System. Pillar 9 is the owner of the copyright in its MLS® System. Data is deemed reliable but is not guaranteed accurate by Pillar 9.
The trademarks MLS®, Multiple Listing Service® and the associated logos are owned by The Canadian Real Estate Association (CREA) and identify the quality of services provided by real estate professionals who are members of CREA. Used under license.