Real estate on your terms®
$799,900
active
31 Larch Avenue
Drumheller
,
AB
T0J0Y1
Key Details
- MLS® Number:
- A2313523
- Community:
- North Drumheller
- Building Type:
- House
- Interior Size:
- 1891 square feet
- Bedrooms:
- 3
- Parking:
- 2
- Parking Features:
- Attached Garage, Oversize
- Lot Size:
- 3.07 acres

Property Description
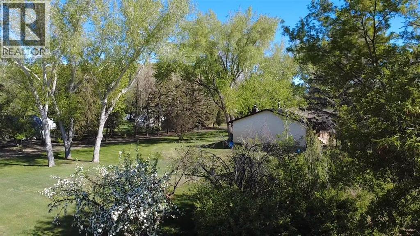
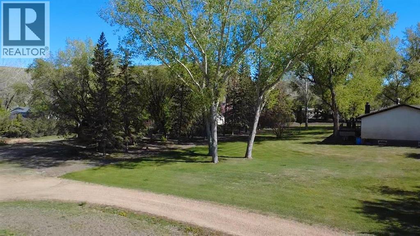
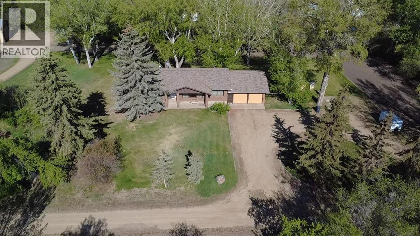
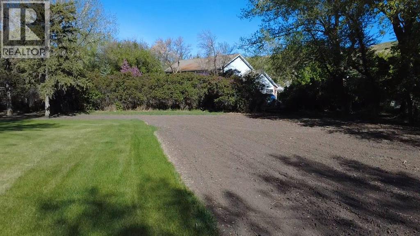
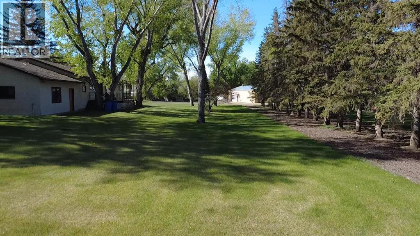
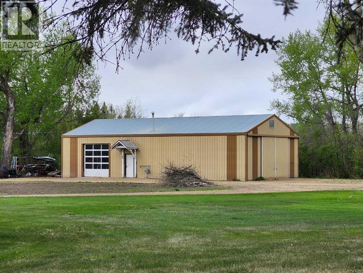
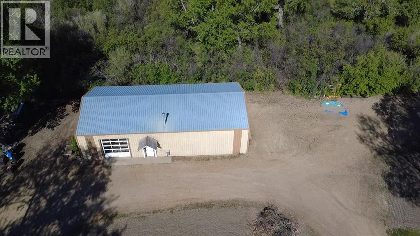
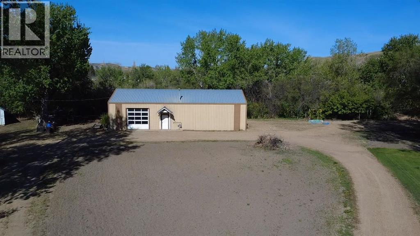
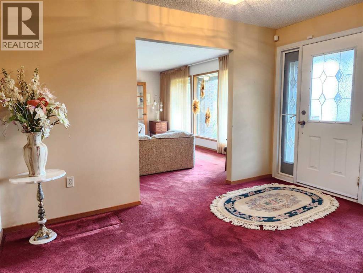
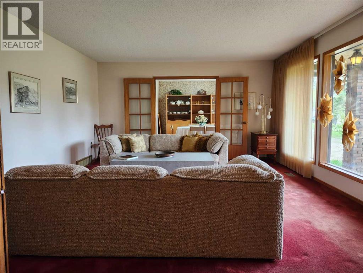
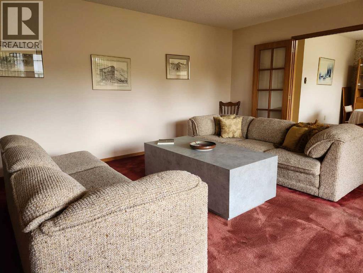
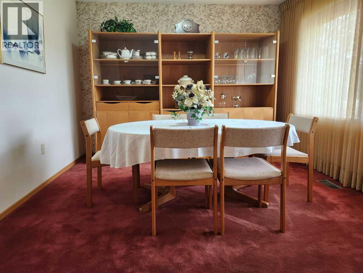
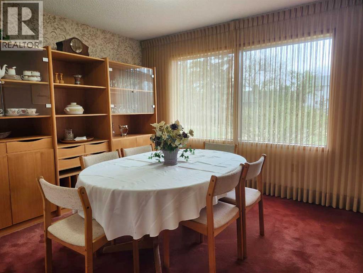
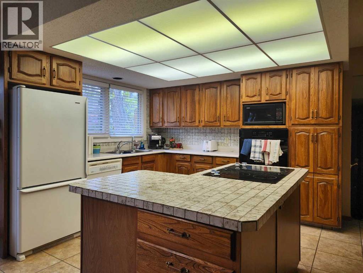
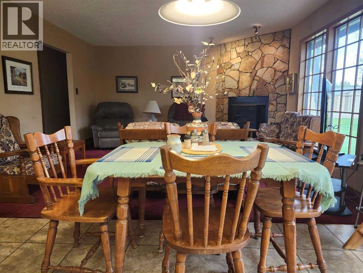
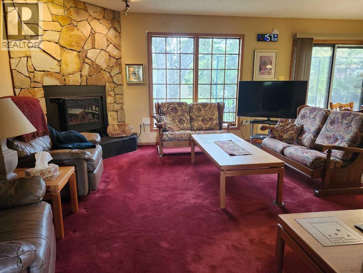
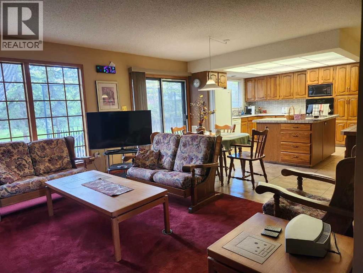
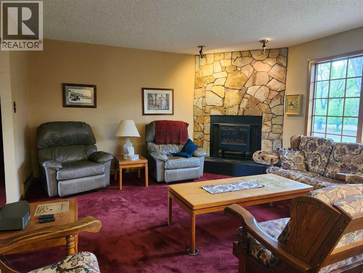
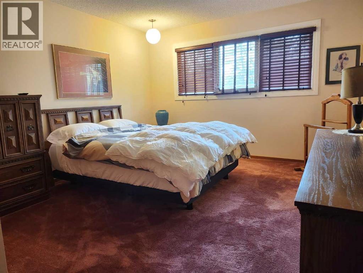
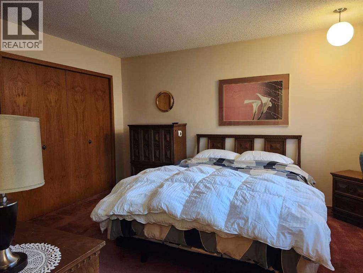
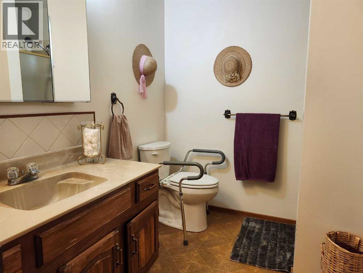
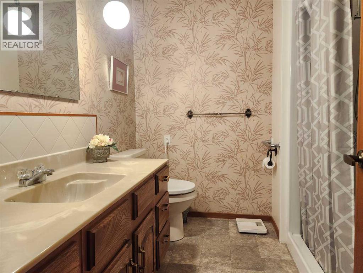
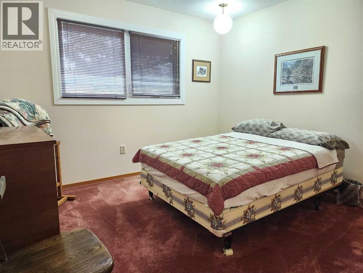
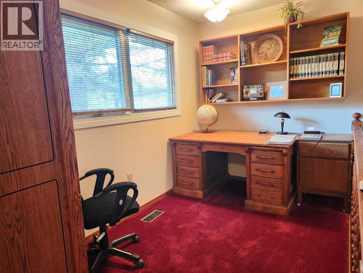
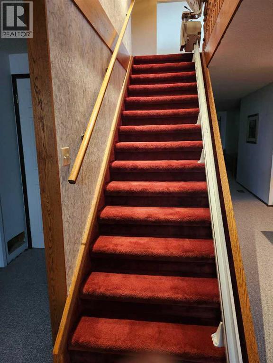
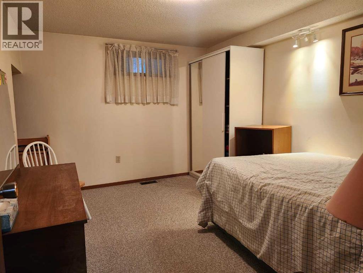
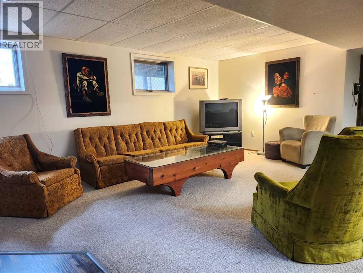
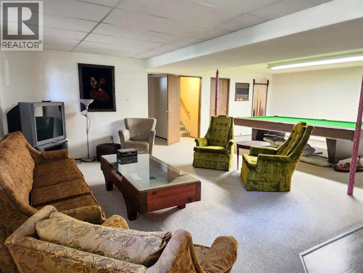
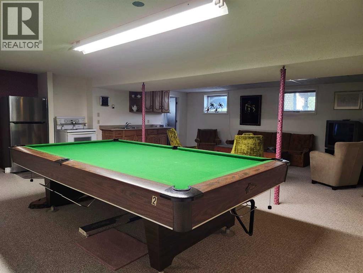
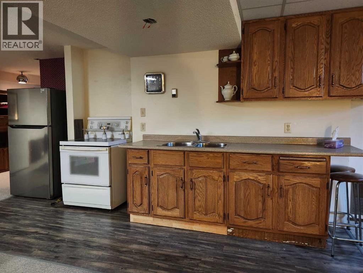
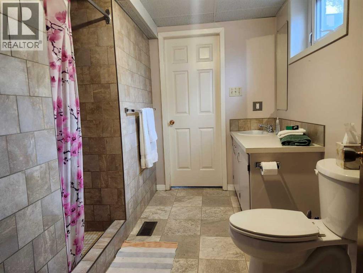
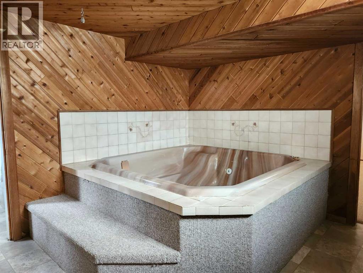
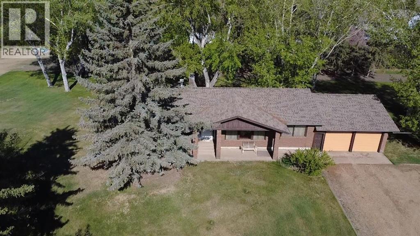
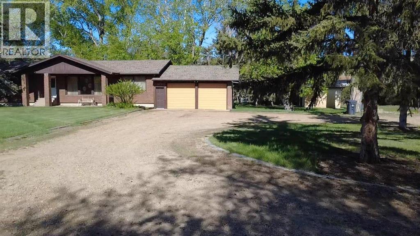
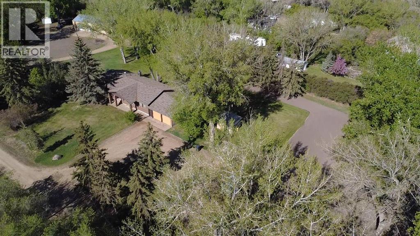
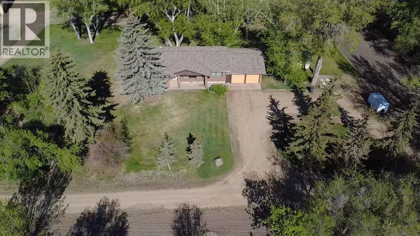
Opportunities like this are rare. Situated on 3.07 acres in North Drumheller, this exceptional property offers privacy, treed acres, space and the convenience of municipal water & sewer services. Ideal for Developers, Investors, or Buyers seeking in town acreage. This unique property presents endless possibilities and an opportunity to make it your own. Proudly maintained by the same family since it was built, the 1981 bungalow offers a bright + functional layout with 3 bedrooms, and 4 bathrooms, including a primary bedroom with private ensuite, and full bath with walk in shower. An inviting family room open to the eat in kitchen, formal living and dining room. Convenient mudroom with powder room. The fully developed lower level includes large recreation room, complete with pool table, shuffle board and a kitchenette, 3rd bedroom, full bathroom, dedicated hot tub room, and abundant storage including a cedar lined closet. Outside - Mature trees, garden area, irrigation system on its own well, large deck, private park like setting with garden shed. Impressive 64x32 heated shop with 3 phase 220 amp power, in floor boiler heat, hoist, rough in for bathroom, over head doors. Ideal for hobbyists, mechanics, entrepreneurs, or collectors. additional 24x30 dual car garage attached to North entrance of home. A truly rare in-town acreage offering exceptional value, versatile and potential in the Heart of Drumheller. (id:53430)
Building
- Property Type:
- House
- Building Type:
- House
- Style:
- Bungalow
- Year Built:
- 1981
- Stories:
- 1.0
- Bedrooms:
- 3
- Bathrooms (total):
- 4.5 (1 half)
- Basement:
- Finished, Full
Finished Areas
- Interior Size (Total):
- 1891 square feet
- Above Grade:
- 1891 square feet
Interior
- Flooring:
- Carpeted, Linoleum
- Appliances:
- Refrigerator, Cooktop - Electric, Dishwasher, Stove, Microwave, Oven - Built-In, Window Coverings, Washer & Dryer
Parking
- Spaces:
- 2
- Features:
- Attached Garage, Oversize
Lot / Land
- Lot Size:
- 3.07 acres
- Lot Features:
- No Animal Home
Exterior
- Exterior Features:
- Stucco
- Foundation:
- Poured Concrete
- Fencing:
- Not fenced
Utilities & Mechanical
- Heating:
- Forced air, Natural gas
- Cooling:
- None
Comfort & Security
- Fireplace(s):
- 1
Fees & Dates
- Property Taxes:
- $7,944
- Tax Year:
- 2026
- Last Modified:
- 06/18/2026 01:20:02 AM
- Status Change:
- 06/18/2026 01:13:18 AM
Association / Ownership
- Common Interest:
- Freehold
Room Dimensions
| Room | Level | Size |
|---|---|---|
| Primary Bedroom | Main level | 12.33 Ft x 12.00 Ft |
| 3pc Bathroom | Main level | .00 Ft x .00 Ft |
| Bedroom | Main level | 10.17 Ft x 11.17 Ft |
| 3pc Bathroom | Main level | .00 Ft x .00 Ft |
| Other | Main level | 12.00 Ft x 7.00 Ft |
| Family room | Main level | 13.50 Ft x 14.00 Ft |
| Other | Main level | 13.50 Ft x 15.00 Ft |
| Dining room | Main level | 10.17 Ft x 12.00 Ft |
| Living room | Main level | 13.50 Ft x 18.00 Ft |
| 2pc Bathroom | Main level | .00 Ft x .00 Ft |
| Storage | Basement | 9.00 Ft x 11.00 Ft |
| Laundry room | Basement | 8.00 Ft x 9.00 Ft |
| Recreational, Games room | Basement | 28.00 Ft x 16.00 Ft |
| Other | Basement | 16.00 Ft x 5.00 Ft |
| 3pc Bathroom | Basement | .00 Ft x .00 Ft |
| Bedroom | Basement | 10.50 Ft x 13.00 Ft |
| Other | Basement | 11.00 Ft x 14.00 Ft |
Location
Data is supplied by Pillar 9 MLS® System. Pillar 9 is the owner of the copyright in its MLS® System. Data is deemed reliable but is not guaranteed accurate by Pillar 9.
The trademarks MLS®, Multiple Listing Service® and the associated logos are owned by The Canadian Real Estate Association (CREA) and identify the quality of services provided by real estate professionals who are members of CREA. Used under license.