Real estate on your terms®
$368,000
active
1111 2 Avenue West
Drumheller
,
AB
T0J0Y2
Key Details
- MLS® Number:
- A2302636
- Community:
- Newcastle
- Building Type:
- House
- Interior Size:
- 1265 square feet
- Bedrooms:
- 5
- Parking:
- 2
- Parking Features:
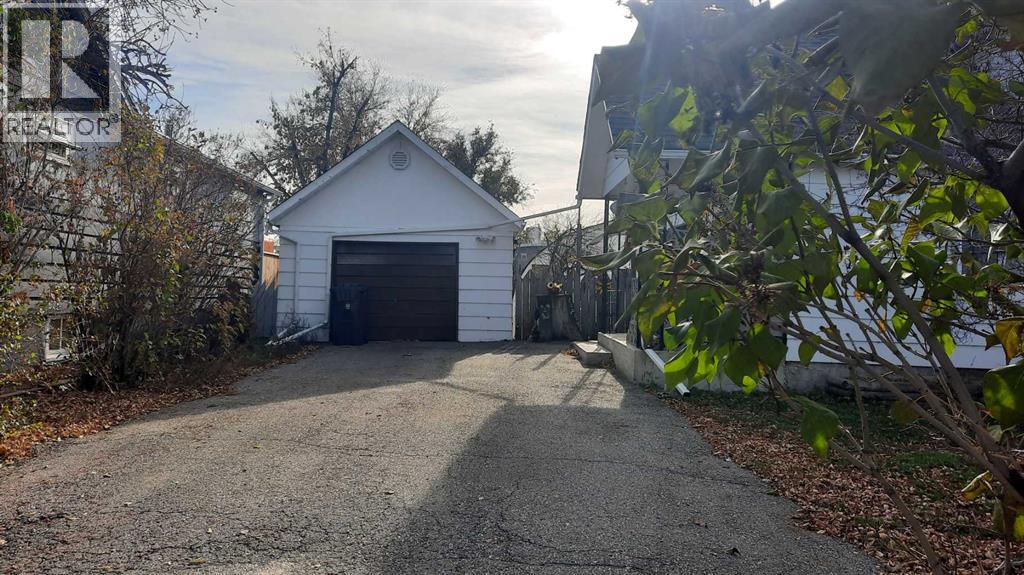
- Detached Garage, Carport, Other
- Lot Size:
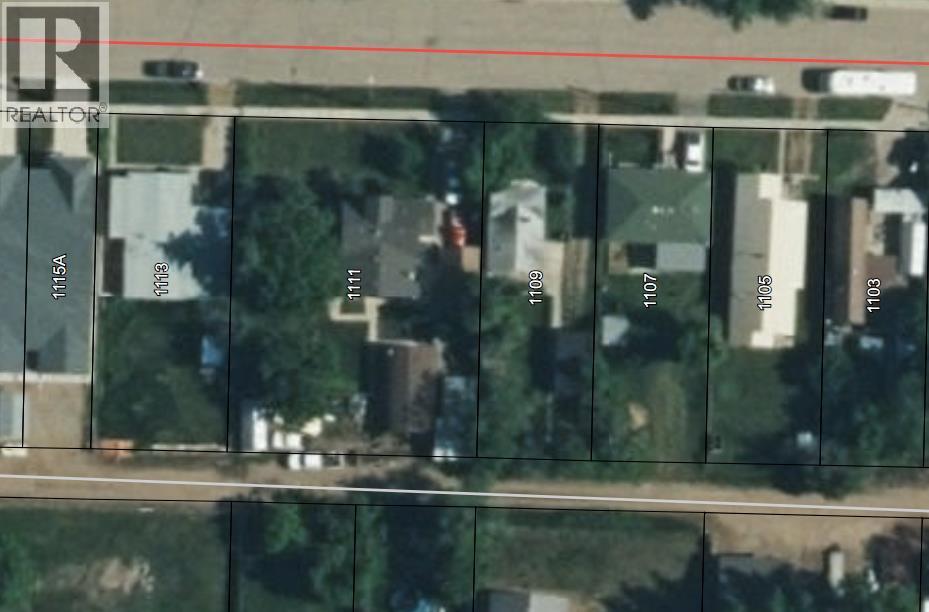
- 13500.0 square feet

Property Description
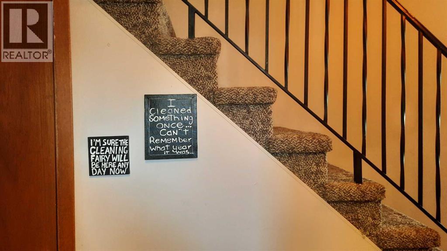
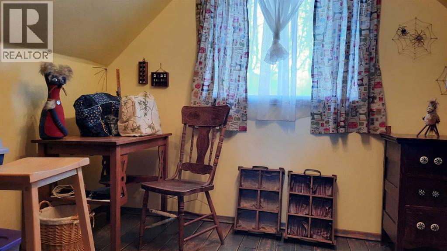
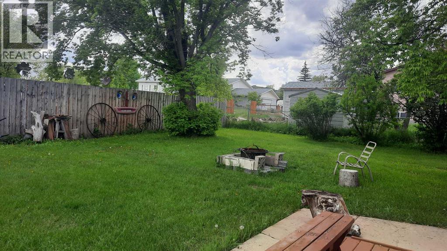
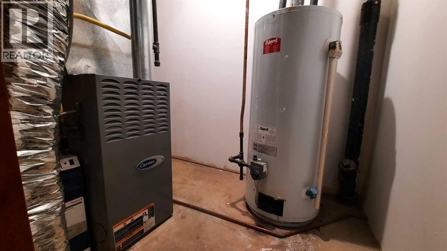
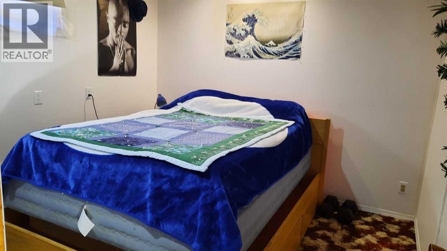
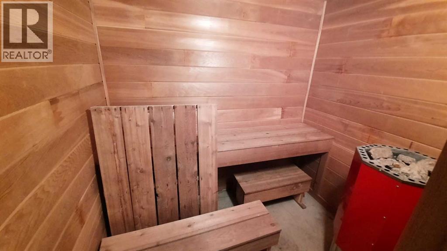
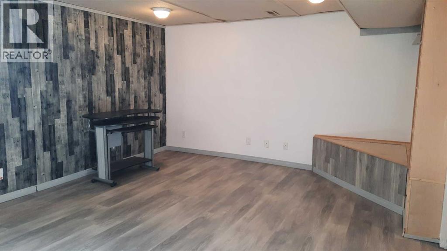
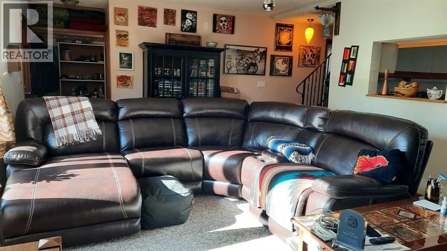
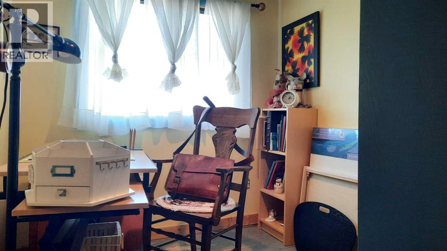
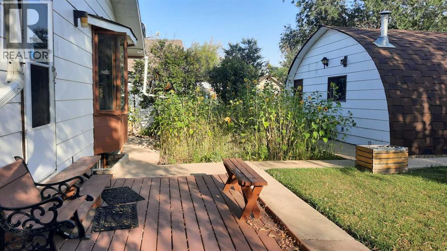
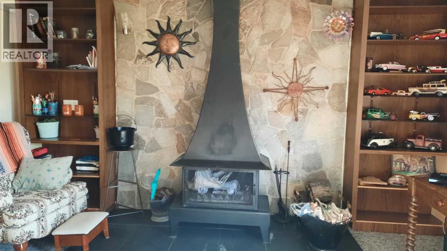
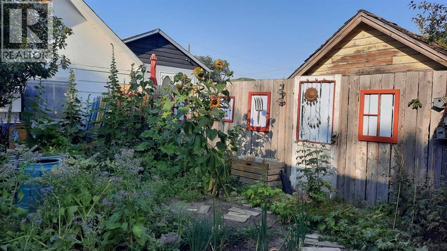
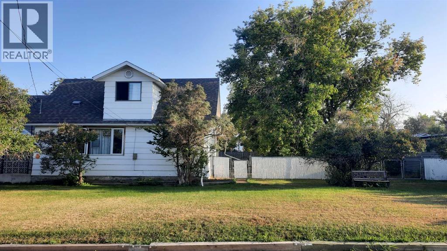
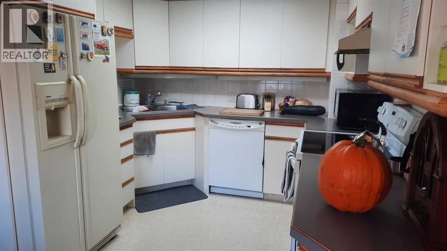
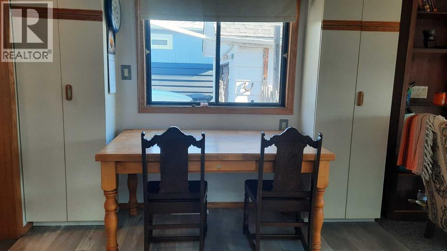
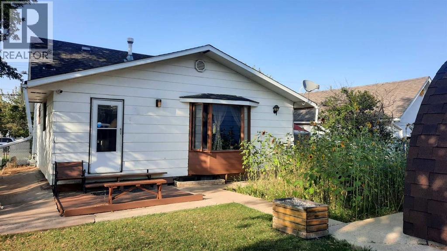
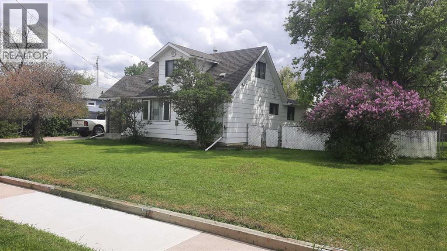
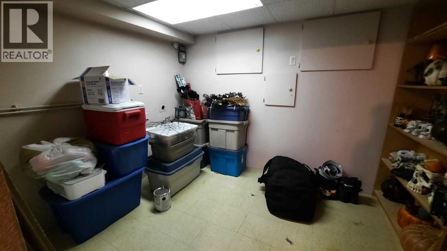
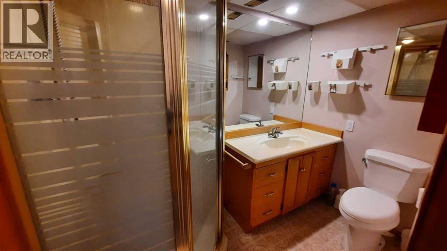
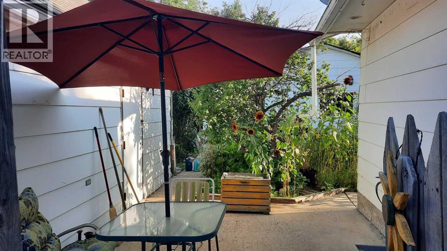
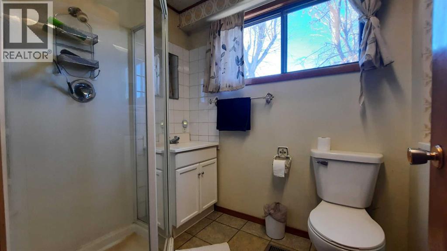
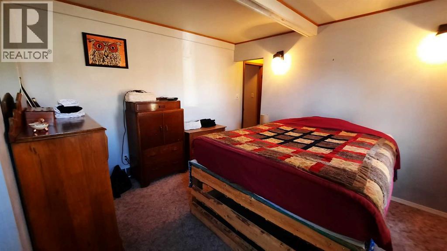
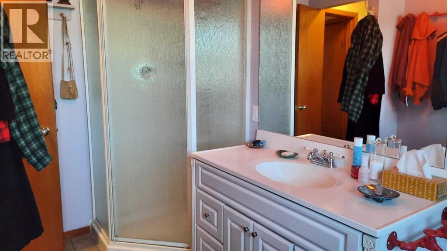
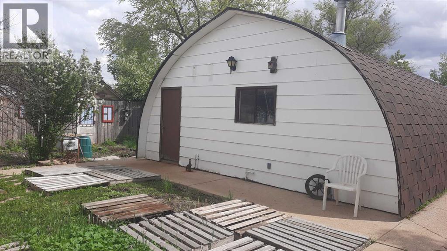
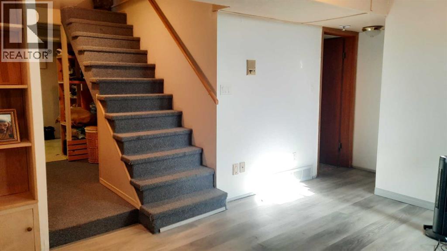
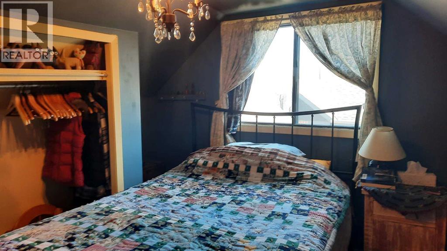
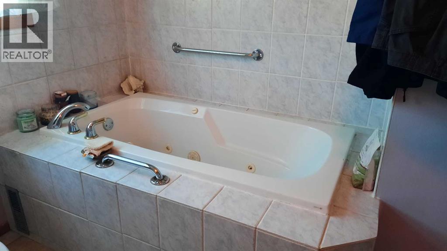
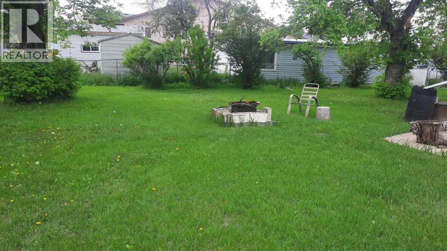
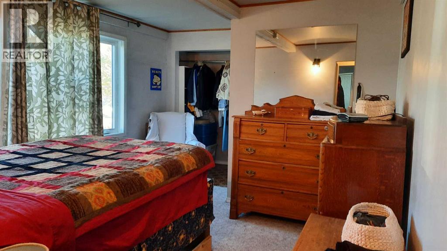
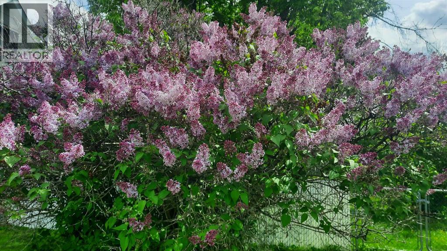
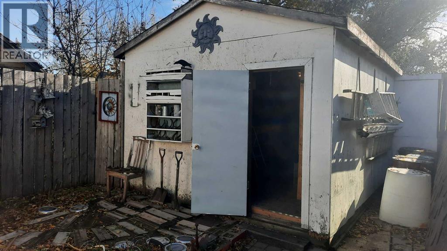
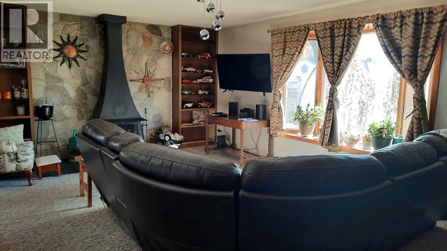
MASSIVE 100x135 LOT IN NEWCASTLE ! This Property features a Fenced landscaped lot with garden patch, fire pit, off street parking, RV Parking, , 24x33 Quonset with mezzanine, 15x24 garage for storage, and a She Shed. Inside the home features small spaces for everyone. Upstairs 3 cozy bedrooms, while the main floor offers spacious living room with wood burning fireplace, storage pantry, 3pc bathroom with laundry, Kitchen with dining nook, and Primary bedroom with 5pc ensuite. Downstairs a 5th bedroom, 3rd bathroom, rec room, relaxing sauna, more storage and a flex space with 2nd laundry hookups. Appliances included, Central Air, New furnace parts, and Newer shingles make this home complete. Looking for room to grow and space for all your stuff ? Close to Newcastle Beach, Playground, Ball diamonds and out door rink . (id:53430)
Building
- Property Type:
- House
- Building Type:
- House
- Year Built:
- 1949
- Stories:
- 1.5
- Bedrooms:
- 5
- Bathrooms (total):
- 3.0
- Basement:
- Finished, Full
Finished Areas
- Interior Size (Total):
- 1265 square feet
- Above Grade:
- 1265 square feet
Interior
- Flooring:
- Laminate, Carpeted, Linoleum, Vinyl
- Appliances:
- Refrigerator, Stove, Window Coverings, Washer & Dryer
Parking
- Spaces:
- 2
- Features:
- Detached Garage, Carport, Other
Lot / Land
- Lot Size:
- 13500.0 square feet
- Frontage:
- 30.48 meters
- Lot Features:
- Back lane
Exterior
- Foundation:
- Poured Concrete
- Fencing:
- Fence
Utilities & Mechanical
- Heating:
- Forced air
- Cooling:
- Central air conditioning
Comfort & Security
- Fireplace(s):
- 1
Fees & Dates
- Property Taxes:
- $3,203
- Tax Year:
- 2026
- Last Modified:
- 05/21/2026 11:45:24 PM
- Status Change:
- 05/21/2026 11:35:45 PM
Association / Ownership
- Common Interest:
- Freehold
Room Dimensions
| Room | Level | Size |
|---|---|---|
| Kitchen | Main level | 9.50 Ft x 8.17 Ft |
| Dining room | Main level | 9.50 Ft x 7.25 Ft |
| Living room | Main level | 14.25 Ft x 21.50 Ft |
| Storage | Main level | 5.42 Ft x 9.50 Ft |
| Laundry room | Main level | 5.50 Ft x 9.33 Ft |
| 3pc Bathroom | Main level | - |
| Primary Bedroom | Main level | 11.33 Ft x 11.50 Ft |
| 5pc Bathroom | Main level | - |
| Bedroom | Second level | 7.00 Ft x 8.00 Ft |
| Bedroom | Second level | 11.00 Ft x 9.58 Ft |
| Bedroom | Second level | 10.67 Ft x 8.25 Ft |
| Recreational, Games room | Basement | 13.58 Ft x 16.50 Ft |
| Bedroom | Basement | 10.33 Ft x 10.00 Ft |
| 3pc Bathroom | Basement | - |
| Other | Basement | 12.00 Ft x 10.00 Ft |
| Sauna | Basement | - |
Location
Data is supplied by Pillar 9 MLS® System. Pillar 9 is the owner of the copyright in its MLS® System. Data is deemed reliable but is not guaranteed accurate by Pillar 9.
The trademarks MLS®, Multiple Listing Service® and the associated logos are owned by The Canadian Real Estate Association (CREA) and identify the quality of services provided by real estate professionals who are members of CREA. Used under license.