Real estate on your terms®
$408,000
active
241 4 Street
Drumheller
,
AB
T0J0Y0
Key Details
- MLS® Number:
- A2327042
- Community:
- Nacmine
- Building Type:
- House
- Interior Size:
- 1536 square feet
- Bedrooms:
- 3
- Parking Features:
- None
- Lot Size:
- 6334.0 square feet

Property Description
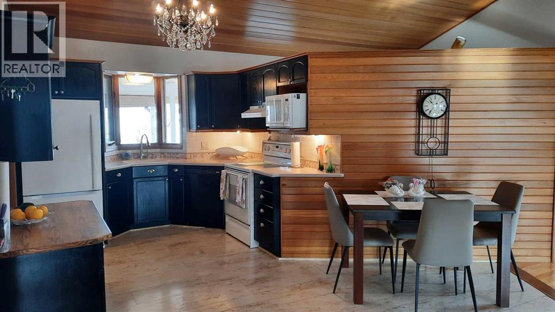
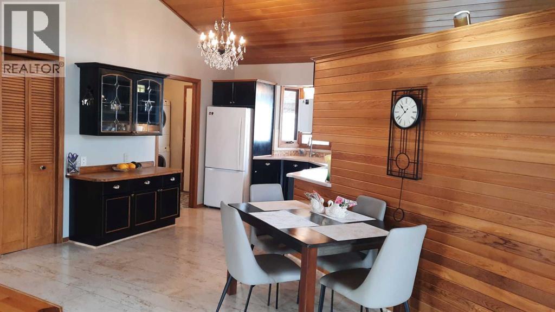
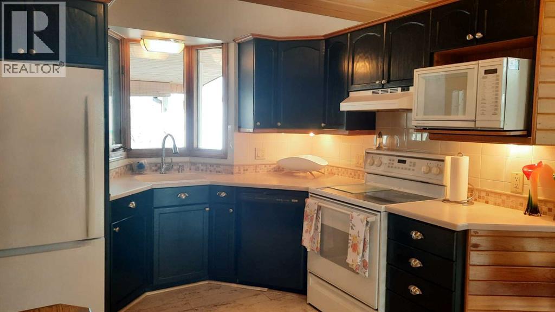
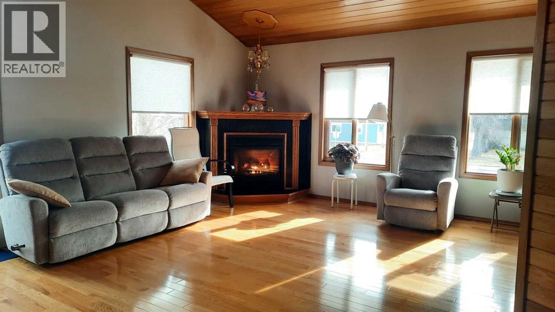
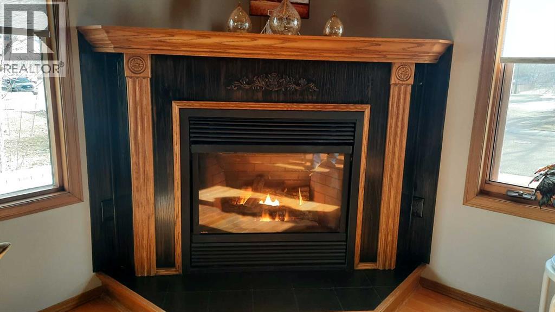
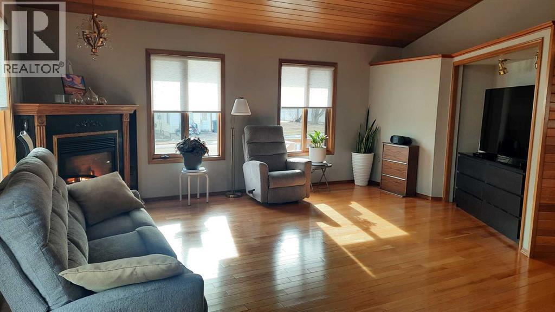
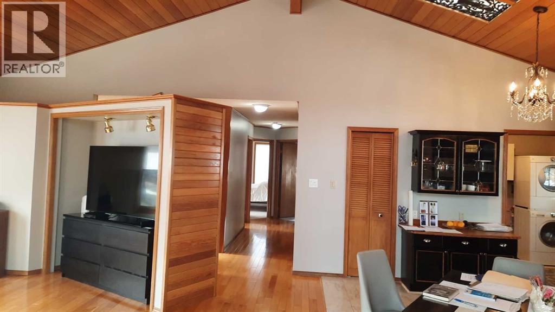
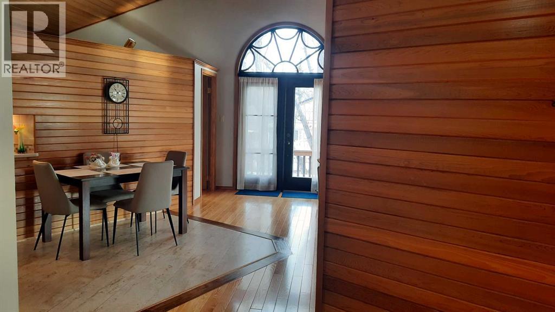

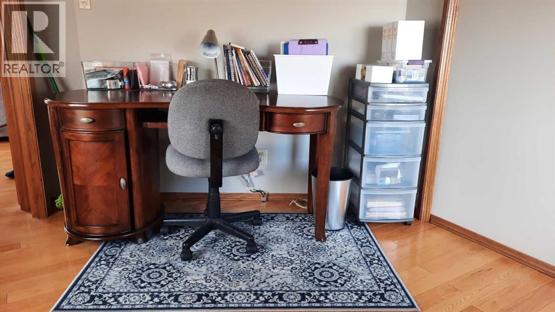
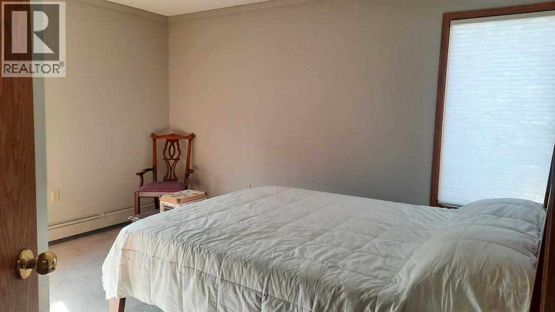
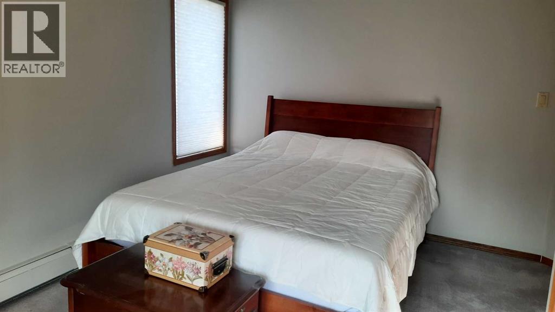
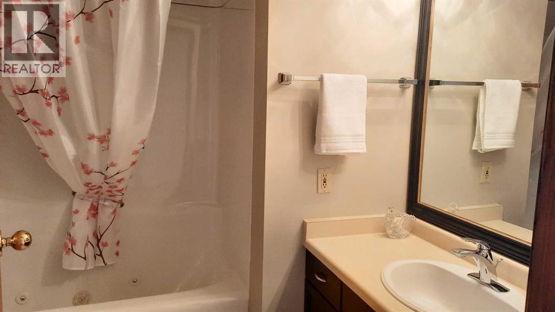
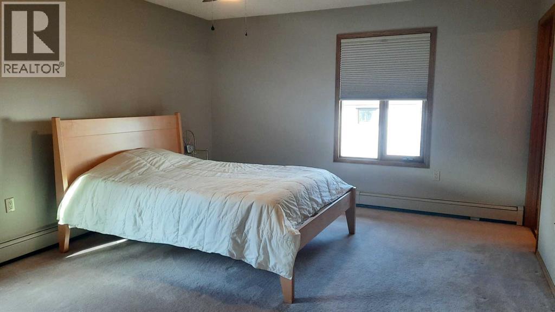
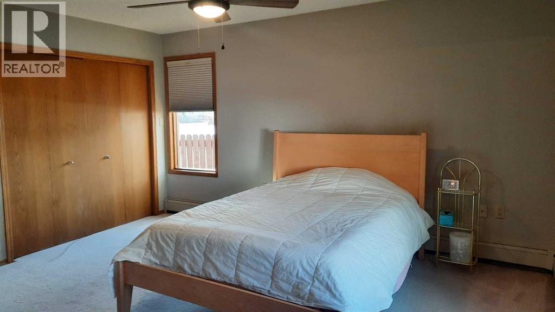
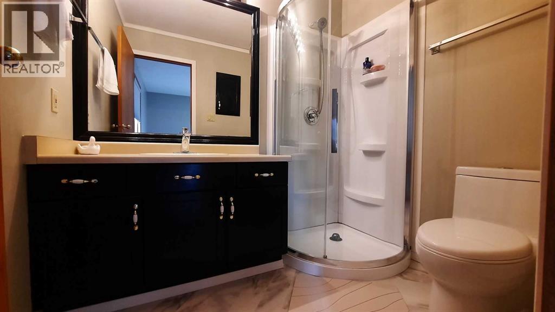
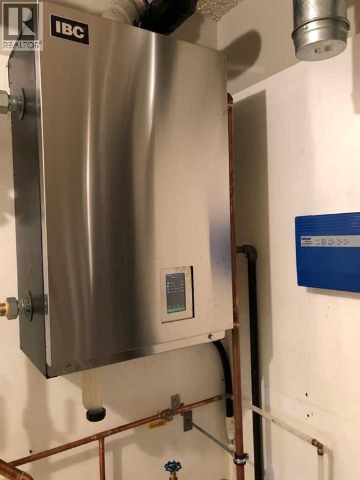
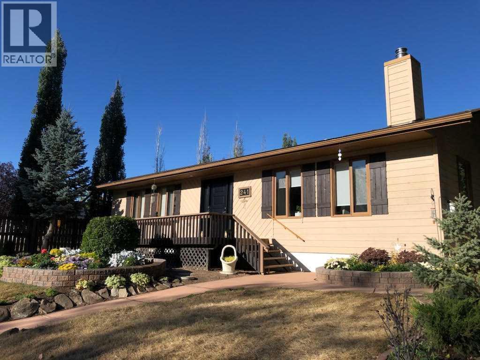
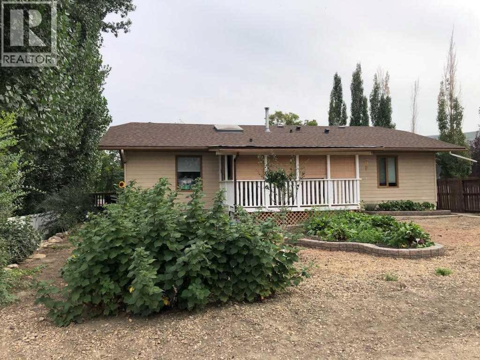
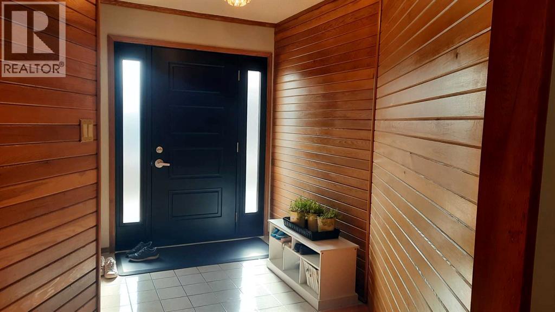
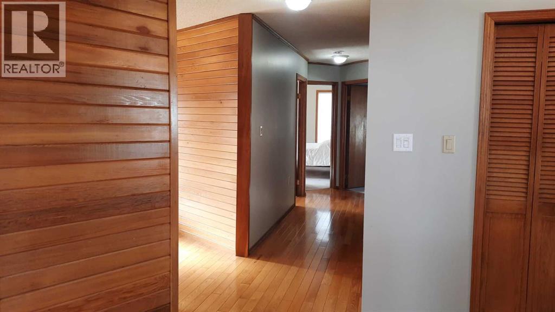
Check out this well- built home in Nacmine ! Offering convenience on one level with three bedrooms, an office and a three foot crawl space . The home has been upgraded with fresh paint inside and out; with new flooring, taps and toilets in both bathrooms, new shower in ensuite. New pex plumbing throughout the home and New front and back doors. Roller blinds have been installed on all windows and new ceiling fan in the beautiful vaulted living room with corner gas fireplace. New fridge in the quaint eat in kitchen. Attic insulation has been increased from R25 to R60. Brand new Boiler with 3 new zones for additional cozy factor this winter. Outside three decks - one covered for relaxing and entertaining in a very quiet location close to the Red Deer River. New shingles on the garden shed, with six stone stack garden/ flower beds. All upgrades completed from October 2023 to present . Smoke and Pet free (id:53430)
Building
- Property Type:
- House
- Building Type:
- House
- Style:
- Bungalow
- Year Built:
- 1996
- Stories:
- 1.0
- Bedrooms:
- 3
- Bathrooms (total):
- 2.0
- Basement:
- Unfinished, Partial
Finished Areas
- Interior Size (Total):
- 1536 square feet
- Above Grade:
- 1536 square feet
Interior
- Flooring:
- Hardwood, Laminate, Linoleum
- Appliances:
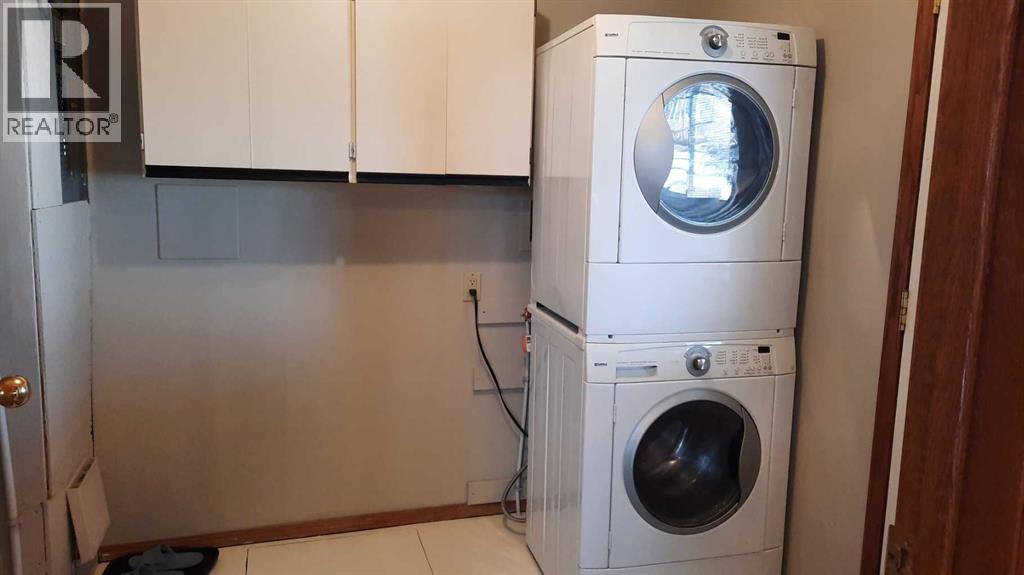
- Refrigerator, Stove, Window Coverings, Washer & Dryer
Parking
- Features:
- None
Lot / Land
- Lot Size:
- 6334.0 square feet
- Lot Features:
- Back lane, No Animal Home, No Smoking Home, Level
Exterior
- Exterior Features:
- Wood siding
- Foundation:
- See Remarks
- Fencing:
- Partially fenced
Utilities & Mechanical
- Cooling:
- None
Comfort & Security
- Fireplace(s):
- 1
Fees & Dates
- Property Taxes:
- $3,377
- Tax Year:
- 2026
- Last Modified:
- 08/14/2026 12:15:09 PM
- Status Change:
- 08/14/2026 12:09:27 PM
Association / Ownership
- Common Interest:
- Freehold
Room Dimensions
| Room | Level | Size |
|---|---|---|
| Living room | Main level | 13.50 Ft x 17.83 Ft |
| Den | Main level | 10.50 Ft x 10.00 Ft |
| Kitchen | Main level | 10.00 Ft x 9.50 Ft |
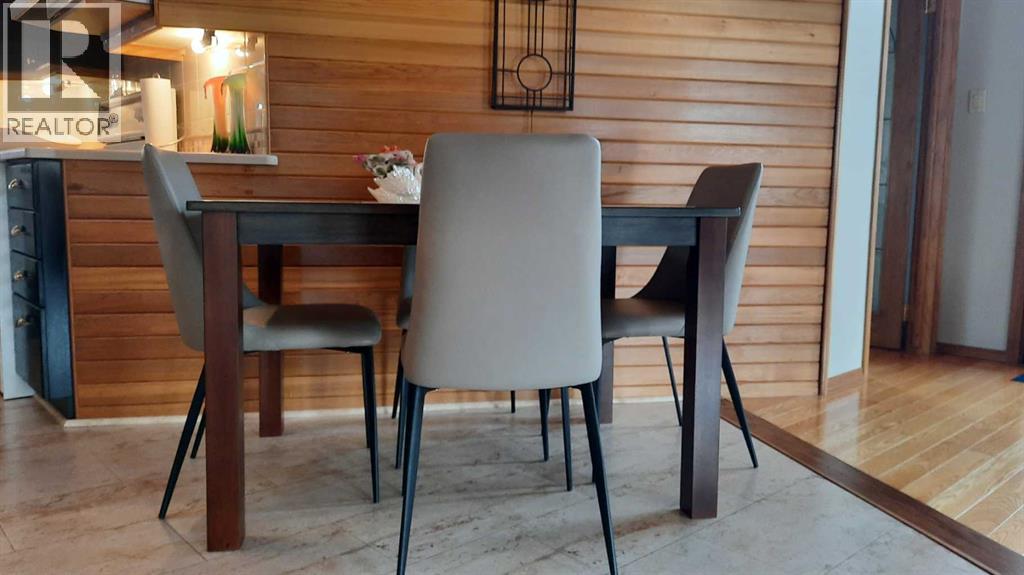
| Dining room | Main level | 6.00 Ft x 3.50 Ft |
| Bedroom | Main level | 11.67 Ft x 8.67 Ft |
| Bedroom | Main level | 13.50 Ft x 8.83 Ft |
| 4pc Bathroom | Main level | - |
| Primary Bedroom | Main level | 14.83 Ft x 13.00 Ft |
| 3pc Bathroom | Main level | - |
Location
Data is supplied by Pillar 9 MLS® System. Pillar 9 is the owner of the copyright in its MLS® System. Data is deemed reliable but is not guaranteed accurate by Pillar 9.
The trademarks MLS®, Multiple Listing Service® and the associated logos are owned by The Canadian Real Estate Association (CREA) and identify the quality of services provided by real estate professionals who are members of CREA. Used under license.