Real estate on your terms®
$425,000
active
242 McNab Close
Drumheller
,
AB
T0J0Y0
Key Details
- MLS® Number:
- A2306497
- Community:
- Nacmine
- Building Type:
- House
- Interior Size:
- 1498 square feet
- Bedrooms:
- 5
- Parking:
- 6
- Parking Features:
- Parking Pad, Other
- Lot Size:
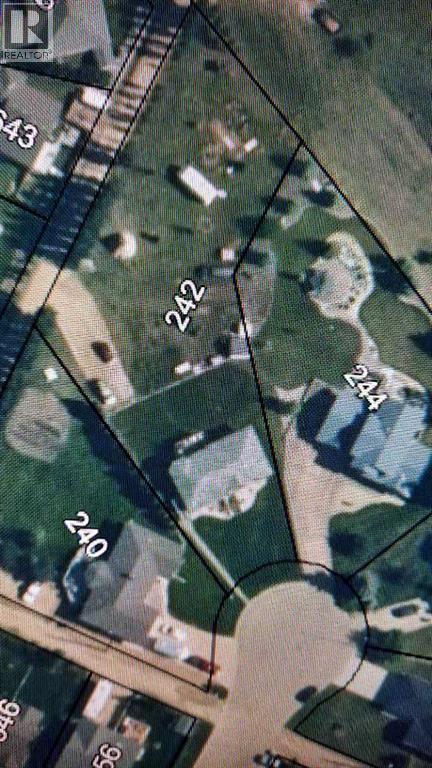
- 31126.0 square feet

Property Description
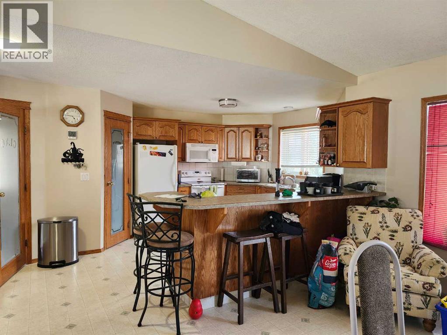
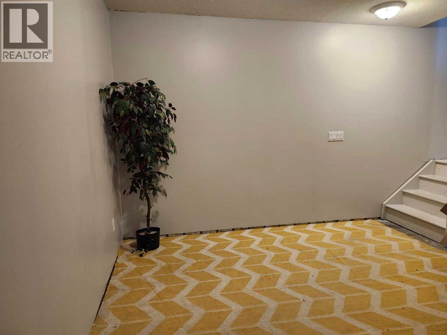
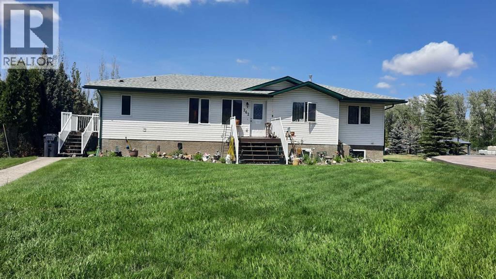
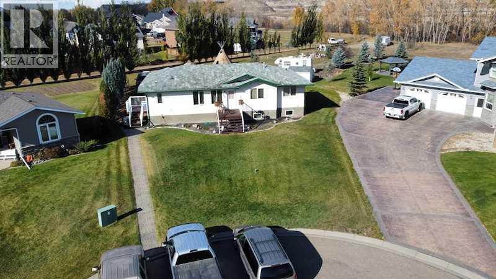
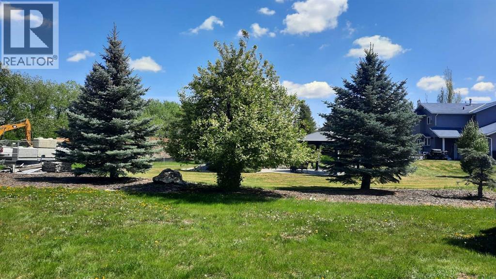
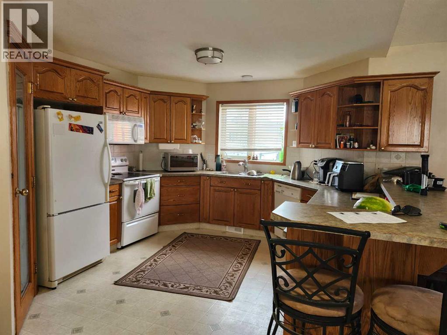
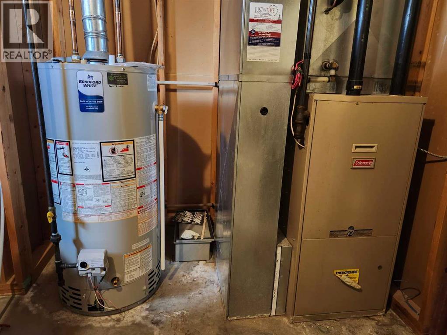
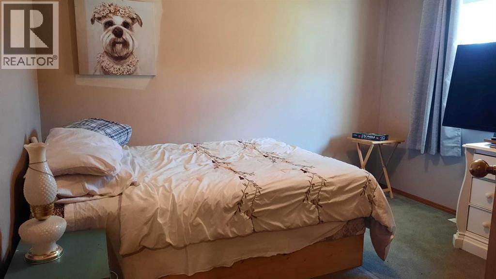
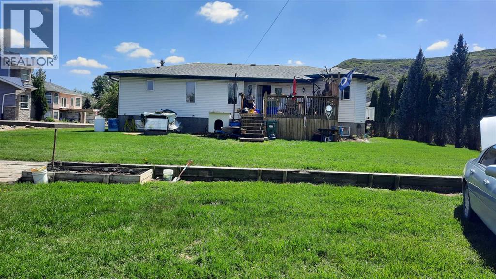
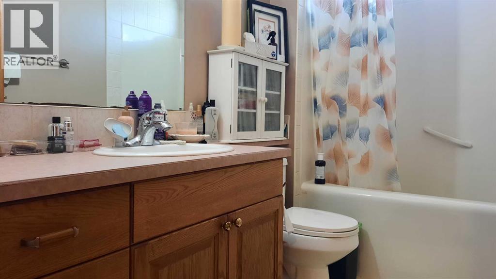
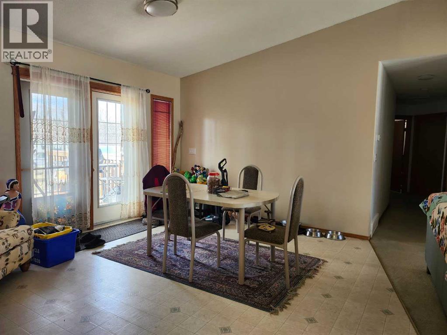
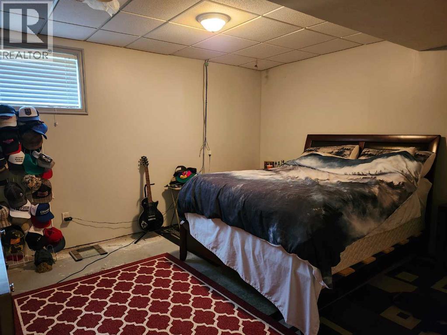
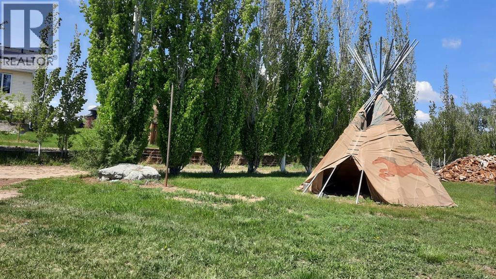
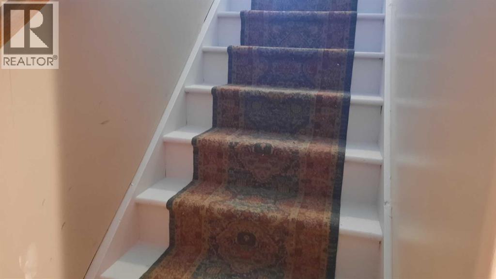
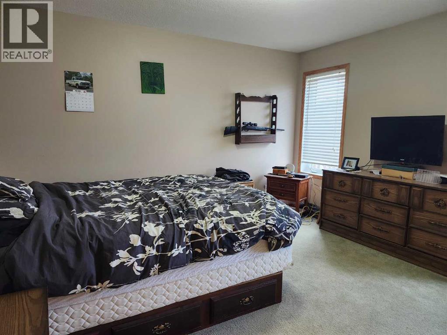
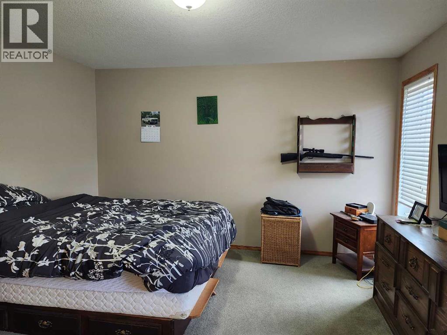
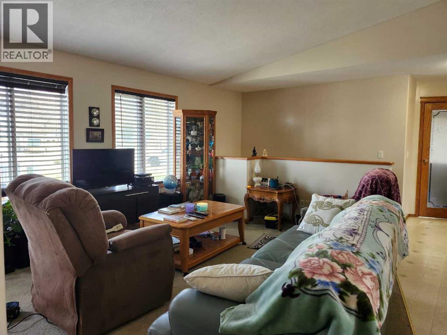
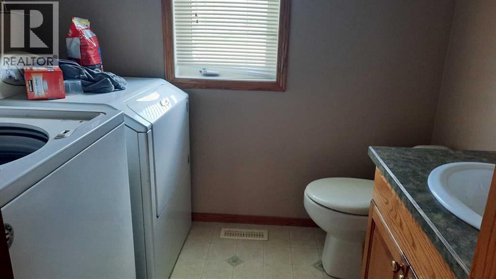
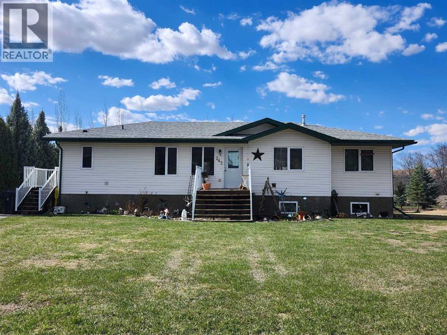
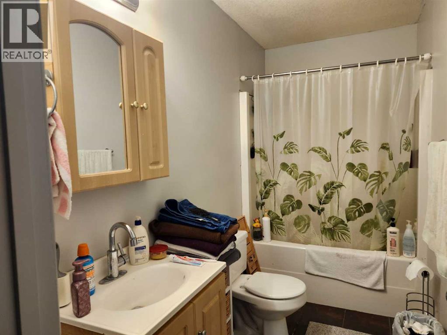
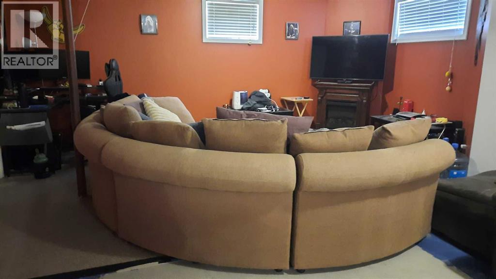
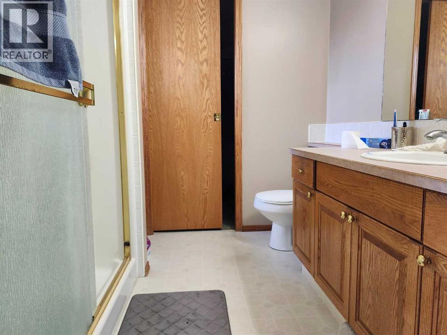
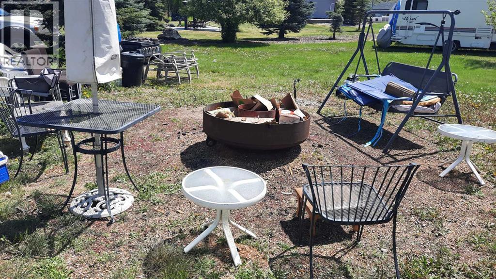
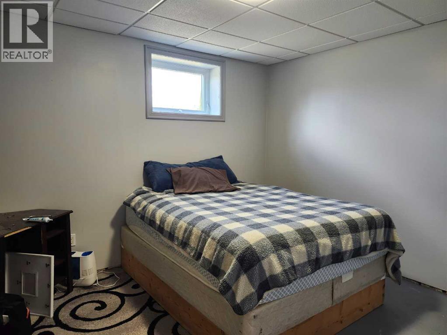
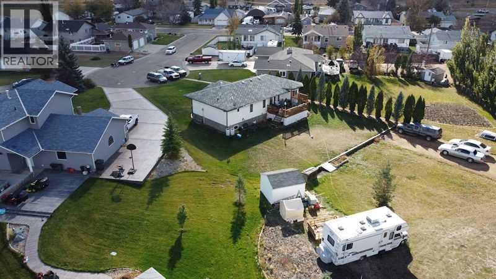
OVER 3/4 of AN ACRE In NACMINE ! 5bedrooms, 3.5 bathroom ! an EPIC 31,126 sq ft lot. Mature Trees, landscaped, with room for you and your friends. Back deck for enjoying summer nights. Inside the AC will keep you cool. The main floor features open concept living. Kitchen with eat up peninsula, and pantry. 3 bedrooms on the main. Primary with walk in closet and ensuite. Downstairs 2 bedrooms, bathroom and huge Rec room. Other features include Newer shingles and hot water tank, main floor laundry and spaces that are ready for your own personal touches. On Town Water and Sewer. Nacmine has Playground, Ice Rink, Community Hall with Bingo and Pancake Breakfasts. Gas station, liquor and convenience store. (id:53430)
Building
- Property Type:
- House
- Building Type:
- House
- Style:
- Bungalow
- Year Built:
- 2003
- Stories:
- 1.0
- Bedrooms:
- 5
- Bathrooms (total):
- 4.5 (1 half)
- Basement:
- Finished, Full
Finished Areas
- Interior Size (Total):
- 1498 square feet
- Above Grade:
- 1498 square feet
Interior
- Flooring:
- Concrete, Carpeted, Linoleum
- Appliances:
- Refrigerator, Dishwasher, Stove, Window Coverings, Washer & Dryer
Parking
- Spaces:
- 6
- Features:
- Parking Pad, Other
Lot / Land
- Lot Size:
- 31126.0 square feet
- Lot Features:
- Treed, Back lane
Exterior
- Construction:
- ICF Block
- Foundation:
- See Remarks
- Fencing:
- Not fenced
Utilities & Mechanical
- Heating:
- Forced air, Natural gas
- Cooling:
- Central air conditioning
Fees & Dates
- Property Taxes:
- $4,834
- Tax Year:
- 2026
- Last Modified:
- 05/21/2026 11:45:24 PM
- Status Change:
- 05/21/2026 11:35:48 PM
Association / Ownership
- Common Interest:
- Freehold
Room Dimensions
| Room | Level | Size |
|---|---|---|
| Kitchen | Main level | 13.00 Ft x 12.00 Ft |
| Dining room | Main level | 13.50 Ft x 13.00 Ft |
| Living room | Main level | 13.50 Ft x 15.00 Ft |
| 2pc Bathroom | Main level | .00 Ft x .00 Ft |
| Bedroom | Main level | 11.00 Ft x 10.00 Ft |
| Bedroom | Main level | 13.00 Ft x 13.00 Ft |
| 3pc Bathroom | Main level | .00 Ft x .00 Ft |
| 4pc Bathroom | Main level | .00 Ft x .00 Ft |
| Bedroom | Main level | 10.00 Ft x 11.50 Ft |
| Bedroom | Basement | 14.00 Ft x 13.00 Ft |
| 4pc Bathroom | Basement | .00 Ft x .00 Ft |
| Bedroom | Basement | 12.50 Ft x 10.00 Ft |
| Recreational, Games room | Basement | 15.00 Ft x 34.00 Ft |
| Storage | Basement | 7.50 Ft x 10.00 Ft |
Location
Data is supplied by Pillar 9 MLS® System. Pillar 9 is the owner of the copyright in its MLS® System. Data is deemed reliable but is not guaranteed accurate by Pillar 9.
The trademarks MLS®, Multiple Listing Service® and the associated logos are owned by The Canadian Real Estate Association (CREA) and identify the quality of services provided by real estate professionals who are members of CREA. Used under license.