Real estate on your terms®
$219,900
active
261 1 Avenue
Drumheller
,
AB
T0J1B0
Key Details
- MLS® Number:
- A2316224
- Community:
- East Coulee
- Building Type:
- House
- Interior Size:
- 735 square feet
- Bedrooms:
- 2
- Parking:
- 6
- Parking Features:
- Other, RV
- Lot Size:
- 11992.0 square feet

Property Description
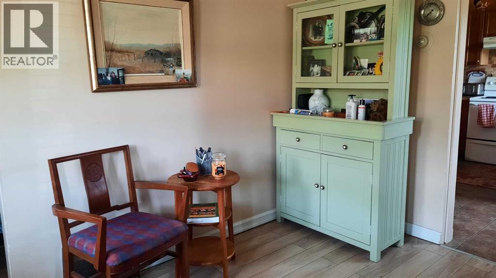
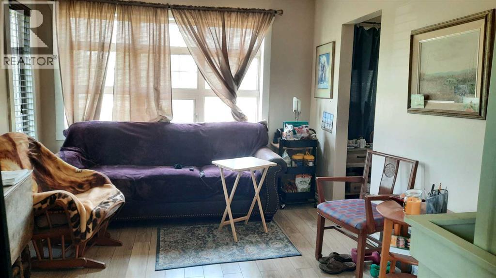
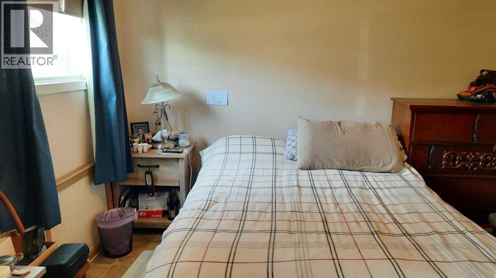
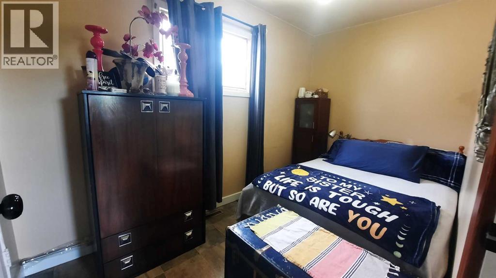
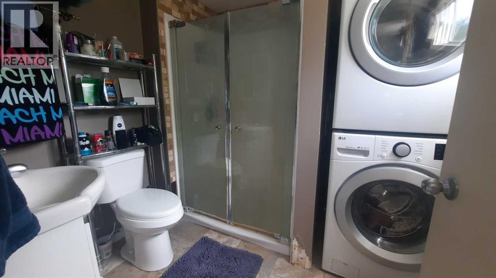
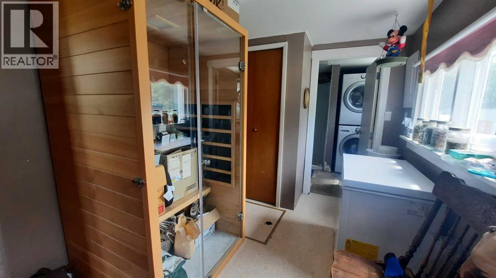
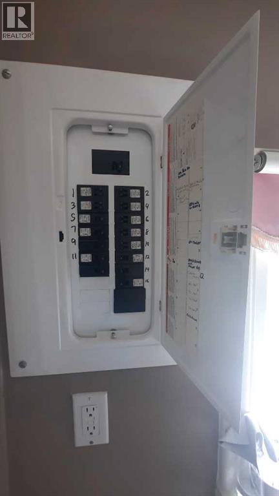
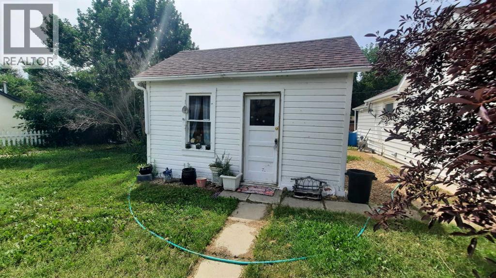
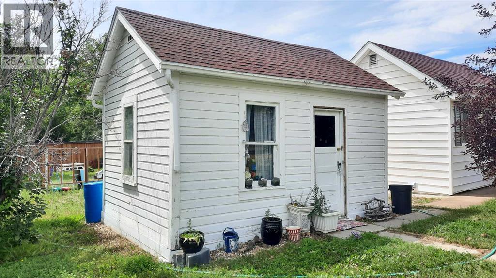
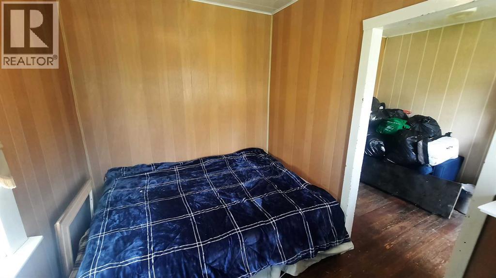
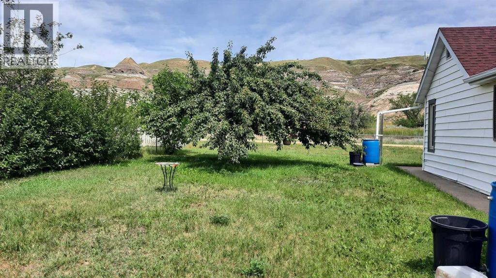
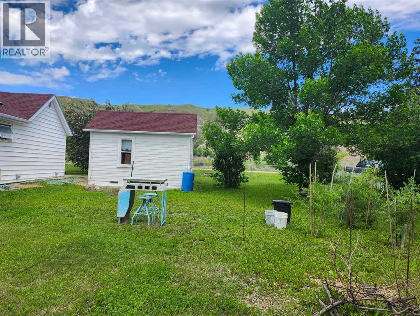
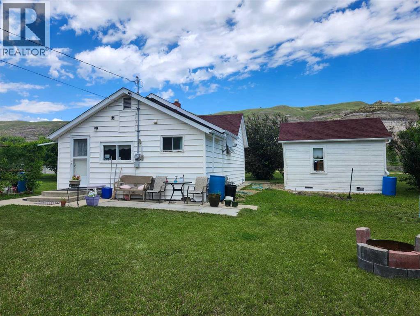
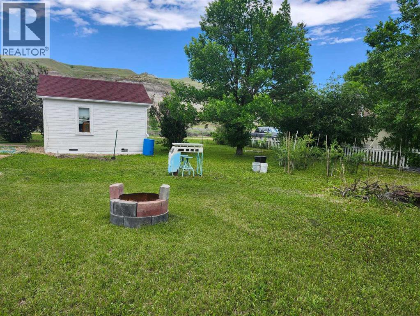
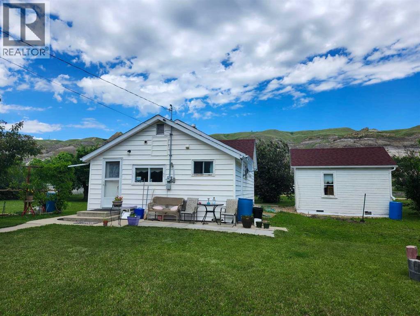
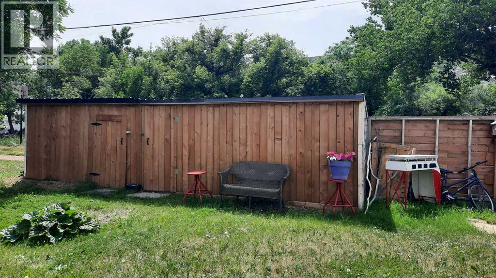
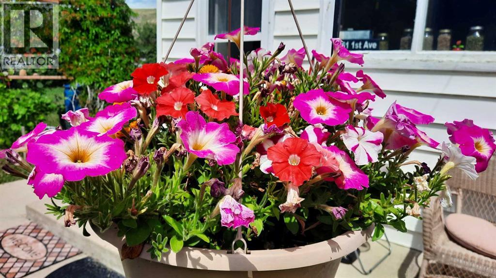
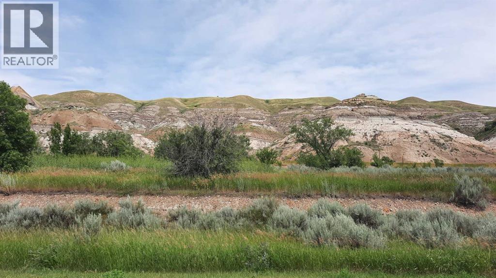
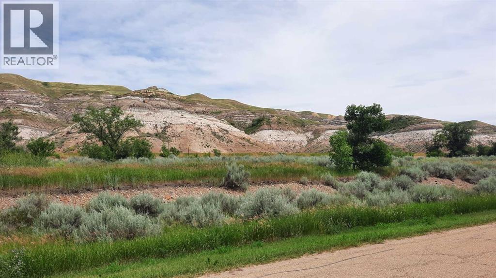
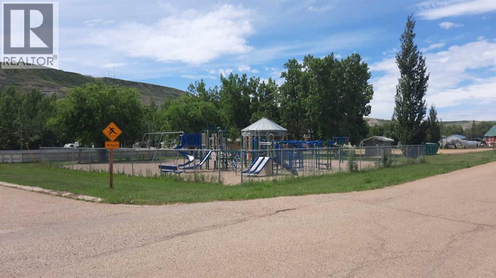
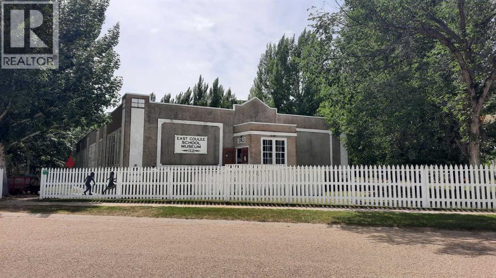
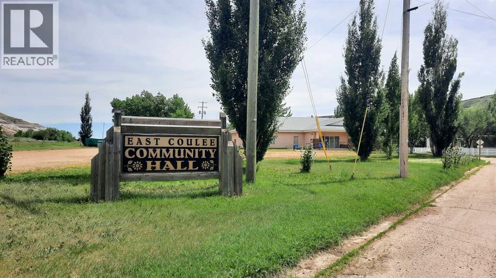
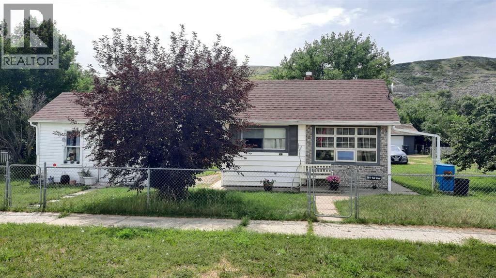
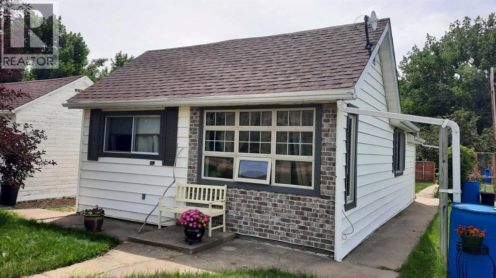
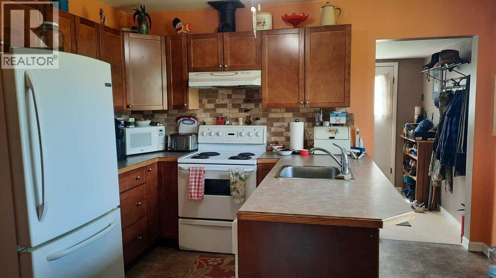
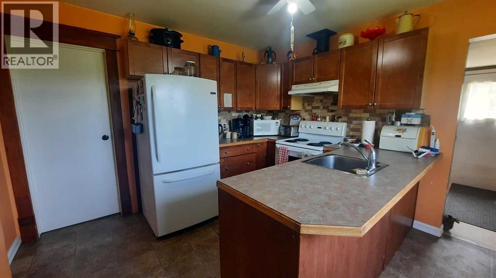
With Stunning unobstructed views of the Canadian Badlands in EVERY direction. This Very Special property has been well maintained and lovingly cared for. With upgraded shingles maintaining the historical color. 100AMP Panel, and newer Drilled well (40 ft) Located with 4 inclusive lots, fenced with party parking for 6 vehicles, RV Parking with sewer hookup and access to energized plug. Firepit area and garden shed. Inside the Home you'll find Kitchen with ample cupboards, main floor laundry, 3pc bathroom, quaint living room, and 2 bedrooms. A separate studio space or 1 bedroom summer guest house with power that use to be a 1930s gambling house. The yard also has Large crab apple, miniature crab tree, rose bush, Lilac, Choke cherry and go-gi berry and rhubarb. East Coulee has so much to offer with music festivals, artists, pancake breakfasts, school museum and a relaxed laid back atmosphere. This Home would make a perfect Summer Cottage ,safe if you want to snowbird or a Fun AirBNB. (id:53430)
Building
- Property Type:
- House
- Building Type:
- House
- Style:
- Bungalow
- Year Built:
- 1935
- Stories:
- 1.0
- Bedrooms:
- 2
- Bathrooms (total):
- 1.0
- Basement:
- Unfinished, Partial
Finished Areas
- Interior Size (Total):
- 735 square feet
- Above Grade:
- 735 square feet
Interior
- Flooring:
- Laminate, Linoleum
- Appliances:
- Refrigerator, Dishwasher, Stove, Microwave, Window Coverings, Washer/Dryer Stack-Up
Parking
- Spaces:
- 6
- Features:
- Other, RV
Lot / Land
- Lot Size:
- 11992.0 square feet
- Frontage:
- 33.22 meters
- Lot Features:
- Back lane
Exterior
- Foundation:
- See Remarks
- Fencing:
- Partially fenced, Cross fenced
Utilities & Mechanical
- Heating:
- Forced air, Natural gas
- Cooling:
- None
Fees & Dates
- Property Taxes:
- $2,104
- Tax Year:
- 2026
- Last Modified:
- 07/25/2026 03:10:01 PM
- Status Change:
- 07/25/2026 03:01:39 PM
Association / Ownership
- Common Interest:
- Freehold
Room Dimensions
| Room | Level | Size |
|---|---|---|
| Kitchen | Main level | 11.68 Ft x 11.75 Ft |
| Bedroom | Main level | 10.01 Ft x 9.25 Ft |
| Bedroom | Main level | 7.09 Ft x 11.16 Ft |
| 3pc Bathroom | Main level | .00 Ft x .00 Ft |
| Living room | Main level | 10.17 Ft x 12.50 Ft |
Location
Data is supplied by Pillar 9 MLS® System. Pillar 9 is the owner of the copyright in its MLS® System. Data is deemed reliable but is not guaranteed accurate by Pillar 9.
The trademarks MLS®, Multiple Listing Service® and the associated logos are owned by The Canadian Real Estate Association (CREA) and identify the quality of services provided by real estate professionals who are members of CREA. Used under license.