Real estate on your terms®
$229,900
active
227 6 Street
Drumheller
,
AB
T0J1B0
Key Details
- MLS® Number:
- A2306895
- Community:
- East Coulee
- Building Type:
- House
- Interior Size:
- 1041 square feet
- Bedrooms:
- 2
- Parking:
- 2
- Parking Features:
- Detached Garage
- Lot Size:
- 4899.0 square feet

Property Description
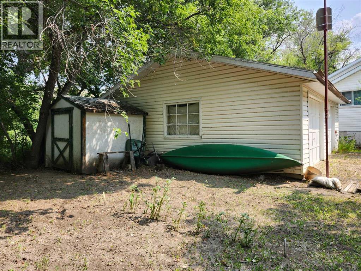
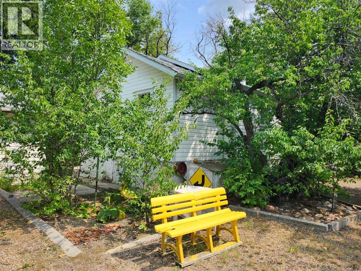
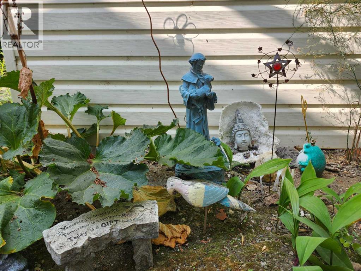
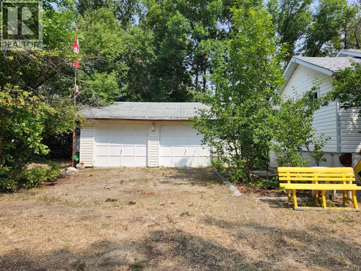
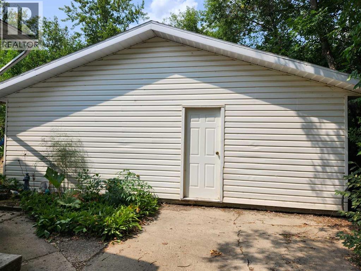
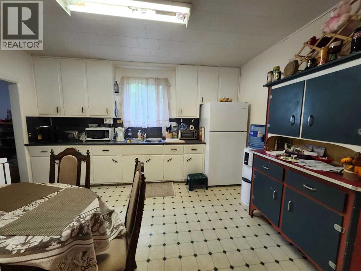
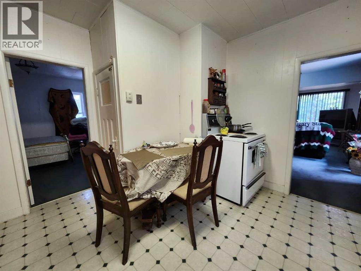
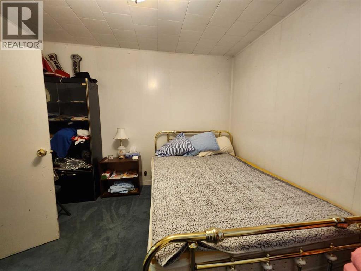
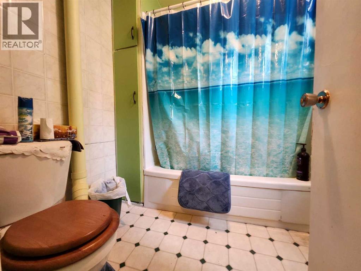
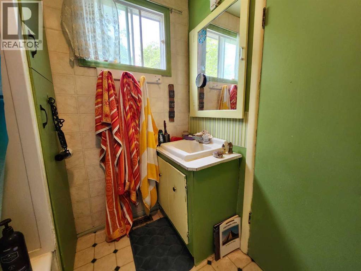
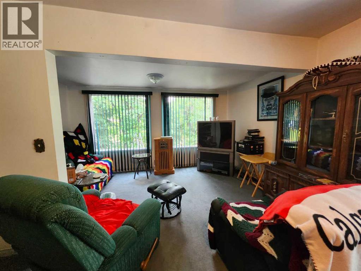
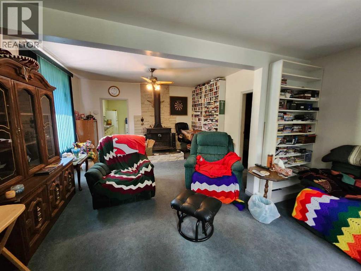
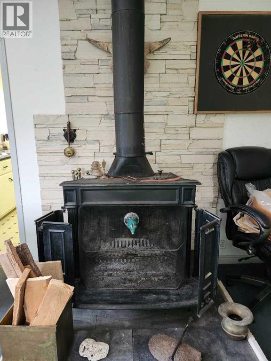
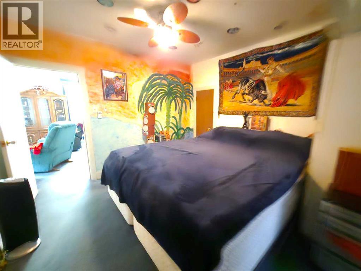
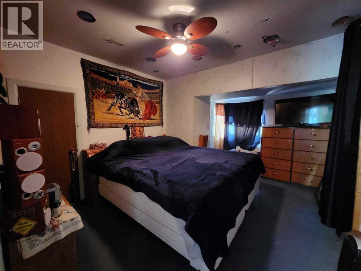
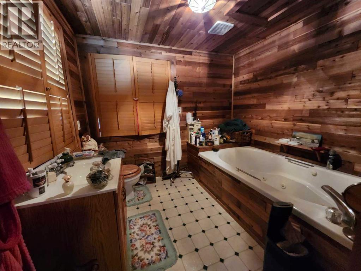
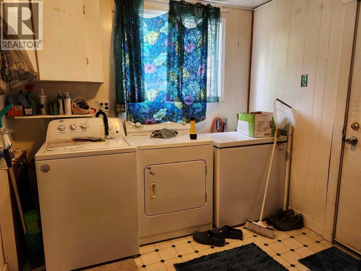
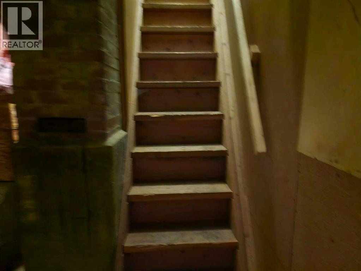
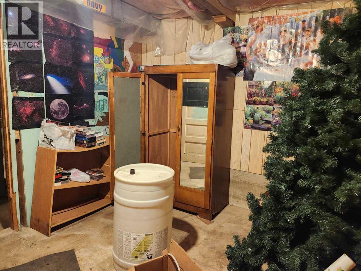
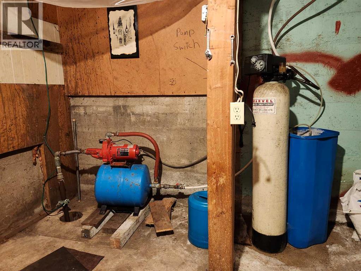
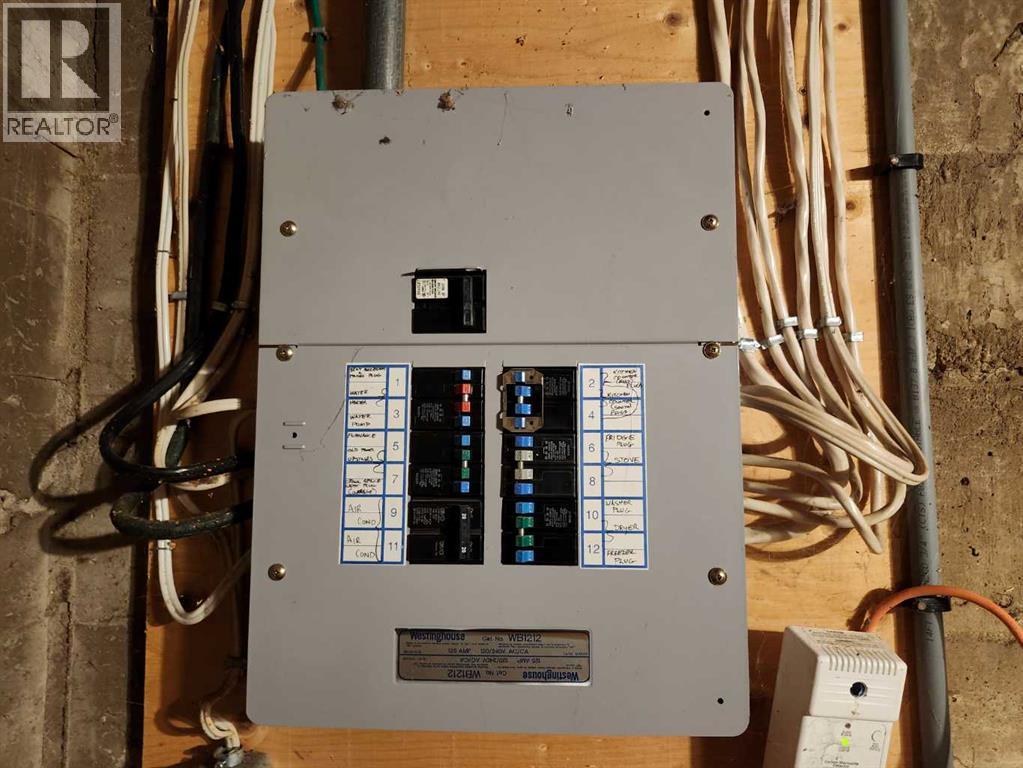
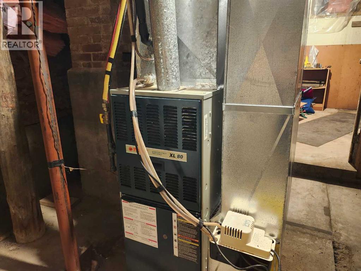
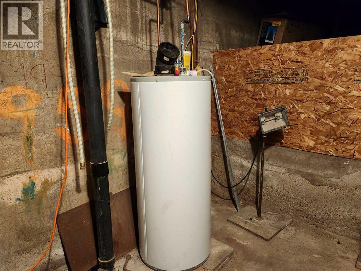
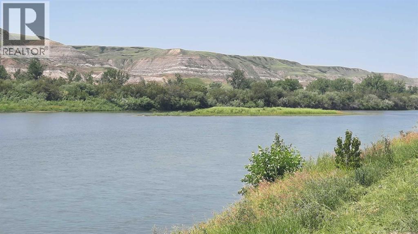
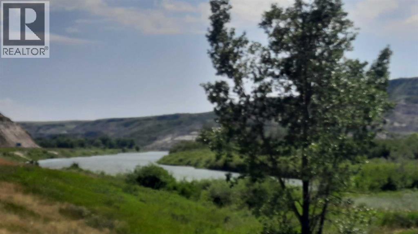
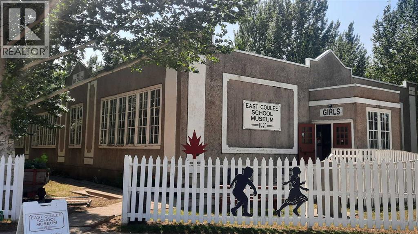
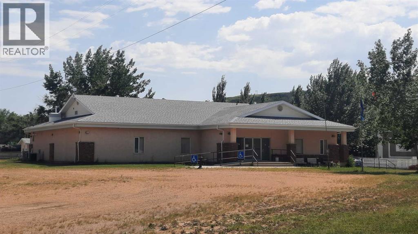
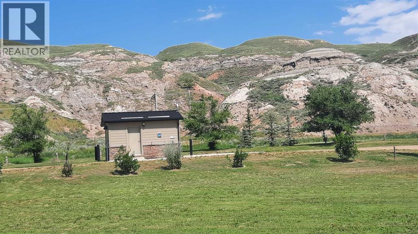
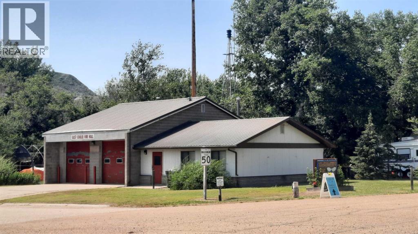
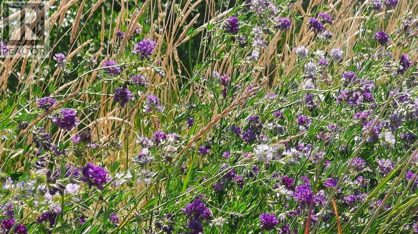
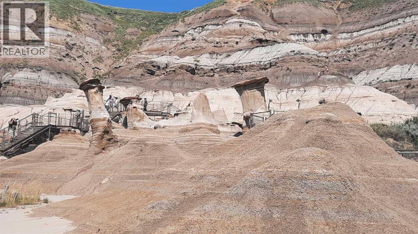
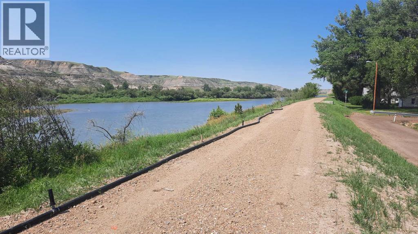
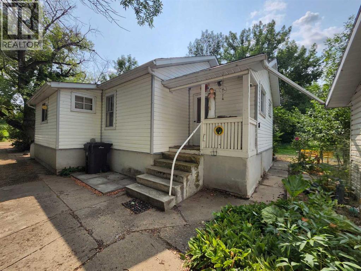
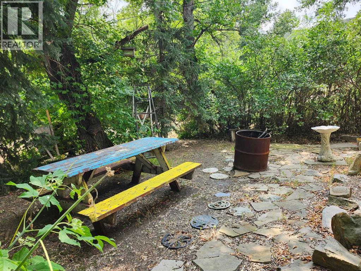
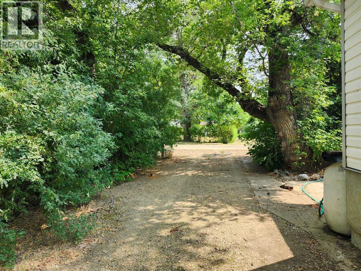
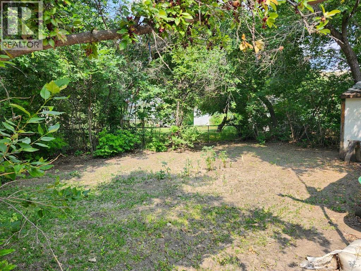
East Coulee calling. Here is a year round house and a nice place to raise your kids. Would also suit as a B&B or weekend cottage. This Turn key move in ready property features 2 bedrooms, 2 Bathrooms eat in kitchen, Living room with wood stove and lots of Natural Light, The Air Conditioning Keeps everyone cool. Basement has good storage, Furnace with New Parts, Hot water tank and Well. Other Upgrades include New Fridge, Shingles, and New Washing Machine . Outside you'll find the double detached garage, garden plot, and shed An abundance of Rhubarb, Wild horseradish and trees for privacy. Steps away from the Red Deer River and the New Berm/Bike Path Walking Trail system. The Community of East Coulee has been waiting. Spring Music Festivals, Pancake breakfasts, Weekenders and Red Deer River enthusiasts. This property can come mostly furnished so you can just move in and enjoy. (id:53430)
Building
- Property Type:
- House
- Building Type:
- House
- Style:
- Bungalow
- Year Built:
- 1960
- Stories:
- 1.0
- Bedrooms:
- 2
- Bathrooms (total):
- 2.0
- Basement:
- Unfinished, Partial
Finished Areas
- Interior Size (Total):
- 1041 square feet
- Above Grade:
- 1041 square feet
Interior
- Flooring:
- Carpeted, Linoleum
- Appliances:
- Refrigerator, Stove, Freezer, Washer & Dryer
Parking
- Spaces:
- 2
- Features:
- Detached Garage
Lot / Land
- Lot Size:
- 4899.0 square feet
- Lot Features:
- Level
Exterior
- Foundation:
- Poured Concrete
- Fencing:
- Partially fenced
Utilities & Mechanical
- Heating:
- Forced air, Natural gas
- Cooling:
- None
Comfort & Security
- Fireplace(s):
- 1
Fees & Dates
- Property Taxes:
- $2,116
- Tax Year:
- 2026
- Last Modified:
- 08/15/2026 01:15:05 PM
- Status Change:
- 08/15/2026 01:10:02 PM
Association / Ownership
- Common Interest:
- Freehold
Room Dimensions
| Room | Level | Size |
|---|---|---|
| Bedroom | Main level | 11.00 Ft x 11.00 Ft |
| 4pc Bathroom | Main level | .00 Ft x .00 Ft |
| Eat in kitchen | Main level | 9.00 Ft x 13.00 Ft |
| Living room | Main level | 9.00 Ft x 13.00 Ft |
| 3pc Bathroom | Main level | .00 Ft x .00 Ft |
| Primary Bedroom | Main level | 11.00 Ft x 14.00 Ft |
Location
Data is supplied by Pillar 9 MLS® System. Pillar 9 is the owner of the copyright in its MLS® System. Data is deemed reliable but is not guaranteed accurate by Pillar 9.
The trademarks MLS®, Multiple Listing Service® and the associated logos are owned by The Canadian Real Estate Association (CREA) and identify the quality of services provided by real estate professionals who are members of CREA. Used under license.