Real estate on your terms®
$349,900
active
716 Bankview Drive
Drumheller
,
AB
T0J0Y5
Key Details
- MLS® Number:
- A2327757
- Community:
- Bankview
- Building Type:
- House
- Interior Size:
- 1141 square feet
- Bedrooms:
- 4
- Parking:
- 2
- Parking Features:
- Detached Garage
- Lot Size:
- 4120.0 square feet

Property Description
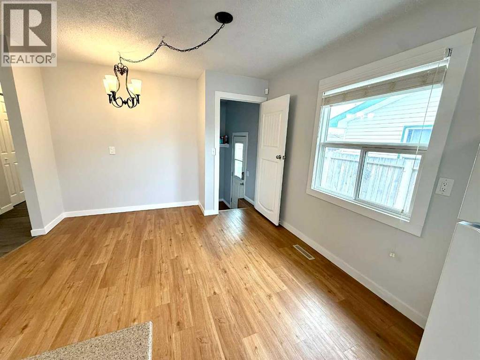
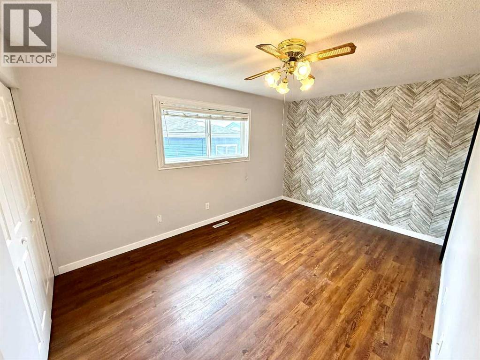
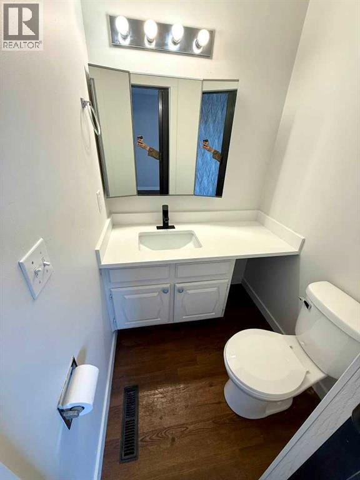
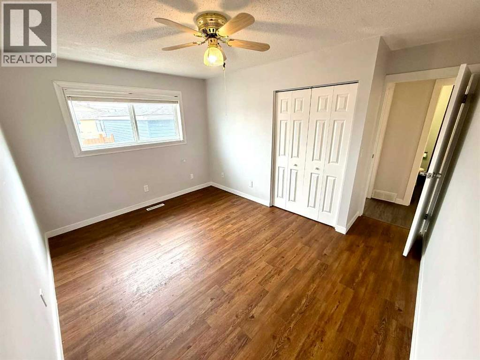
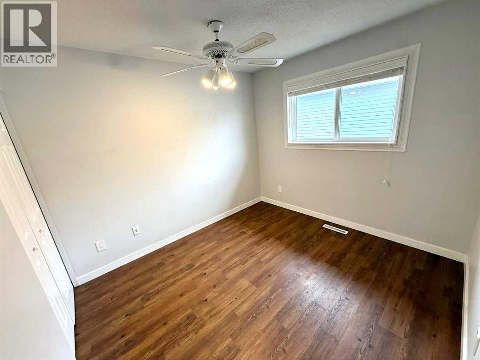
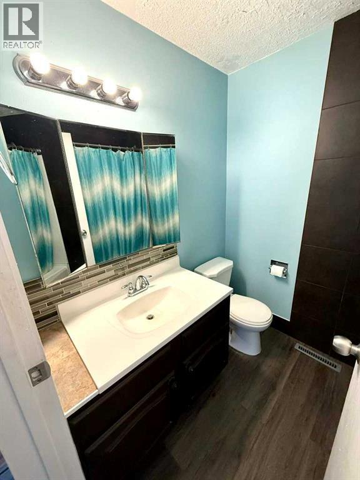
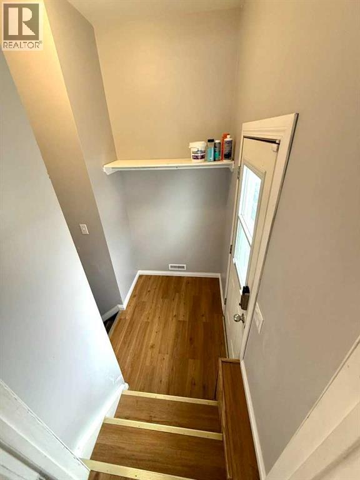
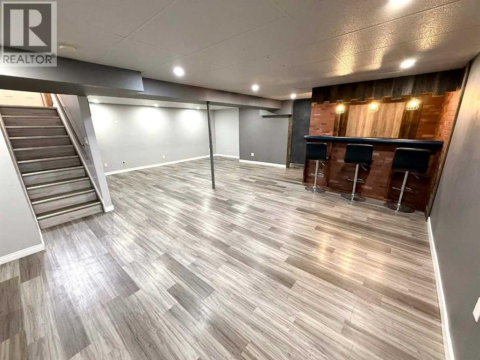
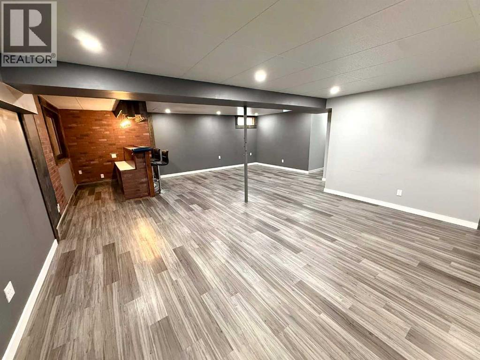
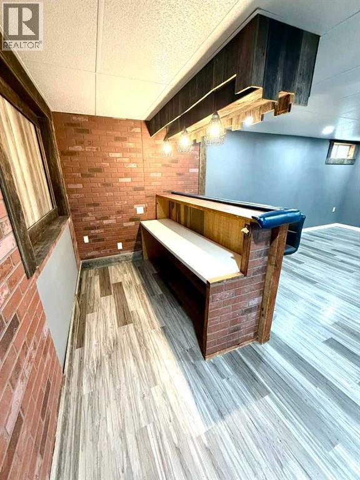
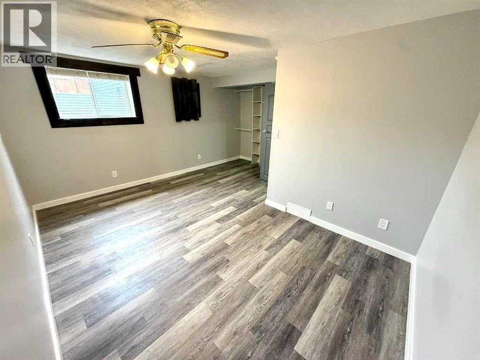
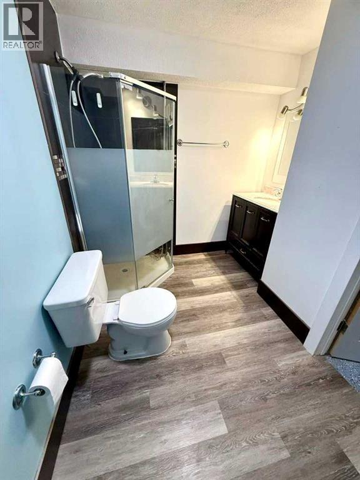
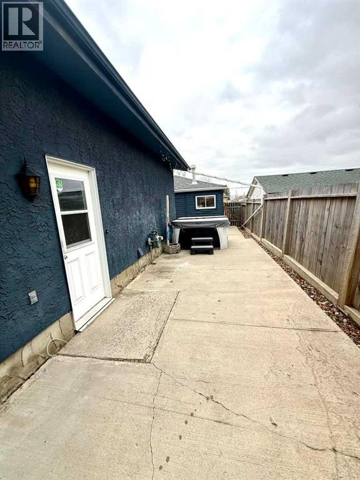
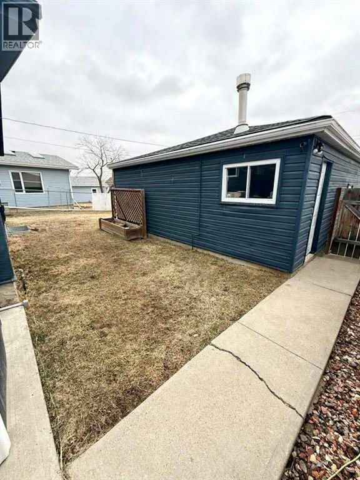
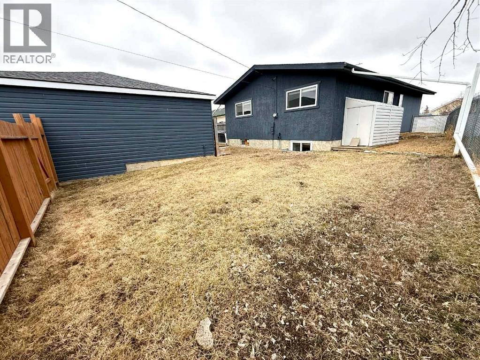
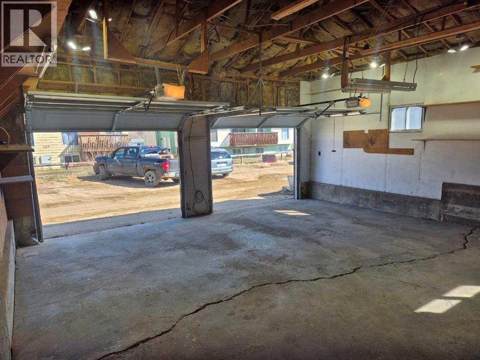
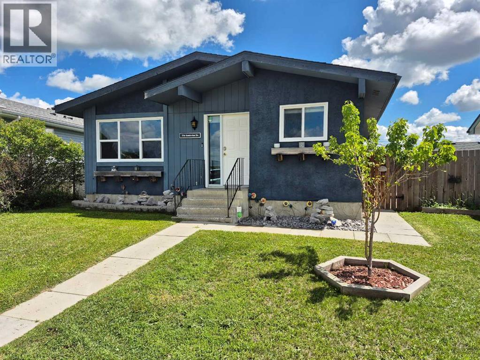
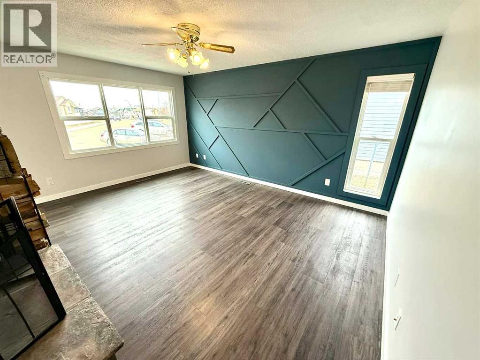
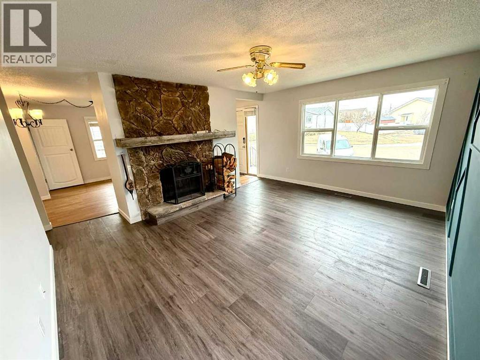
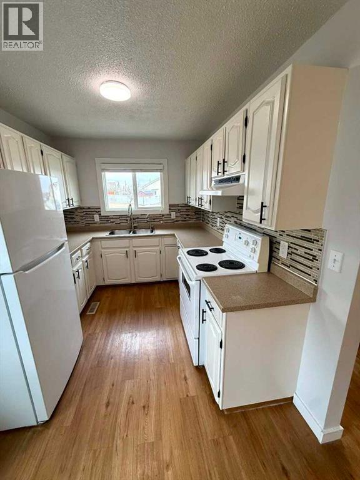
Located in one of Drumheller’s most desirable neighbourhoods, this beautifully updated 4-bedroom home offers modern comfort and is truly move-in ready.Thoughtfully renovated throughout, the home features four well-sized bedrooms and two and a half bathrooms. A separate entrance, providing excellent potential for a future suite or rental opportunity. A secondary suite would be subject to approval and permitting by the municipality. The previous owners operated a successful basement short term rental for over 5 years. Whether you’re looking for additional income or flexible living arrangements, this setup offers great versatility.The property also includes a double detached heated garage, perfect for storage, parking, or a workshop space. (id:53430)
Building
- Property Type:
- House
- Building Type:
- House
- Style:
- Bungalow
- Year Built:
- 1979
- Stories:
- 1.0
- Bedrooms:
- 4
- Bathrooms (total):
- 3.5 (1 half)
- Basement:
- Finished, Full, Separate entrance
Finished Areas
- Interior Size (Total):
- 1141 square feet
- Above Grade:
- 1141 square feet
Interior
- Flooring:
- Laminate
- Appliances:
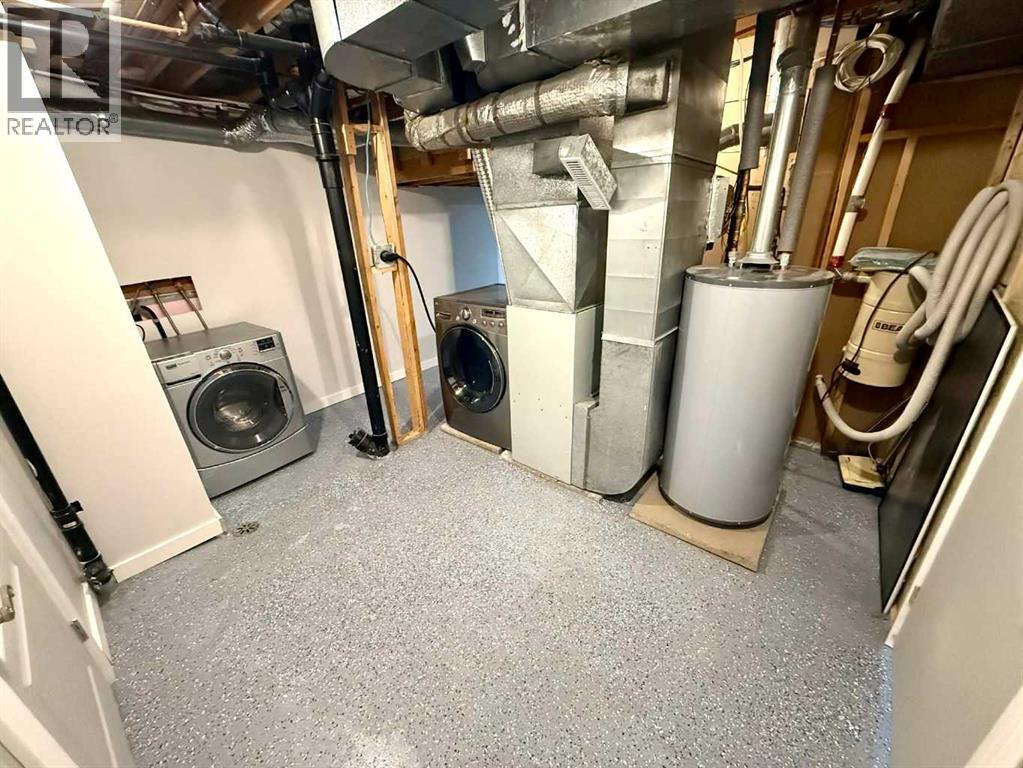
- Refrigerator, Oven - Electric, Stove, Hood Fan, Washer & Dryer
Parking
- Spaces:
- 2
- Features:
- Detached Garage
Lot / Land
- Lot Size:
- 4120.0 square feet
- Frontage:
- 12.19 meters
Exterior
- Construction:
- Wood frame
- Foundation:
- Poured Concrete
- Fencing:
- Fence
Utilities & Mechanical
- Heating:
- Forced air, Natural gas
- Cooling:
- None
Comfort & Security
- Fireplace(s):
- 1
- Security:
- Smoke Detectors
Fees & Dates
- Property Taxes:
- $3,123
- Tax Year:
- 2025
- Last Modified:
- 08/15/2026 10:25:08 PM
- Status Change:
- 08/15/2026 10:18:02 PM
Association / Ownership
- Common Interest:
- Freehold
Room Dimensions
| Room | Level | Size |
|---|---|---|
| Kitchen | Main level | 8.08 Ft x 20.00 Ft |
| Living room | Main level | 12.75 Ft x 16.00 Ft |
| Primary Bedroom | Main level | 10.00 Ft x 14.42 Ft |
| 2pc Bathroom | Main level | - |
| Bedroom | Main level | 10.00 Ft x 13.17 Ft |
| Bedroom | Main level | 10.00 Ft x 9.25 Ft |
| Recreational, Games room | Lower level | 25.75 Ft x 22.50 Ft |
| Bedroom | Lower level | 12.75 Ft x 14.92 Ft |
| 4pc Bathroom | Main level | - |
| 3pc Bathroom | Lower level | - |
Location
Data is supplied by Pillar 9 MLS® System. Pillar 9 is the owner of the copyright in its MLS® System. Data is deemed reliable but is not guaranteed accurate by Pillar 9.
The trademarks MLS®, Multiple Listing Service® and the associated logos are owned by The Canadian Real Estate Association (CREA) and identify the quality of services provided by real estate professionals who are members of CREA. Used under license.