Real estate on your terms®
$449,900
active
4705 Beckett Road
Drayton Valley
,
AB
T7A1E8
Key Details
- MLS® Number:
- E4503902
- Building Type:
- House
- Interior Size:
- 2152 square feet
- Bedrooms:
- 4
- Parking Features:
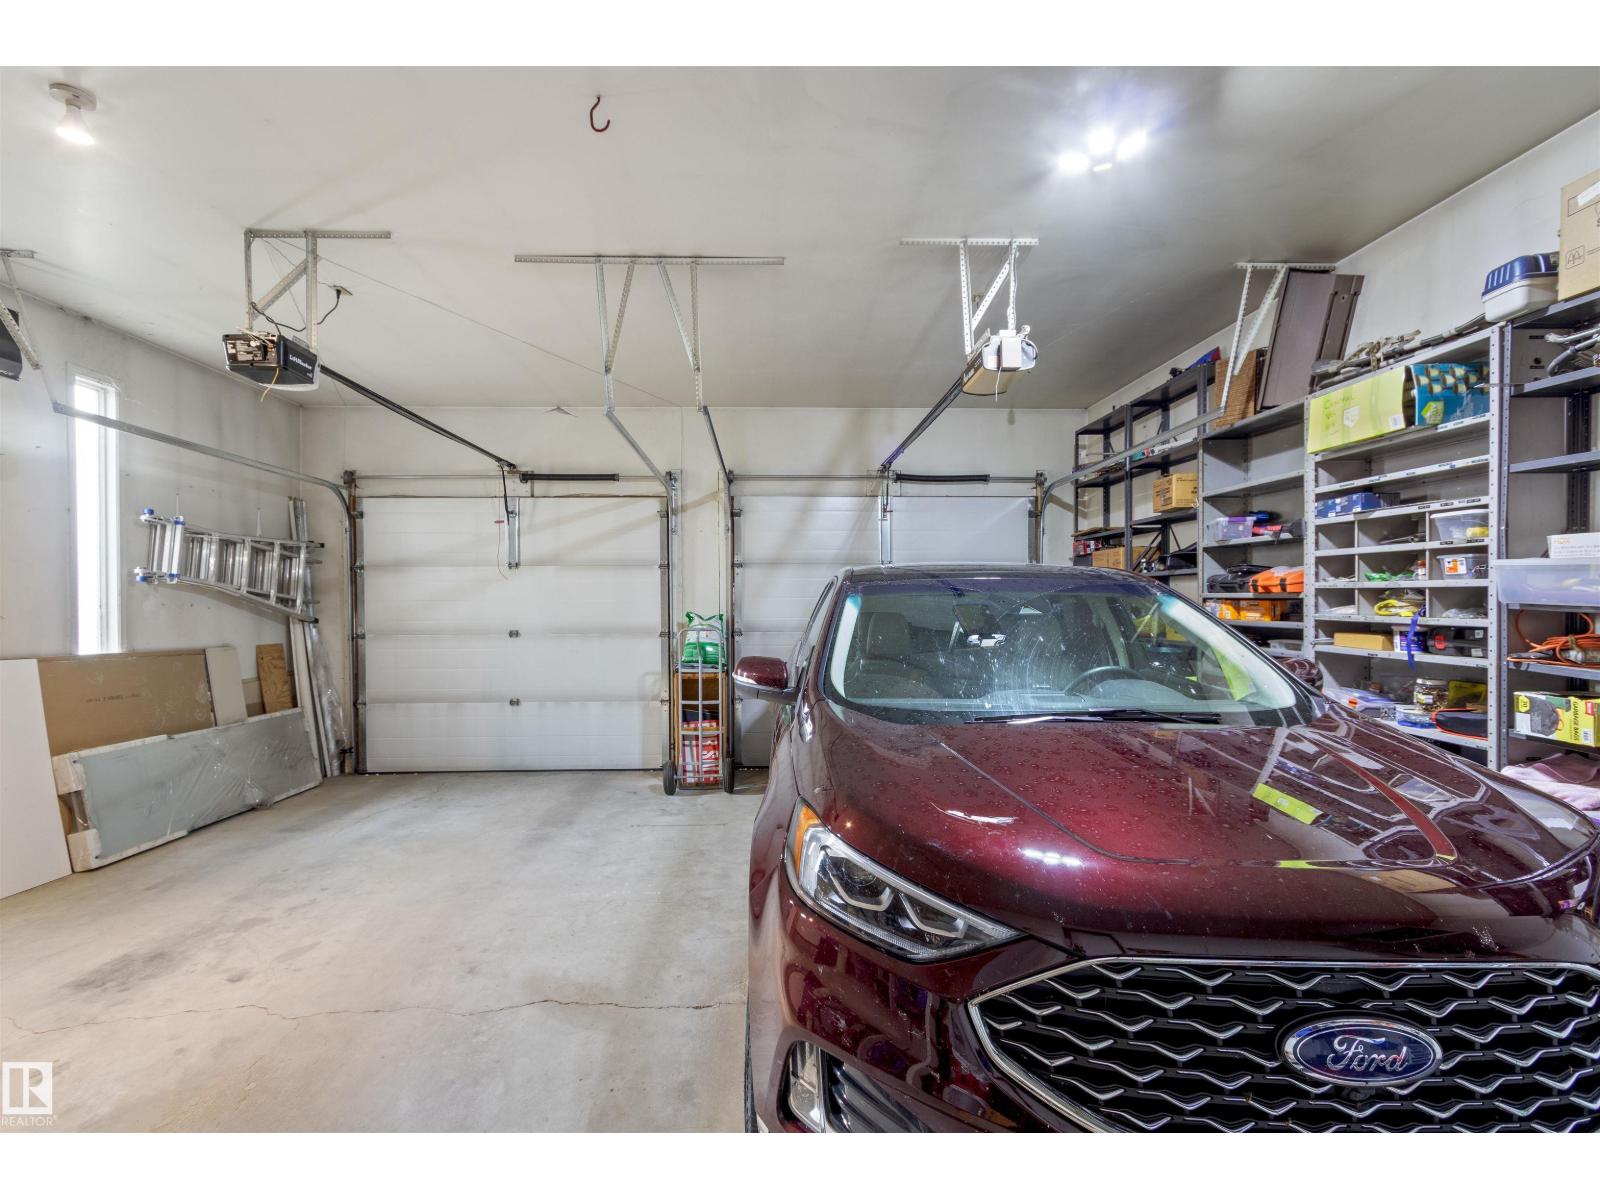
- Attached Garage, RV, Heated Garage

Property Description
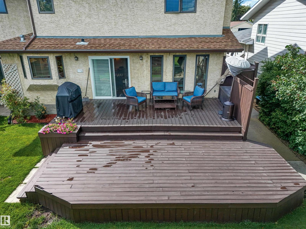
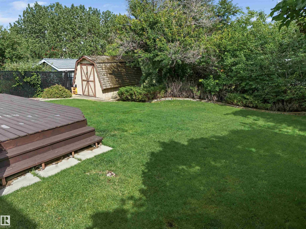
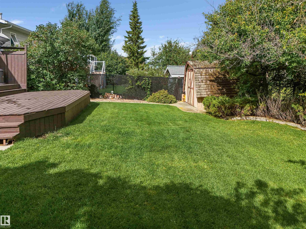
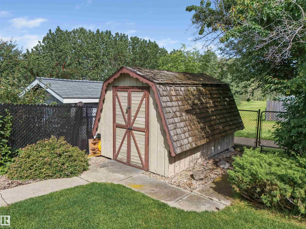
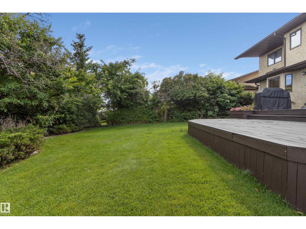
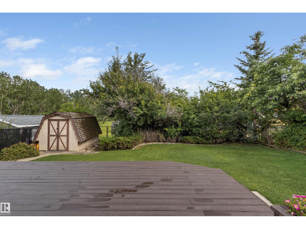
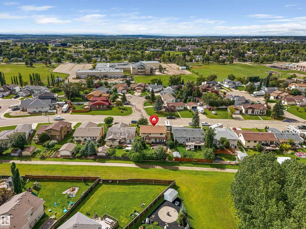
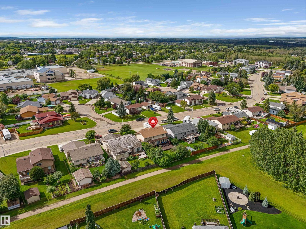
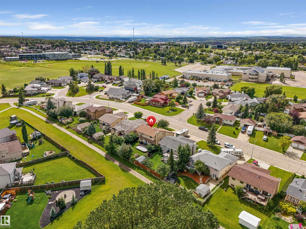
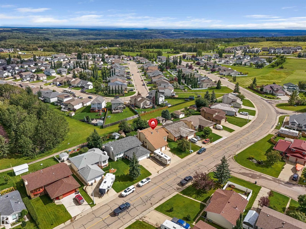
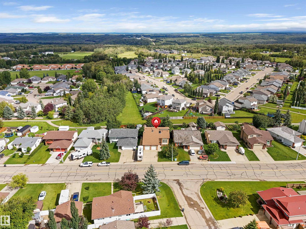
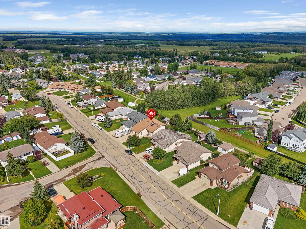
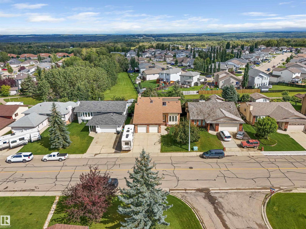
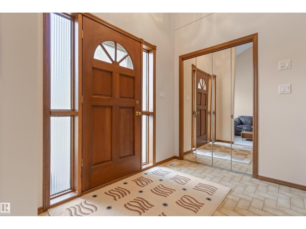
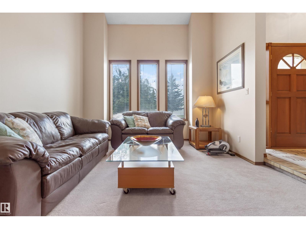
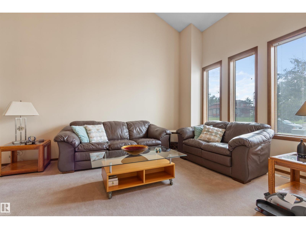
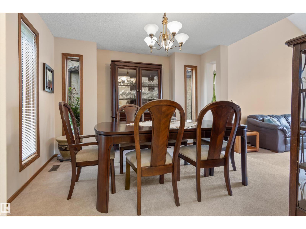
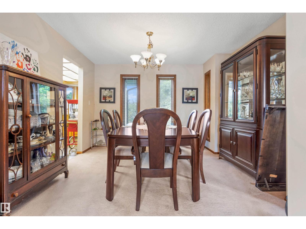
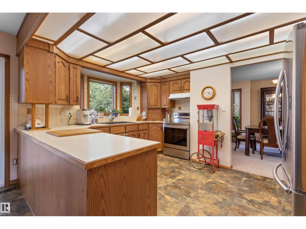
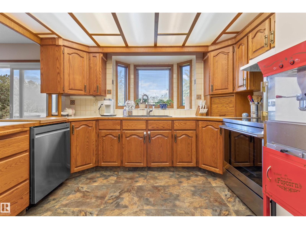
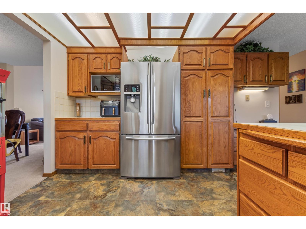
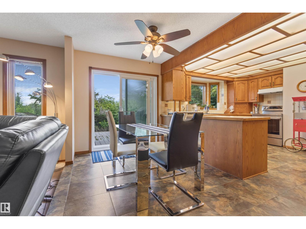
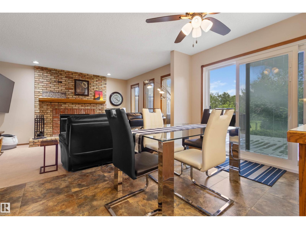
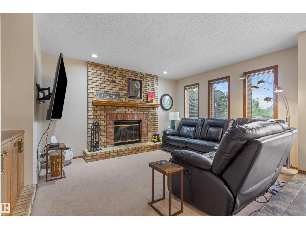
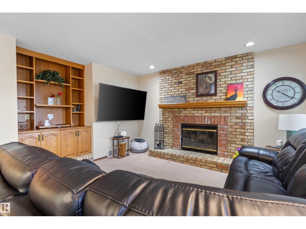
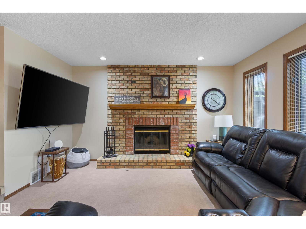
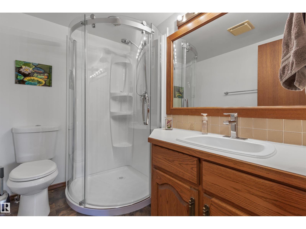
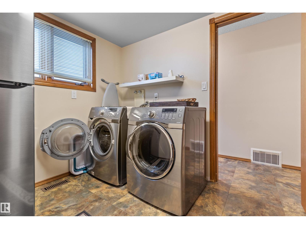
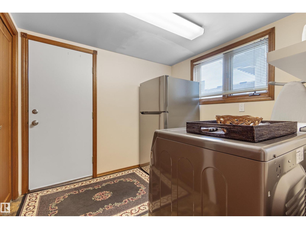
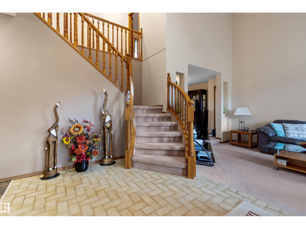
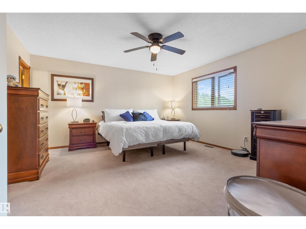
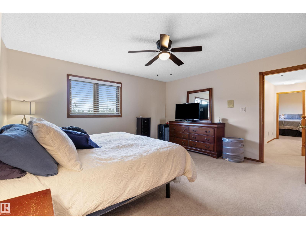
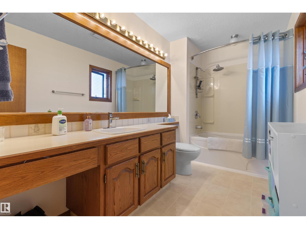
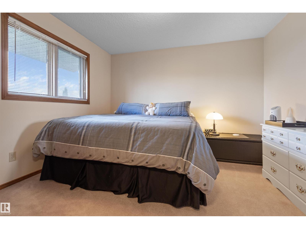
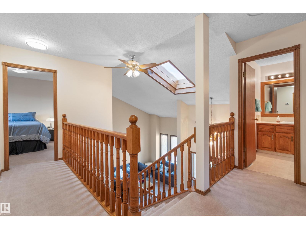
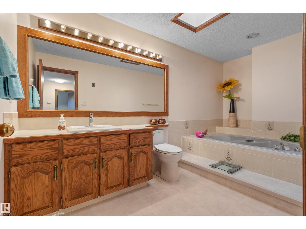
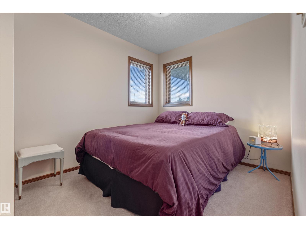
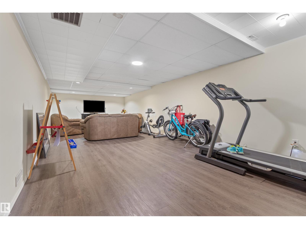
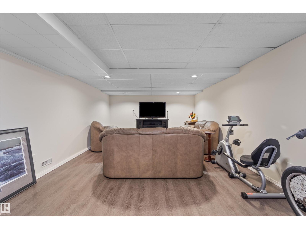
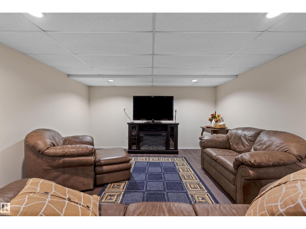
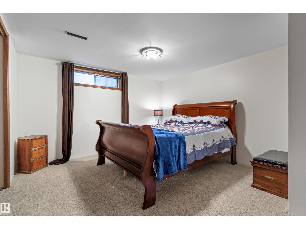
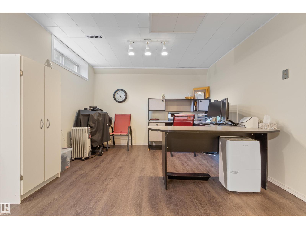
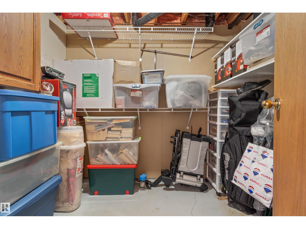
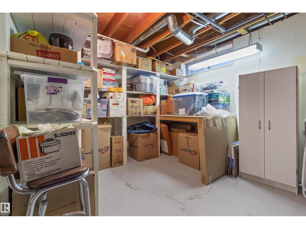
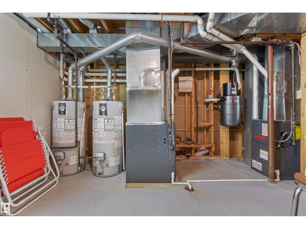
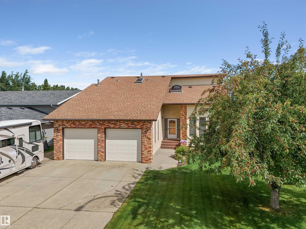
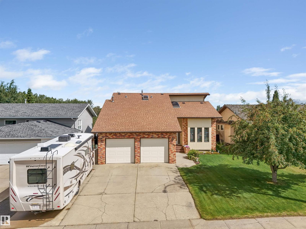
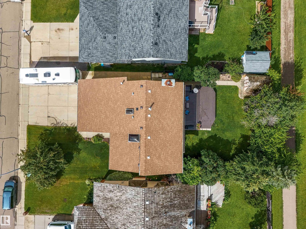
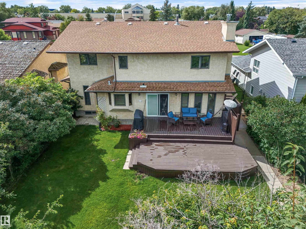
Welcome to this impressive 1.5 storey home in desirable Aspenview, offering over 2100 sq/ft of well designed living space showcasing exceptional quality, charm and character! Step inside to soaring 20ft ceilings, a beautiful staircase and an inviting and open feel. The custom kitchen provides an abundance of counters, cabinet space and new appliances making it ideal for entertaining in your formal dining area. Brand new patio doors lead you out to the oversized back deck perfect for your natural gas BBQ. The adjoining family room features a cozy fireplace, while the formal living room boasts incredible natural light. Main floor laundry room is a dream. Upstairs you will find 3 beds, main bath, and a gorgeous ensuite for relaxing and unwinding. Lower level adds more versatility with 4th bed, massive family room, storage, and dedicated space for a 4th bath. Fully fenced private back yard, RV Pad, oversized garage, new shingles, located close to schools, parks, and walking trails this home has it all! (id:53430)
Building
- Property Type:
- House
- Building Type:
- House
- Year Built:
- 1984
- Stories:
- 1.5
- Bedrooms:
- 4
- Bathrooms (total):
- 3.0
- Basement:
- Finished, Full
Finished Areas
- Interior Size (Total):
- 2152 square feet
Interior
- Appliances:
- Washer, Refrigerator, Dishwasher, Stove, Dryer, Hood Fan, Storage Shed, Window Coverings, Garage door opener, Garage door opener remote(s), Fan
Parking
- Features:
- Attached Garage, RV, Heated Garage
Lot / Land
- Lot Features:
- Private setting, Flat site, No Animal Home, No Smoking Home, Skylight, Level
Exterior
- Fencing:
- Fence
Utilities & Mechanical
- Heating:
- Forced air
Fees & Dates
- Last Modified:
- 08/14/2026 07:10:06 PM
- Status Change:
- 08/14/2026 07:01:59 PM
Association / Ownership
- Common Interest:
- Freehold
Room Dimensions
| Room | Level | Size |
|---|---|---|
| Living room | Main level | 3.73m |
| Dining room | Main level | 3.59m |
| Kitchen | Main level | 3.54m |
| Family room | Main level | 3.58m |
| Primary Bedroom | Upper Level | 4.53m |
| Bedroom 2 | Upper Level | 3.57m |
| Bedroom 3 | Upper Level | 3.23m |
| Bedroom 4 | Basement | 4.03m |
| Recreation room | Basement | 11.90m |
| Laundry room | Main level | 3.42m |
| Breakfast | Main level | 2.39m |
Location
Data is supplied by Pillar 9 MLS® System. Pillar 9 is the owner of the copyright in its MLS® System. Data is deemed reliable but is not guaranteed accurate by Pillar 9.
The trademarks MLS®, Multiple Listing Service® and the associated logos are owned by The Canadian Real Estate Association (CREA) and identify the quality of services provided by real estate professionals who are members of CREA. Used under license.