Real estate on your terms®
$539,900
active
3809 52 Avenue
Drayton Valley
,
AB
T7A1T7
Key Details
- MLS® Number:
- E4502404
- Building Type:
- House
- Interior Size:
- 1400 square feet
- Bedrooms:
- 5
- Parking Features:
- Attached Garage, Stall

Property Description
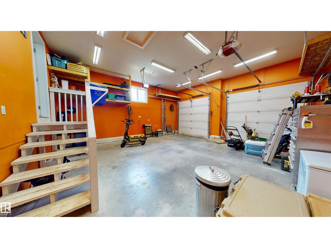
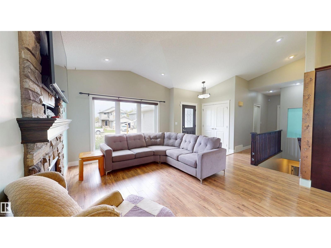
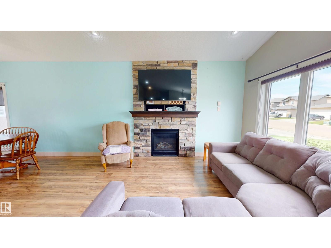
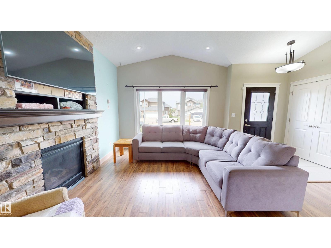
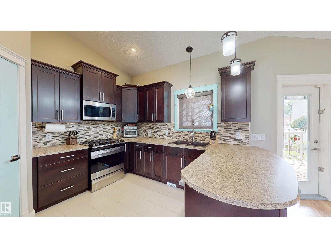
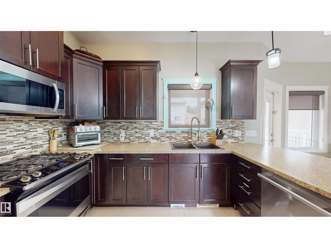
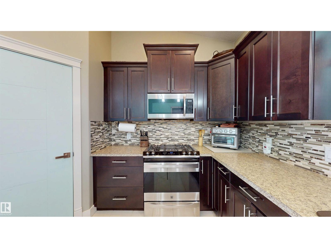
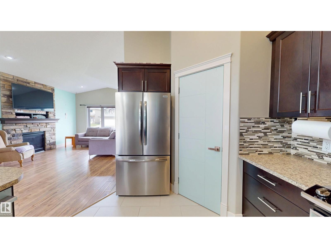
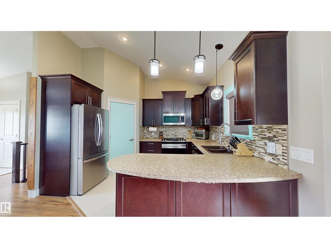
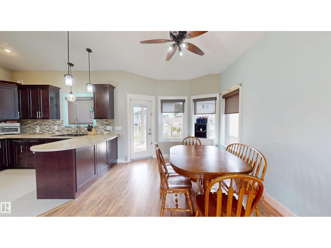
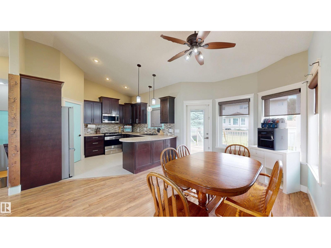
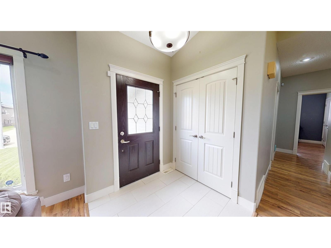
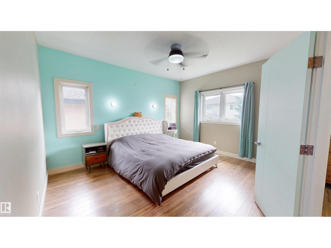
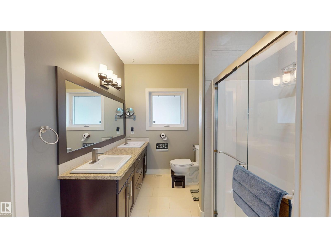
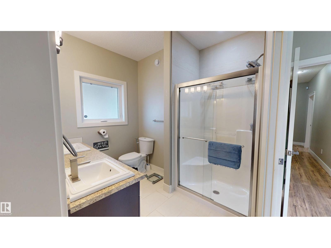
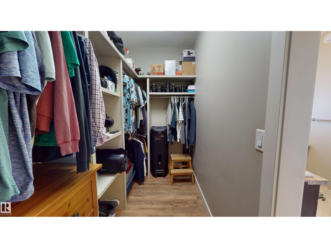
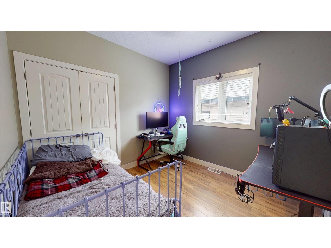
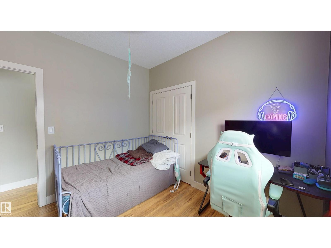
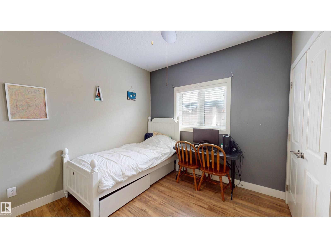
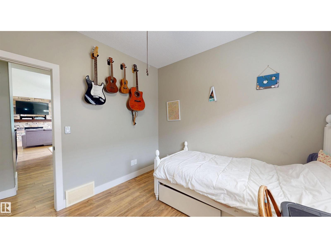
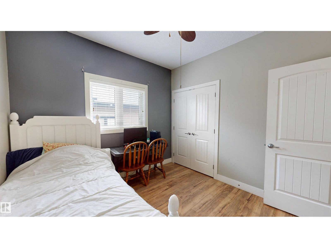
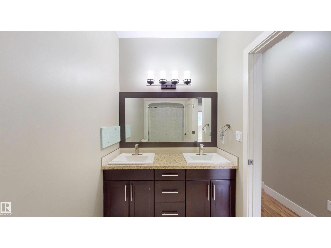
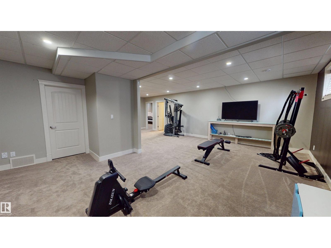
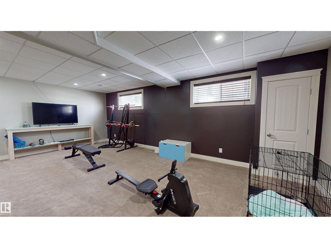
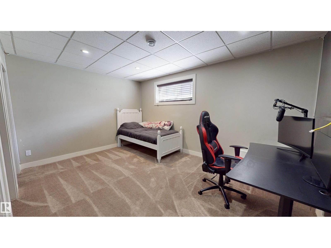
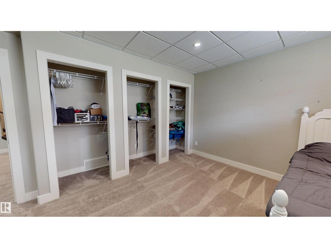
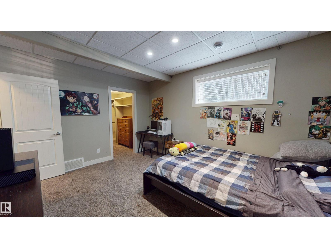
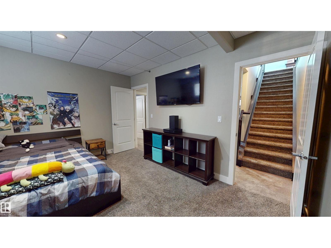
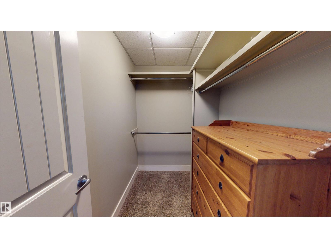
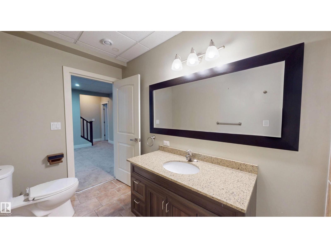
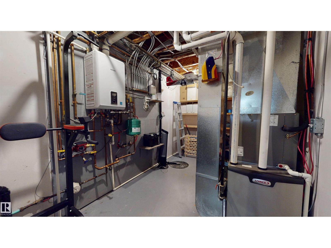
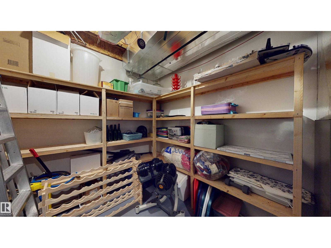

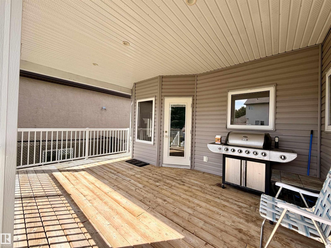
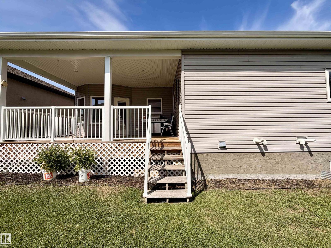
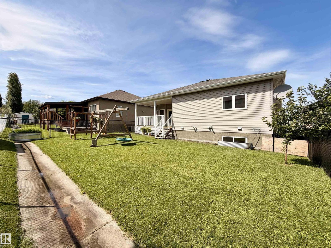
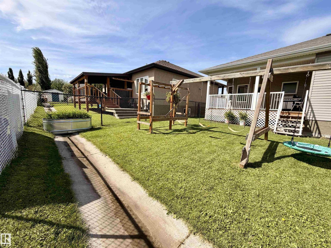
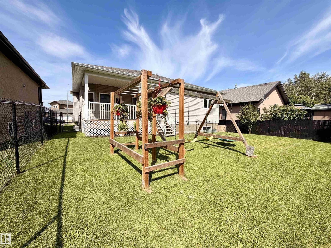
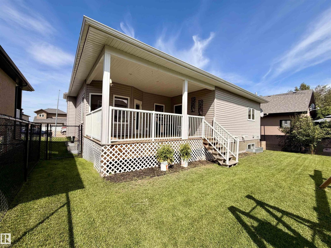
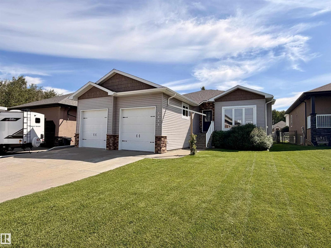
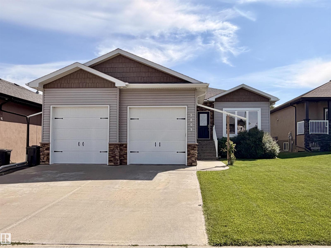
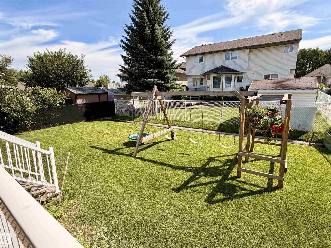
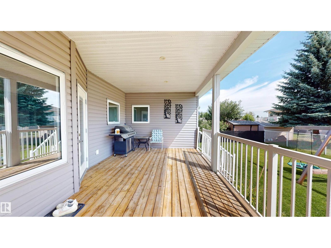
Welcome to this spacious 5 bedroom home offering the perfect blend of comfort, functionality, and style. Designed with a bright, open concept layout, this home features soaring vaulted ceilings that create an inviting atmosphere and provide an abundance of natural light throughout the main living areas. The generous floor plan offers plenty of space for growing families, entertaining guests, or creating the home office or hobby room you've been dreaming of. Stay comfortable year round with the efficiency and warmth of in-floor heating, while the attached double car garage provides ample room for vehicles, storage, and all your outdoor gear. Step outside to enjoy the covered deck, an ideal space for morning coffee, summer BBQs, or relaxing evenings regardless of the weather. With five bedrooms, spacious living areas, and thoughtful features throughout, this home is ready to accommodate your lifestyle both inside and out. (id:53430)
Building
- Property Type:
- House
- Building Type:
- House
- Style:
- Bungalow
- Year Built:
- 2012
- Stories:
- 1.0
- Bedrooms:
- 5
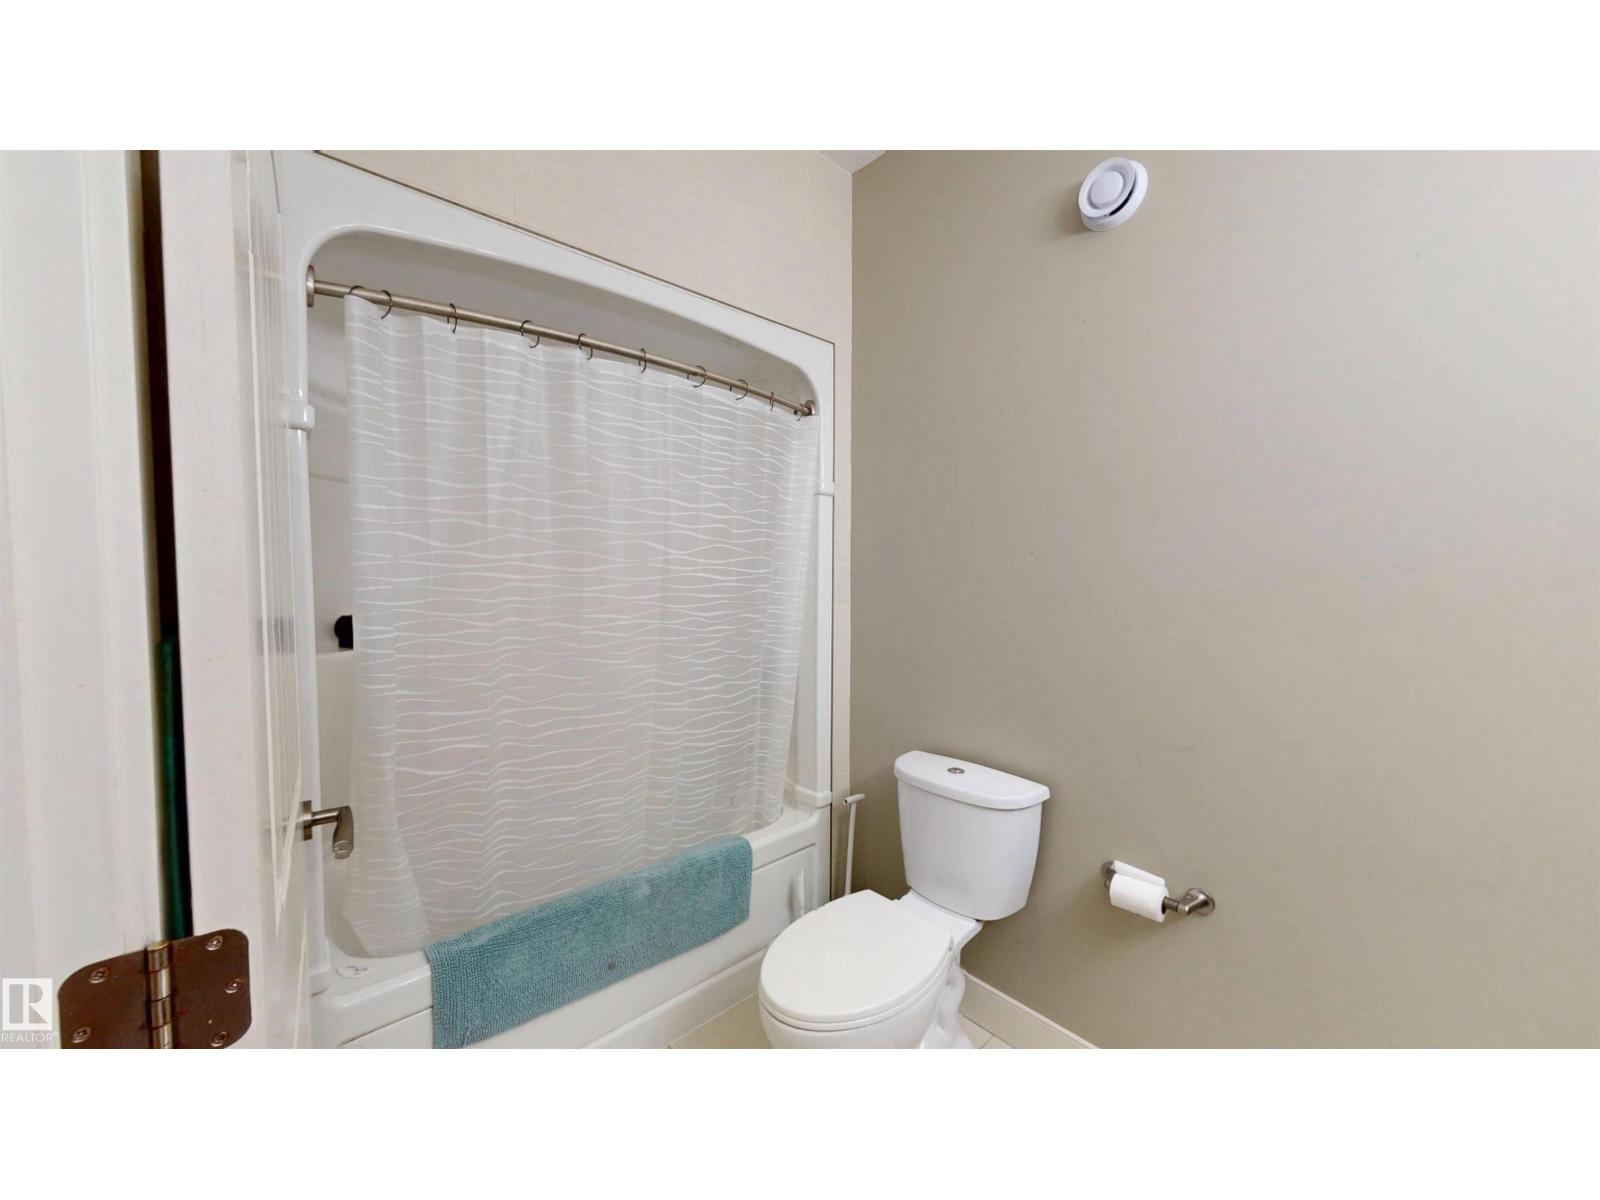
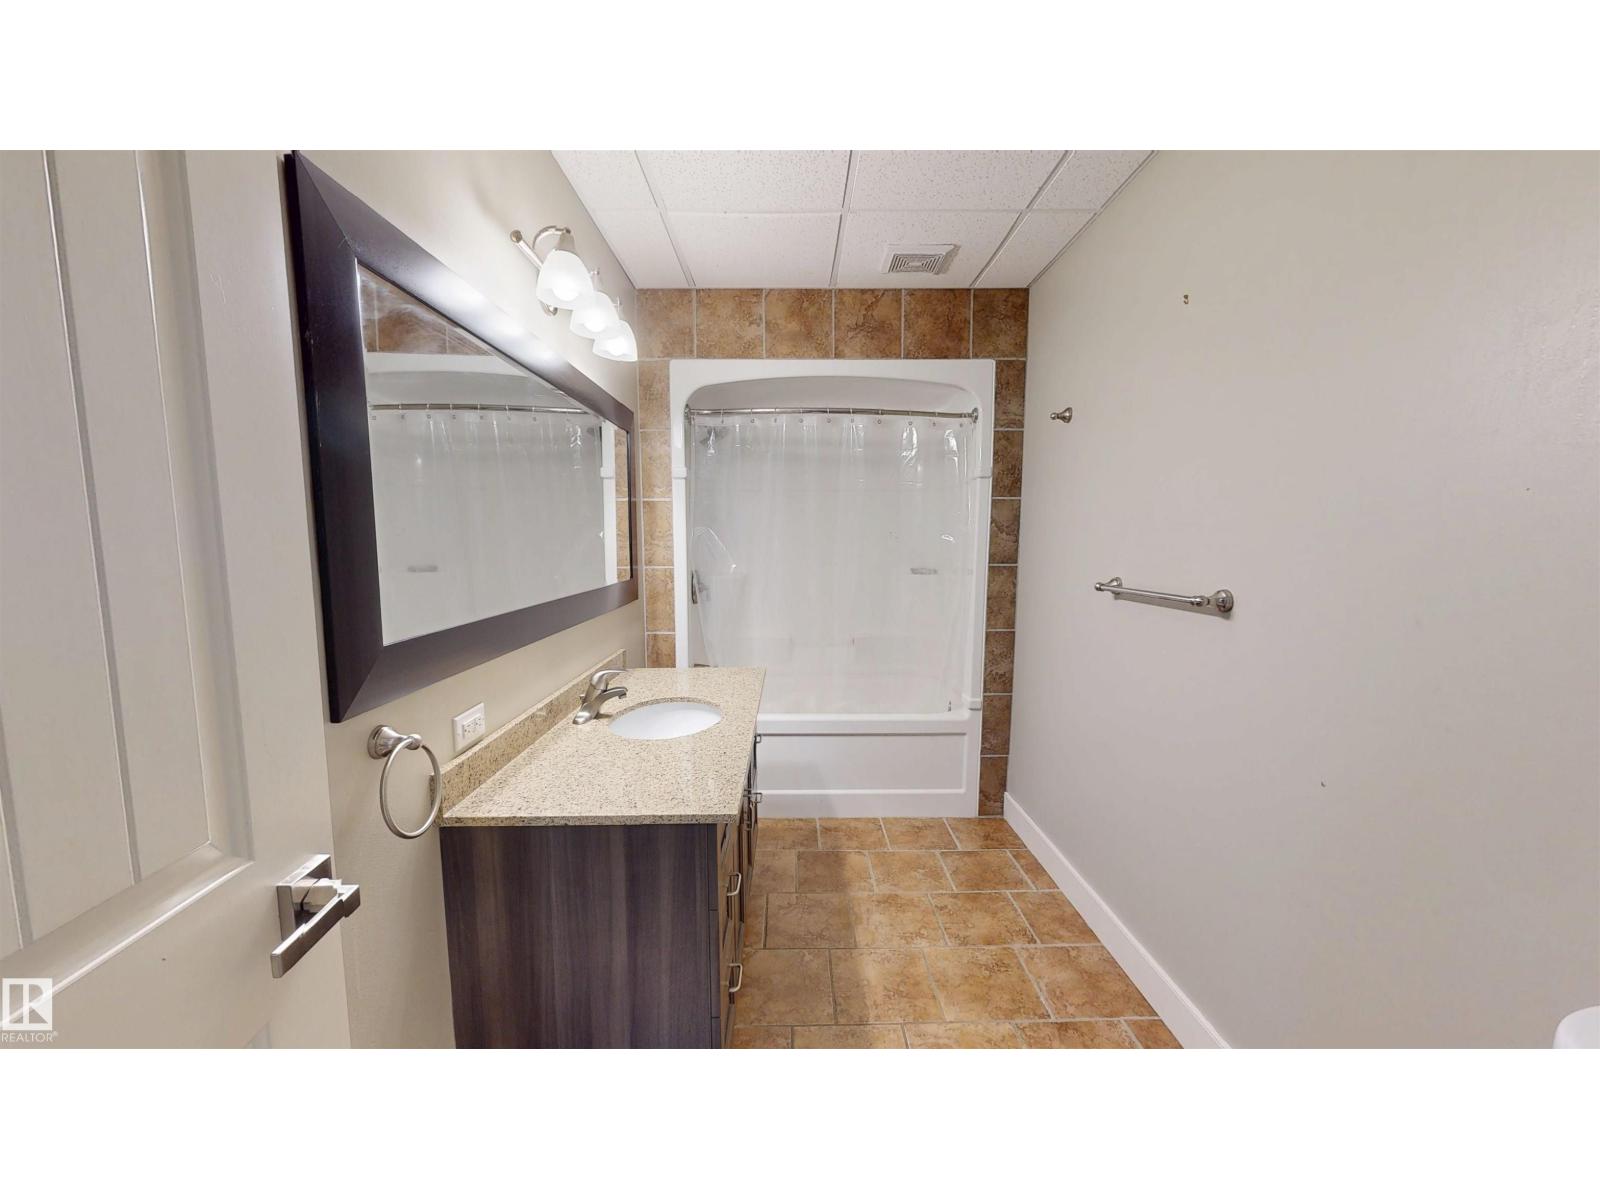
- Bathrooms (total):
- 3.0
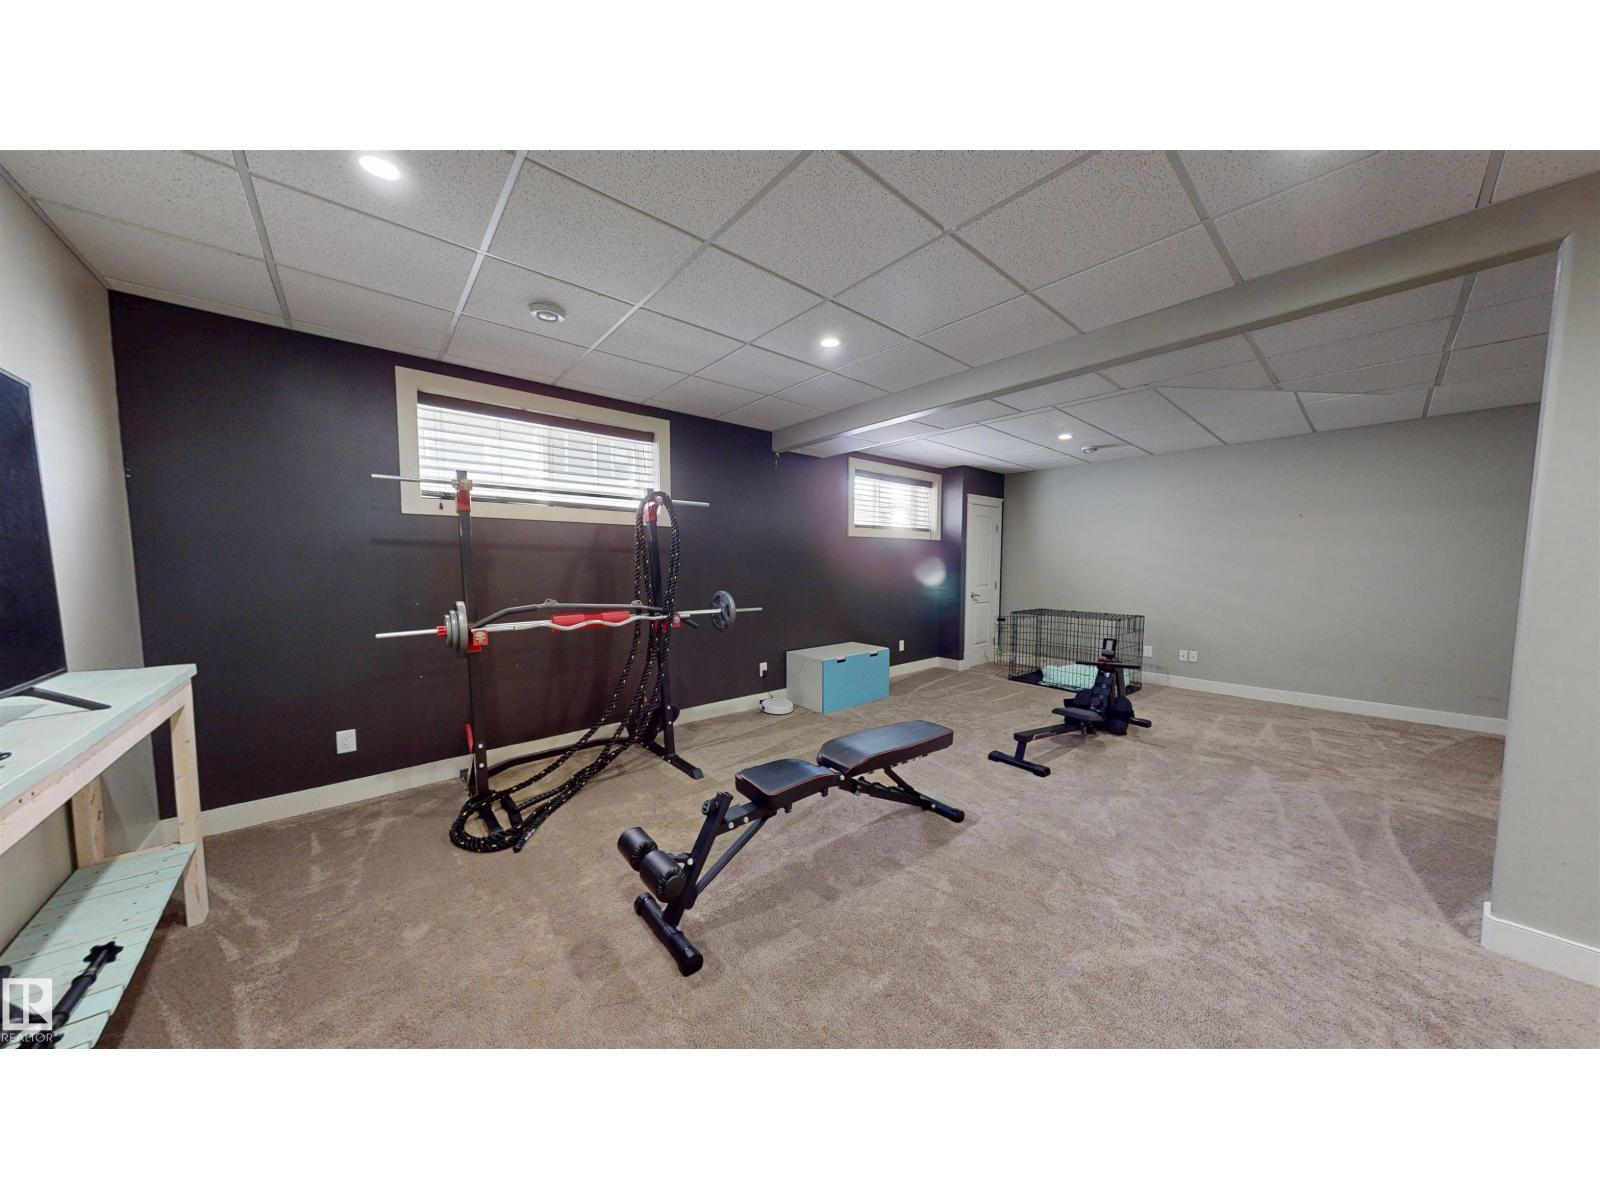
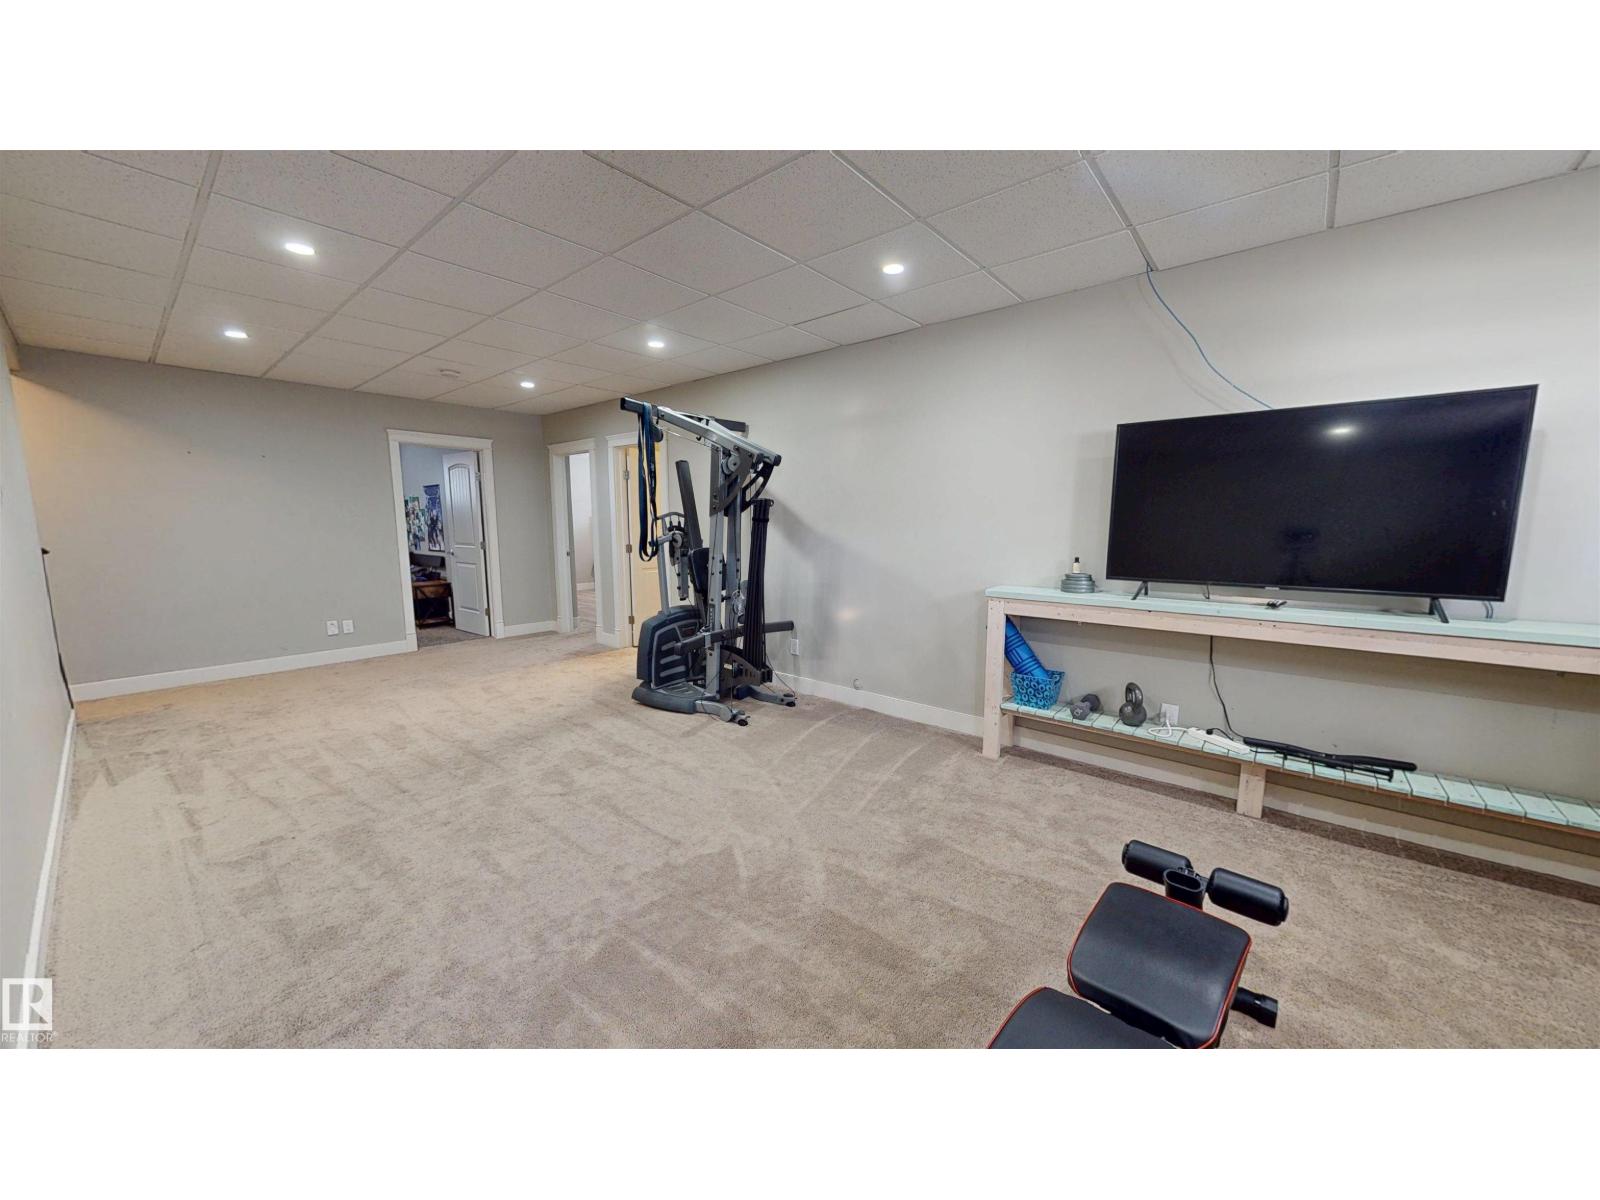
- Basement:
- Finished, Full
Finished Areas
- Interior Size (Total):
- 1400 square feet
Interior
- Appliances:
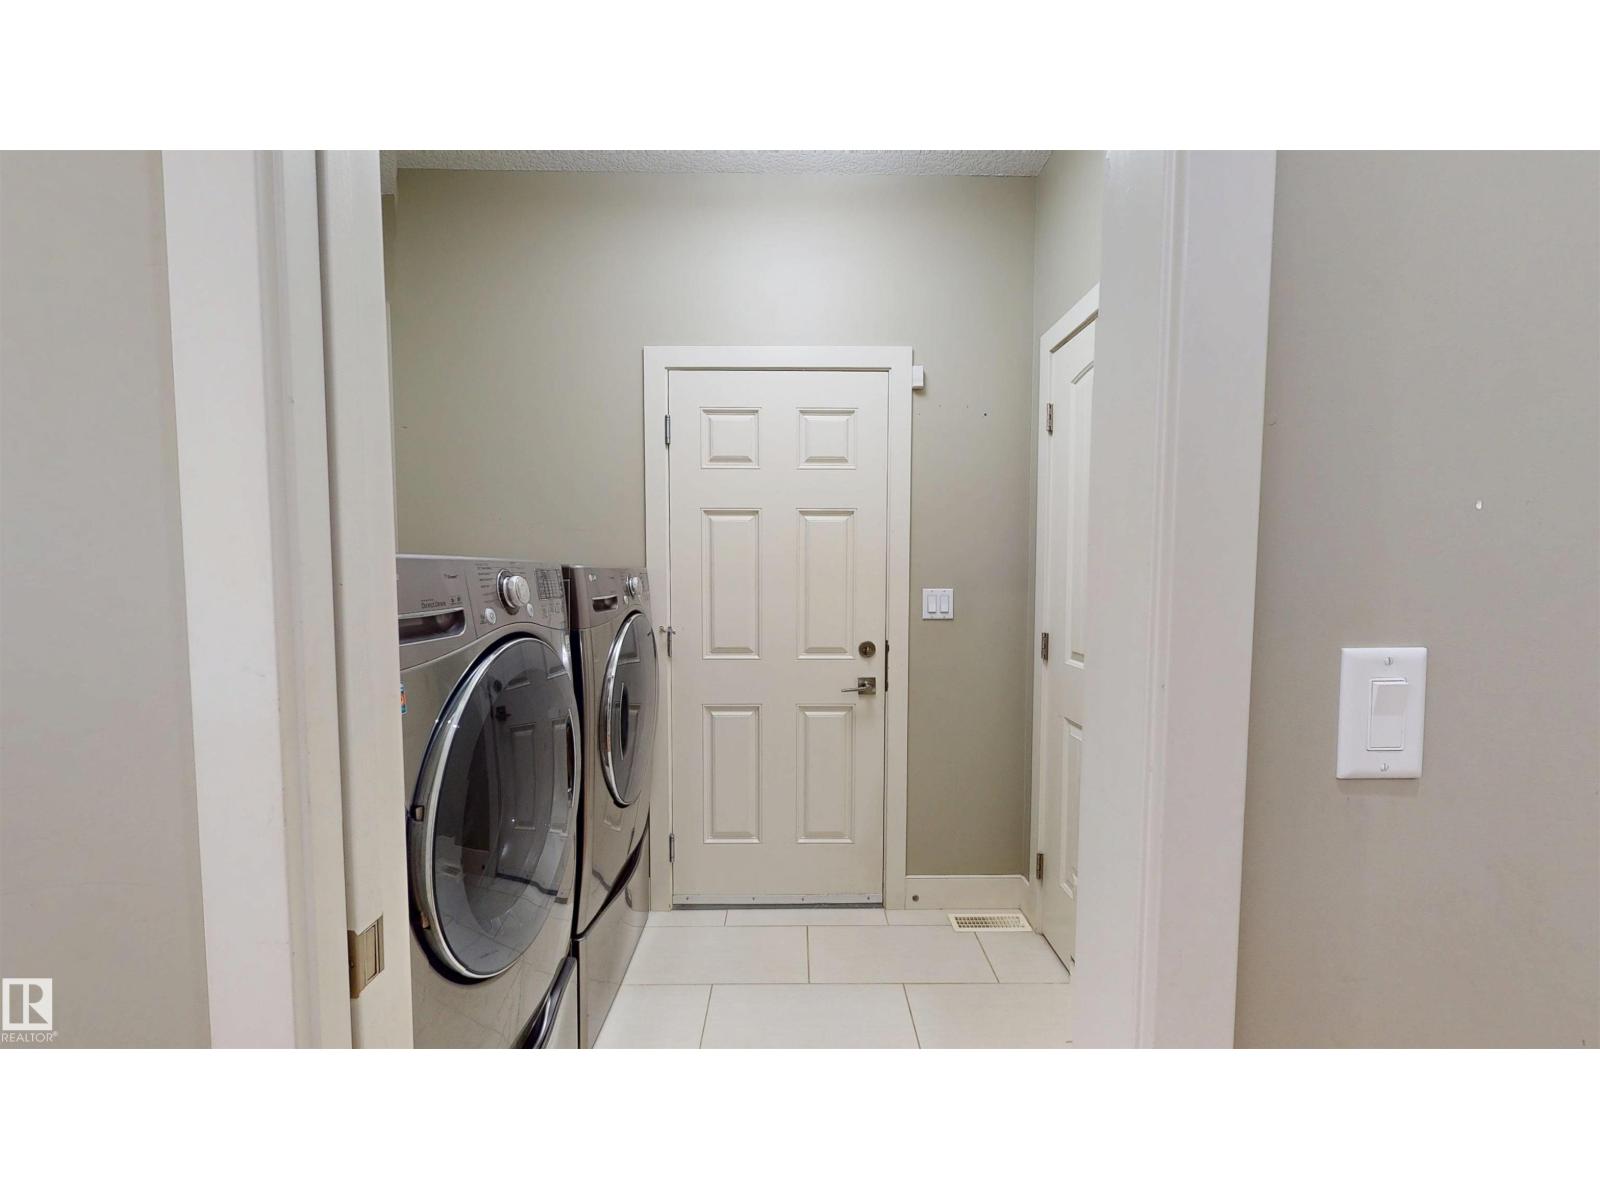
- Washer, Refrigerator, Central Vacuum, Gas stove(s), Dishwasher, Dryer, Microwave Range Hood Combo, Window Coverings, Garage door opener, Garage door opener remote(s)
Parking
- Features:
- Attached Garage, Stall
Utilities & Mechanical
- Heating:
- Forced air, In Floor Heating
- Cooling:
- Central air conditioning
Comfort & Security
- Fireplace(s):
- 1 Gas, Unknown
Fees & Dates
- Last Modified:
- 08/06/2026 06:40:09 PM
- Status Change:
- 08/06/2026 06:32:20 PM
Association / Ownership
- Common Interest:
- Freehold
Room Dimensions
| Room | Level | Size |
|---|---|---|
| Living room | Main level | - |
| Dining room | Main level | - |
| Kitchen | Main level | - |
| Family room | Basement | - |
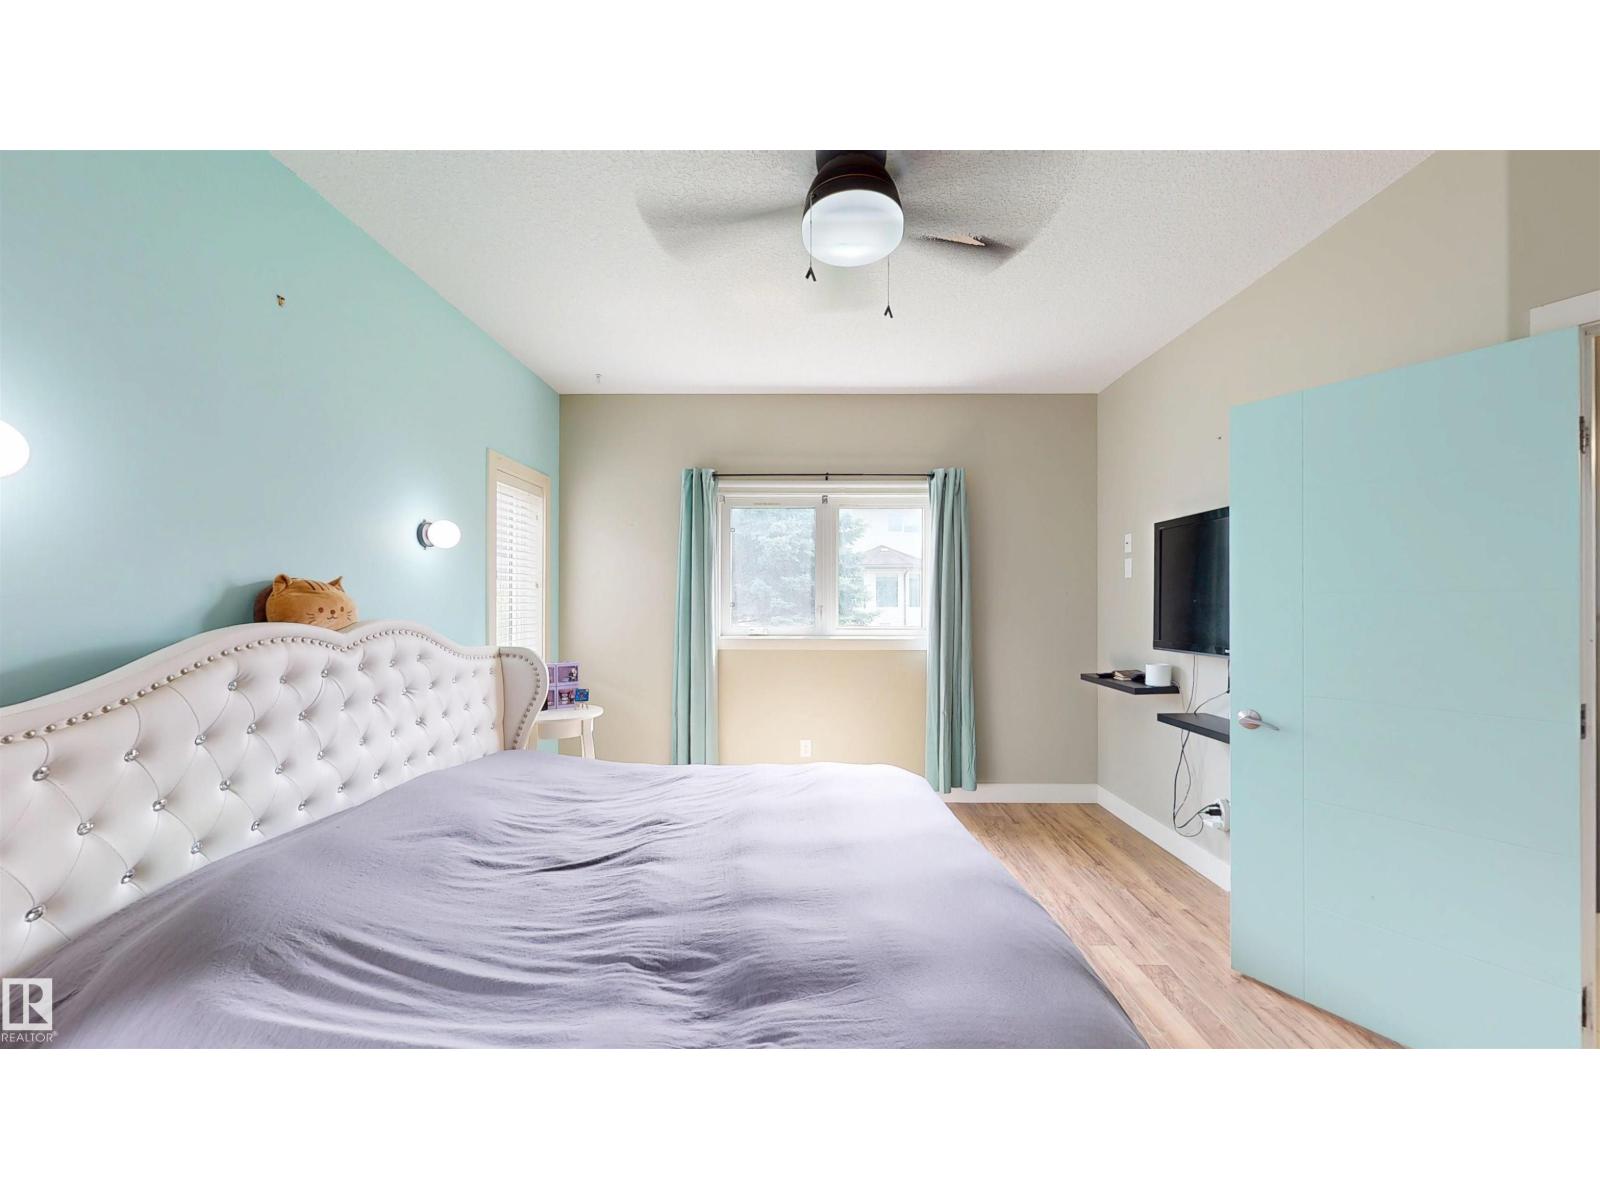
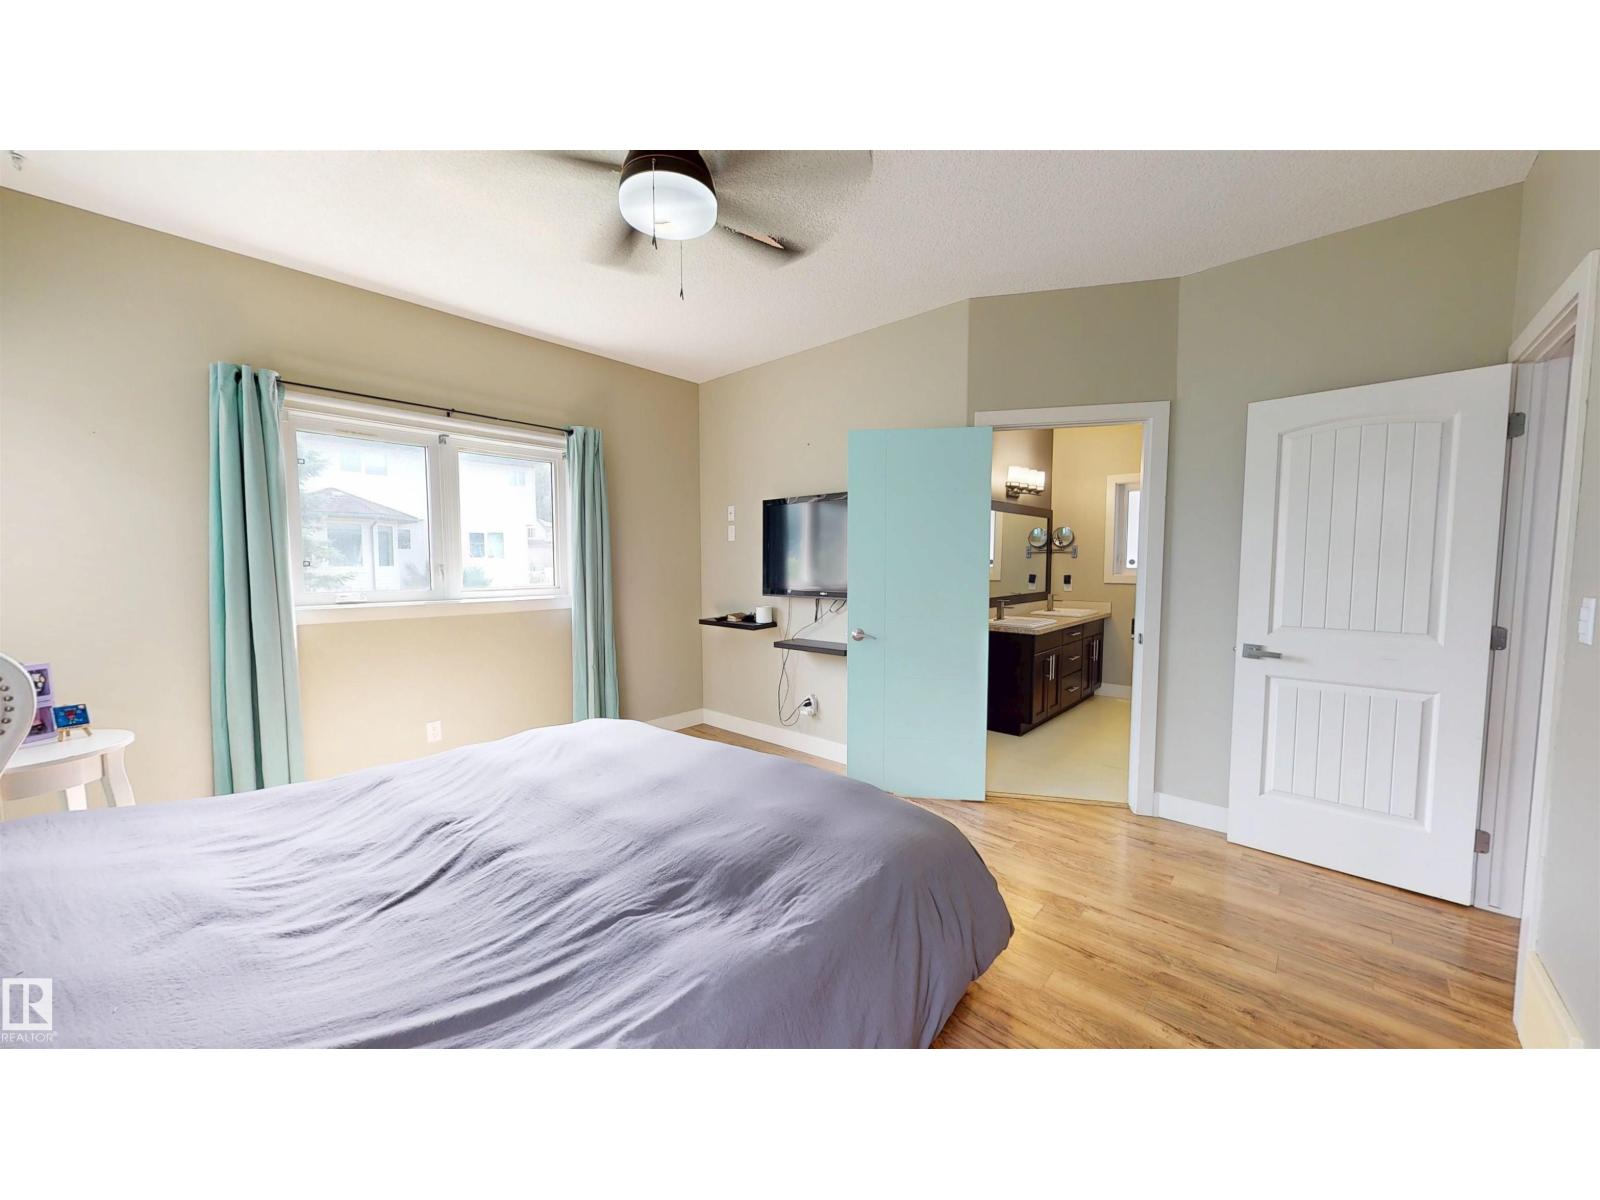
| Primary Bedroom | Main level | - |
| Bedroom 2 | Main level | - |
| Bedroom 3 | Main level | - |
| Bedroom 4 | Basement | - |
| Bedroom 5 | Basement | - |
Location
Data is supplied by Pillar 9 MLS® System. Pillar 9 is the owner of the copyright in its MLS® System. Data is deemed reliable but is not guaranteed accurate by Pillar 9.
The trademarks MLS®, Multiple Listing Service® and the associated logos are owned by The Canadian Real Estate Association (CREA) and identify the quality of services provided by real estate professionals who are members of CREA. Used under license.