Real estate on your terms®
$330,000
active
4764 43 Street
Drayton Valley
,
AB
T7A1G1
Key Details
- MLS® Number:
- E4501707
- Building Type:
- House
- Interior Size:
- 1090 square feet
- Bedrooms:
- 5
- Parking Features:
- Carport, No Garage, See Remarks

Property Description
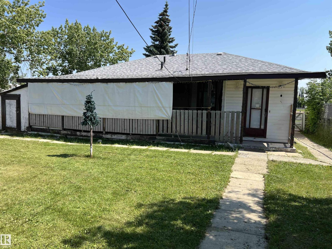
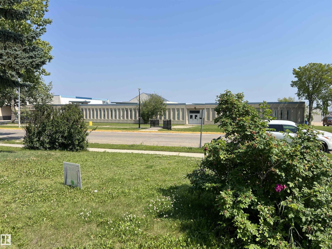
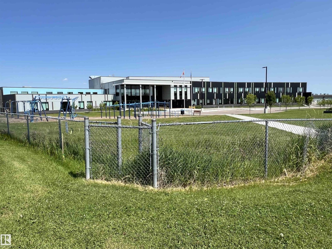
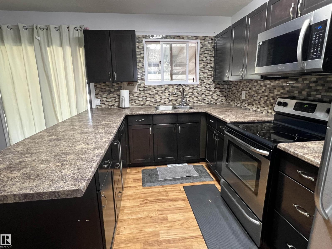
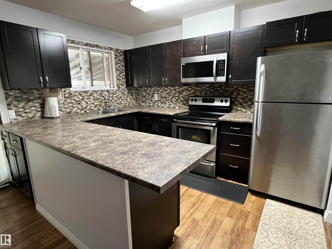
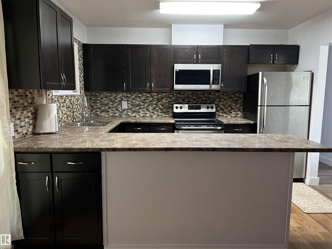
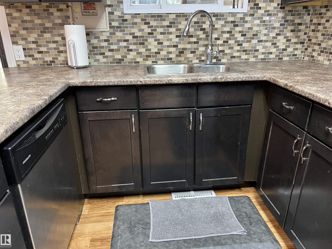
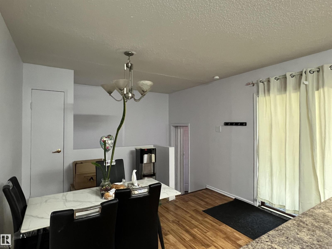
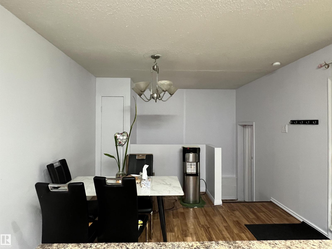
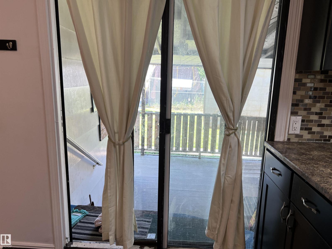
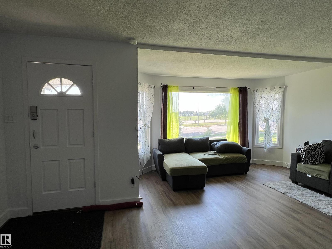
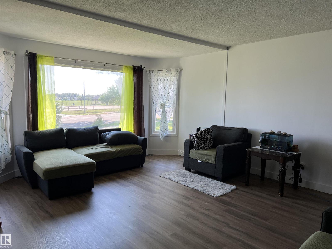
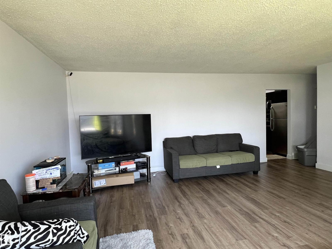
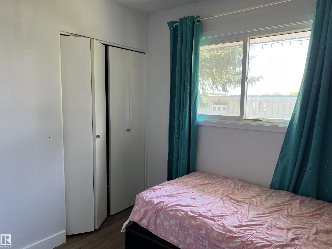
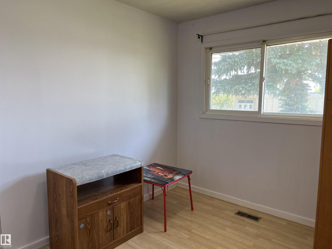
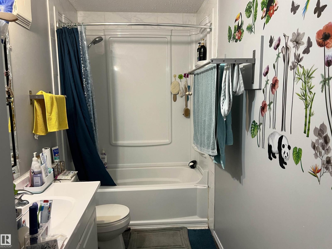
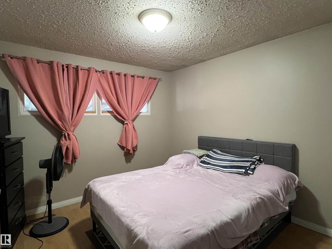
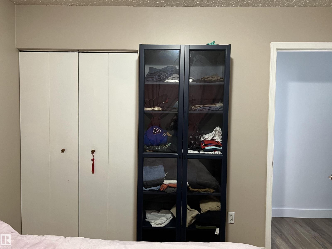
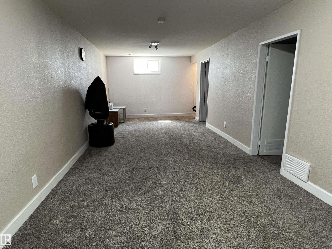
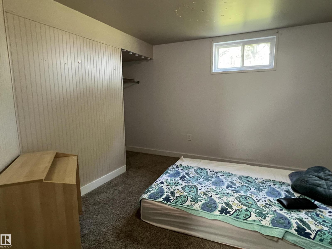
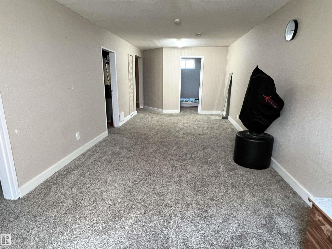
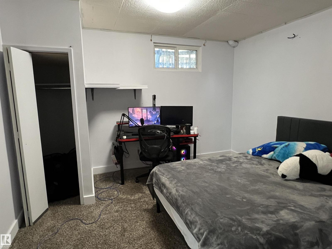
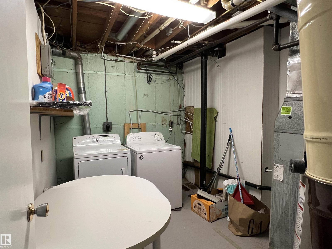
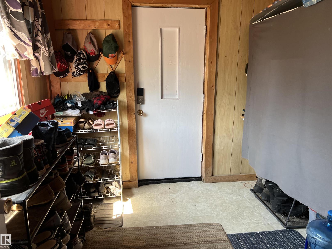
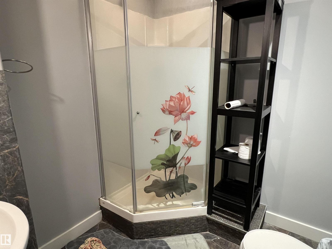
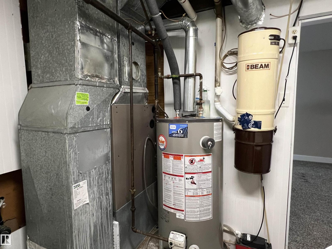
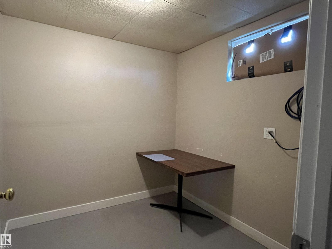
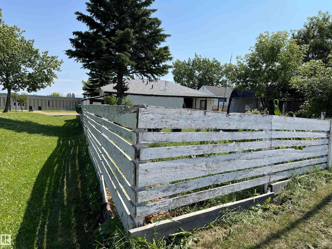
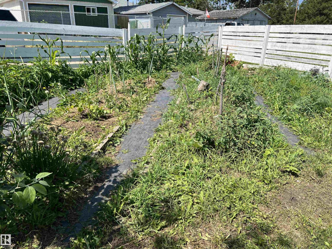
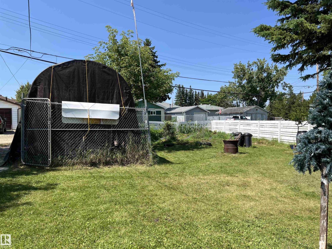
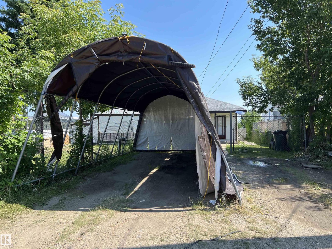
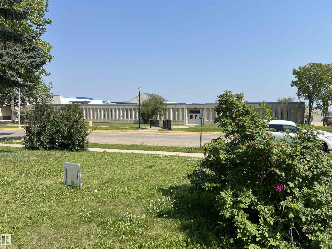
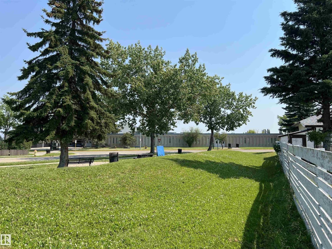
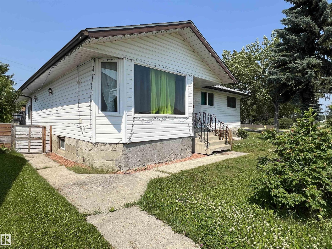
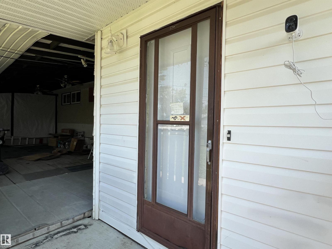
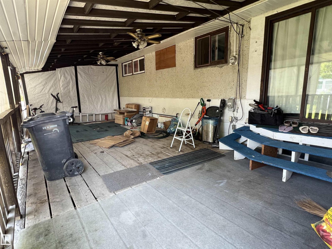
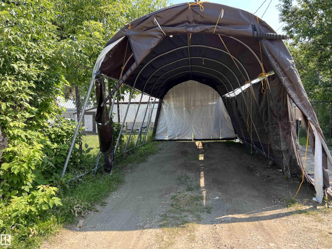
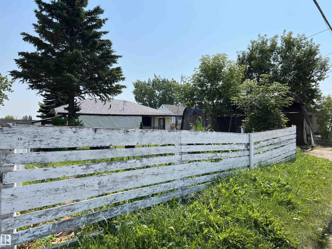
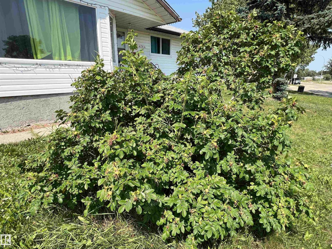
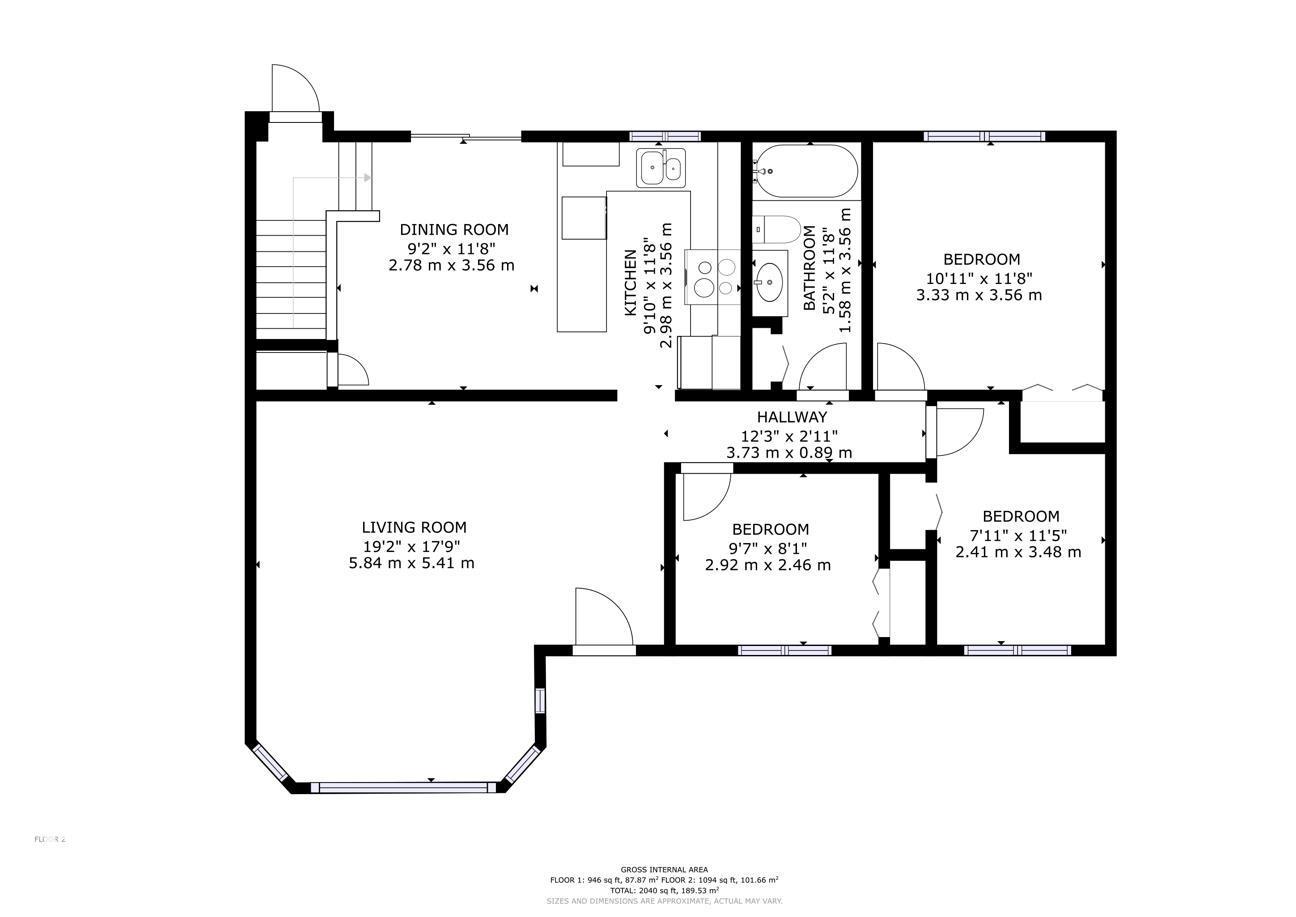
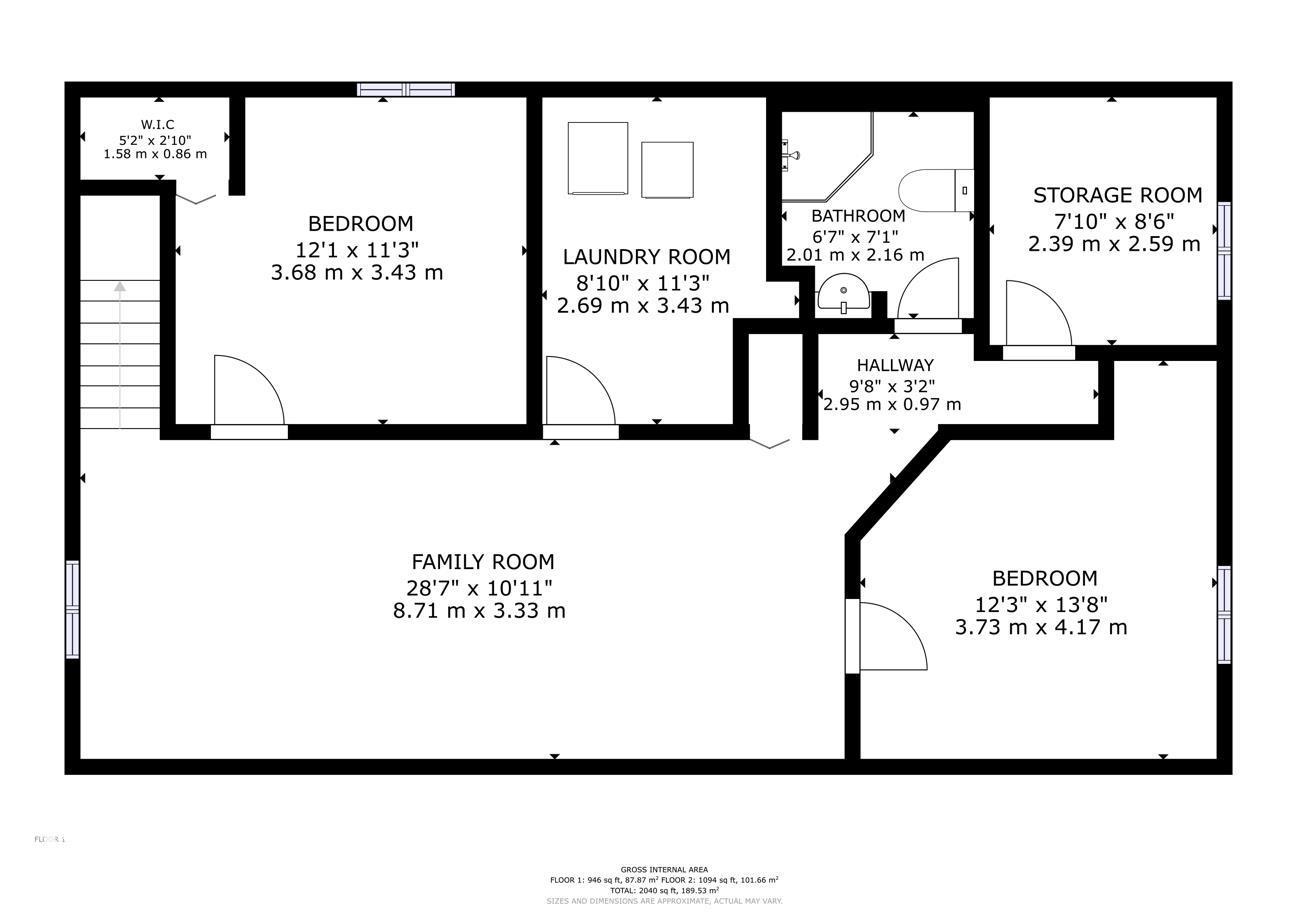
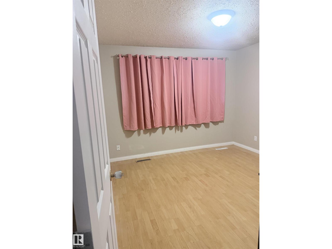
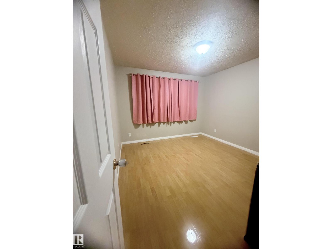
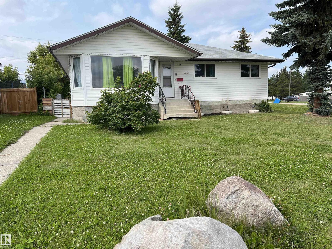
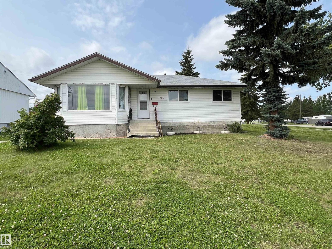
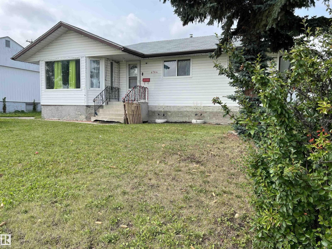
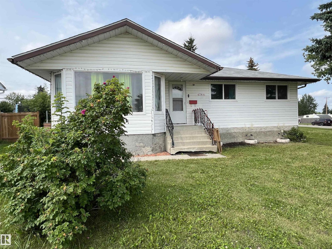
This bungalow is in an ideal family-friendly location, directly across from Frank Maddock High School & just down the street from the new Powerhouse Campus & playground. The main floor offers 3 bedrooms, while the fully finished basement includes 2 additional bedrooms plus an office that could easily be a 3rd bedroom if needed. The home has been freshly painted; the upper bedrooms & living room have new vinyl plank flooring. The basement received new carpet in 2020, along with a new furnace. In 2020 there were exterior updates, including new siding, fascia, soffits & shingles. The washer is 2 yrs old. The spacious living room flows into the kitchen & dining area, which opens onto a generous 14'x30' screened porch overlooking the fully fenced backyard with a garden area. The property also features back-alley access, an enclosed tarp-covered parking stall with a concrete base, plus an additional parking space beside it. Bungalows in this location are hard to find. Don't miss this fantastic opportunity! (id:53430)
Building
- Property Type:
- House
- Building Type:
- House
- Style:
- Bungalow
- Year Built:
- 1956
- Stories:
- 1.0
- Bedrooms:
- 5
- Bathrooms (total):
- 2.0
- Basement:
- Finished, Full
Finished Areas
- Interior Size (Total):
- 1090 square feet
Interior
- Appliances:
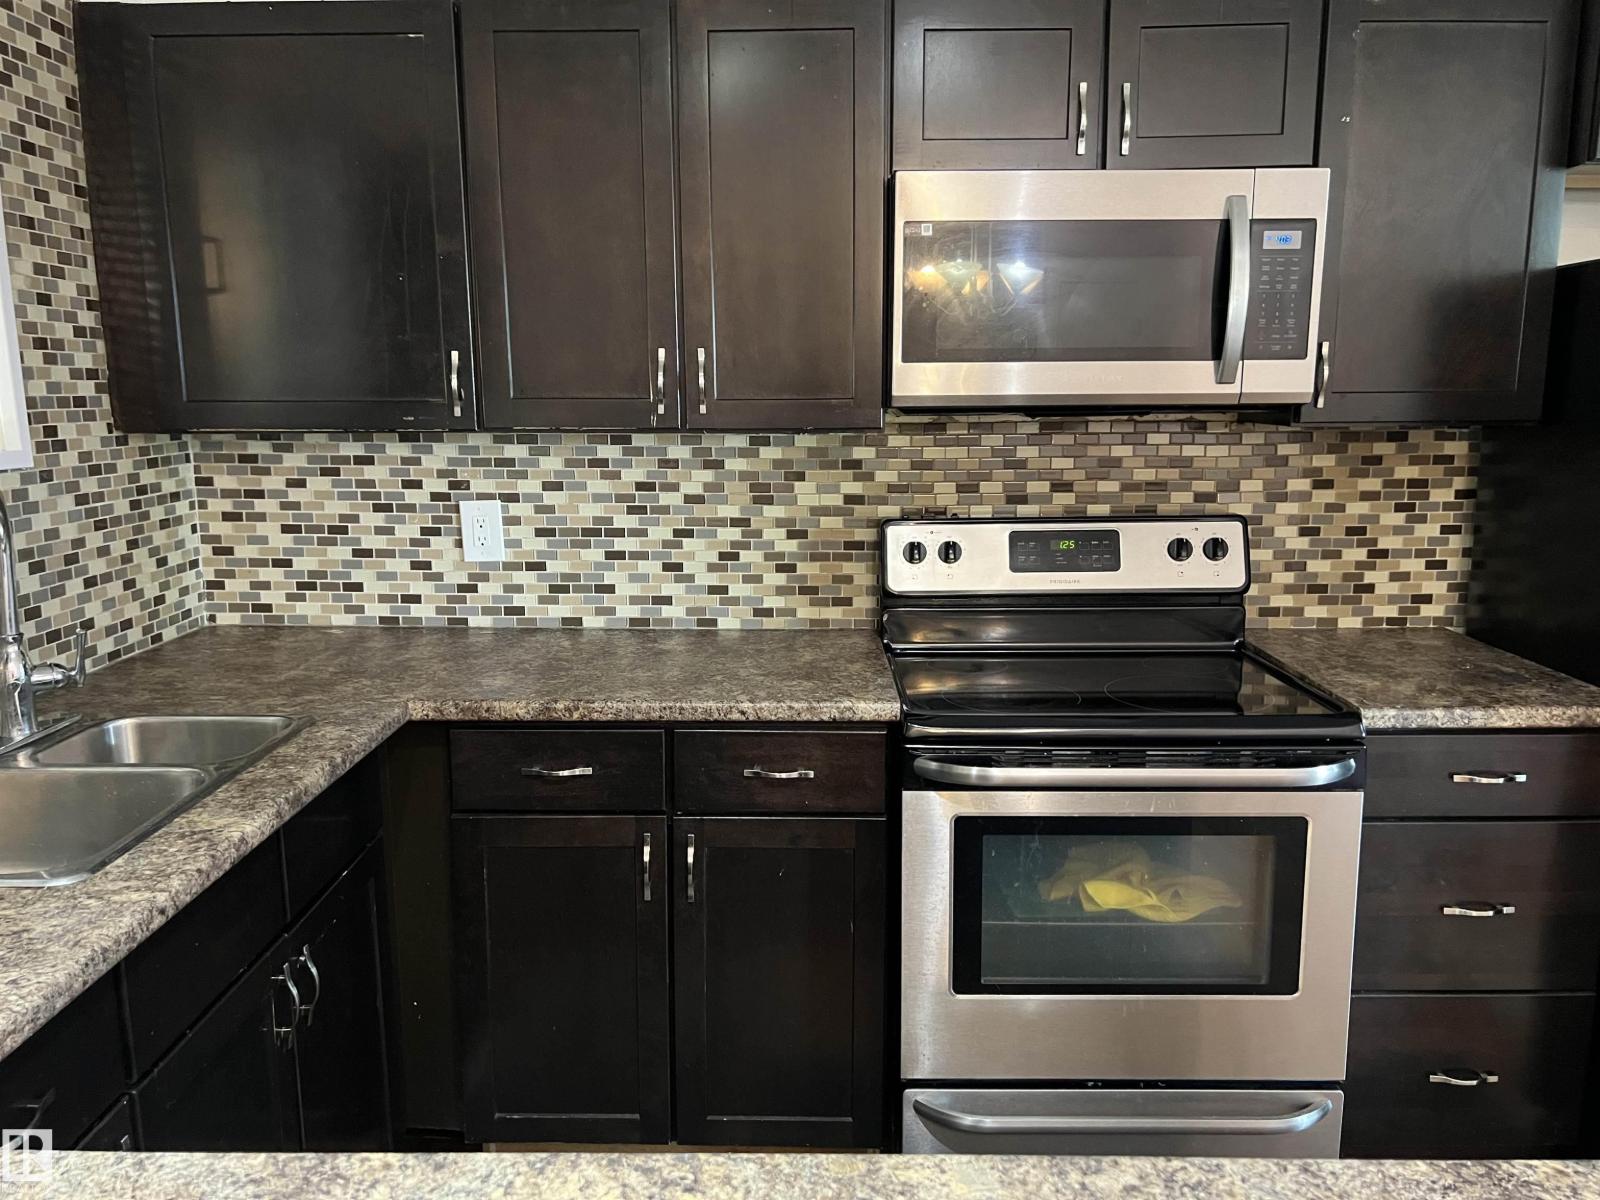
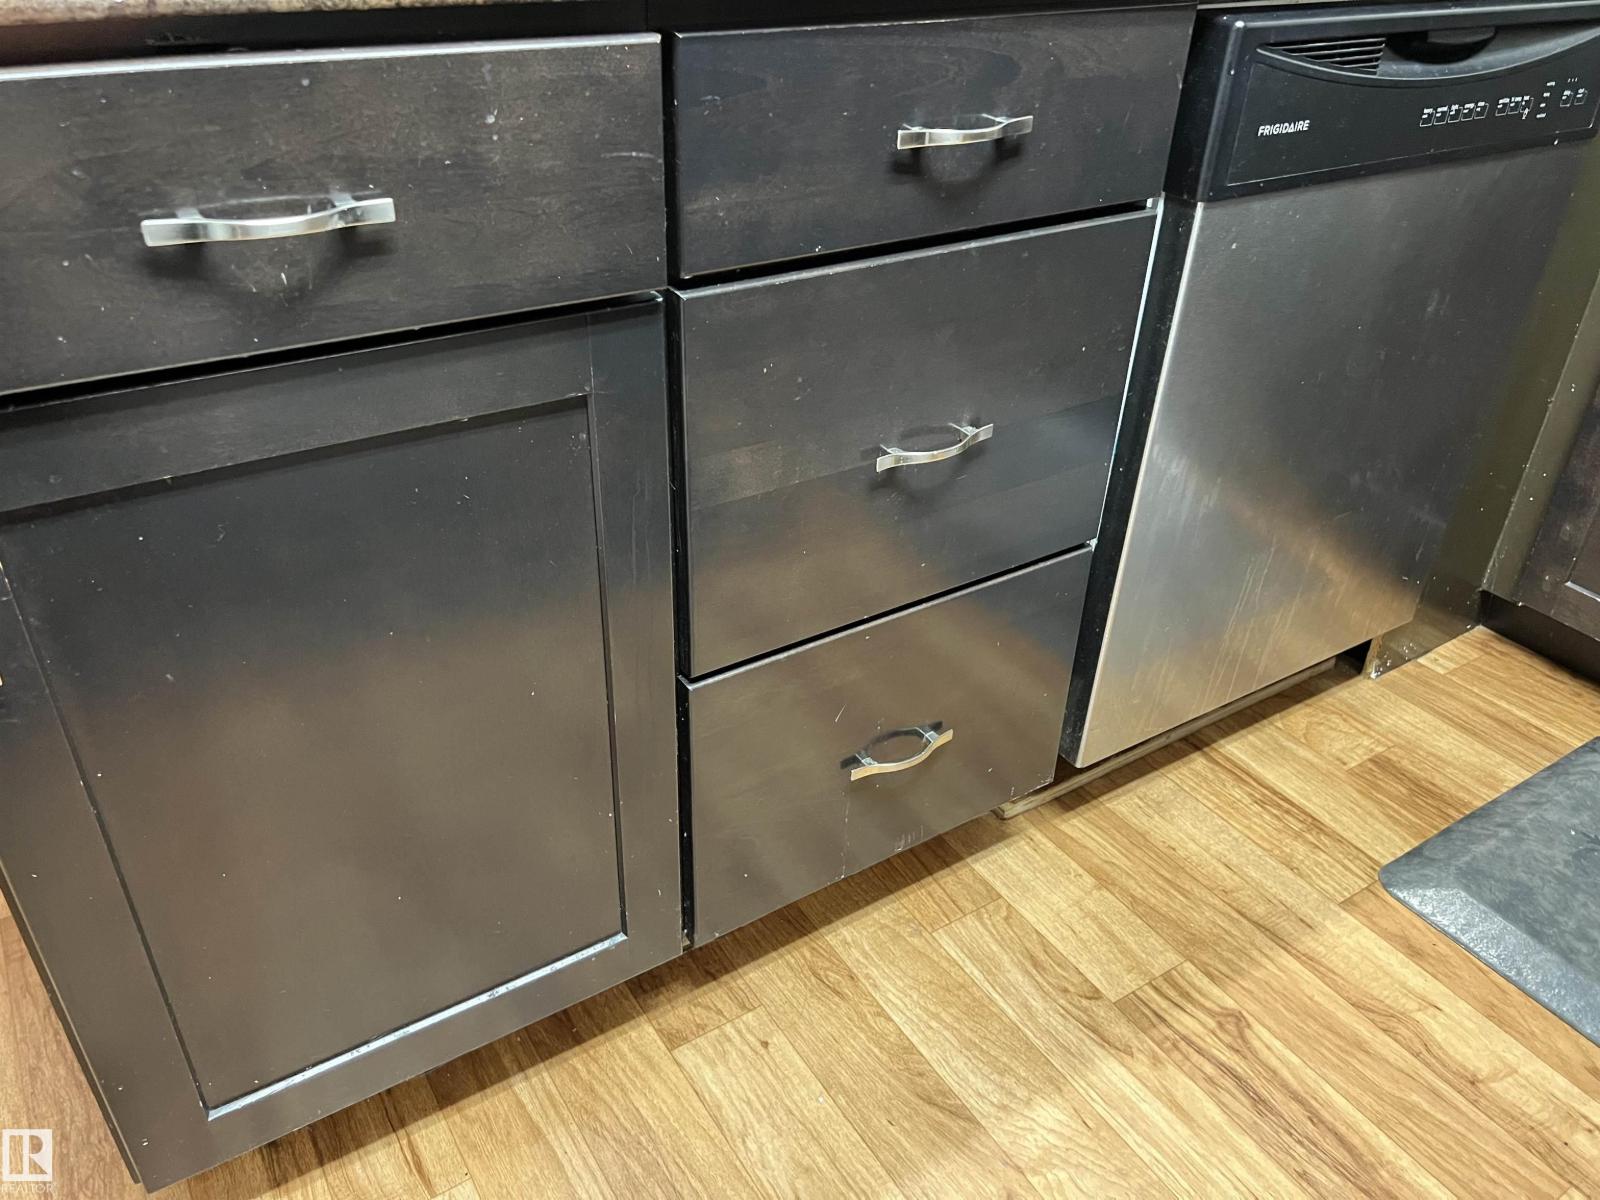
- Washer, Refrigerator, Dishwasher, Stove, Dryer, Microwave Range Hood Combo, Storage Shed, Window Coverings
Parking
- Features:
- Carport, No Garage, See Remarks
Lot / Land
- Lot Features:
- Lane
Exterior
- Fencing:
- Fence
Utilities & Mechanical
- Heating:
- Forced air
Fees & Dates
- Last Modified:
- 08/11/2026 06:50:04 PM
- Status Change:
- 08/11/2026 06:41:25 PM
Association / Ownership
- Common Interest:
- Freehold
Room Dimensions
| Room | Level | Size |
|---|---|---|
| Living room | Main level | - |
| Dining room | Main level | - |
| Kitchen | Main level | - |
| Den | Basement | - |
| Primary Bedroom | Main level | - |
| Bedroom 2 | Main level | - |
| Bedroom 3 | Main level | - |
| Bedroom 4 | Basement | - |
| Bedroom 5 | Basement | - |
| Laundry room | Basement | - |
| Office | Basement | - |
| Mud room | Main level | - |
Location
Data is supplied by Pillar 9 MLS® System. Pillar 9 is the owner of the copyright in its MLS® System. Data is deemed reliable but is not guaranteed accurate by Pillar 9.
The trademarks MLS®, Multiple Listing Service® and the associated logos are owned by The Canadian Real Estate Association (CREA) and identify the quality of services provided by real estate professionals who are members of CREA. Used under license.