Real estate on your terms®
$398,000
active
201 5201 Brougham Drive
Drayton Valley
,
AB
T7A0C8
Key Details
- MLS® Number:
- E4501082
- Building Type:
- Apartment
- Interior Size:
- 1534 square feet
- Bedrooms:
- 3
- Parking Features:
- Underground
- Attached:
- Yes

Property Description
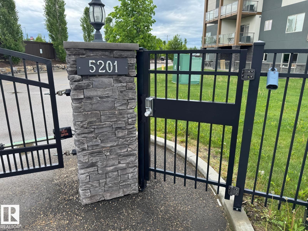
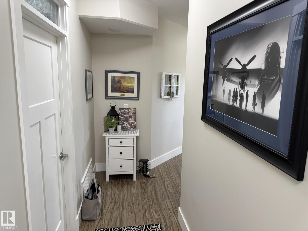
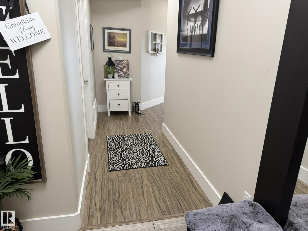
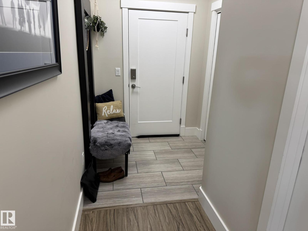
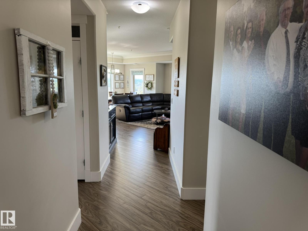
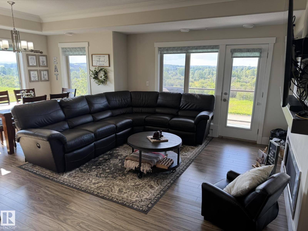
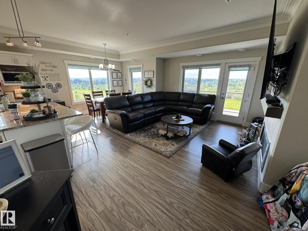
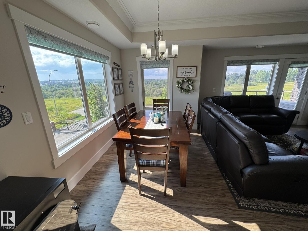
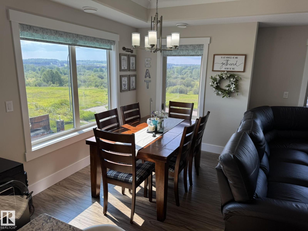
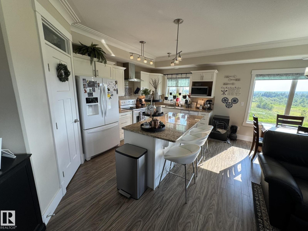
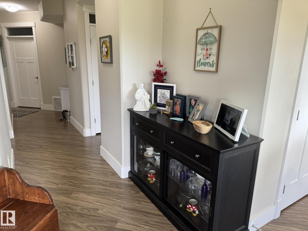
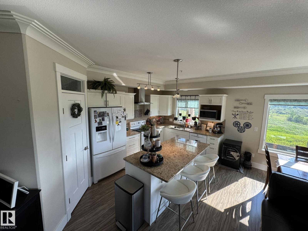
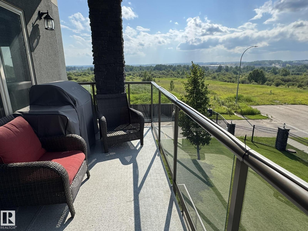
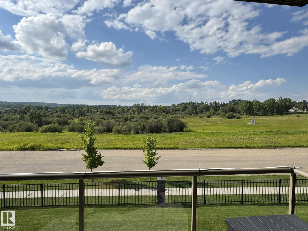
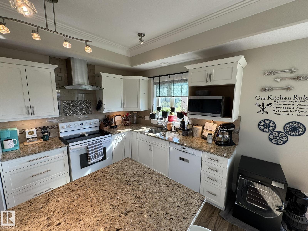
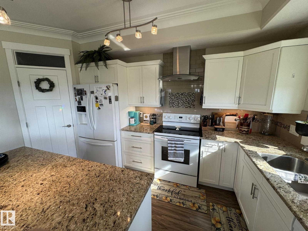
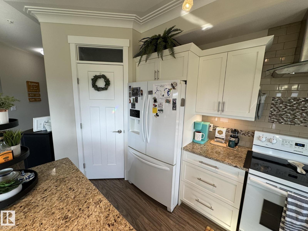
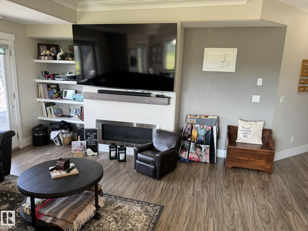
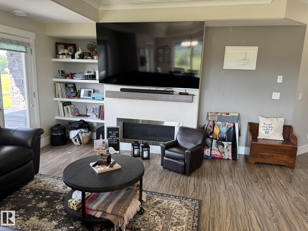
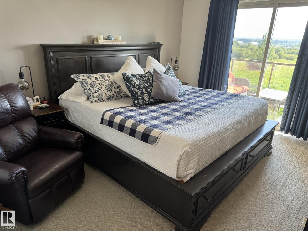
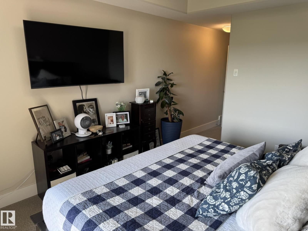
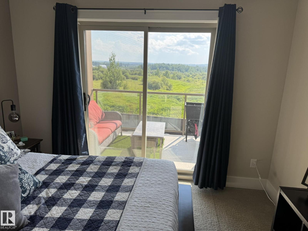
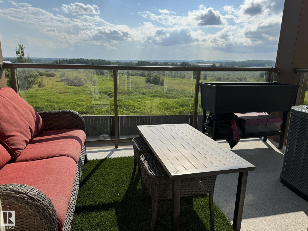
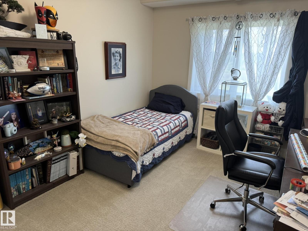
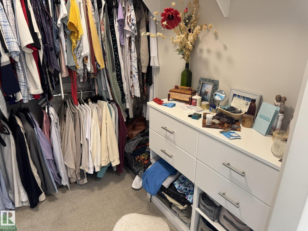
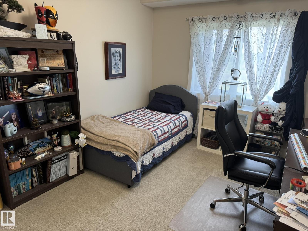
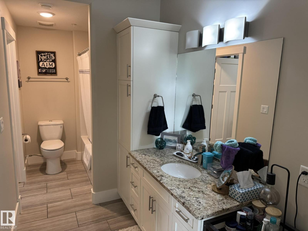
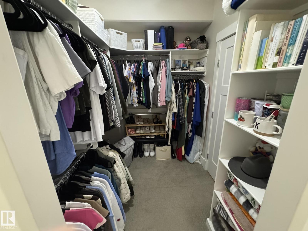
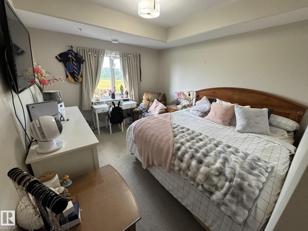
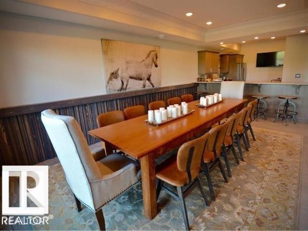
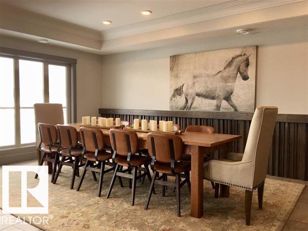
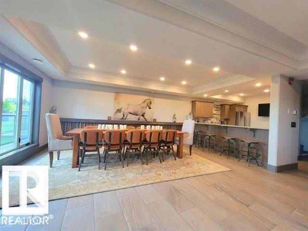
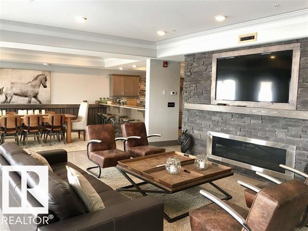
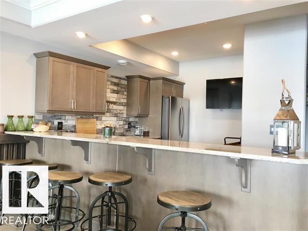
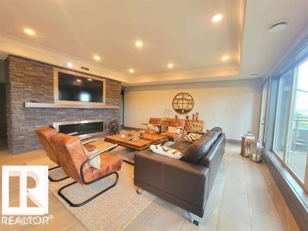
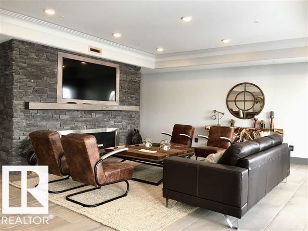
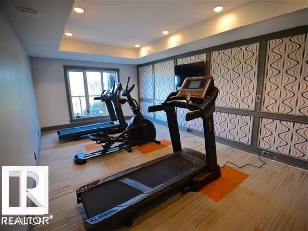
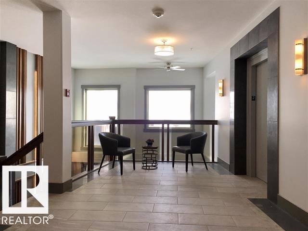
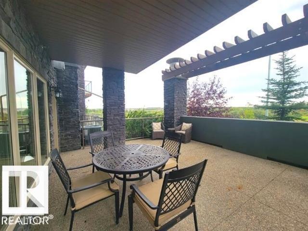
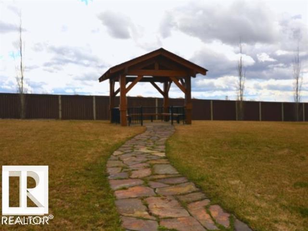
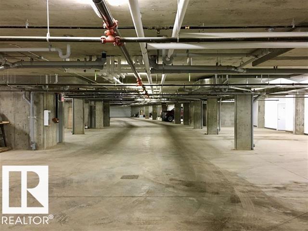
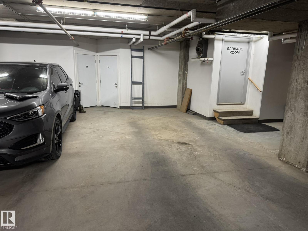
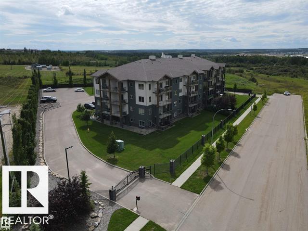
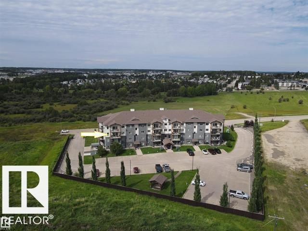
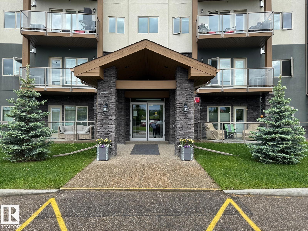
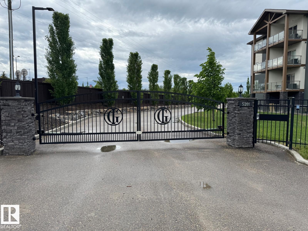
Ironwood Gates offers a refined blend of luxury, style & comfort in condo living! This attractive northwest corner unit features 3 bedrooms, 2 bathrooms, an open main living area, gas fireplace, large kitchen island, granite finishes, laminate, tile & carpet flooring, 9-foot ceilings, & a spacious pantry. The primary bedroom includes a walk-through closet & ensuite with a large glass shower. The second bedroom also offers walk-through access to the main 4-piece bath. Additional features include central air conditioning, triple-glazed windows & R-30 wall insulation. Located on the second floor, this unit features two private balconies—one off the primary bedroom and another off the living room—providing additional outdoor living space and excellent natural light. Amenities: exercise room; large meeting room, quiet hydraulic elevator, secure gated entry & perimeter fencing. Spacious indoor parking stall with private 10.5 by 5 ft. storage. An outdoor energized parking stall & 16 secure guest parking stalls. (id:53430)
Building
- Property Type:
- Apartment
- Building Type:
- Apartment
- Year Built:
- 2016
- Bedrooms:
- 3
- Bathrooms (total):
- 2.0
- Basement:
- None
Finished Areas
- Interior Size (Total):
- 1534 square feet
Interior
- Appliances:
- Washer, Refrigerator, Dishwasher, Stove, Dryer, Microwave Range Hood Combo, Window Coverings
Parking
- Features:
- Underground
Lot / Land
- Lot Features:
- See remarks, Closet Organizers
Exterior
- Fencing:
- Fence
Utilities & Mechanical
- Heating:
- Hot water radiator heat, Coil Fan
- Cooling:
- Central air conditioning
Fees & Dates
- HOA/Condo Fee:
- $800
- Last Modified:
- 07/29/2026 12:40:05 AM
- Status Change:
- 07/29/2026 12:31:43 AM
Association / Ownership
- Fee:
- $800 / Monthly
- Common Interest:
- Condo/Strata
Room Dimensions
| Room | Level | Size |
|---|---|---|
| Living room | Main level | - |
| Dining room | Main level | - |
| Kitchen | Main level | - |
| Primary Bedroom | Main level | - |
| Bedroom 2 | Main level | - |
| Bedroom 3 | Main level | - |
Location
Data is supplied by Pillar 9 MLS® System. Pillar 9 is the owner of the copyright in its MLS® System. Data is deemed reliable but is not guaranteed accurate by Pillar 9.
The trademarks MLS®, Multiple Listing Service® and the associated logos are owned by The Canadian Real Estate Association (CREA) and identify the quality of services provided by real estate professionals who are members of CREA. Used under license.