Real estate on your terms®
$325,000
active
204 5201 Brougham Drive
Drayton Valley
,
AB
T7A0C8
Key Details
- MLS® Number:
- E4494688
- Building Type:
- Apartment
- Interior Size:
- 1219 square feet
- Bedrooms:
- 2
- Parking:
- 2
- Parking Features:
- Parkade
- Attached:
- Yes

Property Description
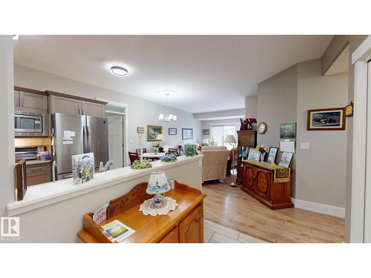
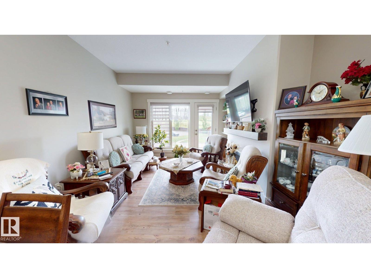
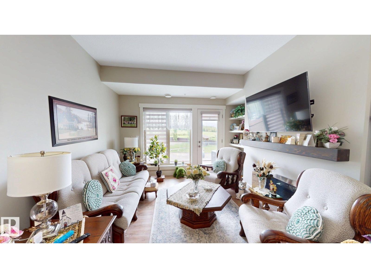
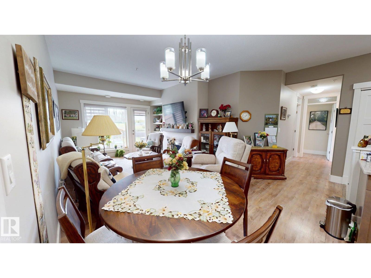
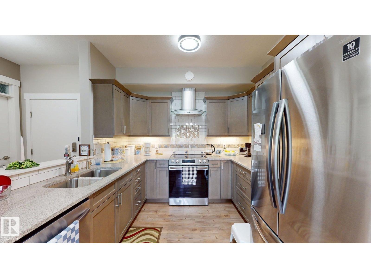
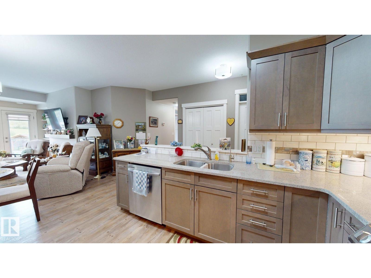
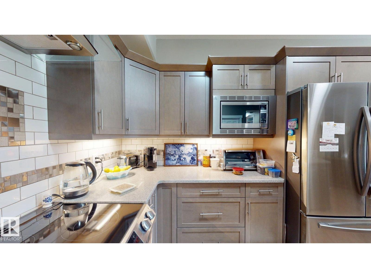
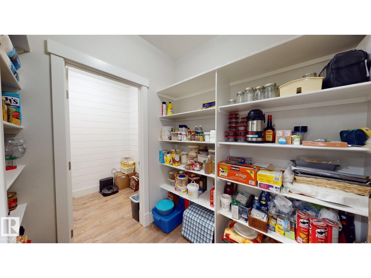
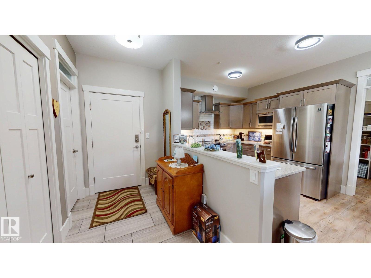
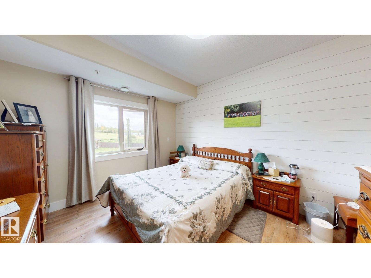
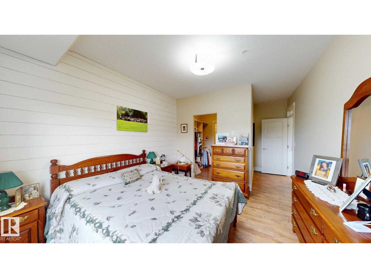
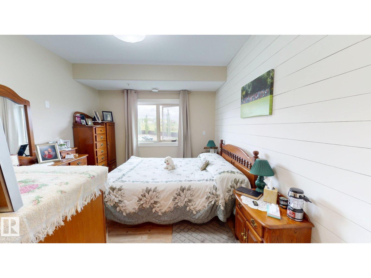
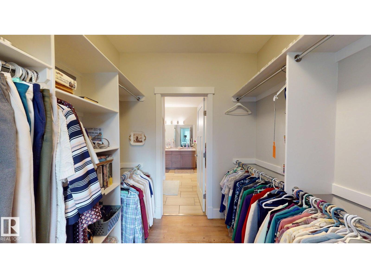
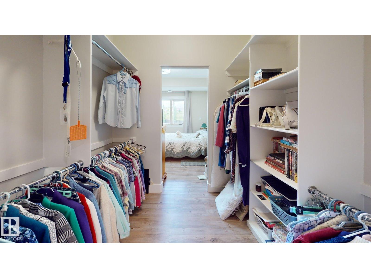
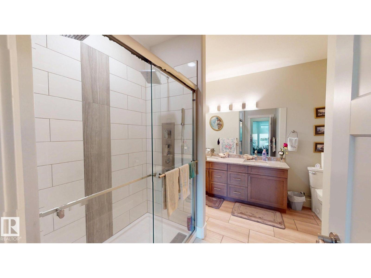
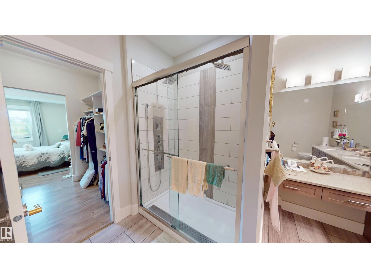
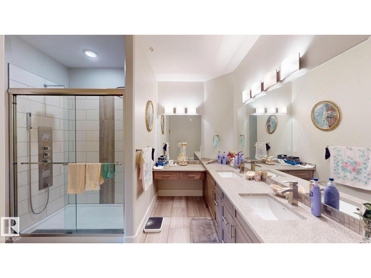
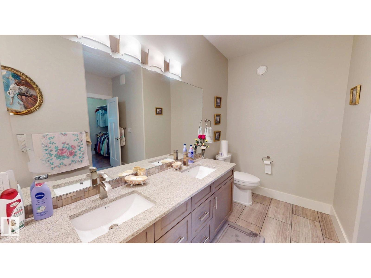
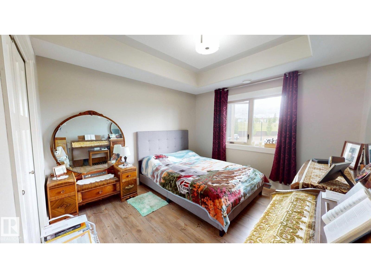
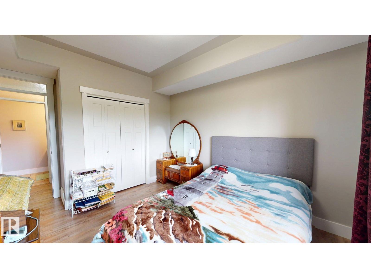
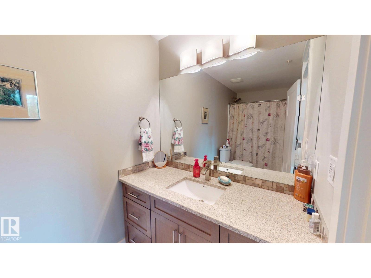
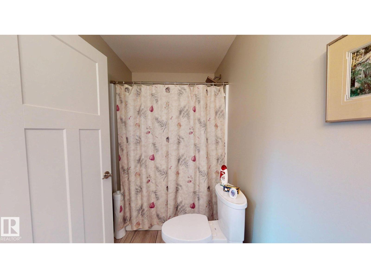
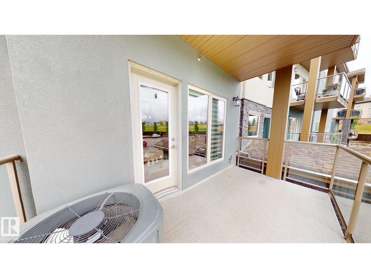
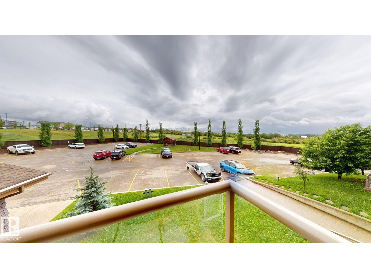
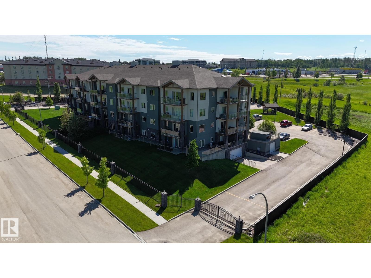
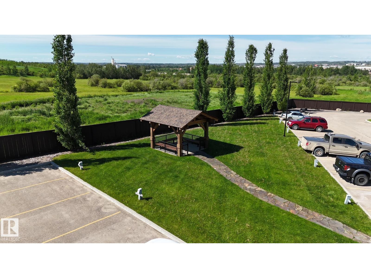
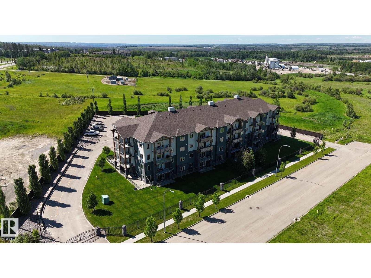
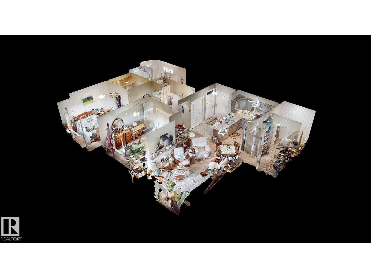
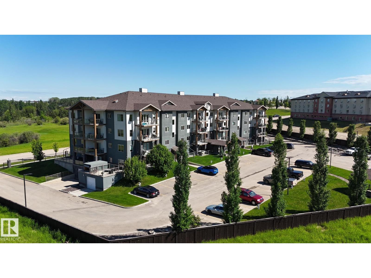
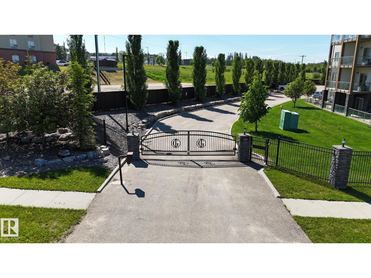
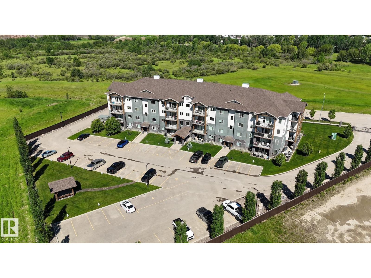
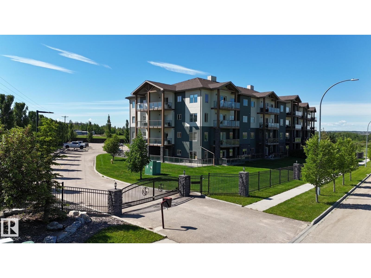
Welcome to Ironwood Gates, one of Drayton Valley’s premier gated communities. This beautiful SE facing 2 bed, 2 bath condo offers luxury, comfort, & location. The bright modern kitchen features SS appliances, a stunning full-tile backsplash, & a spacious walk-in pantry. The open living room boasts a gas fireplace & large patio doors leading to your private balcony, perfect for that morning coffee. The spacious primary suite includes a walk-in closet & luxurious 6-piece ensuite. A 2nd bedroom, full bath, dedicated office space,& separate laundry room add to the home’s functionality. Enjoy 2 assigned parking stalls (1 underground), a fitness center, & a common meeting/party room. Experience maintenance-free living in the secure & sought after community of Ironwood Gates. With triple glazed windows, an elevator, Central AC,& a park like setting, you may not want to leave! Age restriction 30+. Condo fees of $625 include heat, water/sewer, reserve fund contributions, exterior maintenance & janitorial services. (id:53430)
Building
- Property Type:
- Apartment
- Building Type:
- Apartment
- Year Built:
- 2016
- Bedrooms:
- 2
- Bathrooms (total):
- 2.0
- Basement:
- None
Finished Areas
- Interior Size (Total):
- 1219 square feet
Interior
- Appliances:
- Washer, Refrigerator, Dishwasher, Stove, Dryer, Microwave, Hood Fan, See remarks, Window Coverings
Parking
- Spaces:
- 2
- Features:
- Parkade
Lot / Land
- Lot Features:
- See remarks, Flat site
Exterior
- Fencing:
- Fence
Utilities & Mechanical
- Heating:
- Coil Fan
- Cooling:
- Central air conditioning
Views & Waterfront
- View:
- City view
Comfort & Security
- Fireplace(s):
- 1 Gas, Unknown
Fees & Dates
- HOA/Condo Fee:
- $625
- Last Modified:
- 06/22/2026 11:20:03 PM
- Status Change:
- 06/22/2026 11:13:15 PM
Association / Ownership
- Fee:
- $625 / Monthly
- Common Interest:
- Condo/Strata
Room Dimensions
| Room | Level | Size |
|---|---|---|
| Living room | Main level | - |
| Dining room | Main level | - |
| Kitchen | Main level | - |
| Primary Bedroom | Main level | - |
| Bedroom 2 | Main level | - |
Location
Data is supplied by Pillar 9 MLS® System. Pillar 9 is the owner of the copyright in its MLS® System. Data is deemed reliable but is not guaranteed accurate by Pillar 9.
The trademarks MLS®, Multiple Listing Service® and the associated logos are owned by The Canadian Real Estate Association (CREA) and identify the quality of services provided by real estate professionals who are members of CREA. Used under license.