Real estate on your terms®
$365,000
active
5536 42 Street
Drayton Valley
,
AB
T7A1A7
Key Details
- MLS® Number:
- E4489095
- Building Type:
- House
- Interior Size:
- 1176 square feet
- Bedrooms:
- 5
- Parking Features:
- Detached Garage

Property Description
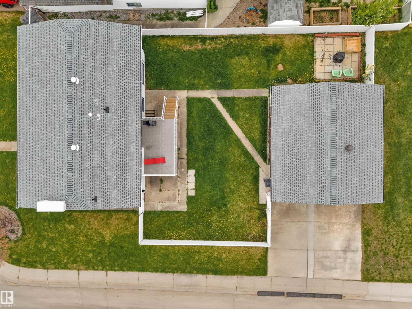
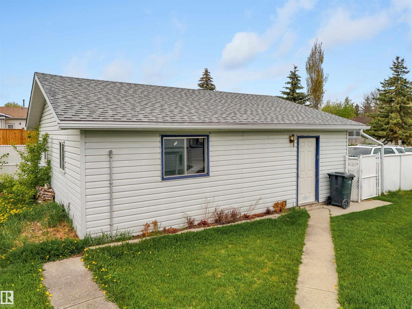
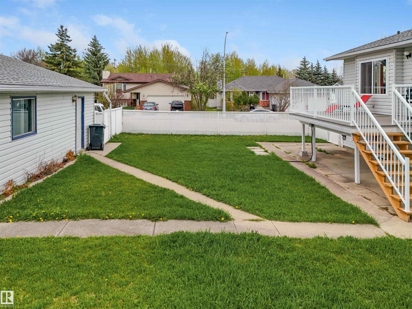
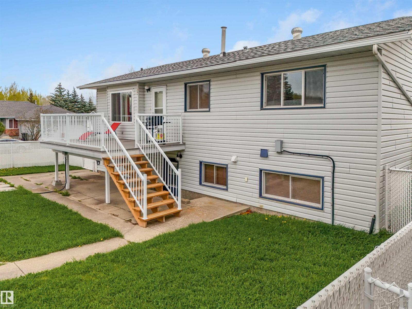
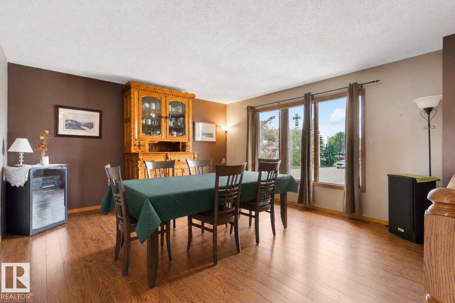
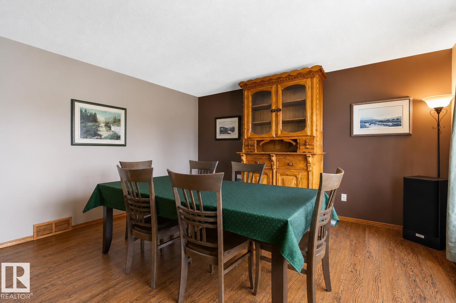
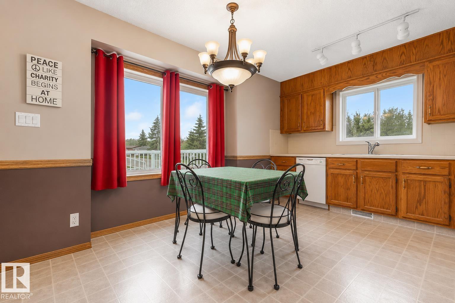
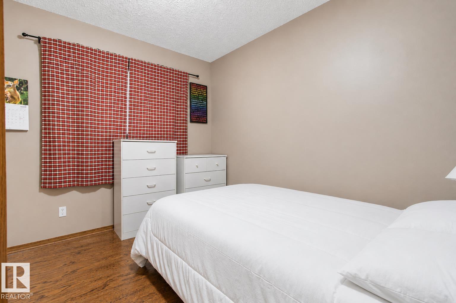
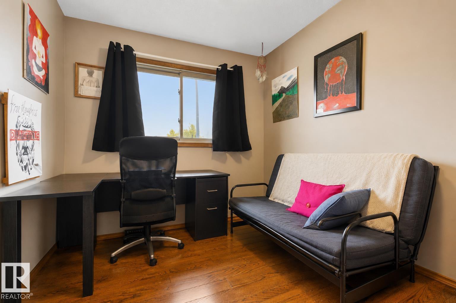
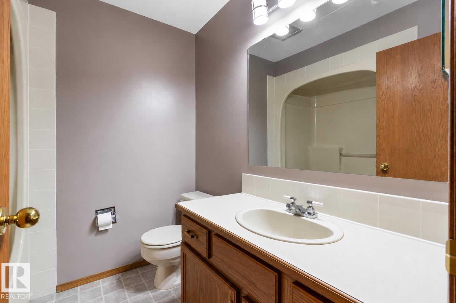
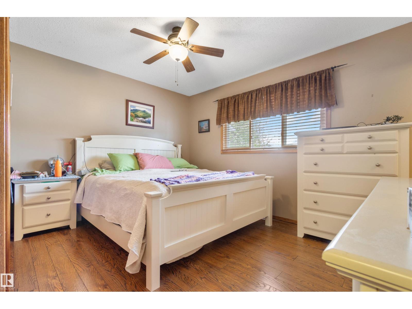
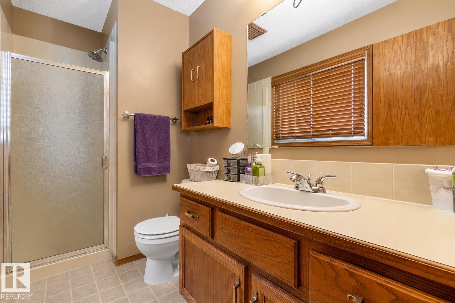
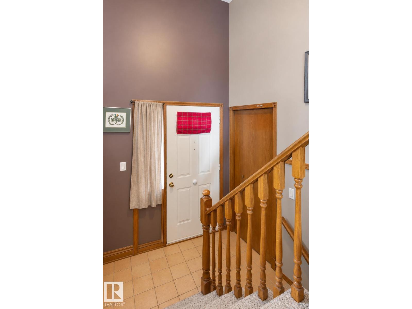
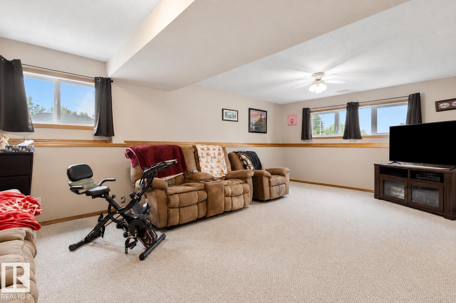
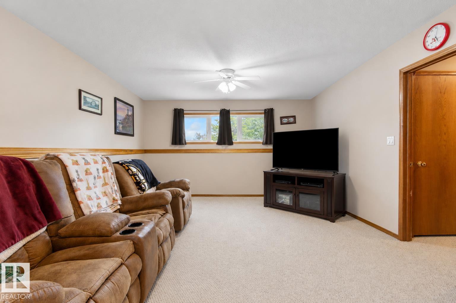
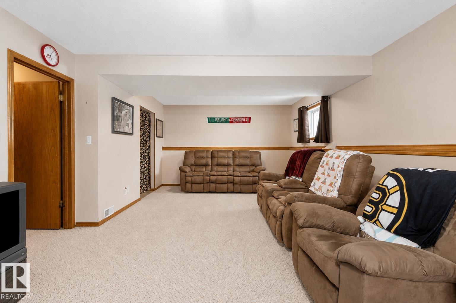
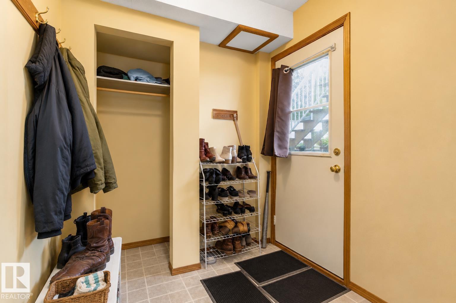
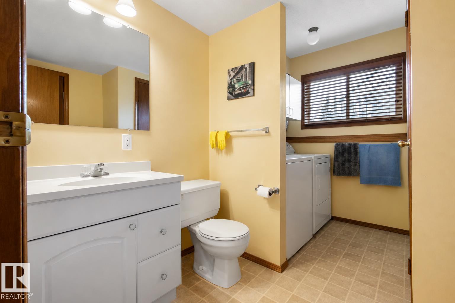
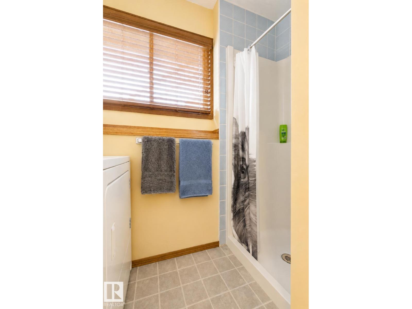
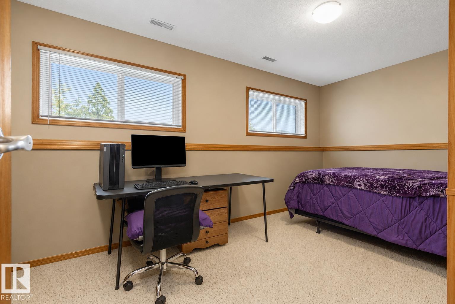
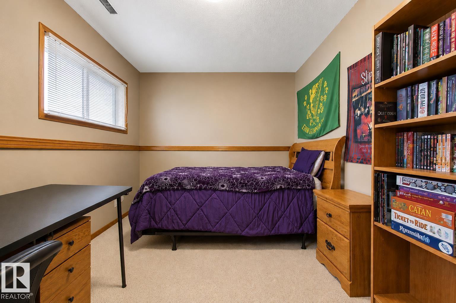
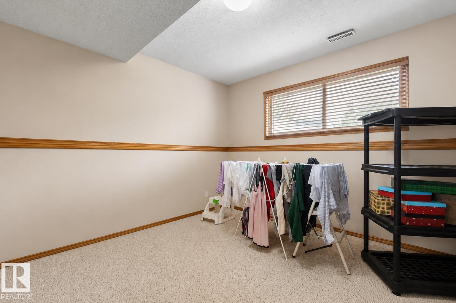
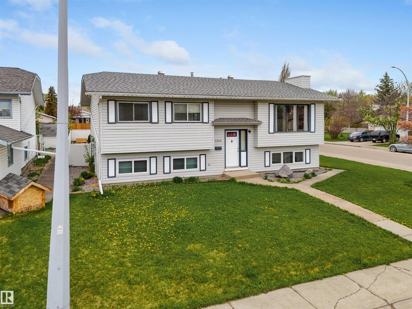
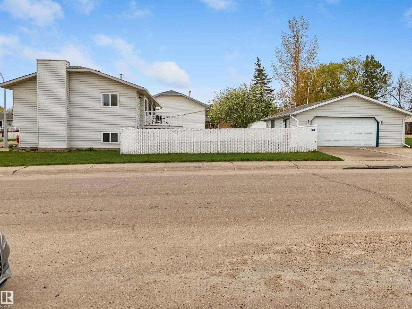
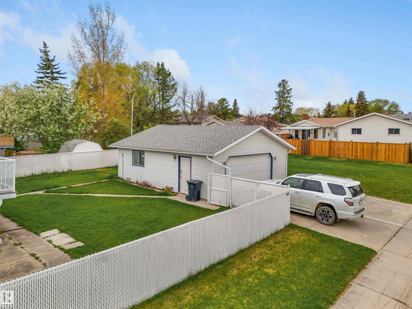
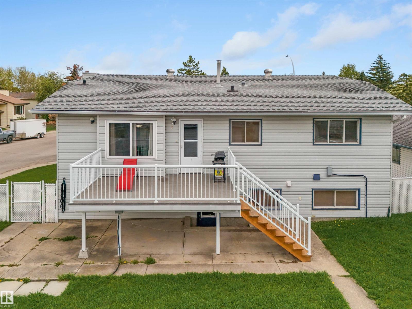
Welcome to this spacious and family-friendly 5-bed, 3-bath home in the sought-after Northview area! The bright and inviting layout provides plenty of room for growing families, while the walk-up basement offers easy access to the large backyard—ideal for kids, pets, entertaining, or future development possibilities. Car enthusiasts, hobbyists, and those needing extra storage will appreciate the impressive heated 28' x 28' garage. Enjoy an active lifestyle with Northview Pond, scenic walking trails, playgrounds, and Aurora School all just a short stroll away. Whether you're looking for more space, a great location, or a home designed for everyday living, this property checks all the boxes. Don't miss your opportunity to make this fantastic Northview home yours! *Some photos have been edited to remove tenants items. **Living room is currently being used as dining space (id:53430)
Building
- Property Type:
- House
- Building Type:
- House
- Style:
- Bi-level
- Year Built:
- 1986
- Bedrooms:
- 5
- Bathrooms (total):
- 3.0
- Basement:
- Finished, Full
Finished Areas
- Interior Size (Total):
- 1176 square feet
Interior
- Appliances:
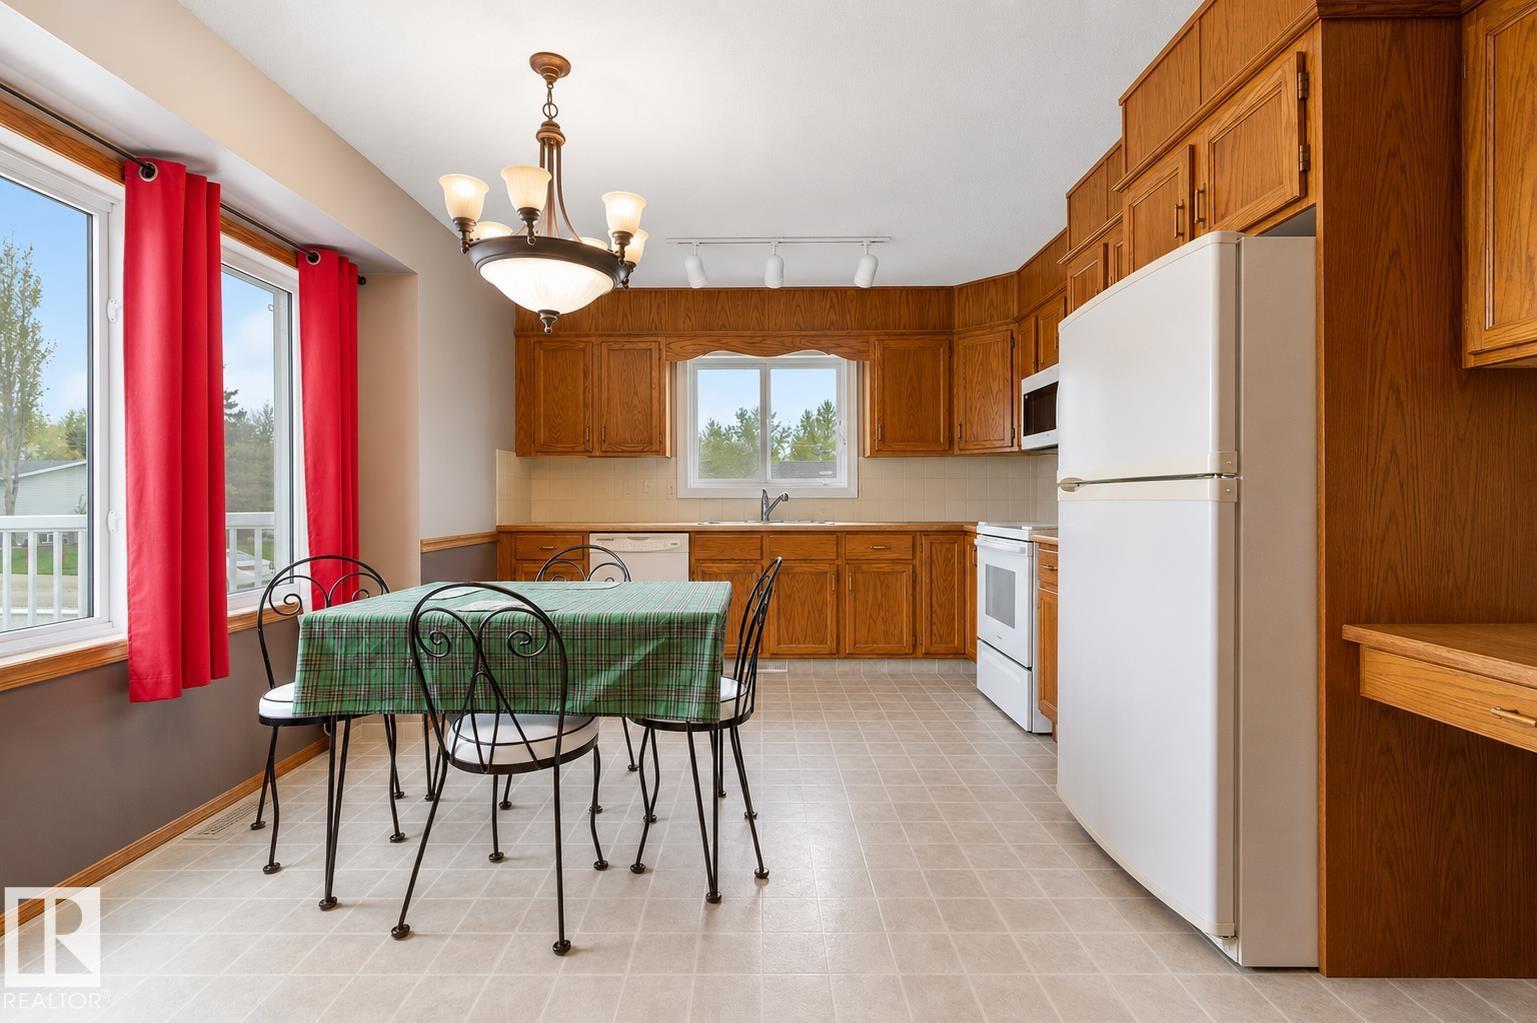
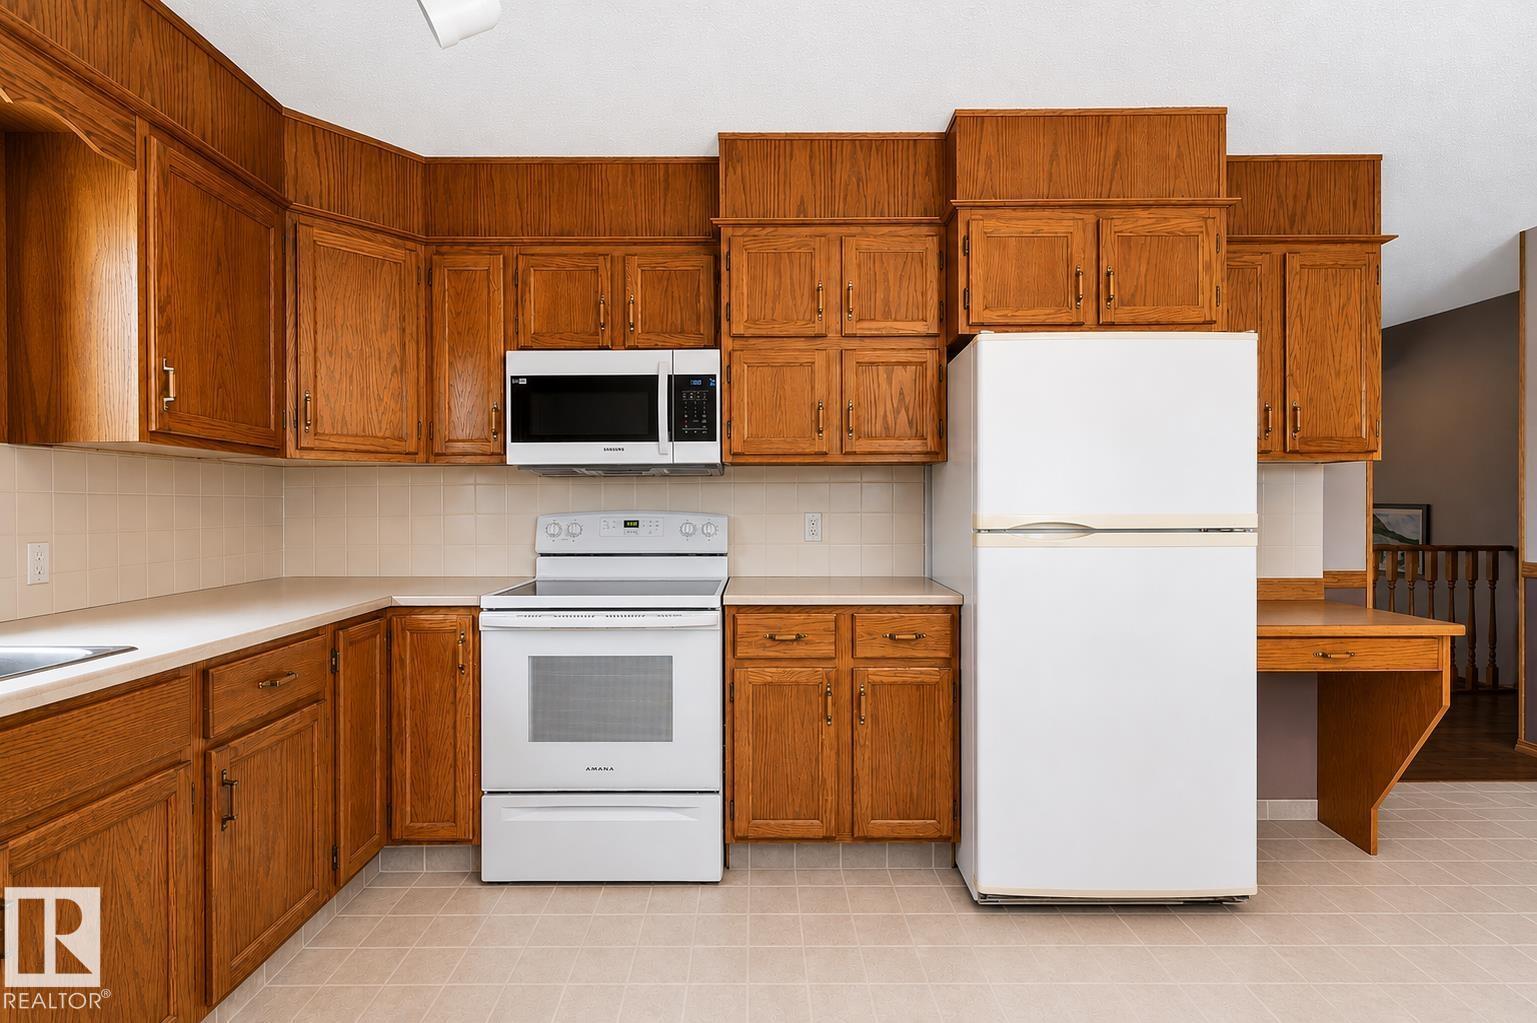
- Washer, Refrigerator, Dishwasher, Stove, Dryer, Hood Fan, Garage door opener, Garage door opener remote(s)
Parking
- Features:
- Detached Garage
Lot / Land
- Lot Features:
- No back lane
Exterior
- Fencing:
- Fence
Utilities & Mechanical
- Heating:
- Forced air
Fees & Dates
- Last Modified:
- 07/11/2026 02:10:01 AM
- Status Change:
- 07/11/2026 02:00:51 AM
Association / Ownership
- Common Interest:
- Freehold
Room Dimensions
| Room | Level | Size |
|---|---|---|
| Living room | Main level | 4.35 x 4.36 |
| Dining room | Main level | - |
| Kitchen | Main level | 5.39 x 3.85 |
| Family room | Basement | - |
| Primary Bedroom | Main level | 3.89 x 3.73 |
| Bedroom 2 | Main level | 2.59 x 2.97 |
| Bedroom 3 | Main level | 2.52 x 2.97 |
| Bedroom 4 | Basement | - |
| Bedroom 5 | Basement | - |
Location
Data is supplied by Pillar 9 MLS® System. Pillar 9 is the owner of the copyright in its MLS® System. Data is deemed reliable but is not guaranteed accurate by Pillar 9.
The trademarks MLS®, Multiple Listing Service® and the associated logos are owned by The Canadian Real Estate Association (CREA) and identify the quality of services provided by real estate professionals who are members of CREA. Used under license.