Real estate on your terms®
$392,000
active
3516 49 Avenue
Drayton Valley
,
AB
T7A1E3
Key Details
- MLS® Number:
- E4487982
- Building Type:
- House
- Interior Size:
- 1720 square feet
- Bedrooms:
- 5
- Parking Features:
- Attached Garage

Property Description
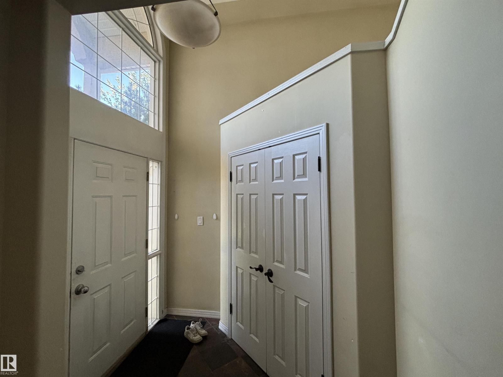
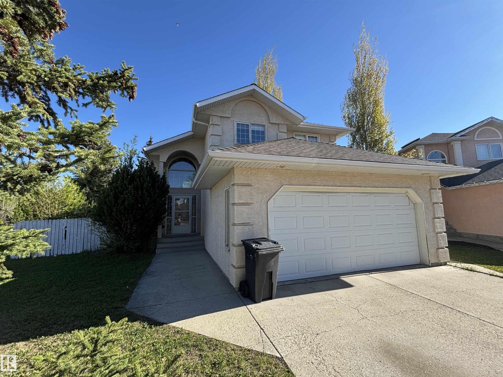
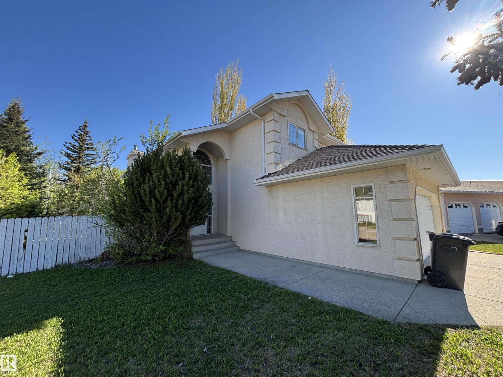
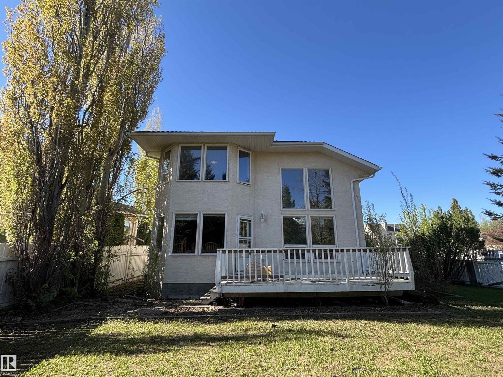
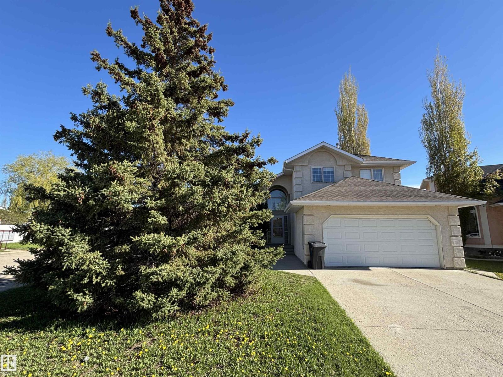
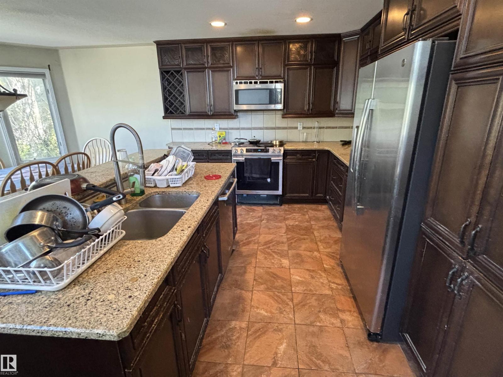
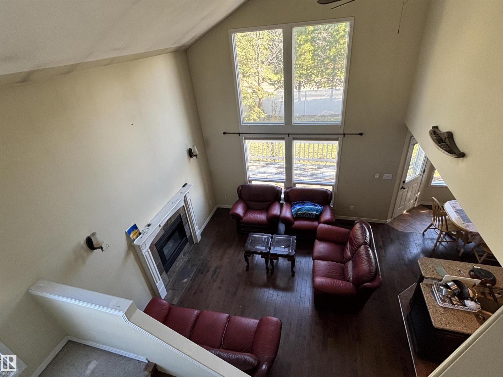
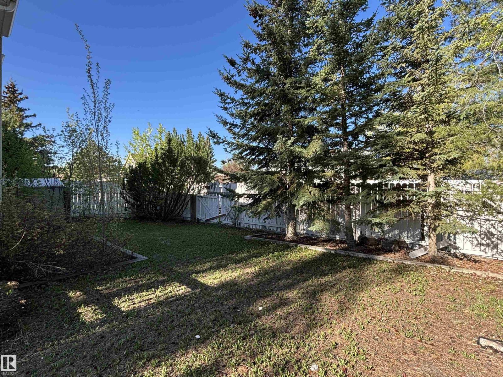
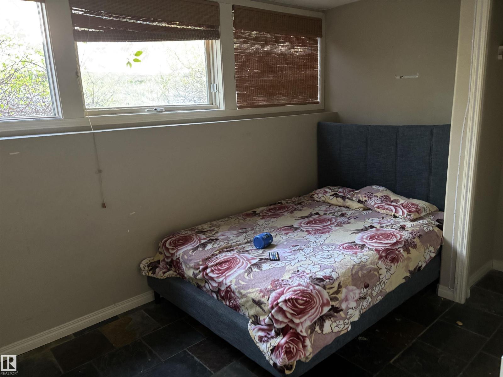
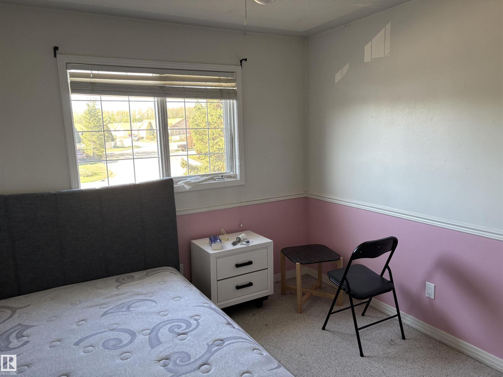
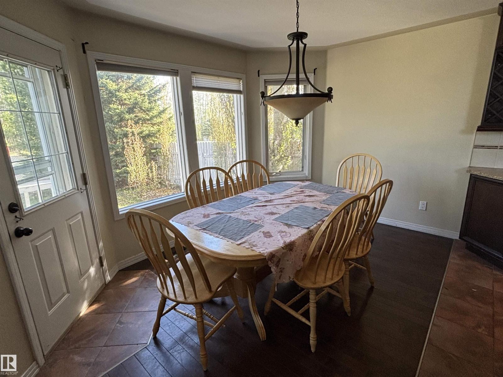
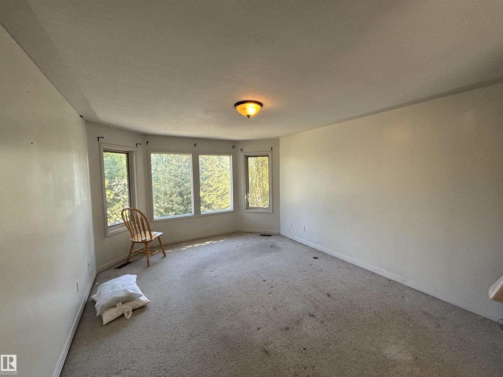
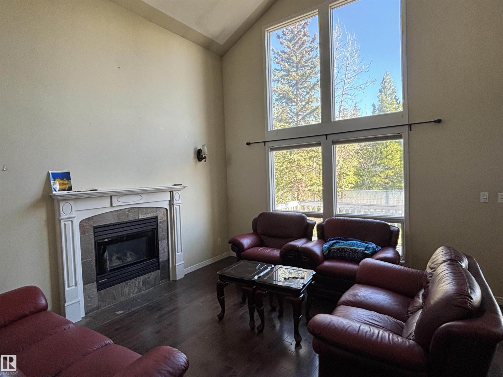
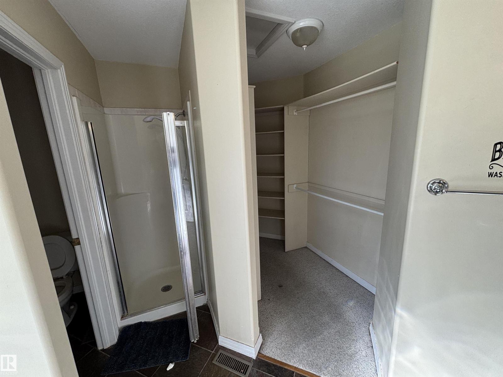
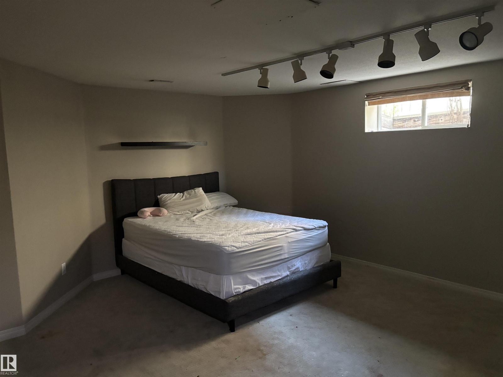
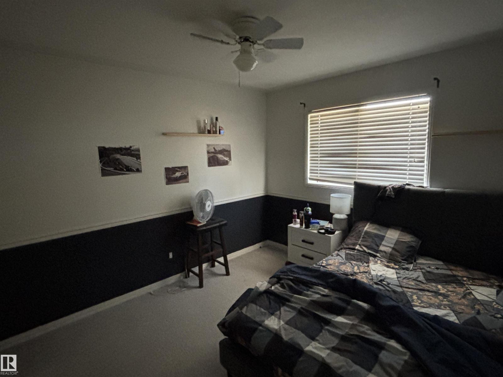
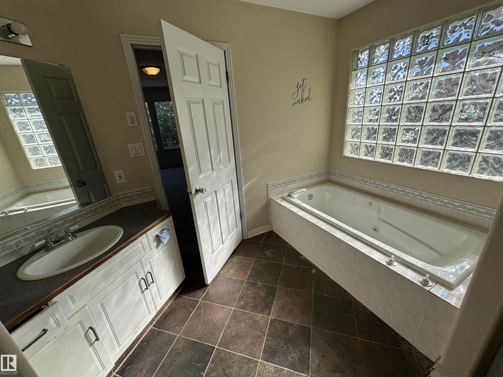
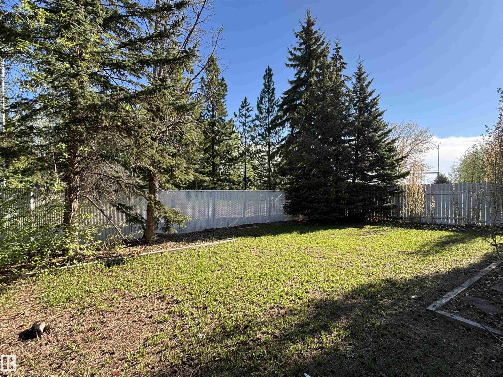
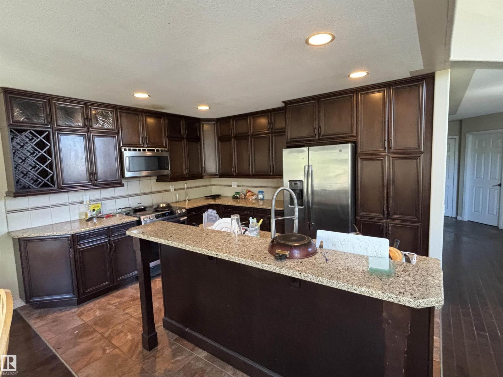
This 1.5 storey home is located in Aspenview, one of Drayton Valley's most desirable neighbourhoods close to schools. Whilst the 5 home does require a facelift and cleaning, the potential is fantastic as it's a very large home (1720 sqft above grade with a full basement). The deck accessed from the dining area overlooks a huge fully fenced backyard. The street appeal is excellent with a stucco exterior. The vaulted ceiling is pleasing as is the hardwood on the main floor. The window package in the main living is great with massive windows. The large kitchen features stainless steel appliances, maple cabinetry and quartz countertops. The well sized master bedroom comes complete with an ensuite with a whirlpool tub and a walk-in closet, and lots of windows. This large home is worth investing in at under 400K in Aspenview! (id:53430)
Building
- Property Type:
- House
- Building Type:
- House
- Year Built:
- 1995
- Stories:
- 1.5
- Bedrooms:
- 5
- Bathrooms (total):
- 4.5 (1 half)
- Basement:
- Finished, Full
Finished Areas
- Interior Size (Total):
- 1720 square feet
Interior
- Appliances:
- Washer, Refrigerator, Dishwasher, Dryer, Microwave Range Hood Combo, Window Coverings, Garage door opener
Parking
- Features:
- Attached Garage
Exterior
- Fencing:
- Fence
Utilities & Mechanical
- Heating:
- Forced air
Fees & Dates
- Last Modified:
- 05/15/2026 07:10:28 PM
- Status Change:
- 05/15/2026 07:03:08 PM
Association / Ownership
- Common Interest:
- Freehold
Room Dimensions
| Room | Level | Size |
|---|---|---|
| Living room | Main level | - |
| Dining room | Main level | - |
| Kitchen | Main level | - |
| Family room | Basement | - |
| Primary Bedroom | Upper Level | - |
| Bedroom 2 | Upper Level | - |
| Bedroom 3 | Upper Level | - |
| Bedroom 4 | Basement | - |
| Bedroom 5 | Basement | - |
Location
Data is supplied by Pillar 9 MLS® System. Pillar 9 is the owner of the copyright in its MLS® System. Data is deemed reliable but is not guaranteed accurate by Pillar 9.
The trademarks MLS®, Multiple Listing Service® and the associated logos are owned by The Canadian Real Estate Association (CREA) and identify the quality of services provided by real estate professionals who are members of CREA. Used under license.