Real estate on your terms®
$339,900
active
5512 45 Avenue
Drayton Valley
,
AB
T7A1K3
Key Details
- MLS® Number:
- A2337677
- Building Type:
- House
- Interior Size:
- 1078 square feet
- Bedrooms:
- 4
- Parking:
- 4
- Parking Features:
- Detached Garage, Parking Pad
- Lot Size:
- 6000.0 square feet

Property Description
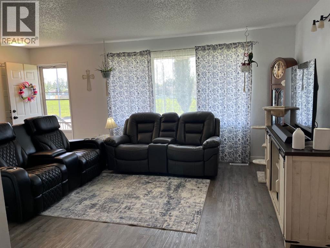
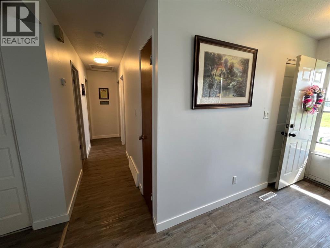
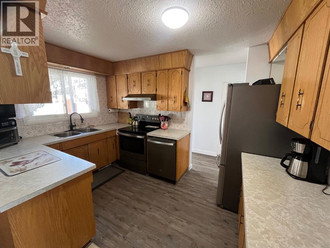
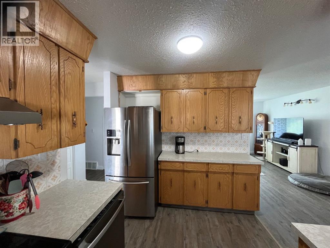
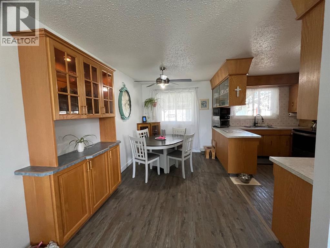
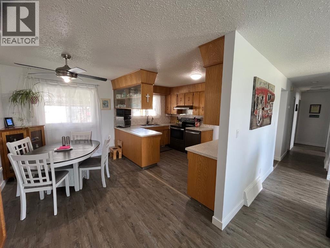
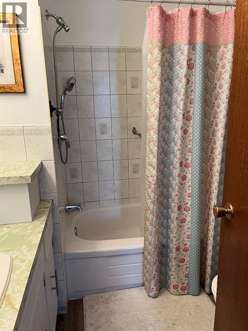
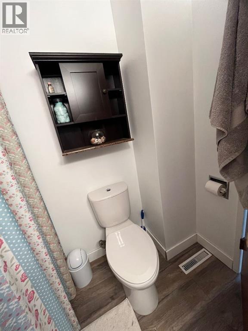
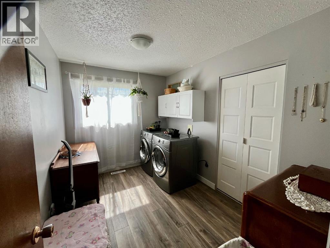
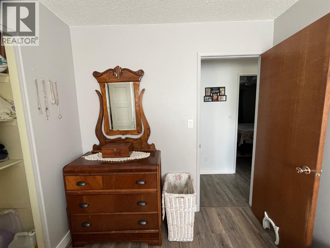
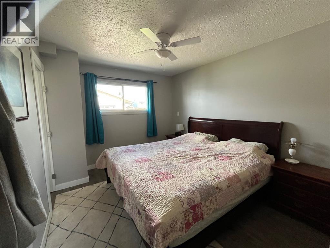
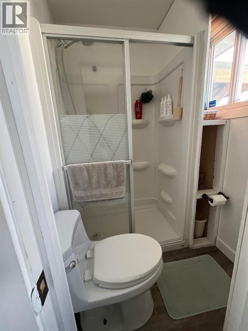
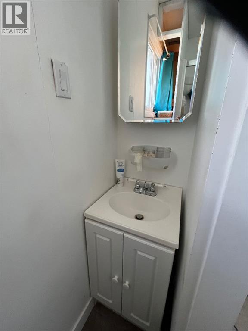
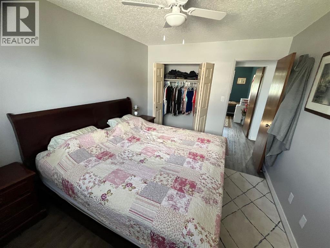
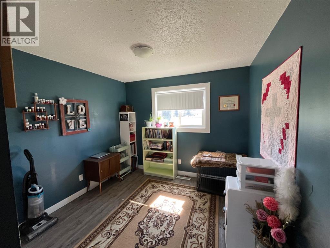
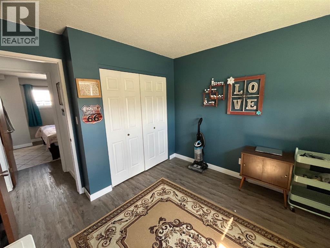
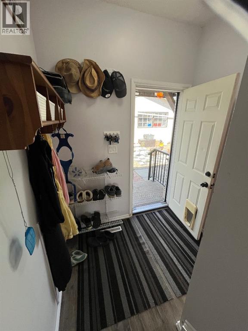
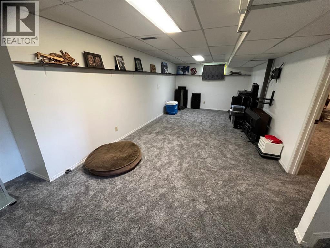
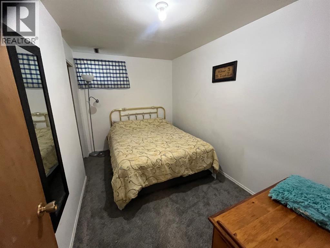
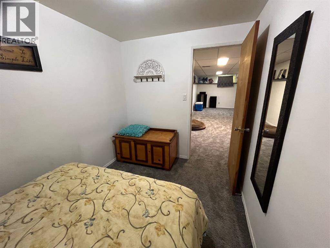
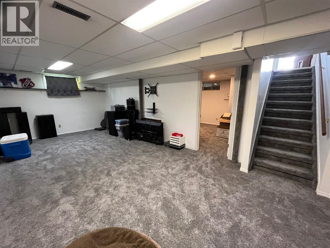
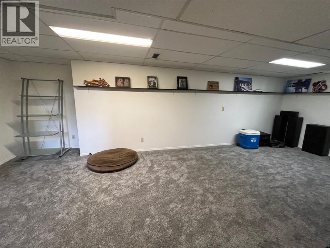
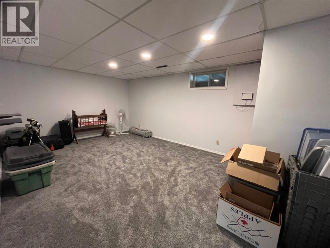
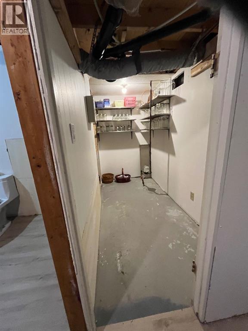
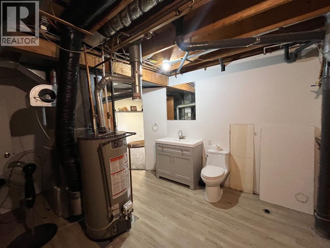
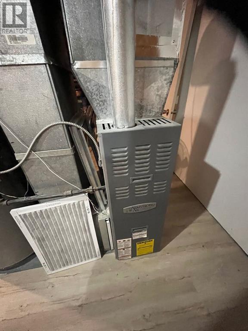
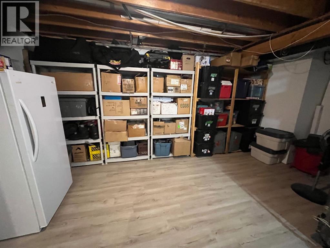
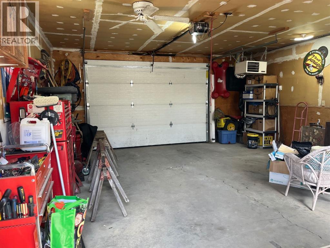
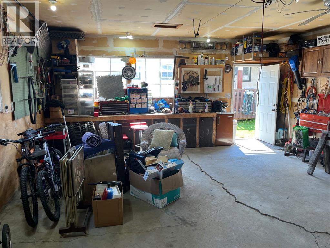
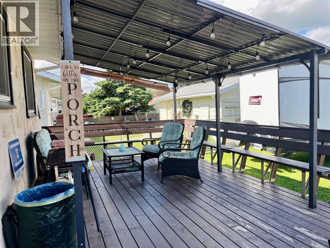
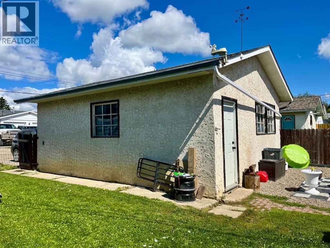
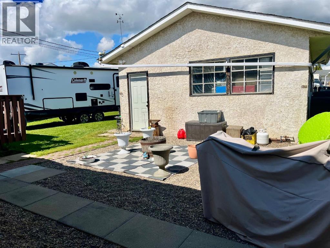
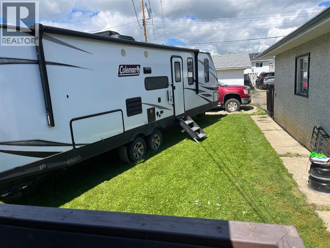
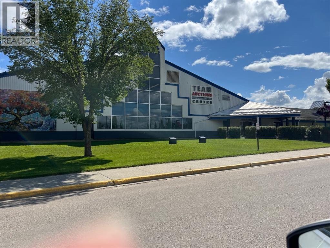
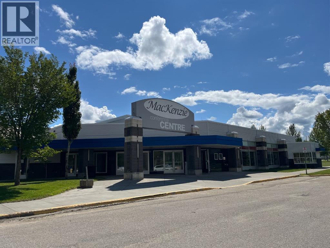
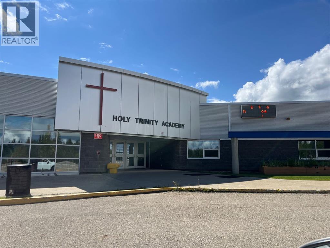
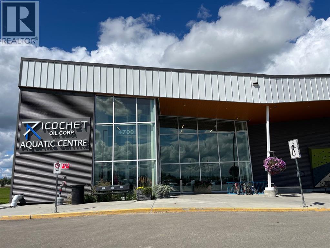
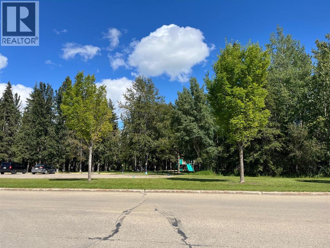
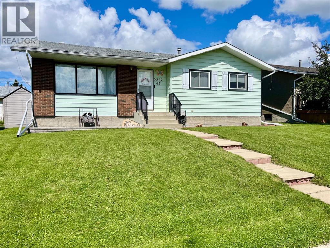
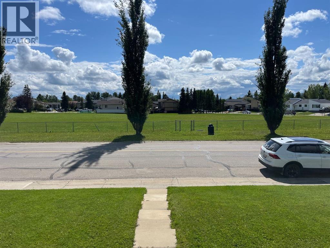
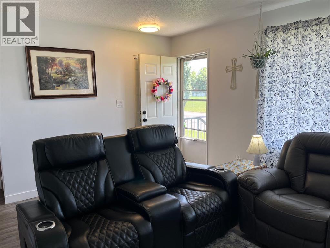
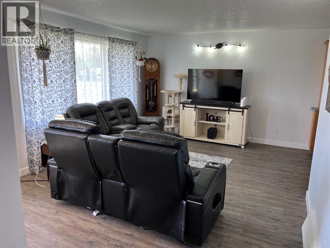
Comfortable bungalow on a quiet street facing green space. Home is a block from the Omni-plex & aquatic center, walking trails and day use park/picnic area. On the main floor you will find a spacious living room, an adjoining dining area & kitchen with lots of cabinetry including a hutch. The home has newer flooring and paint and is nice and bright. The main floor has a 4-pce. bath, primary bedroom with a 3-pce bath, laundry room that could be converted back into a bedroom plus a third bathroom. The basement is carpeted with 2 bedrooms and a huge family room. The utility room houses the furnace, hot water tank, 2-pce. bath, plumbed for a shower, a cold storage room and lots of storage space. The detached garage is 20X24 and is heated, insulated with extra shelving. The back gate opens up for extra parking. The west fence has been replaced and there is a new 7x7 shed as well as a 12X21 mostly covered deck. A great place to relax with privacy. Many upgrades have been completed throughout the years. (id:53430)
Building
- Property Type:
- House
- Building Type:
- House
- Style:
- Bungalow
- Year Built:
- 1978
- Stories:
- 1.0
- Bedrooms:
- 4
- Bathrooms (total):
- 2.0
- Basement:
- Finished, Full
Finished Areas
- Interior Size (Total):
- 1078 square feet
- Above Grade:
- 1078 square feet
Interior
- Flooring:
- Carpeted, Vinyl Plank
- Appliances:
- Refrigerator, Dishwasher, Stove, Hood Fan, Garage door opener, Washer & Dryer
Parking
- Spaces:
- 4
- Features:
- Detached Garage, Parking Pad
Lot / Land
- Lot Size:
- 6000.0 square feet
- Frontage:
- 15.24 meters
- Lot Features:
- Back lane, No Smoking Home
Exterior
- Exterior Features:
- Brick, Stucco, Metal
- Construction:
- Wood frame
- Foundation:
- Poured Concrete
- Fencing:
- Fence
Utilities & Mechanical
- Heating:
- Forced air
- Cooling:
- None
Fees & Dates
- Property Taxes:
- $2,738
- Tax Year:
- 2026
- Last Modified:
- 08/15/2026 02:55:34 AM
- Status Change:
- 08/15/2026 02:45:43 AM
Association / Ownership
- Common Interest:
- Freehold
Room Dimensions
| Room | Level | Size |
|---|---|---|
| Other | Main level | 12.42 Ft x 16.58 Ft |
| Living room | Main level | 12.75 Ft x 18.33 Ft |
| 4pc Bathroom | Main level | .00 Ft x .00 Ft |
| Laundry room | Main level | 8.08 Ft x 10.92 Ft |
| Bedroom | Main level | 9.92 Ft x 9.92 Ft |
| Primary Bedroom | Main level | 9.92 Ft x 12.50 Ft |
| 3pc Bathroom | Main level | .00 Ft x .00 Ft |
| Other | Lower level | 5.92 Ft x 6.58 Ft |
| Family room | Basement | 11.25 Ft x 25.75 Ft |
| Bedroom | Basement | 12.33 Ft x 19.42 Ft |
| Bedroom | Basement | 7.50 Ft x 11.83 Ft |
| Furnace | Basement | 14.67 Ft x 18.00 Ft |
Location
Data is supplied by Pillar 9 MLS® System. Pillar 9 is the owner of the copyright in its MLS® System. Data is deemed reliable but is not guaranteed accurate by Pillar 9.
The trademarks MLS®, Multiple Listing Service® and the associated logos are owned by The Canadian Real Estate Association (CREA) and identify the quality of services provided by real estate professionals who are members of CREA. Used under license.