Real estate on your terms®
$554,000
active
3905 44A Avenue
Drayton Valley
,
AB
T7A1V9
Key Details
- MLS® Number:
- A2265038
- Building Type:
- House
- Interior Size:
- 2569 square feet
- Bedrooms:
- 4
- Parking:
- 2
- Parking Features:
- Attached Garage, RV
- Lot Size:
- 1234.0 square feet

Property Description
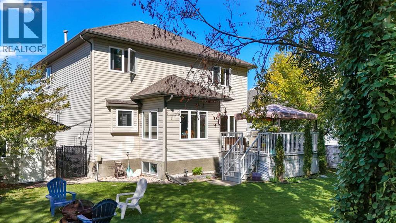
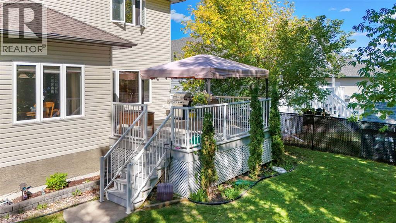
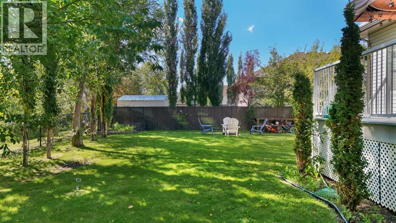
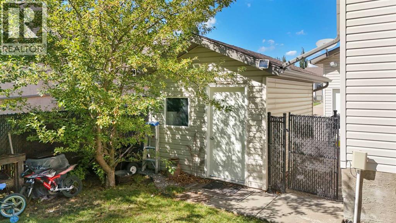
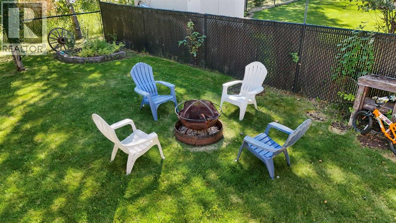
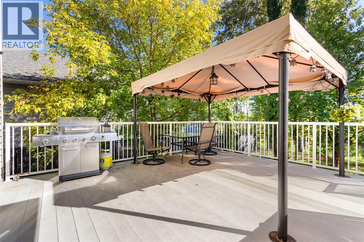
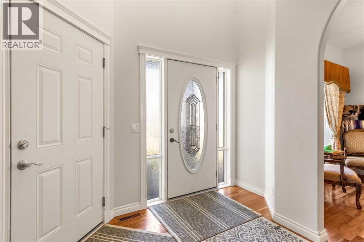
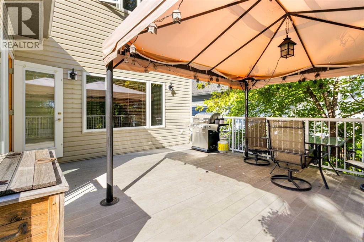
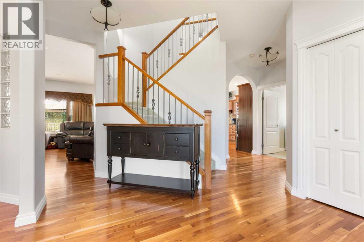
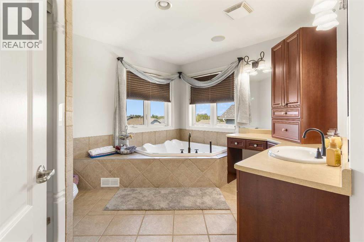
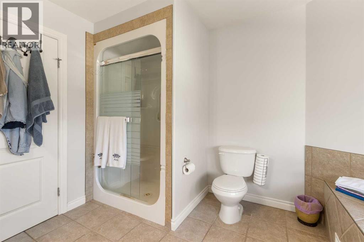
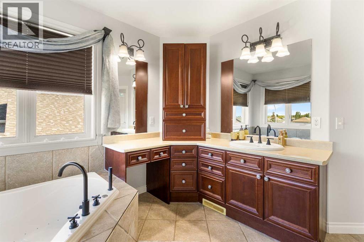
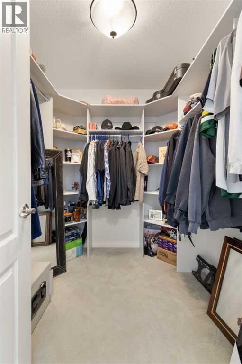
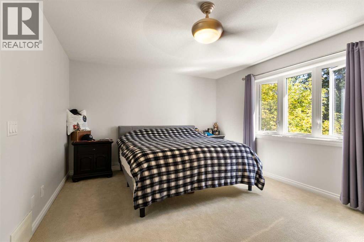
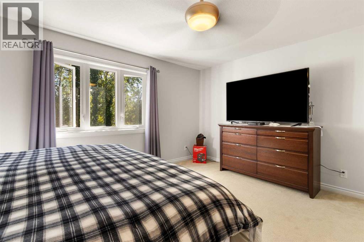
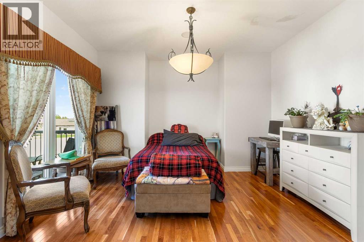
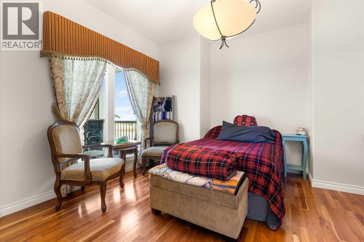
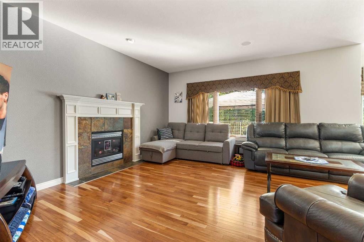
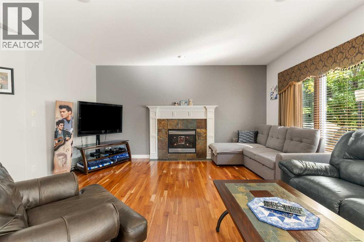
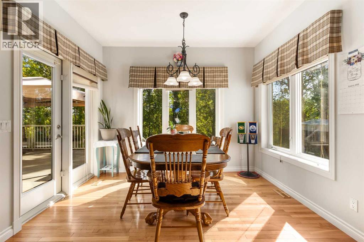
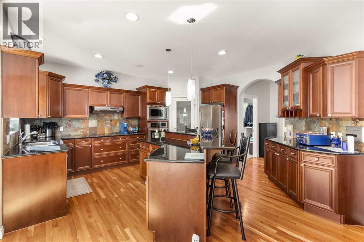
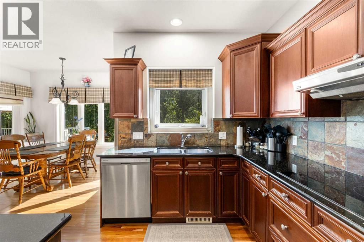
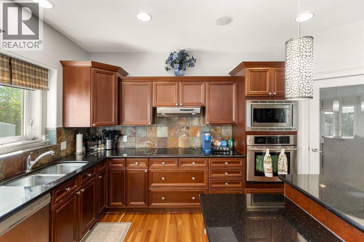
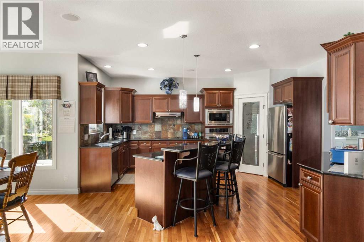
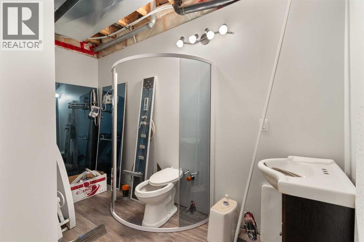
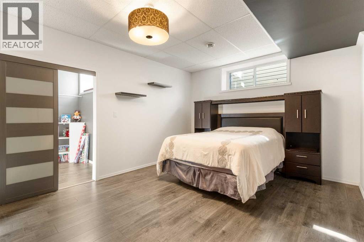
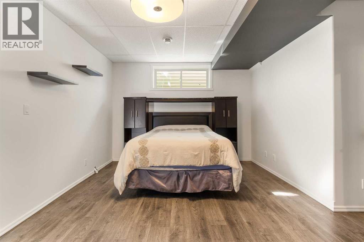
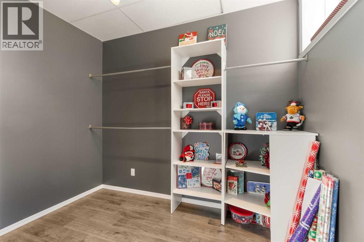
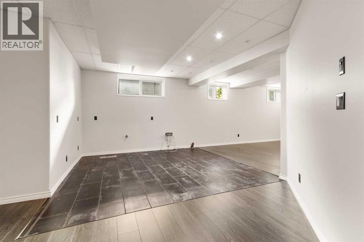
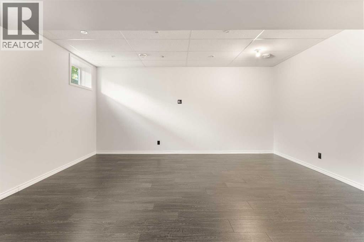
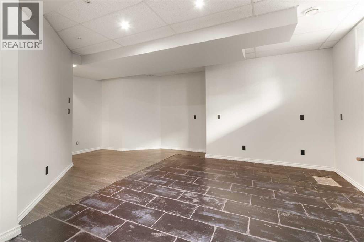
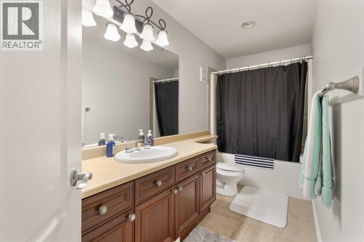
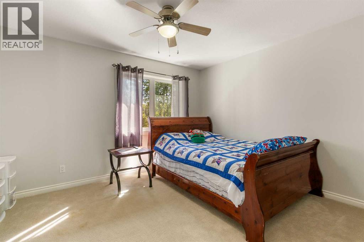
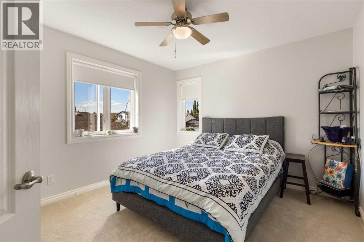
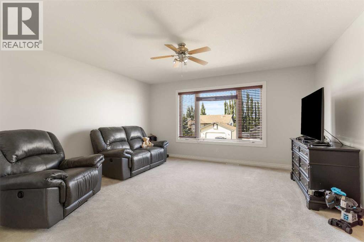
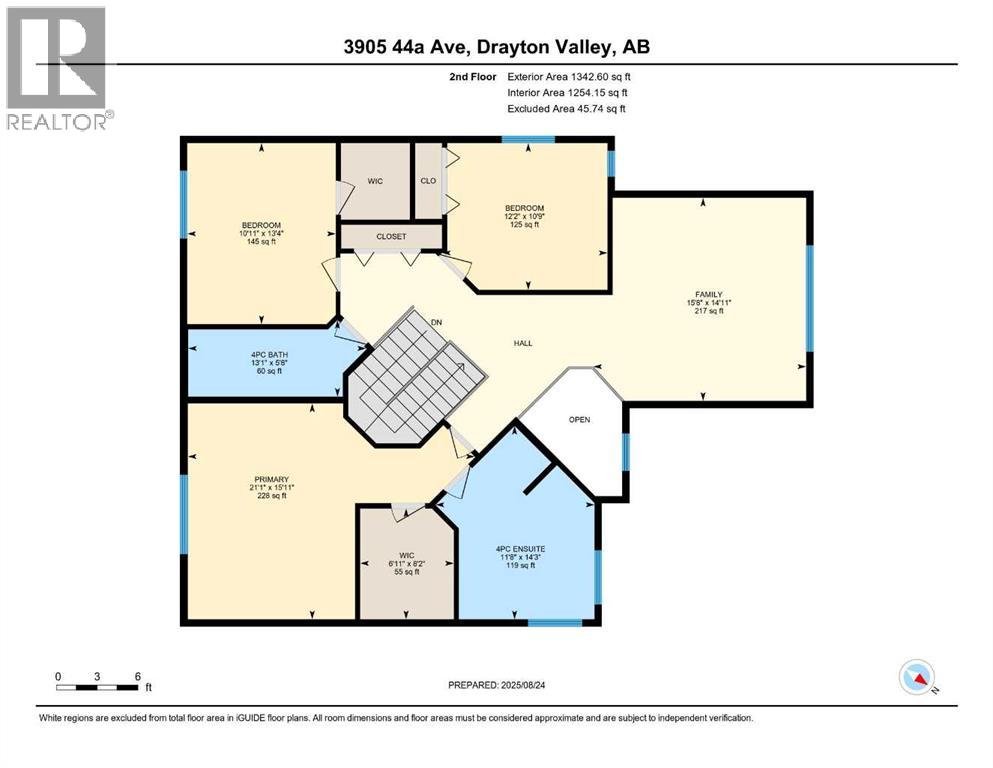
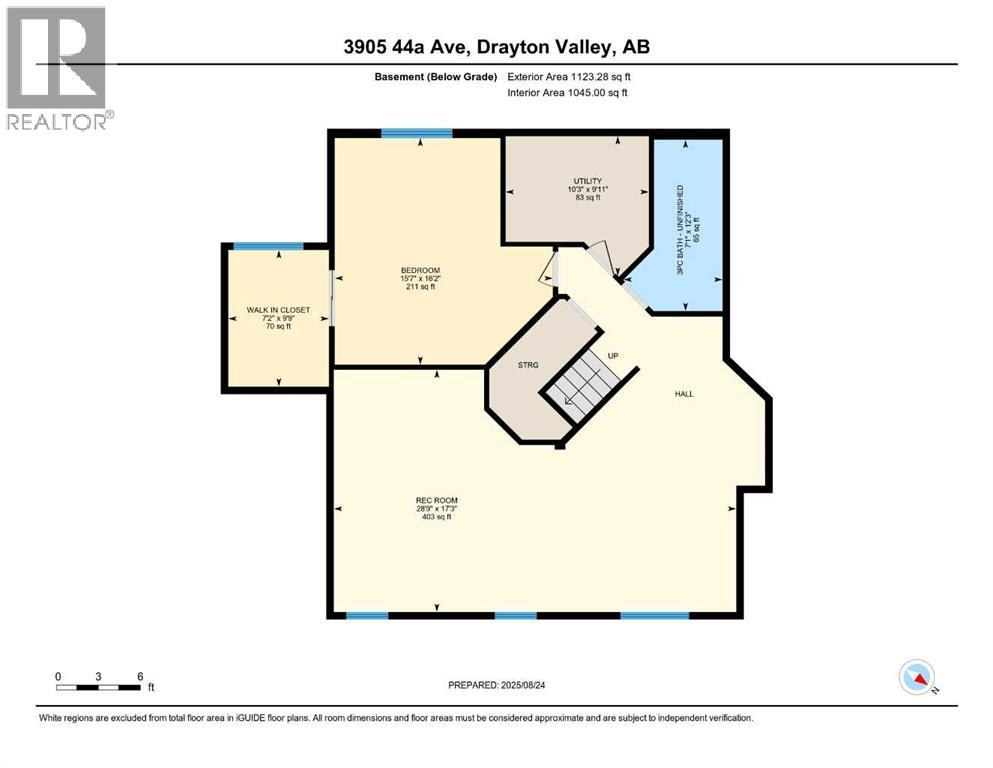
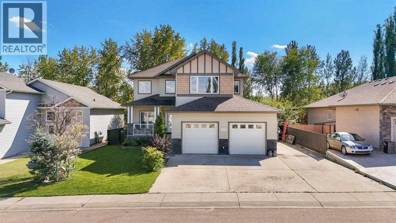
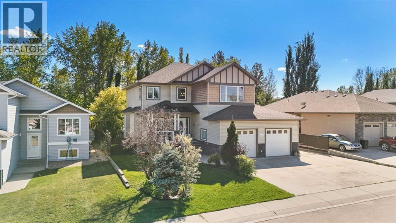
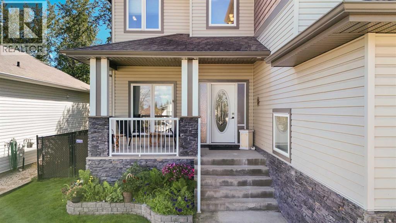
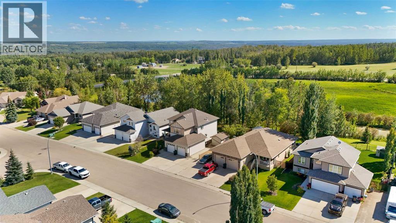
Located in the heart of Drayton Valley, this spacious two-storey home offers 4 bedrooms, 3 bathrooms, and a layout designed for both comfort and functionality. The well-designed kitchen features ample cabinetry and counter space, perfect for everyday living and entertaining. A formal dining room adds versatility—use it for gatherings or as a home office.Upstairs, you'll find a cozy bonus room and three generously sized bedrooms, including a relaxing primary suite with a private ensuite. The mostly finished basement is ready for your personal touch, with plumbing in place for a wet bar or second kitchen.Step outside to enjoy the large, beautiful yard—ideal for kids, pets, and outdoor fun. Gather around the built-in fire pit on cool evenings, or take advantage of the spacious deck for summer BBQs. With a double attached garage, RV parking, and a large shed, this property offers space and storage for all your needs.This home combines thoughtful design with outdoor charm—don’t miss your chance to make it yours! (id:53430)
Building
- Property Type:
- House
- Building Type:
- House
- Year Built:
- 2006
- Stories:
- 2.0
- Bedrooms:
- 4
- Bathrooms (total):
- 4.5 (1 half)
- Basement:
- Partially finished, Full
Finished Areas
- Interior Size (Total):
- 2569 square feet
- Above Grade:
- 2569 square feet
Interior
- Flooring:
- Carpeted, Ceramic Tile, Wood
- Appliances:
- None
Parking
- Spaces:
- 2
- Features:
- Attached Garage, RV
Lot / Land
- Lot Size:
- 1234.0 square feet
- Lot Features:
- Other
Exterior
- Exterior Features:
- Vinyl siding
- Foundation:
- Poured Concrete
- Fencing:
- Fence
Utilities & Mechanical
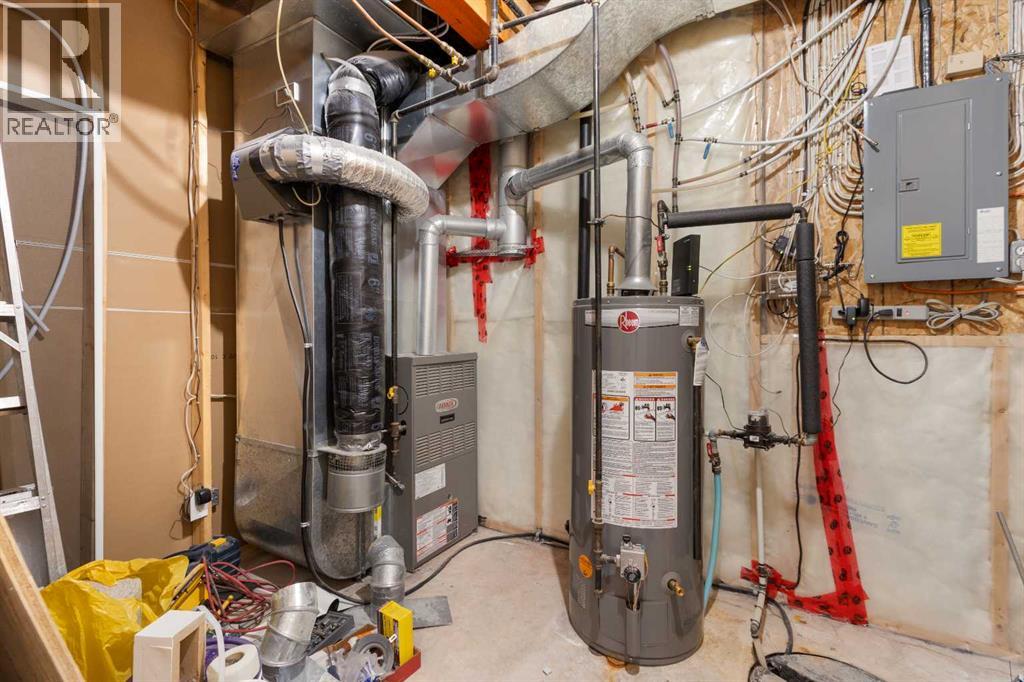
- Heating:
- Forced air, Natural gas
- Cooling:
- None
Comfort & Security
- Fireplace(s):
- 1
Fees & Dates
- Tax Year:
- 2025
- Last Modified:
- 05/04/2026 09:30:43 PM
- Status Change:
- 05/04/2026 09:21:33 PM
Association / Ownership
- Common Interest:
- Freehold
Room Dimensions
| Room | Level | Size |
|---|---|---|
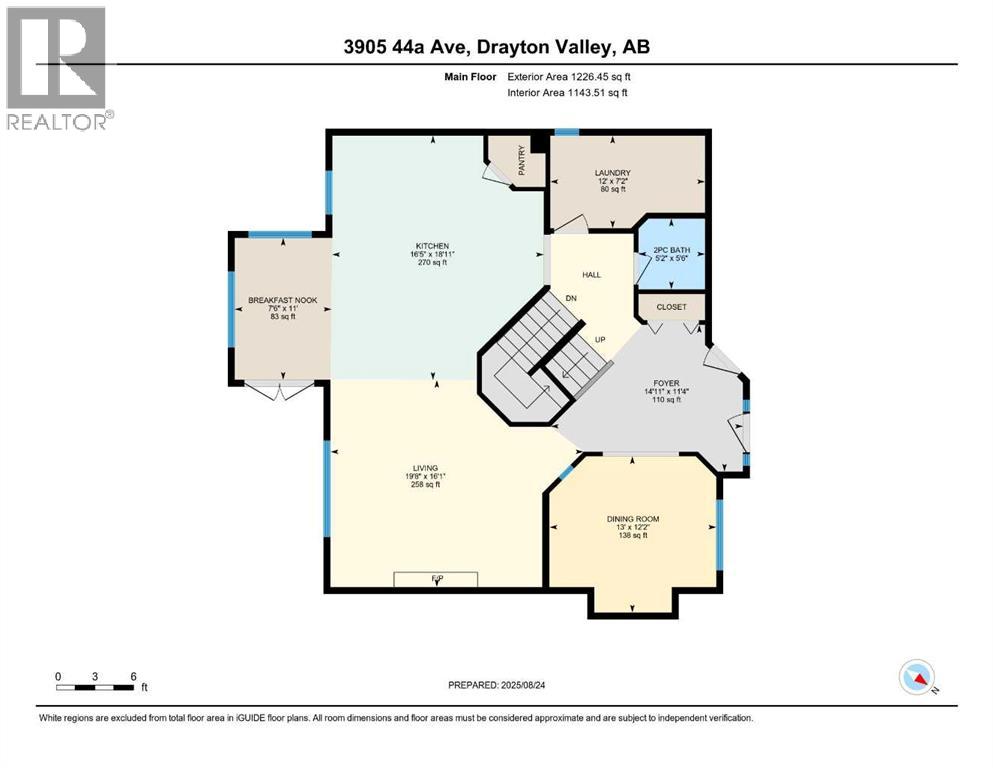
| Living room | Main level | 52.50 Ft x 62.33 Ft |
| Dining room | Main level | 39.42 Ft x 42.58 Ft |
| Breakfast | Main level | 36.08 Ft x 23.00 Ft |
| Kitchen | Main level | 59.00 Ft x 52.50 Ft |
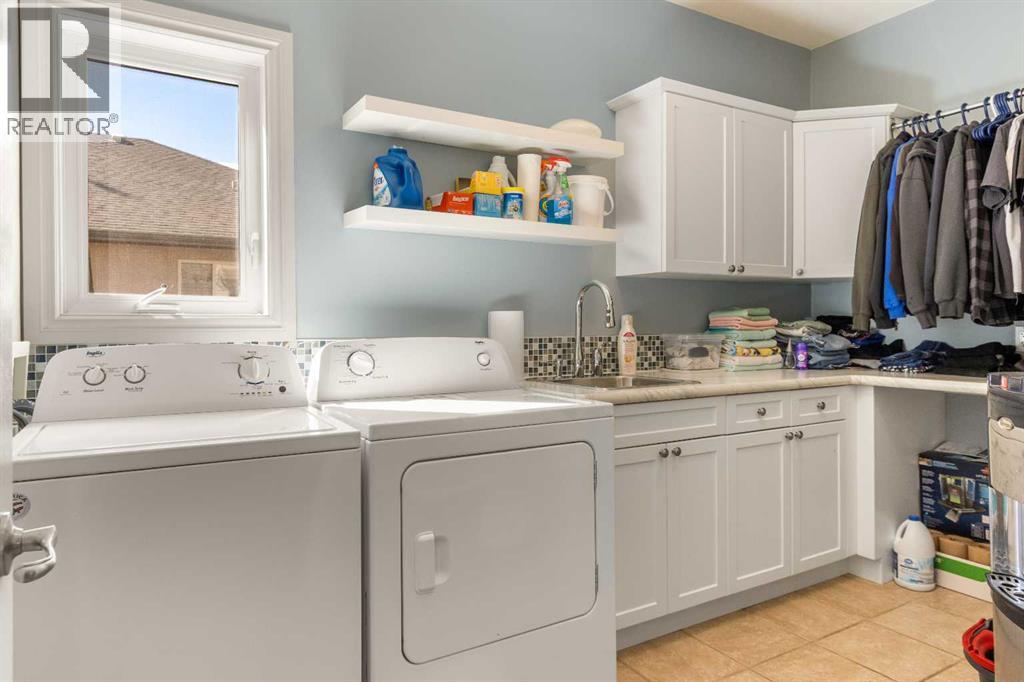
| Laundry room | Main level | 23.00 Ft x 39.42 Ft |
| Family room | Upper Level | 45.92 Ft x 49.17 Ft |
| Bedroom | Upper Level | 42.58 Ft x 32.83 Ft |
| Primary Bedroom | Upper Level | 49.17 Ft x 68.92 Ft |
| Bedroom | Upper Level | 32.83 Ft x 39.42 Ft |
| Recreational, Games room | Basement | 55.83 Ft x 91.83 Ft |
| Bedroom | Basement | 52.50 Ft x 49.17 Ft |
| Furnace | Basement | 29.50 Ft x 32.83 Ft |
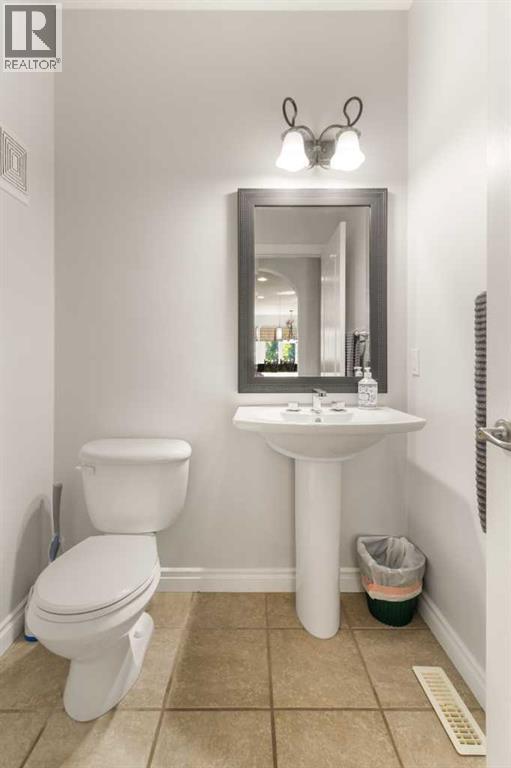
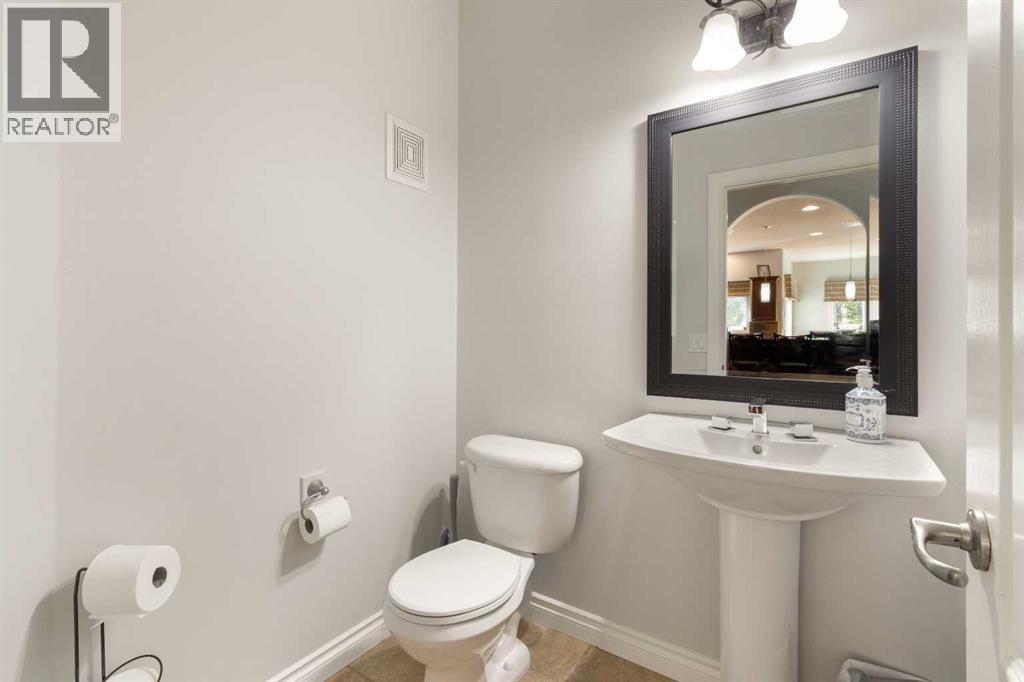
| 2pc Bathroom | Main level | 5.50 Ft x 5.17 Ft |
| 4pc Bathroom | Upper Level | 5.67 Ft x 13.08 Ft |
| 4pc Bathroom | Upper Level | 14.25 Ft x 11.67 Ft |
| 3pc Bathroom | Basement | 12.25 Ft x 7.08 Ft |
Location
Data is supplied by Pillar 9 MLS® System. Pillar 9 is the owner of the copyright in its MLS® System. Data is deemed reliable but is not guaranteed accurate by Pillar 9.
The trademarks MLS®, Multiple Listing Service® and the associated logos are owned by The Canadian Real Estate Association (CREA) and identify the quality of services provided by real estate professionals who are members of CREA. Used under license.