Real estate on your terms®
$199,900
active
4915 1 Street
Donnelly
,
AB
T0H1G0
Key Details
- MLS® Number:
- A2325681
- Building Type:
- Manufactured Home
- Interior Size:
- 1376 square feet
- Bedrooms:
- 3
- Parking:
- 3
- Parking Features:
- Other
- Lot Size:
- 9000.0 square feet

Property Description
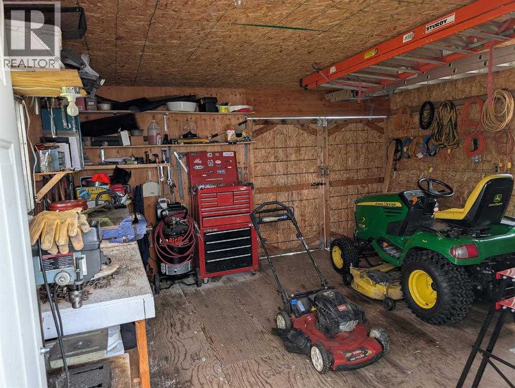
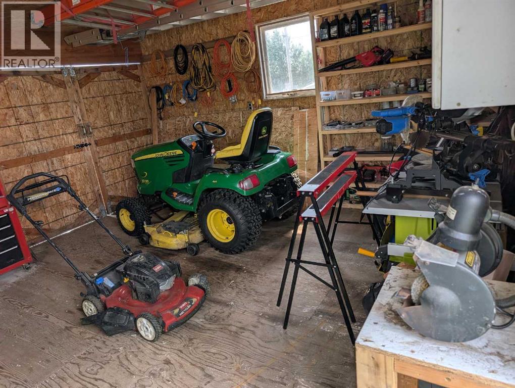
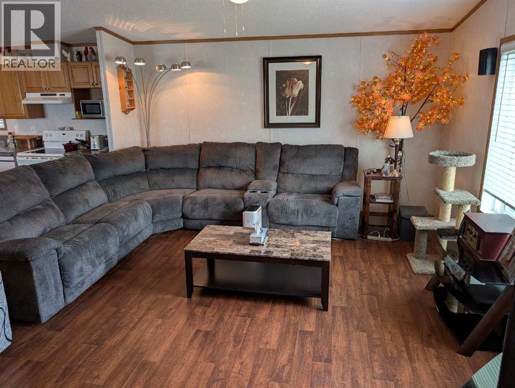
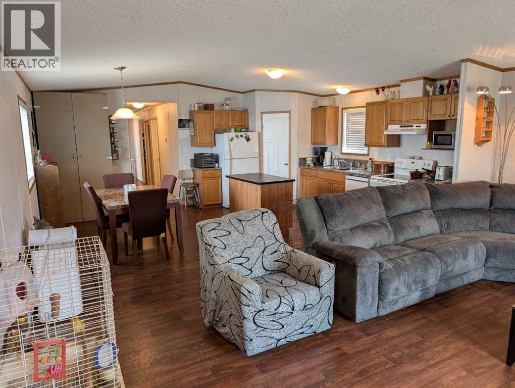
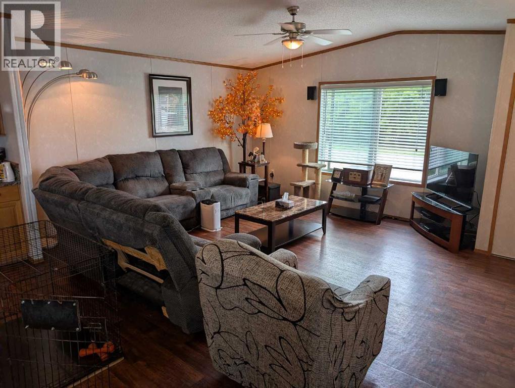
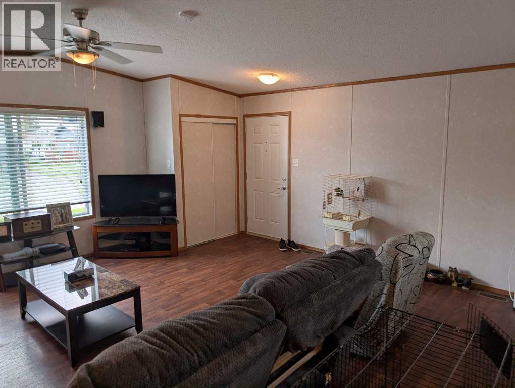
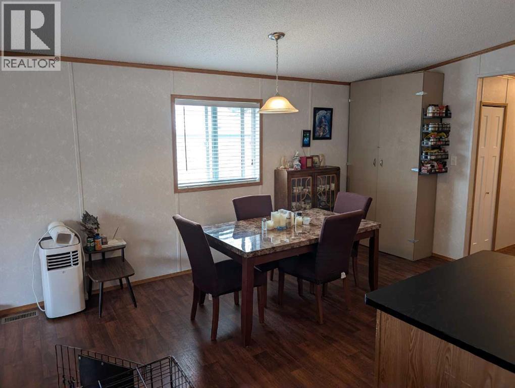
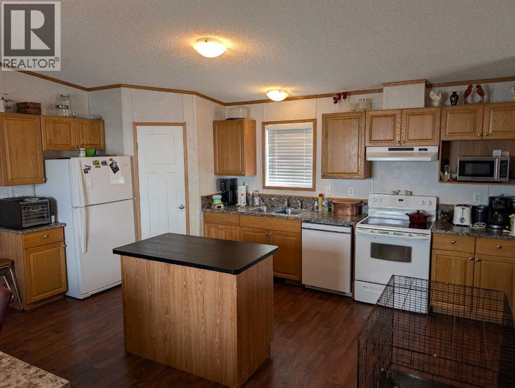
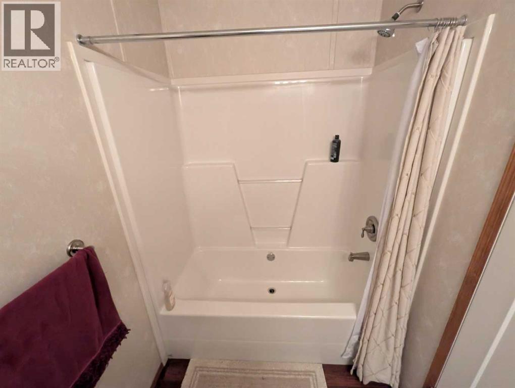
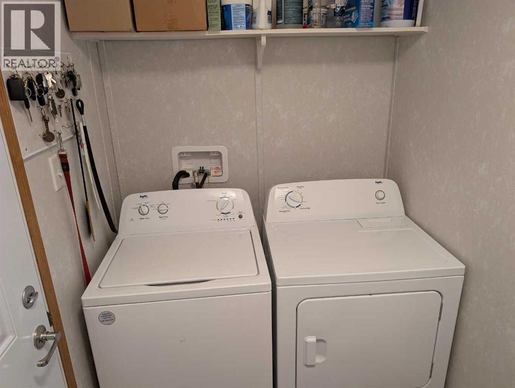
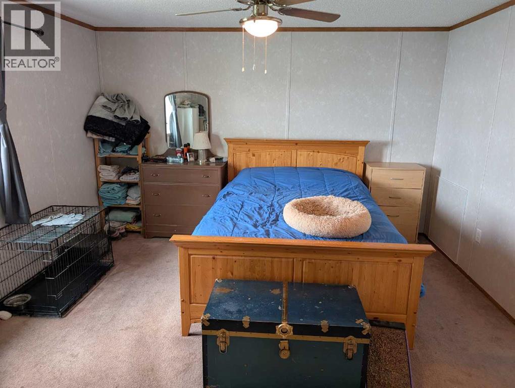
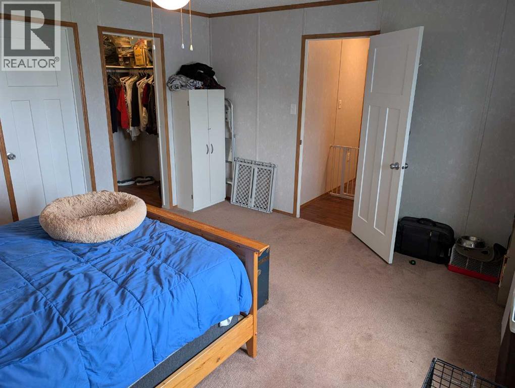
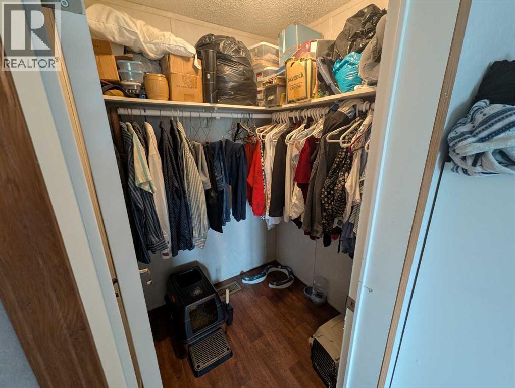
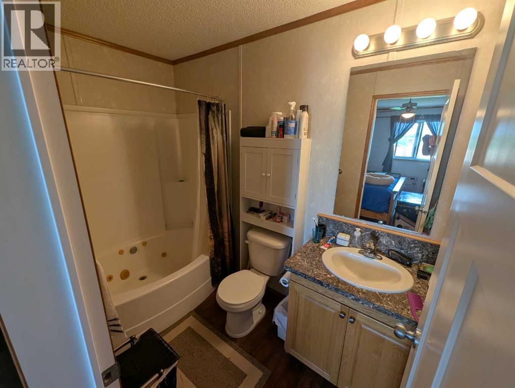
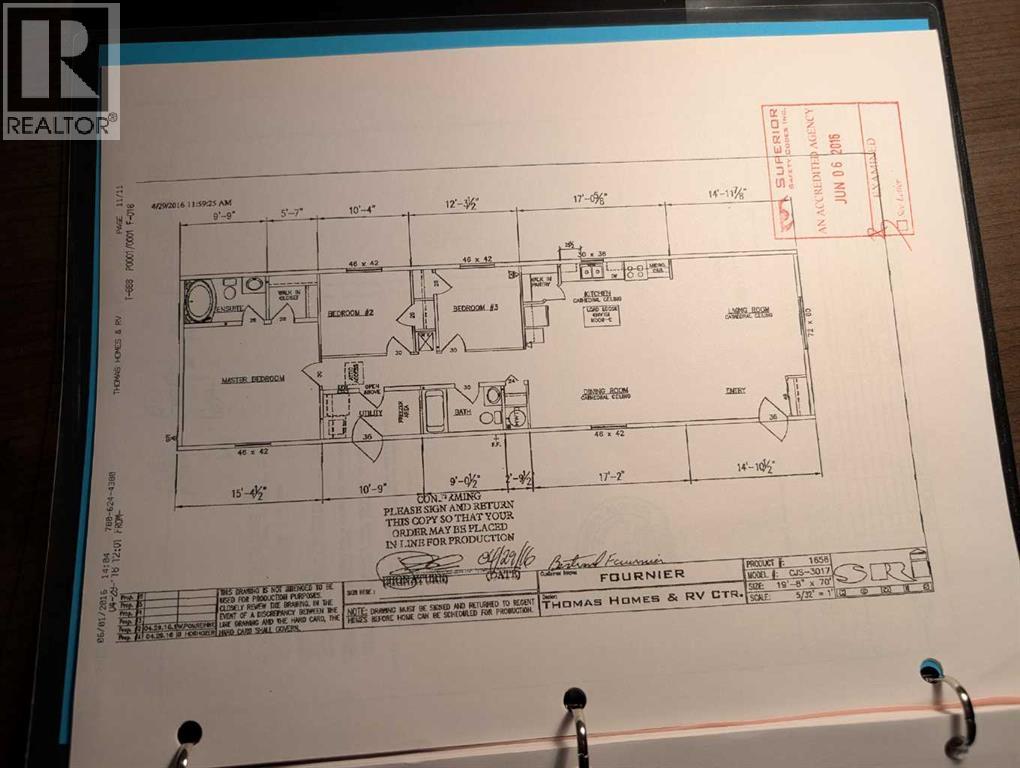
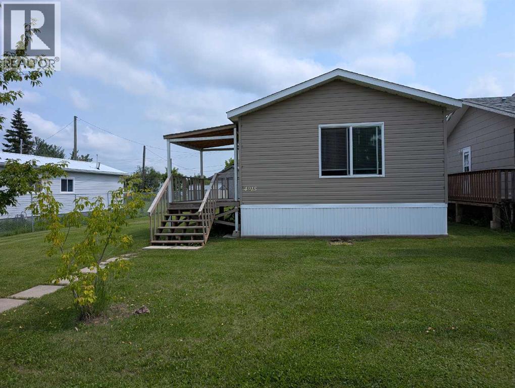
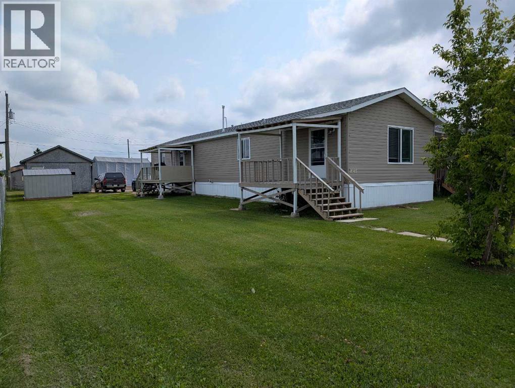
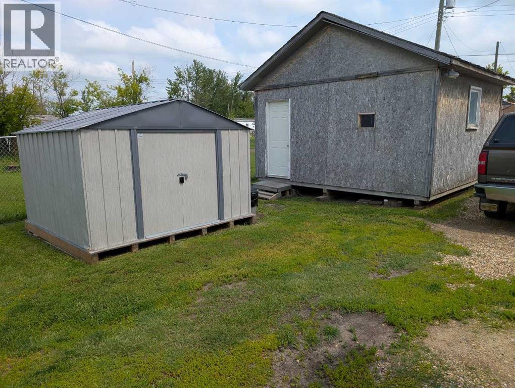
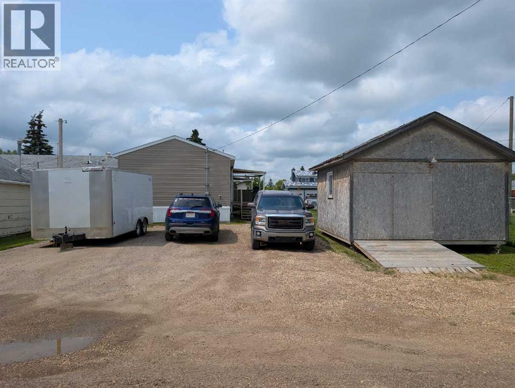
Welcome to 4915 1 St in the quiet and welcoming community of Donnelly! This beautifully maintained 2015 mobile home sits on its very own private lot, meaning you get all the perks of homeownership with absolutely no lot fees. Boasting 3 spacious bedrooms and 2 full bathrooms, this property perfectly combines modern comfort, peace of mind, and fantastic outdoor amenities into one completely move-in-ready package.Step inside to find a bright and functional open layout that is perfect for families or first-time buyers alike. The generous primary suite serves as a true retreat, featuring a large walk-in closet and a private ensuite bathroom complete with a luxurious jacuzzi tub. You can move right in with total peace of mind thanks to an impressive list of recent mechanical and cosmetic upgrades. The water tank was replaced just last year, all taps and tubs were updated two years ago, and both the porches and the washer and dryer are only three years old. The kitchen also features a newer dishwasher that is just two years old.The outdoor setup is a handyman or hobbyist’s dream. The property features a fantastic 16' x 16' detached shop that is fully insulated and equipped with electricity, making it the perfect workspace all year round. In addition to the shop, a 10' x 12' shed provides plenty of extra storage for tools and seasonal gear. All of this is situated on a spacious, partially fenced yard that offers a wonderful balance of privacy and open space for kids, pets, or gardening. This property offers incredible value, extensive modern updates, and the independence of owning your own land. Don’t miss out on this fantastic opportunity—schedule your private viewing today! (id:53430)
Building
- Property Type:
- Manufactured Home
- Building Type:
- Manufactured Home
- Style:
- Mobile Home
- Year Built:
- 2015
- Stories:
- 1.0
- Bedrooms:
- 3
- Bathrooms (total):
- 2.0
- Basement:
- None
Finished Areas
- Interior Size (Total):
- 1376 square feet
- Above Grade:
- 1376 square feet
Interior
- Flooring:
- Carpeted, Vinyl Plank
- Appliances:
- Washer, Refrigerator, Dishwasher, Stove, Dryer, Microwave
Parking
- Spaces:
- 3
- Features:
- Other
Lot / Land
- Lot Size:
- 9000.0 square feet
- Frontage:
- 18.5 meters
Exterior
- Exterior Features:
- Vinyl siding
- Foundation:
- Piled
- Fencing:
- Partially fenced
Utilities & Mechanical
- Heating:
- Central heating
- Cooling:
- None
Fees & Dates
- Property Taxes:
- $1,450
- Tax Year:
- 2026
- Last Modified:
- 08/05/2026 04:55:12 PM
- Status Change:
- 08/05/2026 04:47:30 PM
Association / Ownership
- Common Interest:
- Freehold
Room Dimensions
| Room | Level | Size |
|---|---|---|
| Living room | Main level | 14.00 Ft x 18.67 Ft |
| Other | Main level | 14.00 Ft x 18.75 Ft |
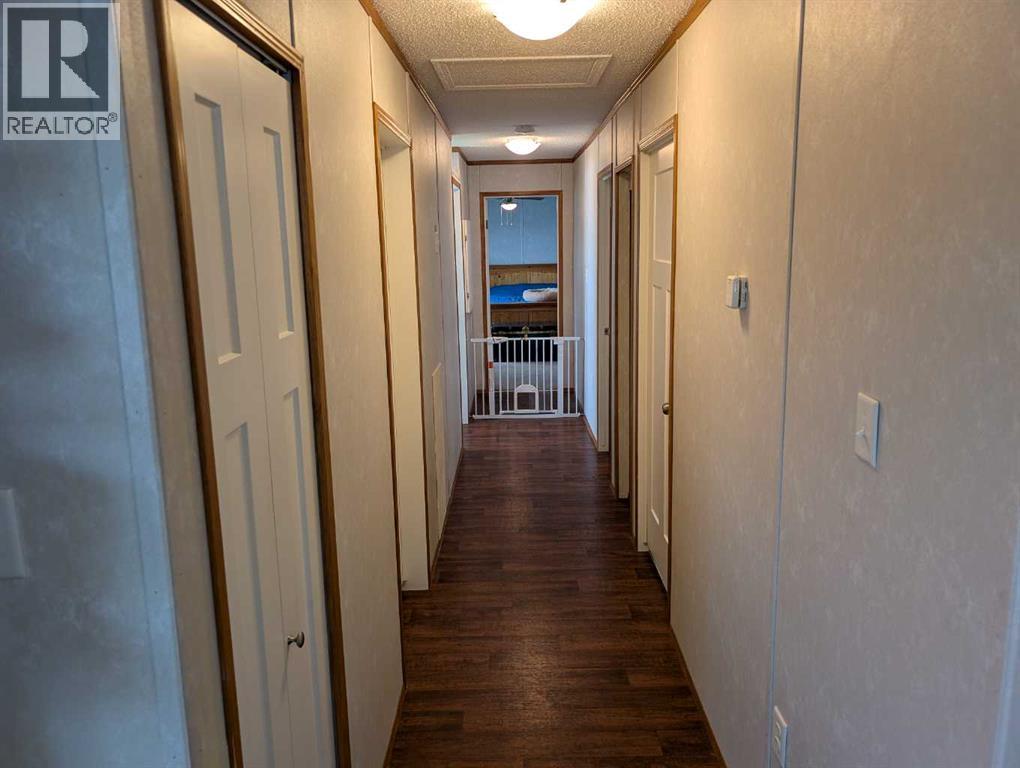
| Hall | Main level | 3.50 Ft x 22.67 Ft |
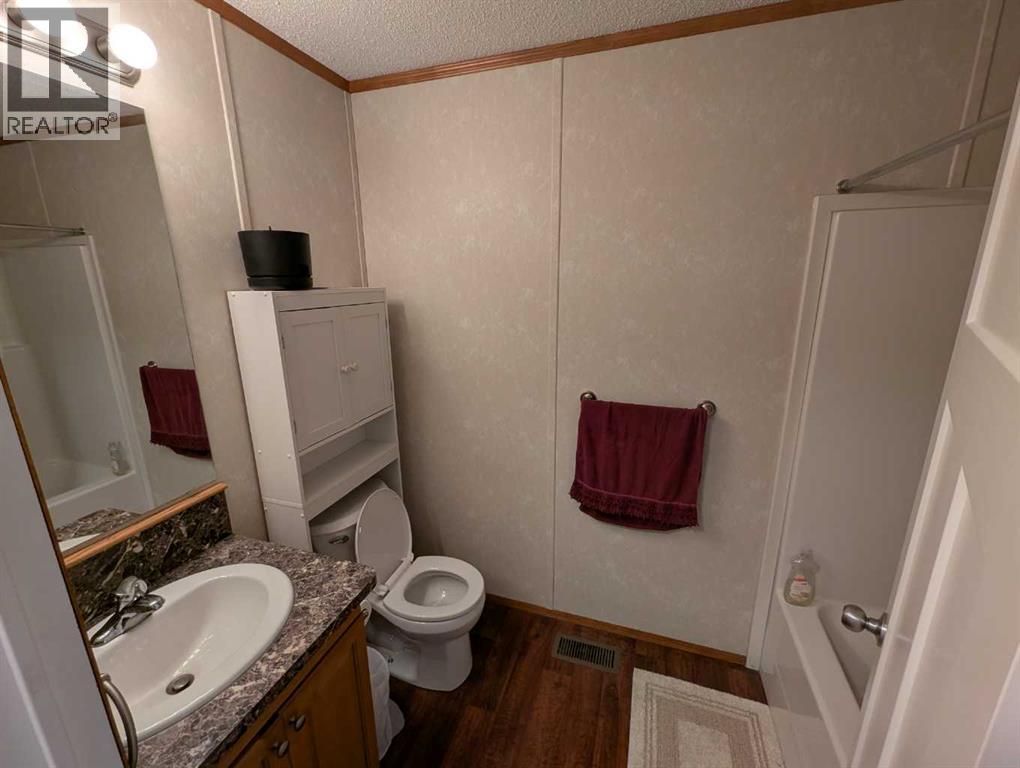
| 4pc Bathroom | Main level | 5.00 Ft x 8.58 Ft |
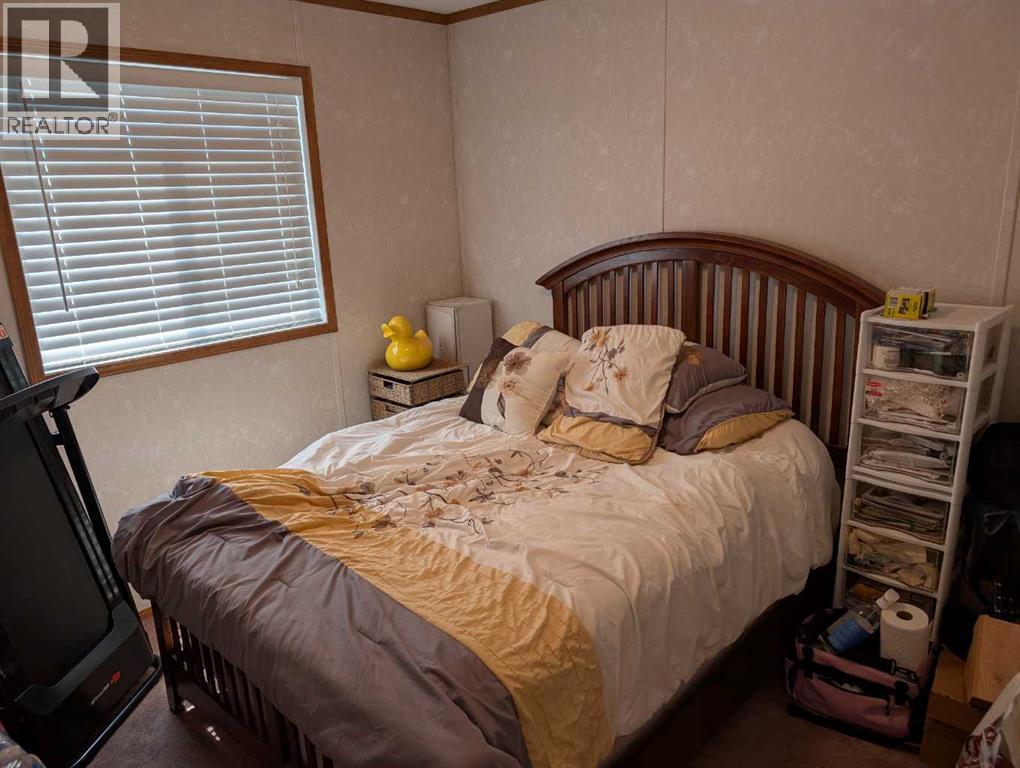
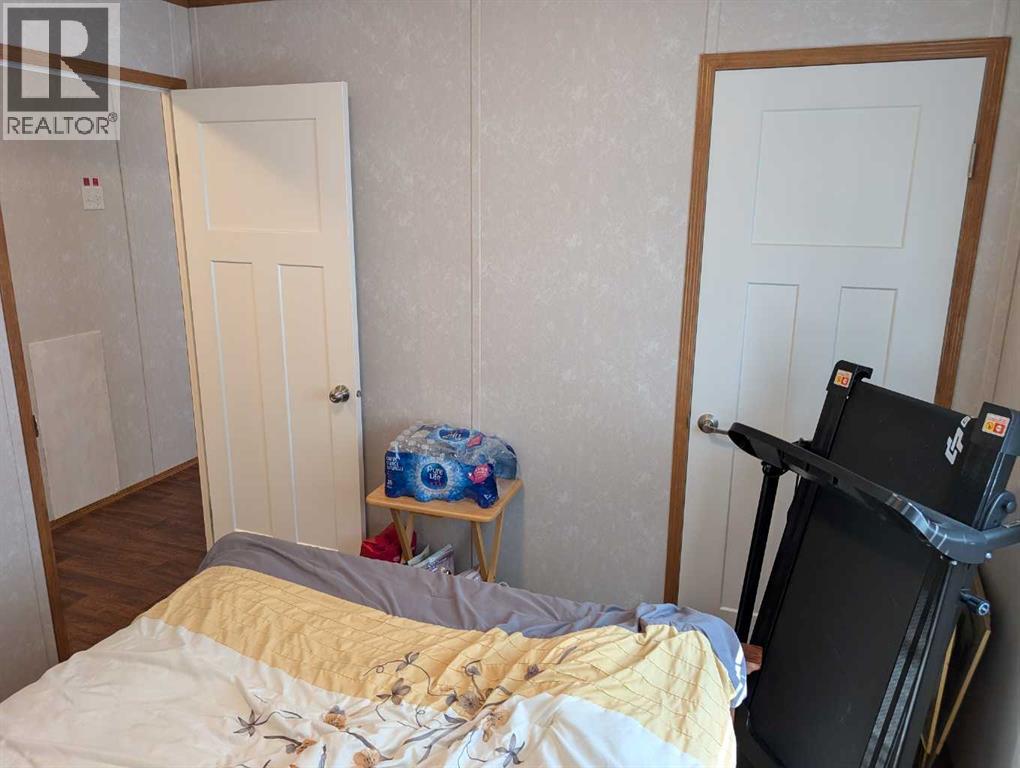
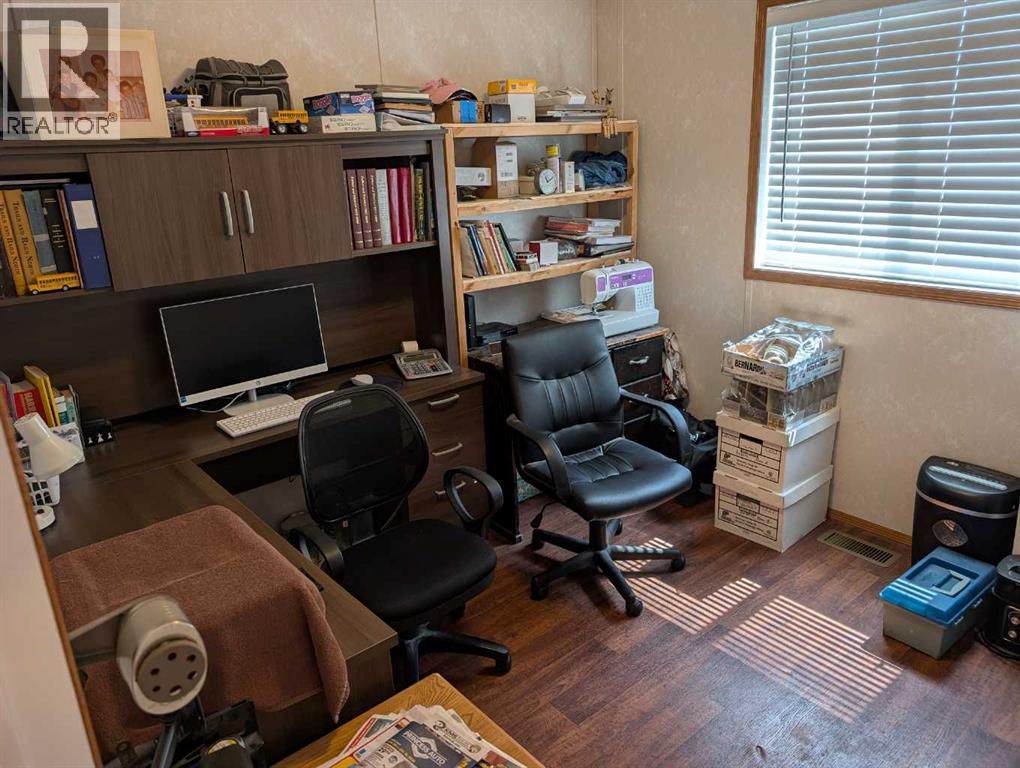
| Bedroom | Main level | 9.42 Ft x 9.50 Ft |
| Bedroom | Main level | 9.42 Ft x 10.00 Ft |
| Laundry room | Main level | 5.00 Ft x 10.50 Ft |
| Primary Bedroom | Main level | 13.00 Ft x 14.75 Ft |
| 4pc Bathroom | Main level | 5.00 Ft x 9.00 Ft |
| Other | Main level | 5.00 Ft x 5.25 Ft |
Location
Data is supplied by Pillar 9 MLS® System. Pillar 9 is the owner of the copyright in its MLS® System. Data is deemed reliable but is not guaranteed accurate by Pillar 9.
The trademarks MLS®, Multiple Listing Service® and the associated logos are owned by The Canadian Real Estate Association (CREA) and identify the quality of services provided by real estate professionals who are members of CREA. Used under license.