Real estate on your terms®
$824,900
active
72077 TWP RD 714A
Dimsdale
,
AB
T8W5J7
Key Details
- MLS® Number:
- A2329107
- Building Type:
- House
- Interior Size:
- 3583 square feet
- Bedrooms:
- 6
- Parking Features:
- Parking Pad, Gravel
- Lot Size:
- 3.0 acres

Property Description
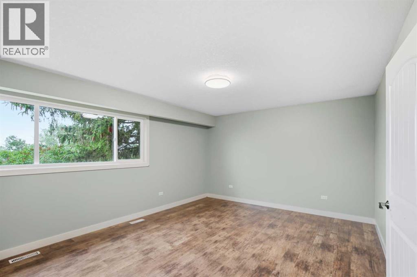
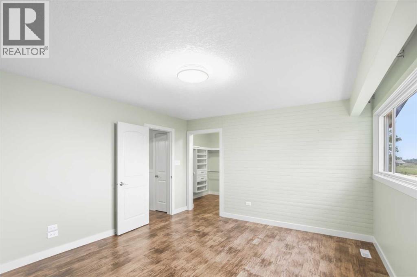
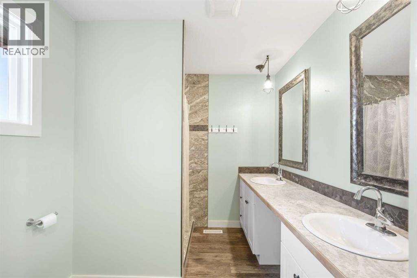
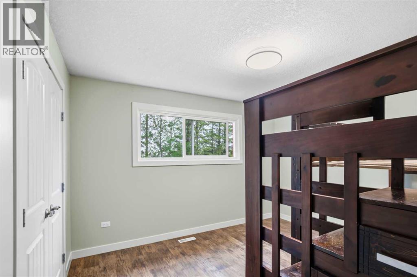
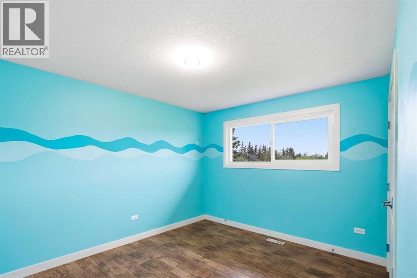
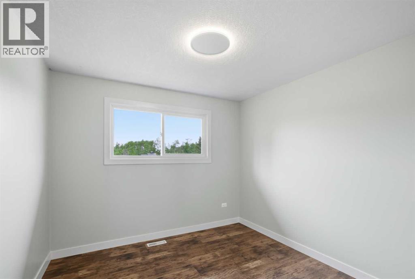
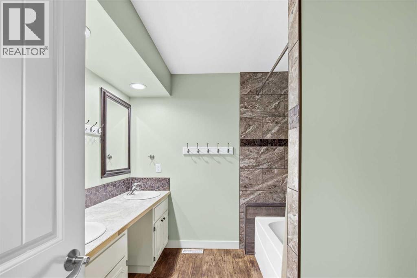
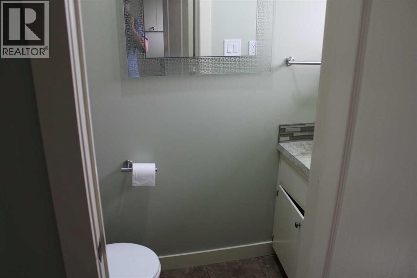
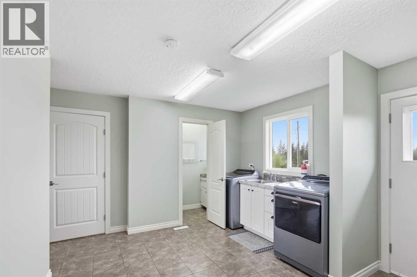
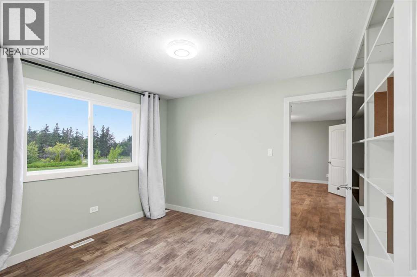
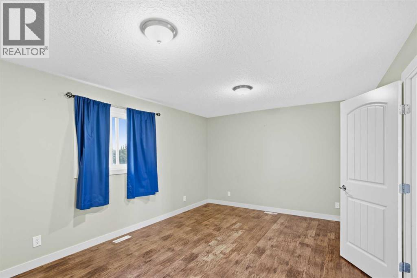
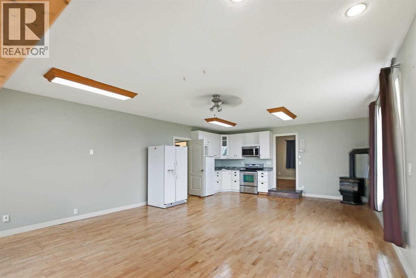
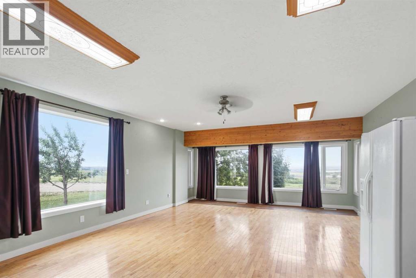
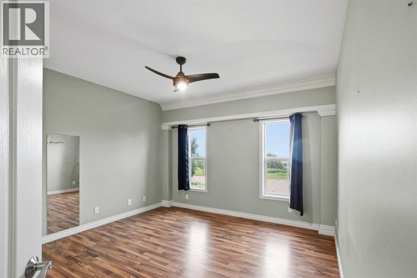
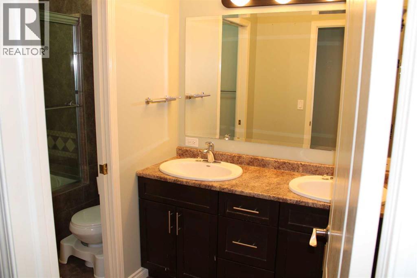
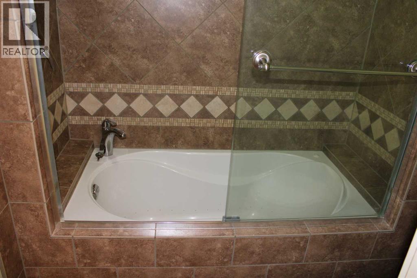
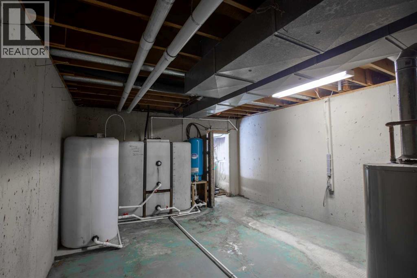
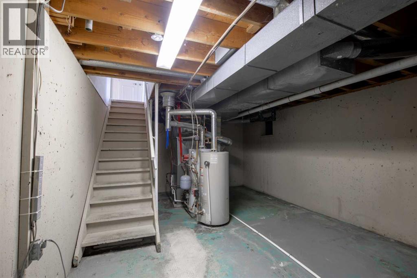
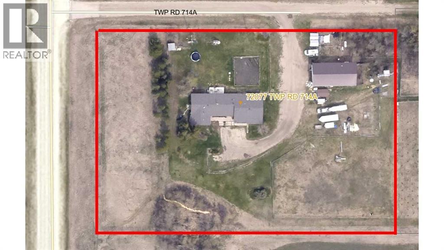
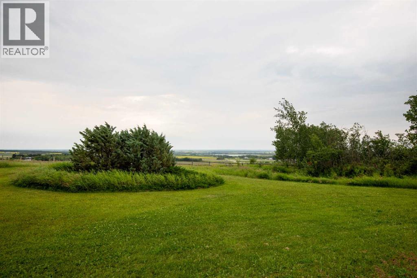
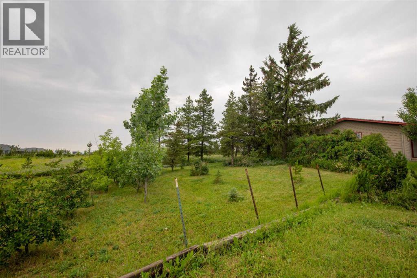
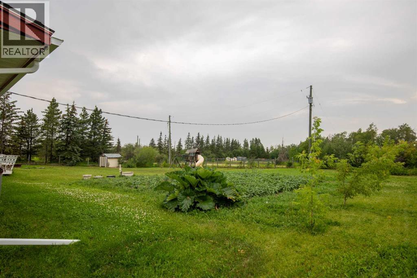
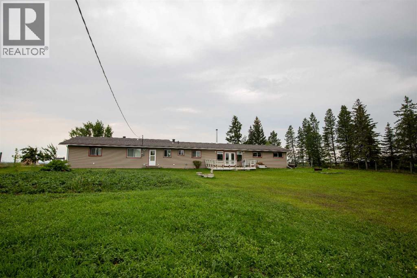
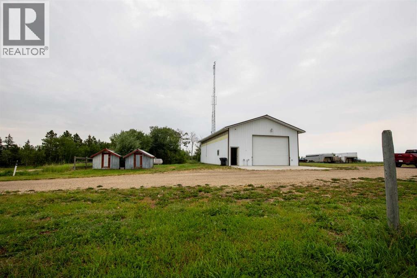
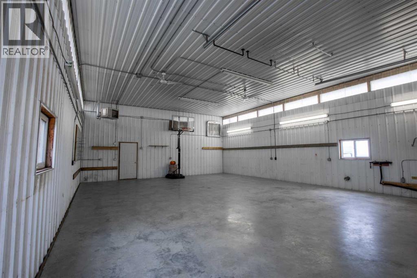
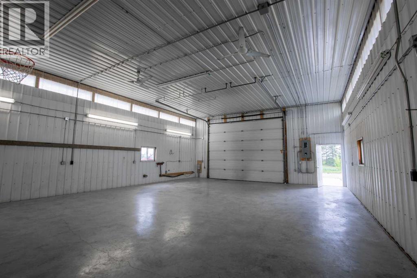
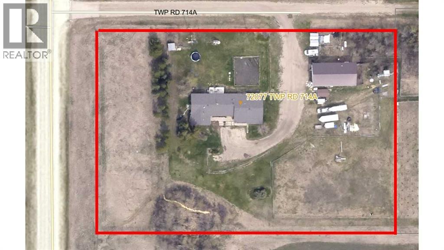
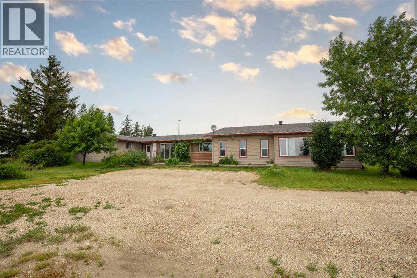
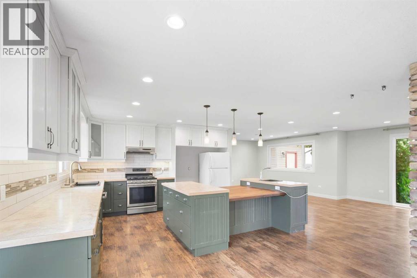
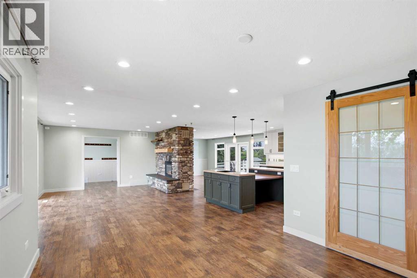
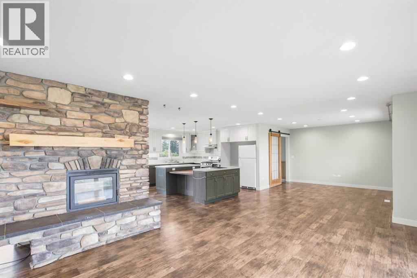
Welcome to this very large and versatile bungalow situated on 3 scenic acres just minutes from Grande Prairie on the west end of Richmond Hill, offering breathtaking mountain views and a nice size shop. Designed with large or multi-generational families in mind, this unique home features a total of 6 bedrooms and 3.5 bathrooms with an exceptional layout. Four bedrooms are located on one end of the home, while two additional bedrooms are situated on the opposite end with a separate living area, providing excellent privacy and flexibility for extended family or guest accommodations. The heart of the home is the large open-concept kitchen and living area, perfect for entertaining, complete with wood fireplace for added warmth and comfort. In-floor heating in a portion of the home provides additional year-round comfort. Numerous upgrades have been completed over the years, including siding, shingles, some windows, the furnace, paint, trim, interior doors, cabinets and finishing throughout, and the water well pump, offering peace of mind to the next owner. Outside, you'll appreciate the partially fenced 3-acre parcel, gravel driveway, outstanding mountain views, plumbed in natural gas BBQ and the large heated 30’ x 43’ shop that's ideal for hobbies, storage, or apply for a home occupation. Please note that the property includes a GP Networks tower and a Seacan, and the purchaser will be required to assume the existing lease agreement associated with the tower. If you've been searching for country living with space for the whole family, incredible views, and easy access to Grande Prairie, this property is one you won't want to miss. (id:53430)
Building
- Property Type:
- House
- Building Type:
- House
- Style:
- Bungalow
- Stories:
- 1.0
- Bedrooms:
- 6
- Bathrooms (total):
- 4.5 (1 half)
- Basement:
- See Remarks
Finished Areas
- Interior Size (Total):
- 3583 square feet
- Above Grade:
- 3583 square feet
Interior
- Flooring:
- Tile, Hardwood, Vinyl Plank
- Appliances:
- See remarks
Parking
- Features:
- Parking Pad, Gravel
Lot / Land
- Lot Size:
- 3.0 acres
- Lot Features:
- See remarks, Other
Exterior
- Exterior Features:
- Concrete
- Construction:
- Poured concrete, Wood frame
- Foundation:
- Poured Concrete
- Fencing:
- Partially fenced
Utilities & Mechanical
- Heating:
- Forced air, Natural gas, Hot Water
- Cooling:
- None
- Electrical:
- 100 Amp Service
- Utilities:
- Natural Gas, Electricity
- Water Source:
- Well
Comfort & Security
- Fireplace(s):
- 2
Fees & Dates
- Property Taxes:
- $5,473
- Tax Year:
- 2026
- Last Modified:
- 08/13/2026 11:10:09 PM
- Status Change:
- 08/13/2026 11:00:57 PM
Association / Ownership
- Common Interest:
- Freehold
Room Dimensions
| Room | Level | Size |
|---|---|---|
| Primary Bedroom | Main level | 15.42 Ft x 12.83 Ft |
| 4pc Bathroom | Main level | 7.42 Ft x 8.75 Ft |
| Bedroom | Main level | 12.42 Ft x 10.33 Ft |
| Bedroom | Main level | 12.50 Ft x 10.33 Ft |
| 5pc Bathroom | Main level | 8.00 Ft x 9.00 Ft |
| Bedroom | Main level | 10.00 Ft x 10.00 Ft |
| 2pc Bathroom | Main level | 2.92 Ft x 6.50 Ft |
| Bedroom | Main level | 11.75 Ft x 17.58 Ft |
| Bedroom | Main level | 13.50 Ft x 12.33 Ft |
| 4pc Bathroom | Main level | 5.83 Ft x 11.00 Ft |
Location
Data is supplied by Pillar 9 MLS® System. Pillar 9 is the owner of the copyright in its MLS® System. Data is deemed reliable but is not guaranteed accurate by Pillar 9.
The trademarks MLS®, Multiple Listing Service® and the associated logos are owned by The Canadian Real Estate Association (CREA) and identify the quality of services provided by real estate professionals who are members of CREA. Used under license.