Real estate on your terms®
$279,500
active
3 Park Lane
Didsbury
,
AB
T0M0W0
Key Details
- MLS® Number:
- A2334670
- Building Type:
- Row / Townhouse
- Interior Size:
- 1182 square feet
- Bedrooms:
- 2
- Parking:
- 2
- Parking Features:
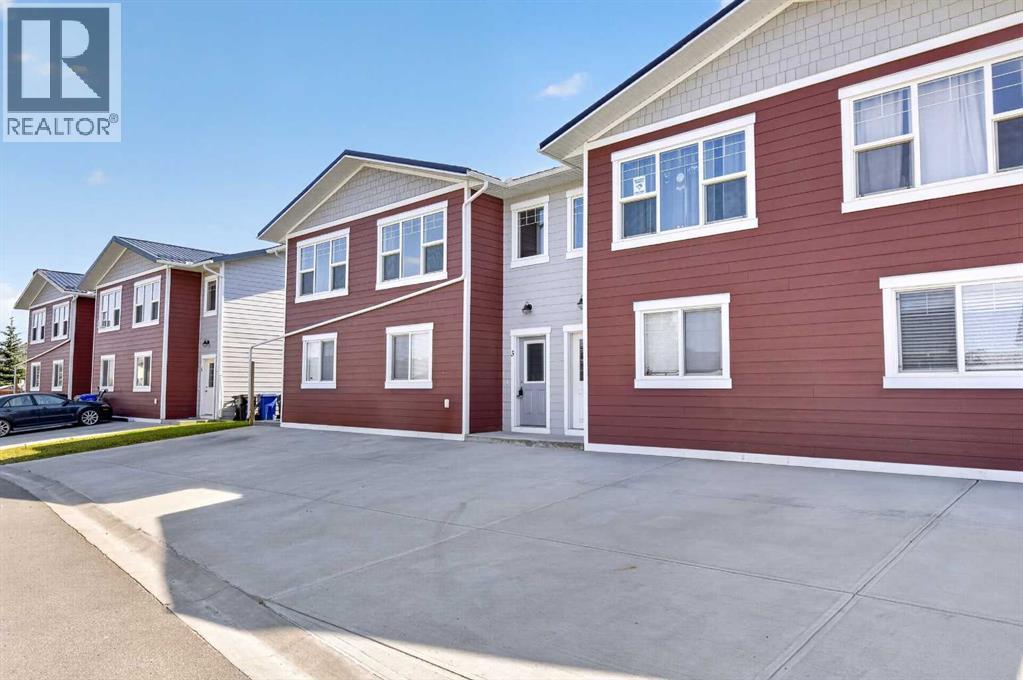
- Parking Pad, Concrete
- Lot Size:
- 1000.0 square feet
- Attached:
- Yes

Property Description
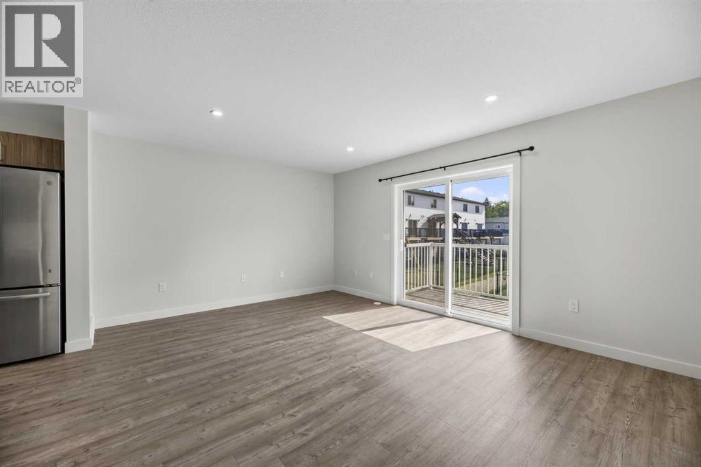
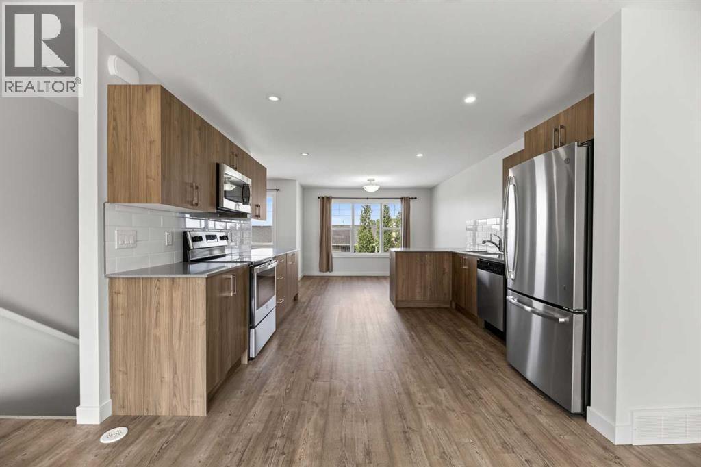
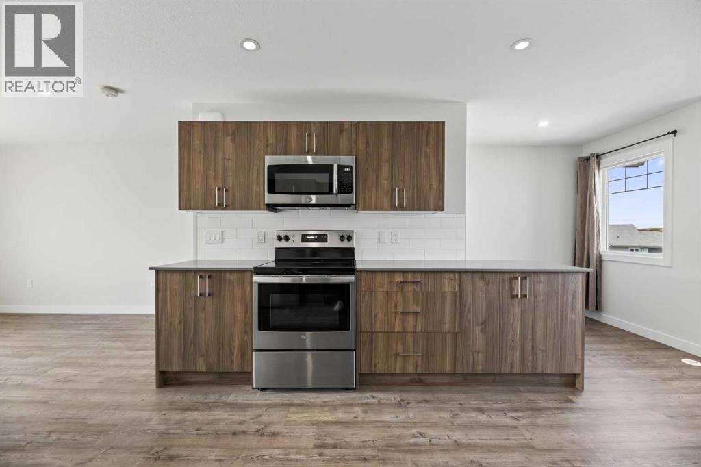
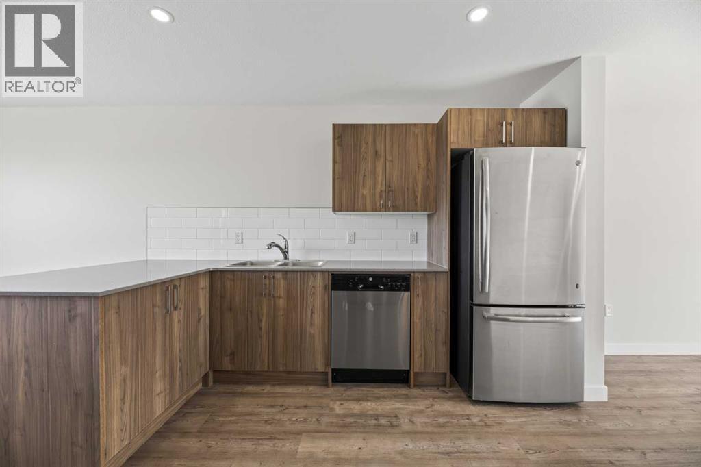
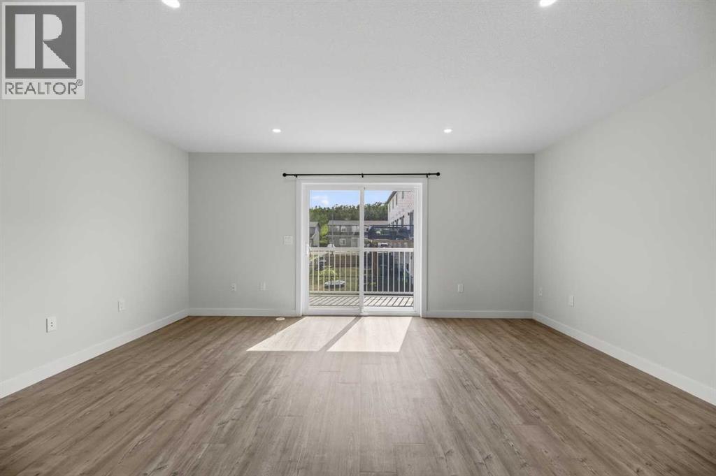
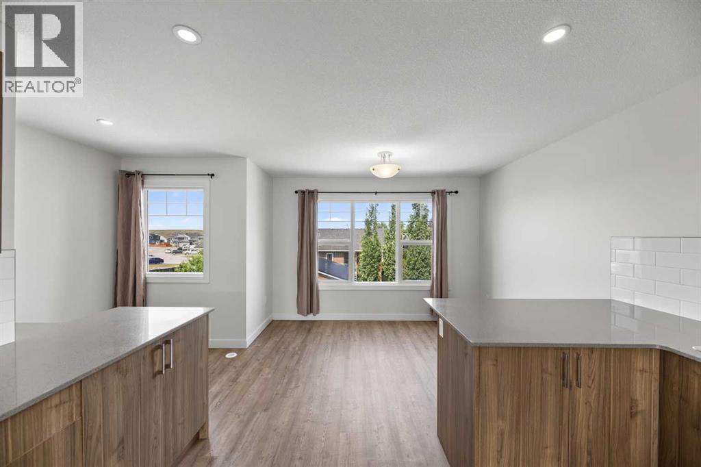
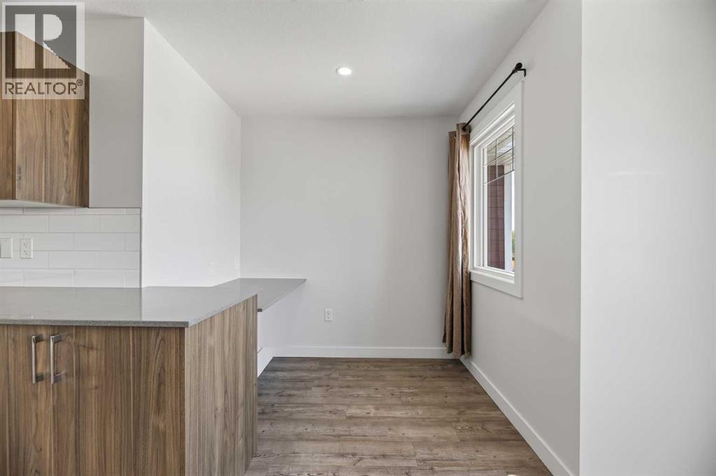
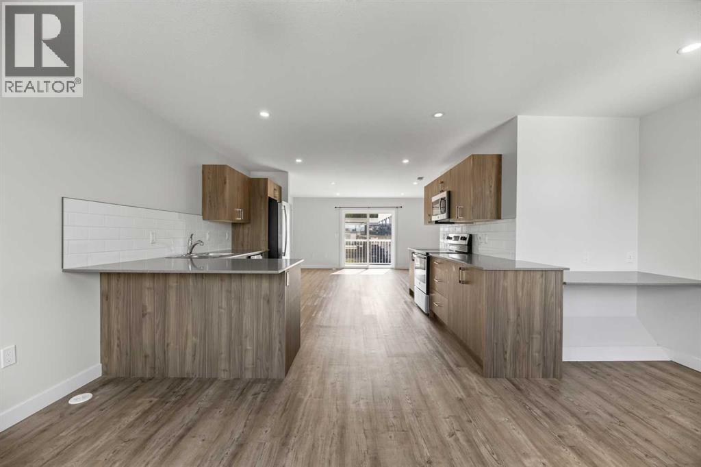
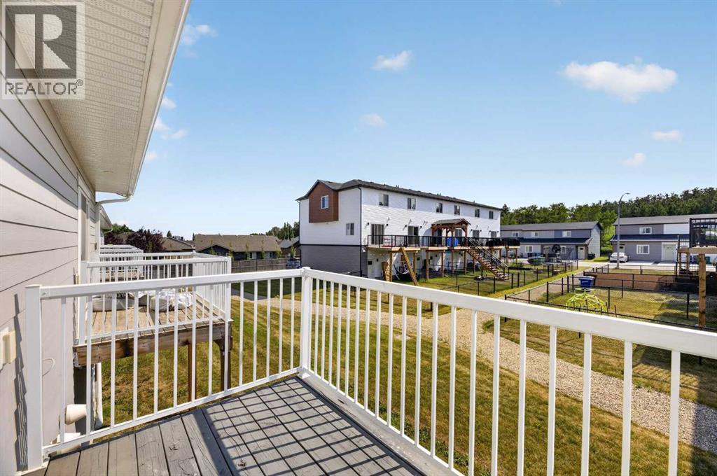
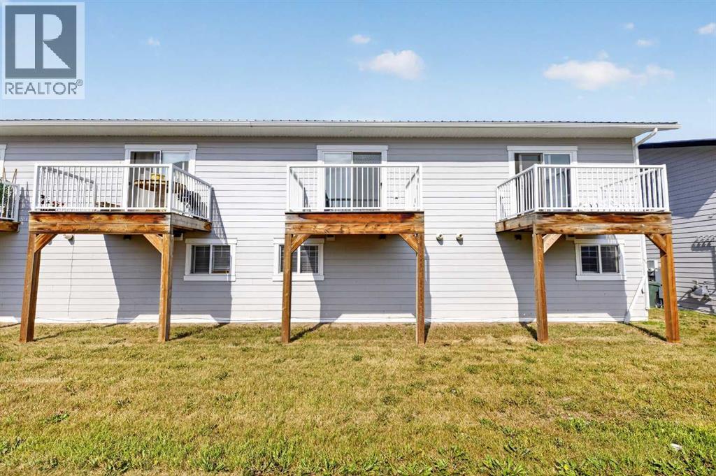
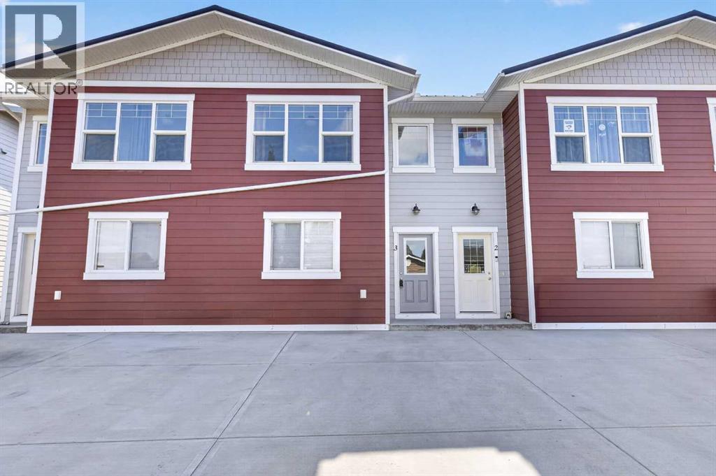
Welcome home to this charming 2-bedroom, 1-bath townhouse located in the desirable subdivision of Valarosa with beautiful walking paths, inviting green spaces, pond and playground. This well-appointed home features durable vinyl flooring, a metal roof, granite countertops, vinyl cabinetry, and an abundance of counter space for all your cooking and entertaining needs. The kitchen is equipped with stainless steel appliances and offers a bright, functional layout. Enjoy the convenience of two dedicated concrete parking spaces directly in front of the home and greenspace in the back with balcony off the living room sliding doors. With its low-maintenance features, comfortable layout, and attractive location, this townhouse is a wonderful opportunity for first-time buyers, downsizers, or anyone looking for an easy-care home in a welcoming community. Call your favorite realtor to view! (id:53430)
Building
- Property Type:
- Row / Townhouse
- Building Type:
- Row / Townhouse
- Year Built:
- 2020
- Stories:
- 2.0
- Bedrooms:
- 2
- Bathrooms (total):
- 1.0
- Basement:
- None
Finished Areas
- Interior Size (Total):
- 1182 square feet
- Above Grade:
- 1182 square feet
Interior
- Flooring:
- Vinyl Plank
- Appliances:
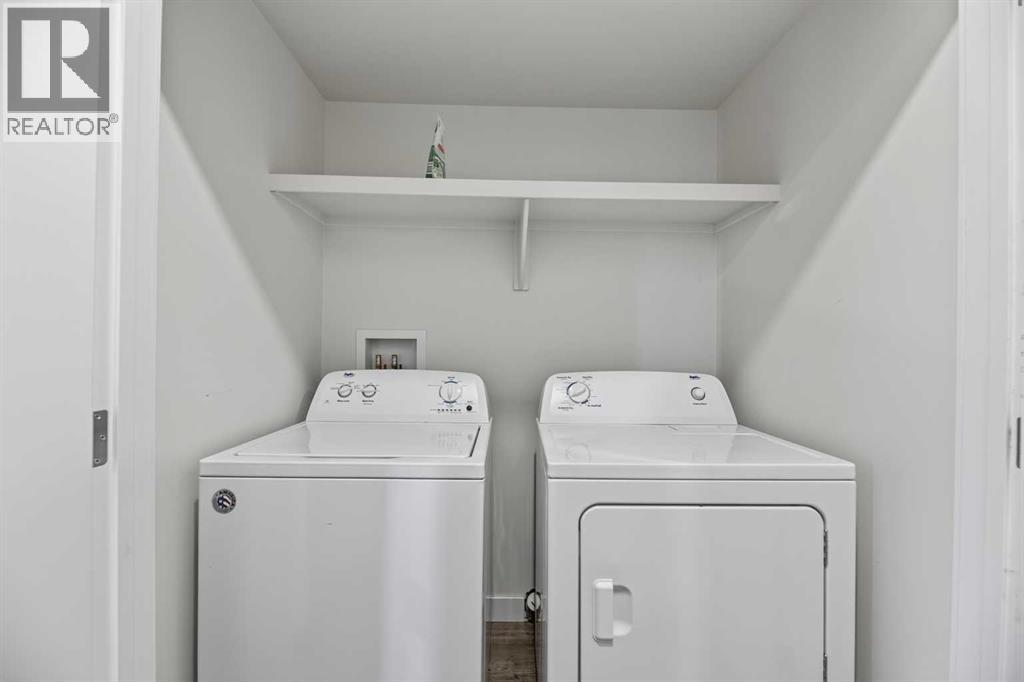
- Dishwasher, Stove, Microwave Range Hood Combo, Washer & Dryer
Parking
- Spaces:
- 2
- Features:
- Parking Pad, Concrete
Lot / Land
- Lot Size:
- 1000.0 square feet
- Frontage:
- 5.49 meters
- Lot Features:
- No Animal Home, No Smoking Home, Level
Exterior
- Exterior Features:
- Concrete, Composite Siding
- Construction:
- Poured concrete, Wood frame
- Foundation:
- Slab
- Fencing:
- Not fenced
Utilities & Mechanical
- Heating:
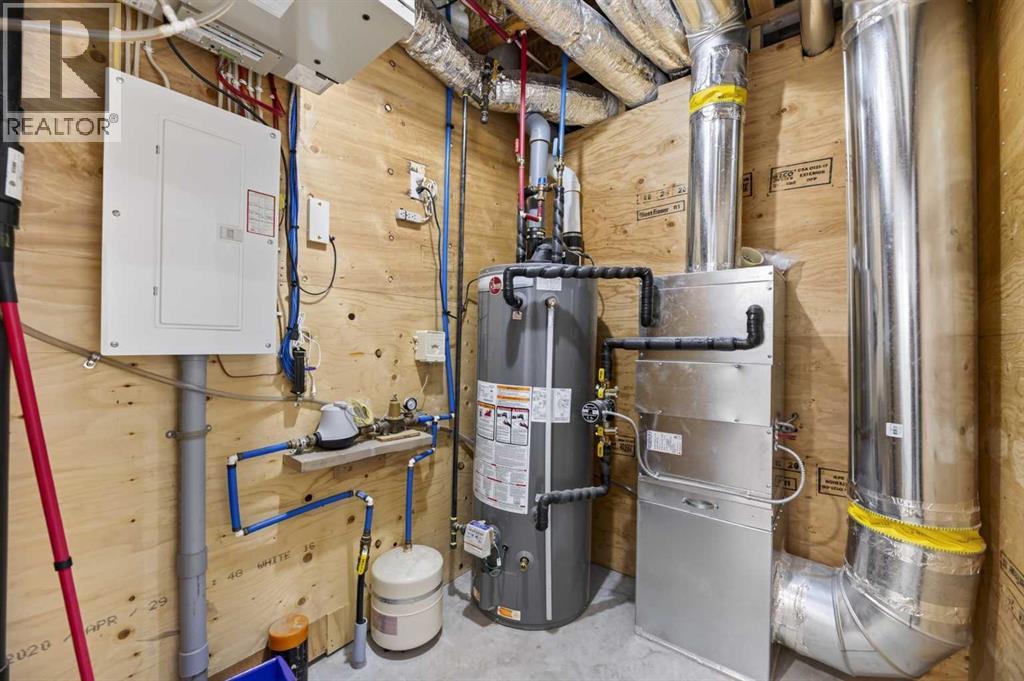
- Forced air, Natural gas
- Cooling:
- None
Fees & Dates
- Property Taxes:
- $2,802
- Tax Year:
- 2026
- Last Modified:
- 08/14/2026 02:55:15 AM
- Status Change:
- 08/14/2026 02:48:09 AM
Association / Ownership
- Common Interest:
- Freehold
Room Dimensions
| Room | Level | Size |
|---|---|---|
| Other | Lower level | 7.26 Ft x 4.17 Ft |
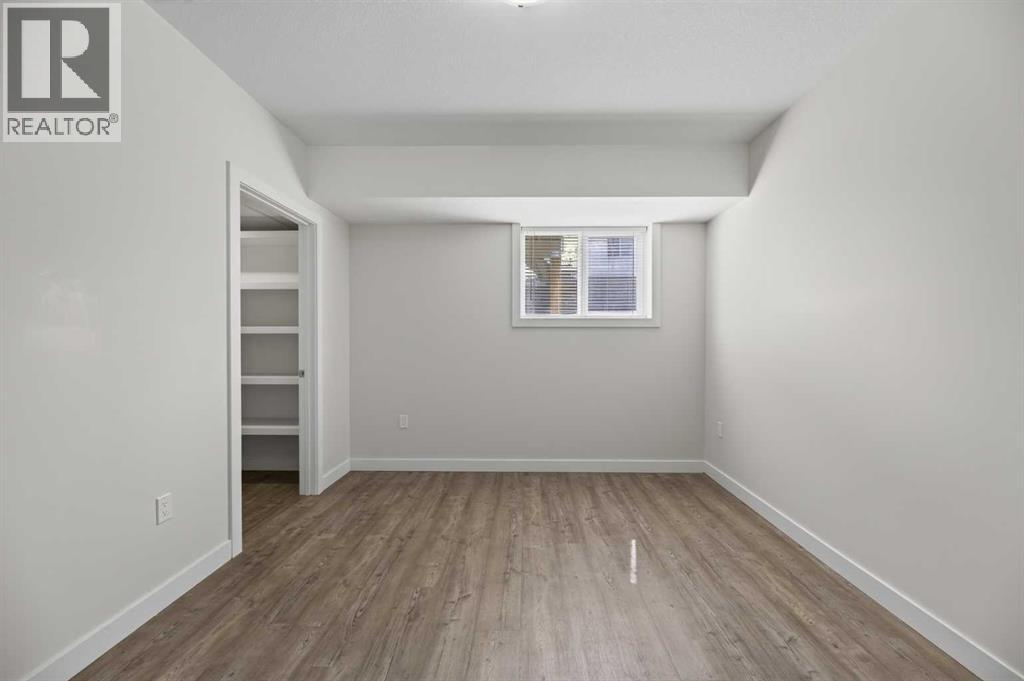
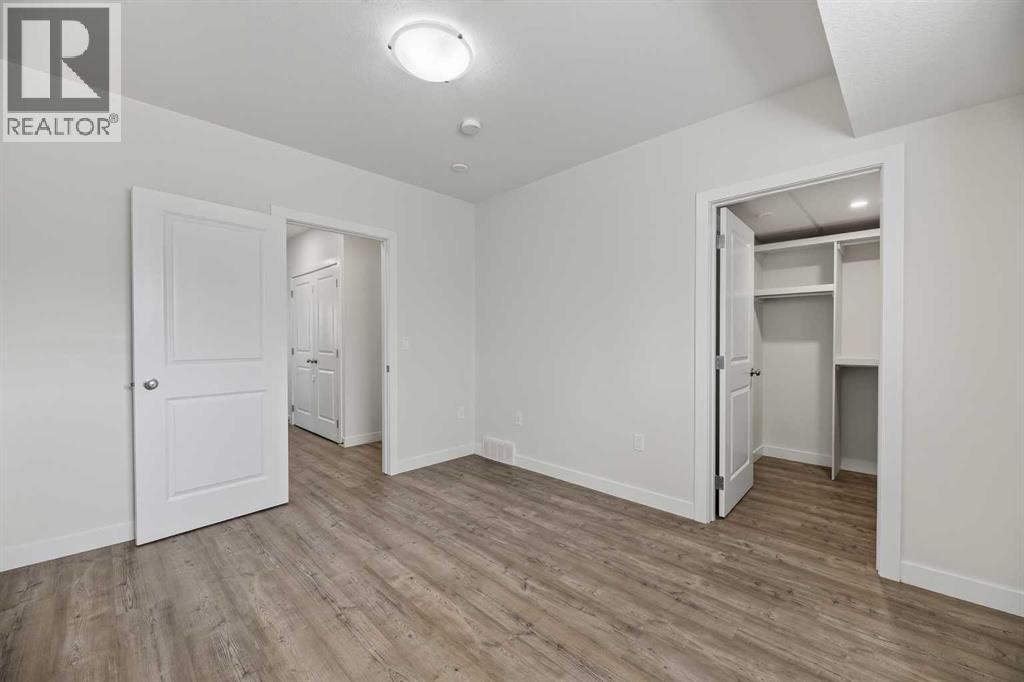
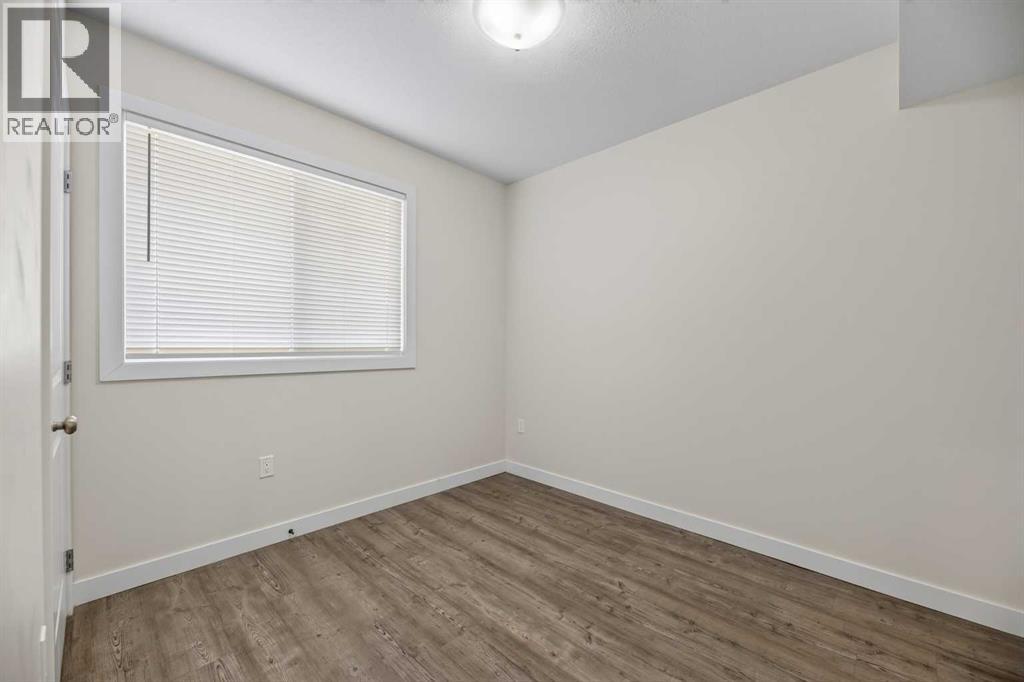
| Bedroom | Lower level | 8.75 Ft x 10.00 Ft |
| Laundry room | Lower level | 3.25 Ft x 5.58 Ft |
| Furnace | Lower level | 6.75 Ft x 6.00 Ft |
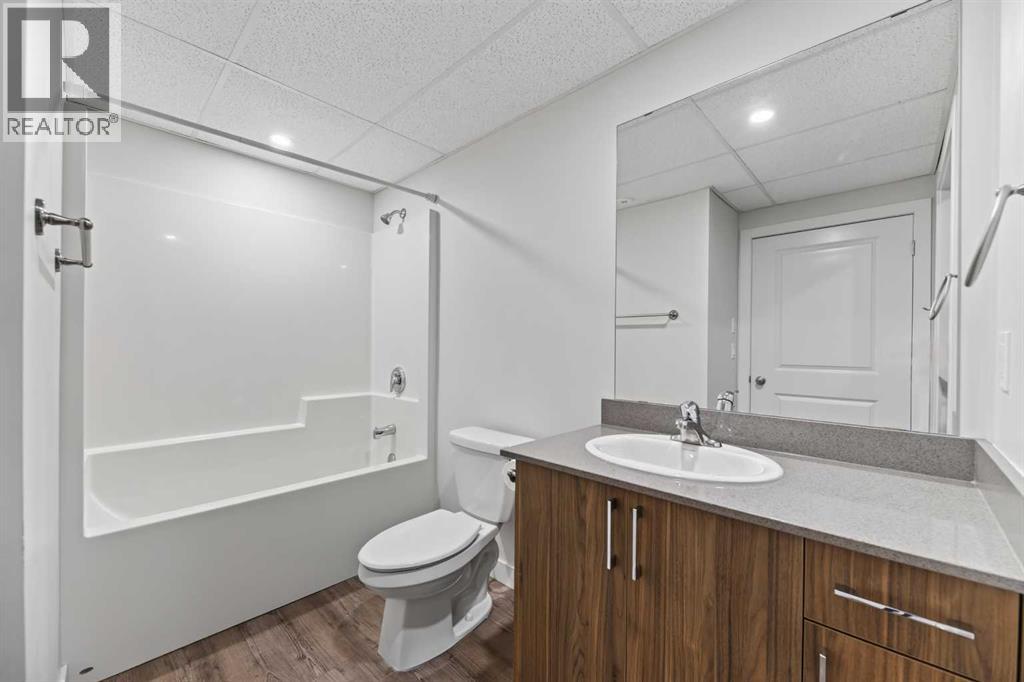
| 4pc Bathroom | Lower level | 9.58 Ft x 5.00 Ft |
| Primary Bedroom | Lower level | 12.25 Ft x 10.33 Ft |
| Other | Lower level | 6.00 Ft x 5.00 Ft |
| Storage | Lower level | 4.00 Ft x 5.00 Ft |
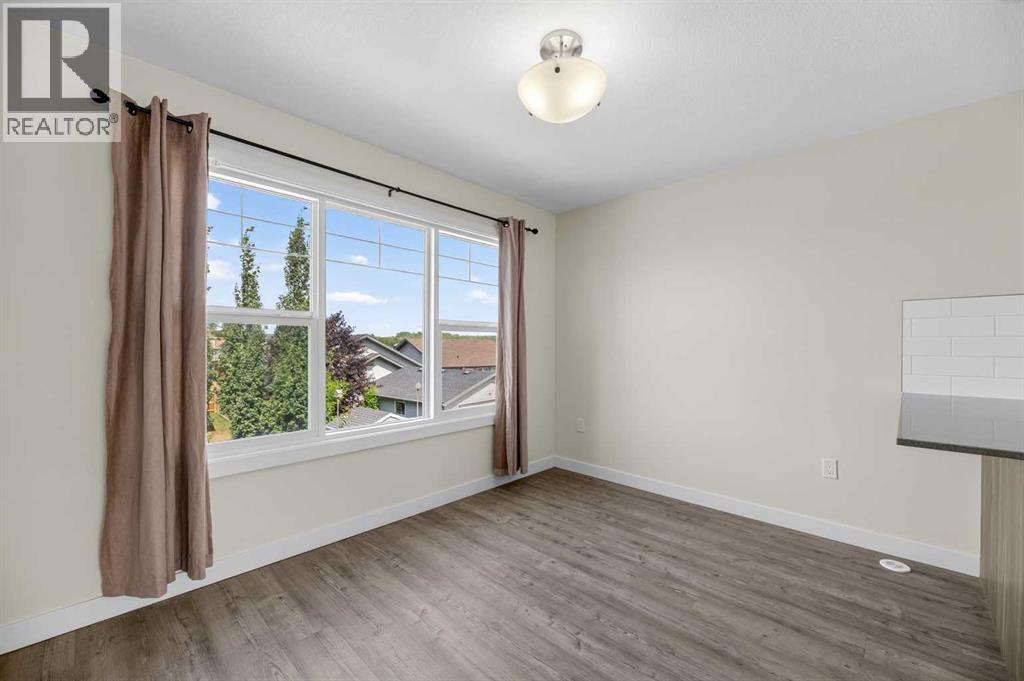
| Dining room | Second level | 9.00 Ft x 11.00 Ft |
| Other | Second level | 7.00 Ft x 5.00 Ft |
| Kitchen | Second level | 11.00 Ft x 12.00 Ft |
| Living room | Second level | 16.00 Ft x 13.00 Ft |
Location
Data is supplied by Pillar 9 MLS® System. Pillar 9 is the owner of the copyright in its MLS® System. Data is deemed reliable but is not guaranteed accurate by Pillar 9.
The trademarks MLS®, Multiple Listing Service® and the associated logos are owned by The Canadian Real Estate Association (CREA) and identify the quality of services provided by real estate professionals who are members of CREA. Used under license.