Real estate on your terms®
$374,900
active
1701 18 Avenue
Didsbury
,
AB
T0M0W0
Key Details
- MLS® Number:
- A2333928
- Building Type:
- House
- Interior Size:
- 1130 square feet
- Bedrooms:
- 4
- Parking:
- 10
- Parking Features:
- Other
- Lot Size:
- 40000.0 square feet

Property Description
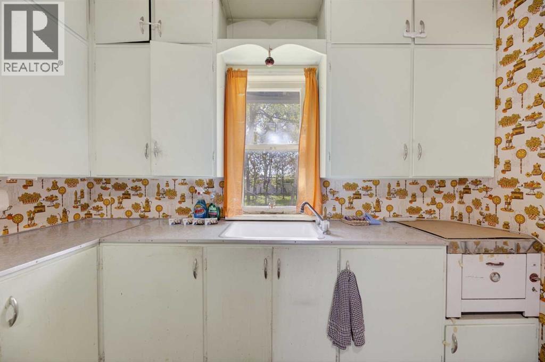
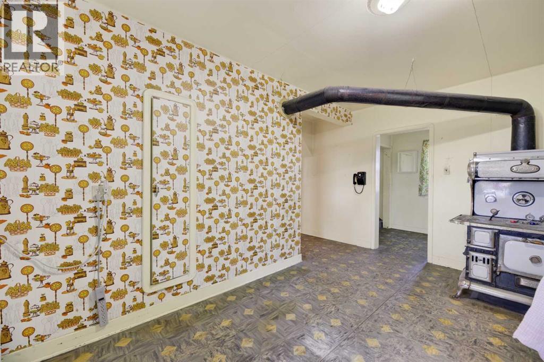
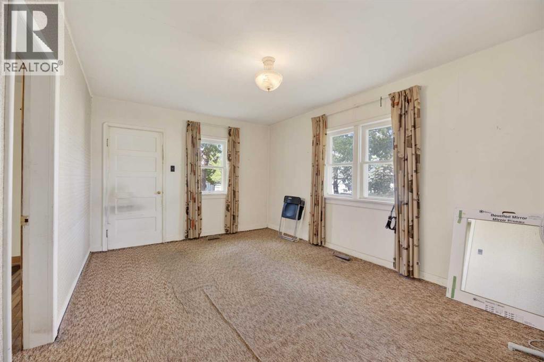
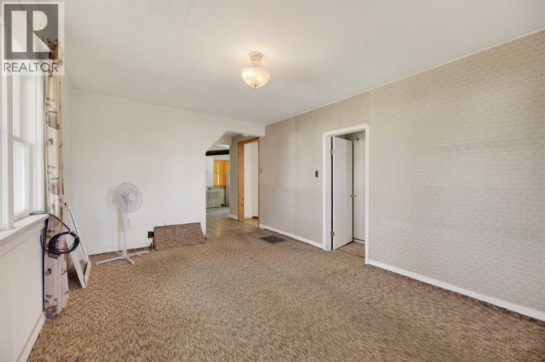
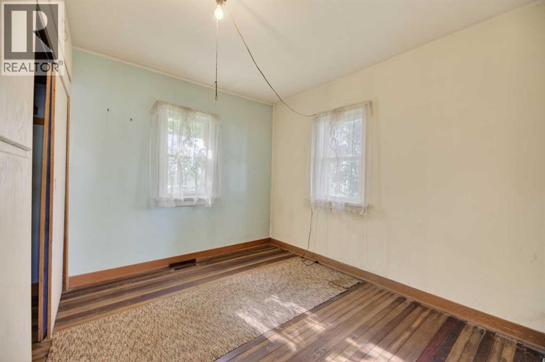
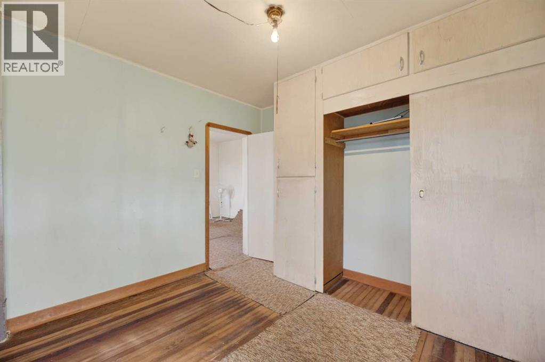
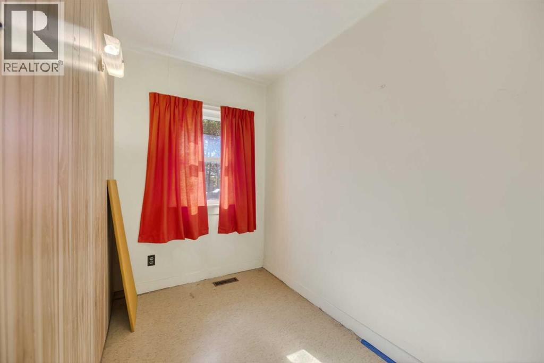
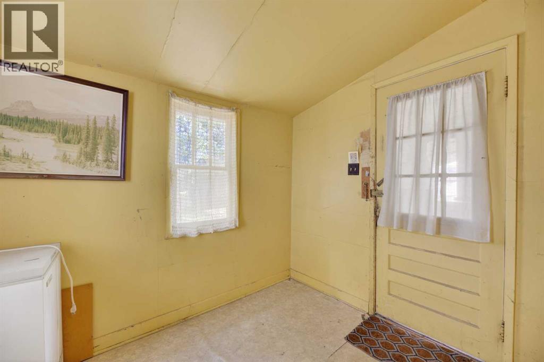
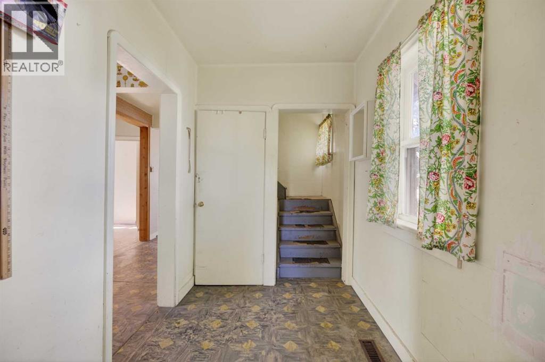
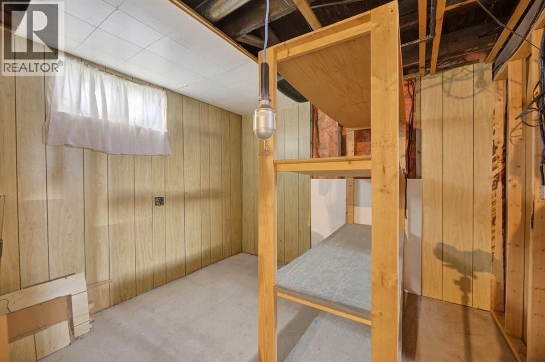
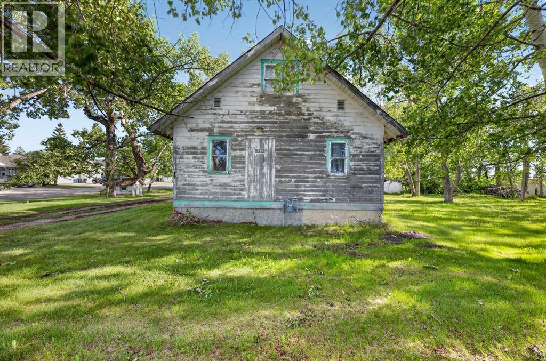
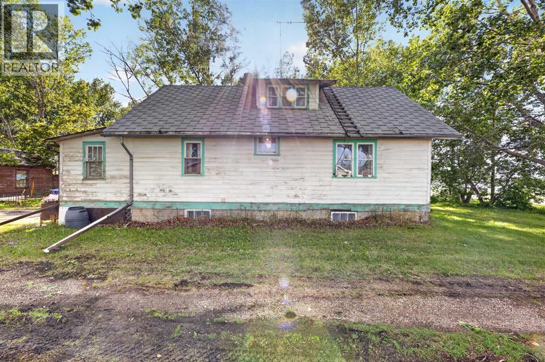
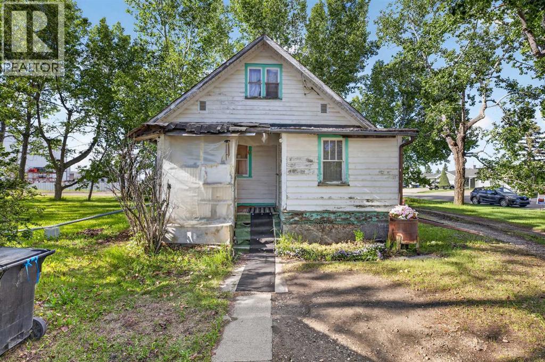
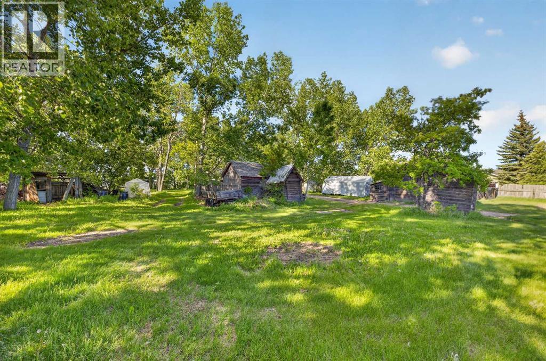
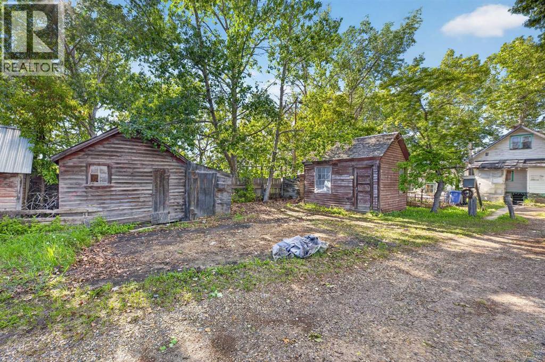
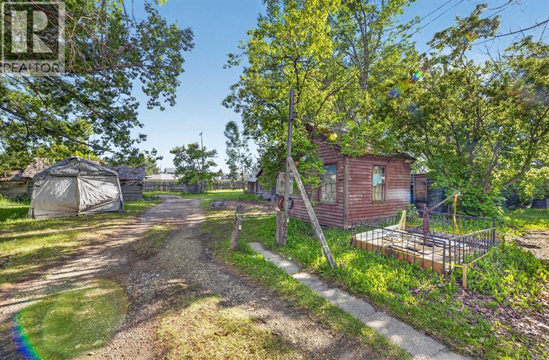
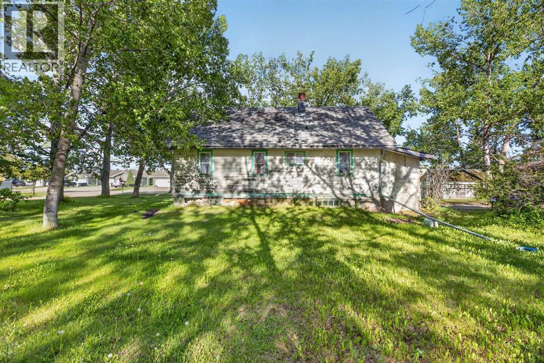
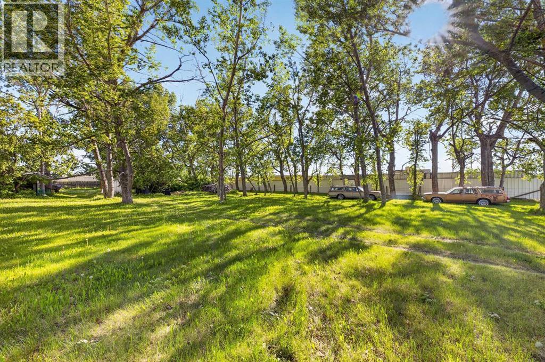
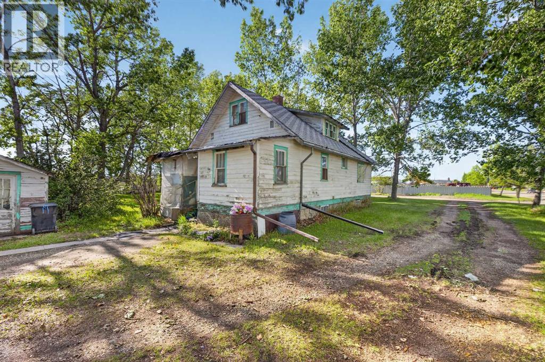
This 0.92 acre property with a residence zoned I1 ( Light Industrial ) offers a rare opportunity for investors, developers, or business owners. The house, built in 1944 was moved onto a new foundation and basement in the 1980s, is solid though certainly ready for updating. It could be the house to live in while operating a business, or serve as a revenue generating rental while you finalize redevelopment plans. With nearly an acre of land presently zoned light industrial, the site presents multiple potential redevelopment pathways. It may be worth checking with the development officials as to whether the town would possibly be open to considering a rezoning to multi family residential, given the established housing directly across the street. While nothing is guaranteed, the range of possibilities makes this property well worth exploring. Whether you’re looking for an affordable property with a large yard to live on, revenue generation while pursuing long term development plans, this parcel delivers exceptional upside values. (id:53430)
Building
- Property Type:
- House
- Building Type:
- House
- Year Built:
- 1944
- Stories:
- 1.5
- Bedrooms:
- 4
- Bathrooms (total):
- 2.0
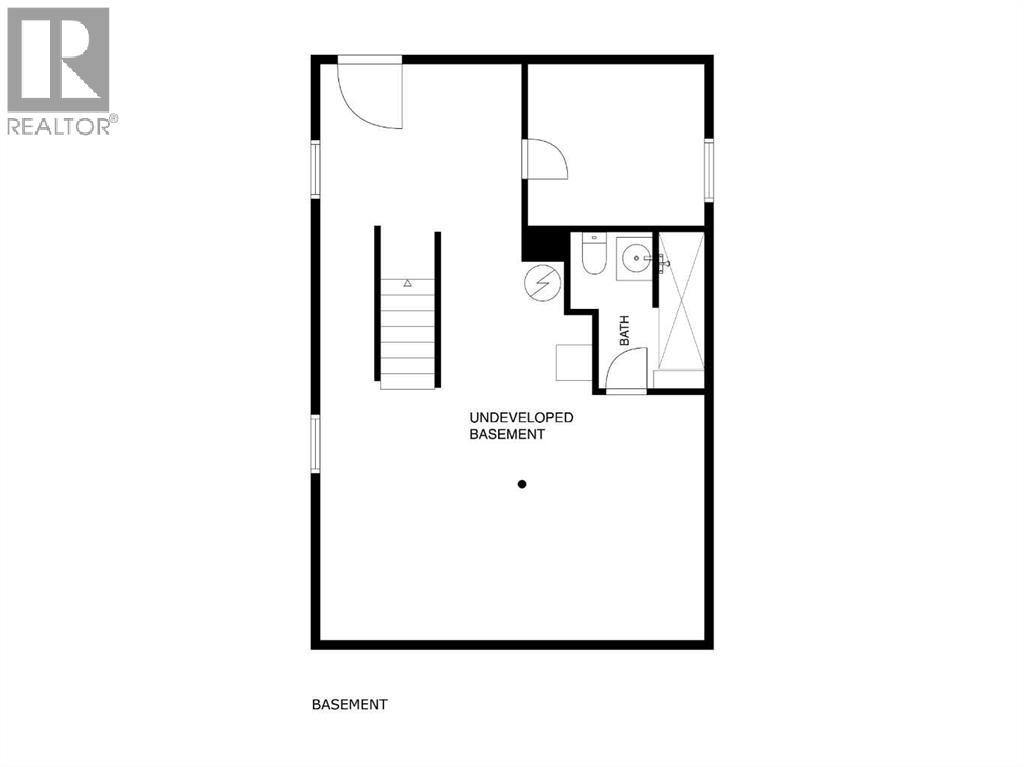
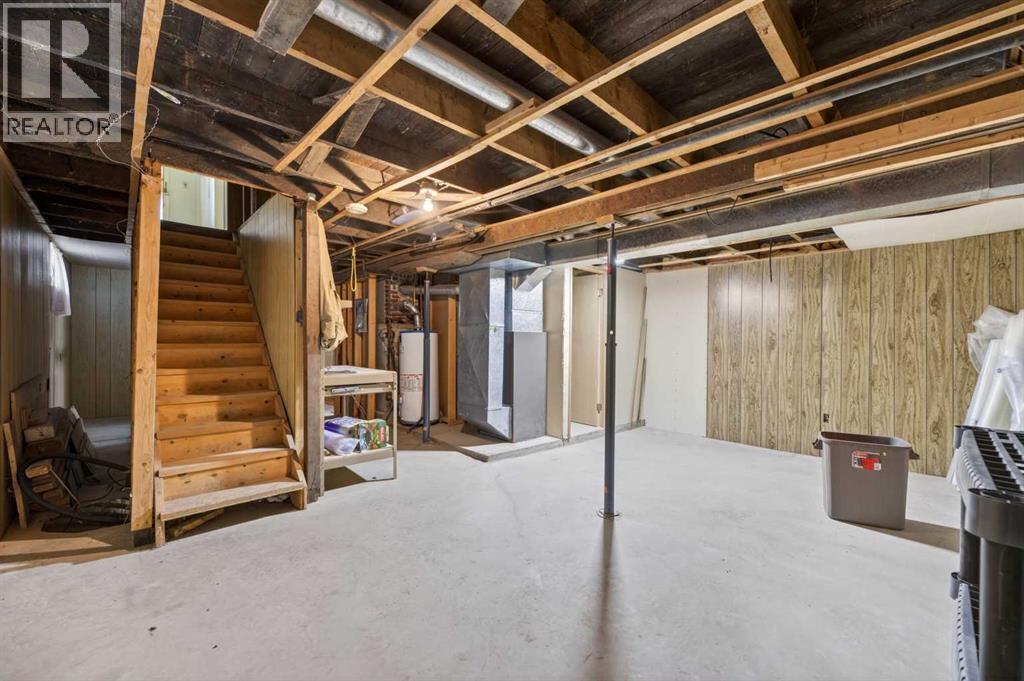
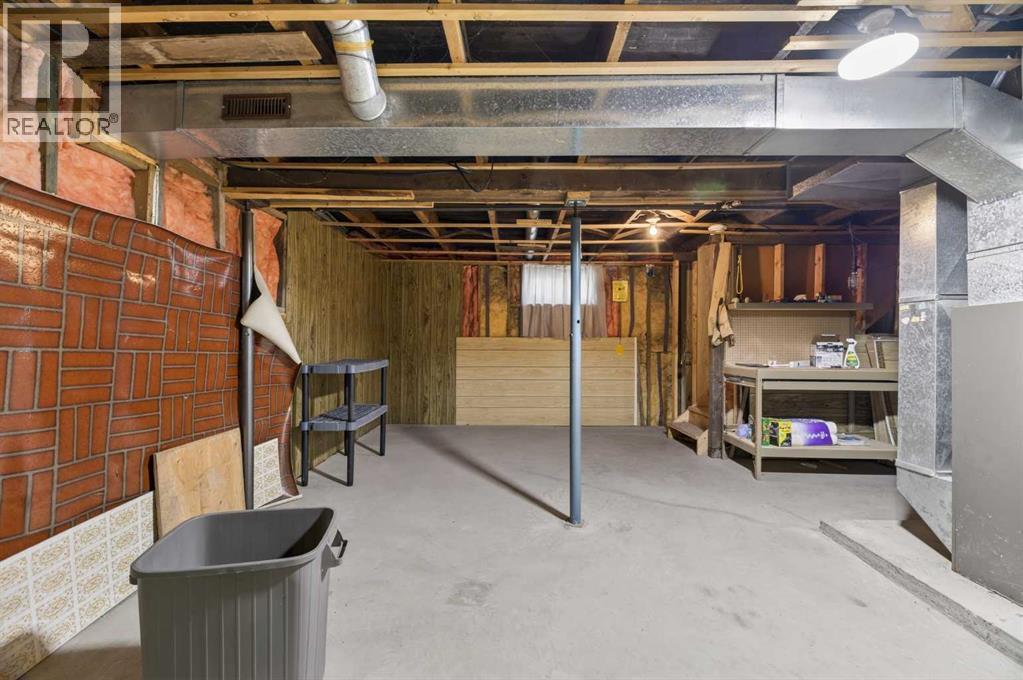
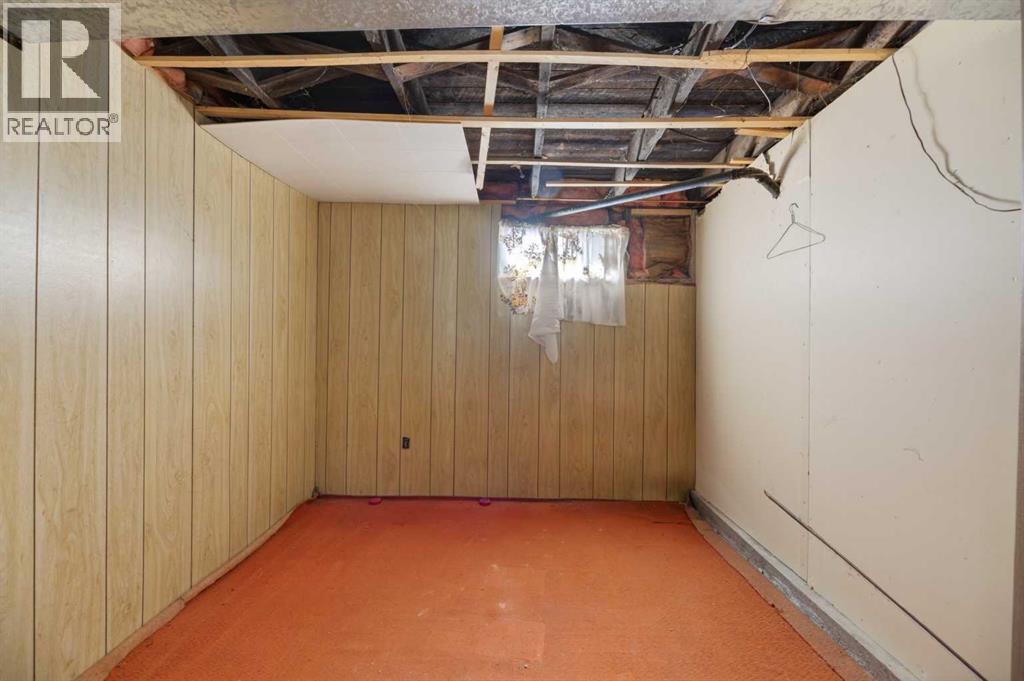
- Basement:
- Partially finished, Full
Finished Areas
- Interior Size (Total):
- 1130 square feet
- Above Grade:
- 1130 square feet
Interior
- Flooring:
- Carpeted, Linoleum
- Appliances:
- See remarks
Parking
- Spaces:
- 10
- Features:
- Other
Lot / Land
- Lot Size:
- 40000.0 square feet
- Frontage:
- 53.34 meters
- Lot Features:
- No Animal Home, No Smoking Home, Level
Exterior
- Exterior Features:
- Wood siding
- Construction:
- Wood frame
- Foundation:
- Wood
- Fencing:
- Partially fenced
Utilities & Mechanical
- Heating:
- Forced air, Natural gas
- Cooling:
- None
Fees & Dates
- Property Taxes:
- $2,365
- Tax Year:
- 2026
- Last Modified:
- 08/14/2026 03:25:15 PM
- Status Change:
- 08/14/2026 03:17:07 PM
Association / Ownership
- Common Interest:
- Freehold
Room Dimensions
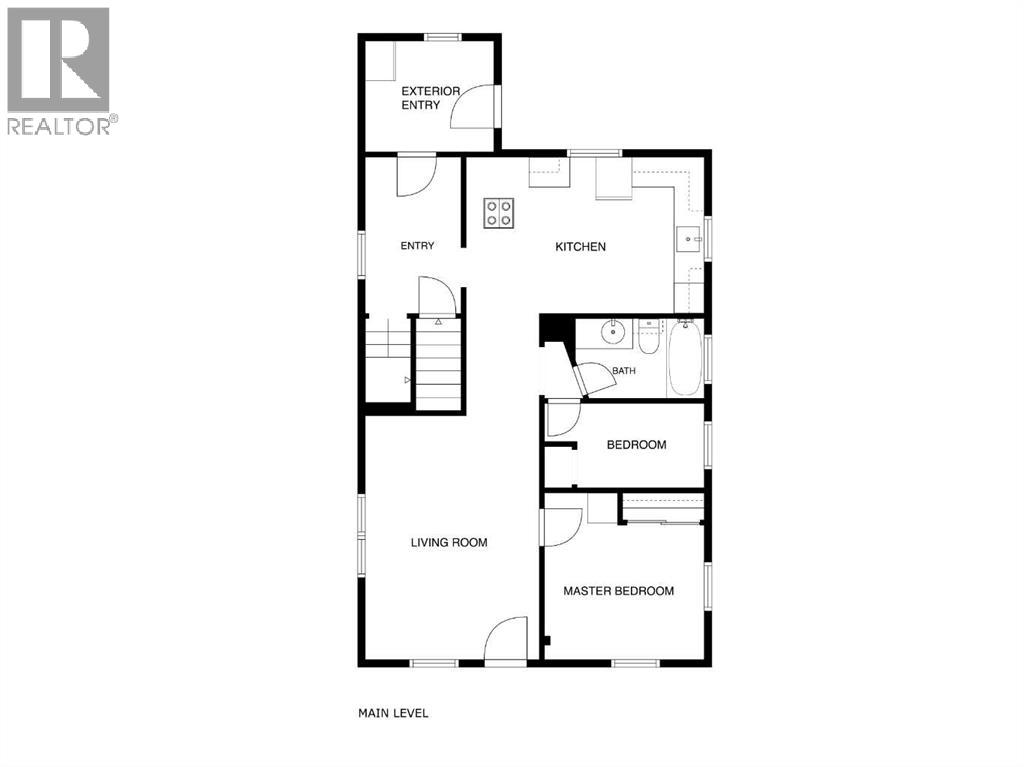
| Room | Level | Size |
|---|---|---|
| Living room | Main level | 11.08 Ft x 16.00 Ft |
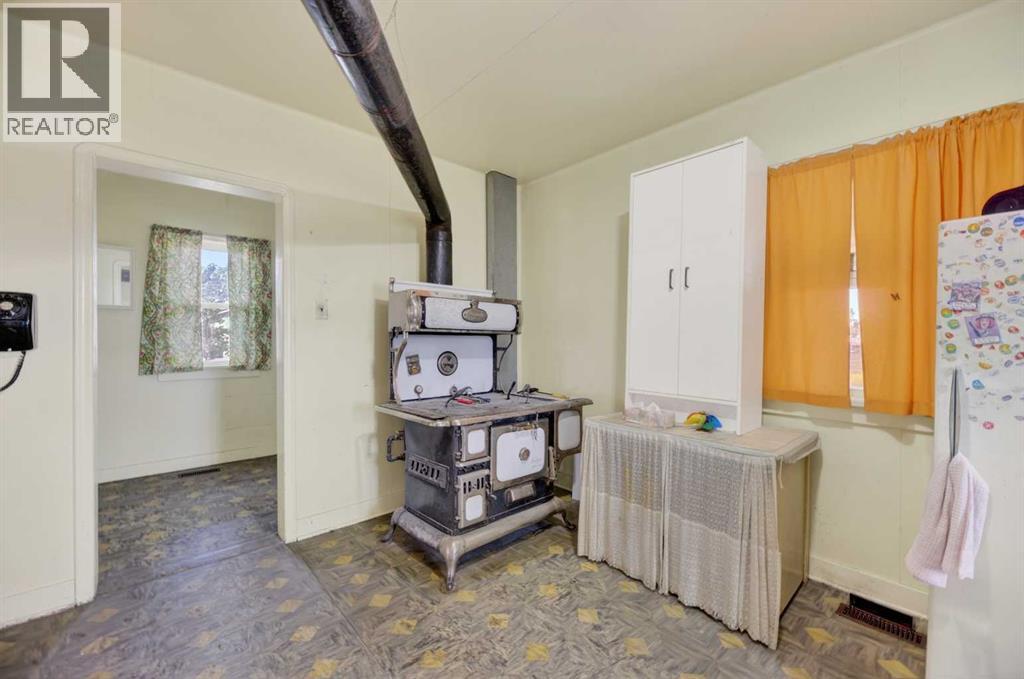

| Eat in kitchen | Main level | 10.08 Ft x 15.75 Ft |
| Primary Bedroom | Main level | 10.58 Ft x 10.75 Ft |
| Bedroom | Main level | 5.42 Ft x 8.50 Ft |
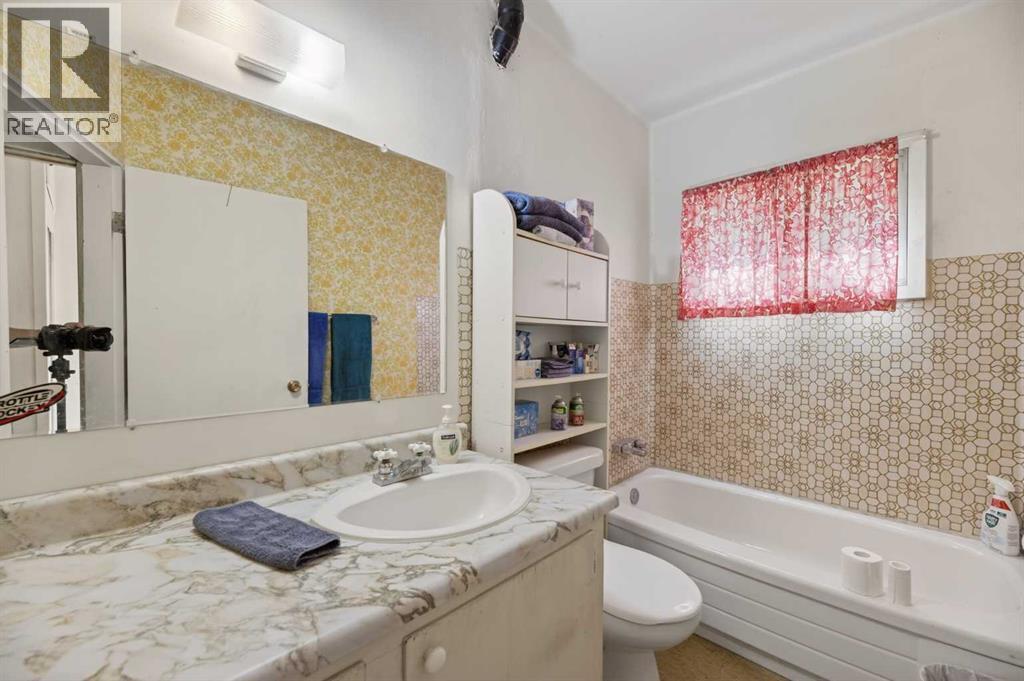
| 3pc Bathroom | Main level | 4.83 Ft x 8.42 Ft |
| Other | Main level | 6.00 Ft x 6.08 Ft |
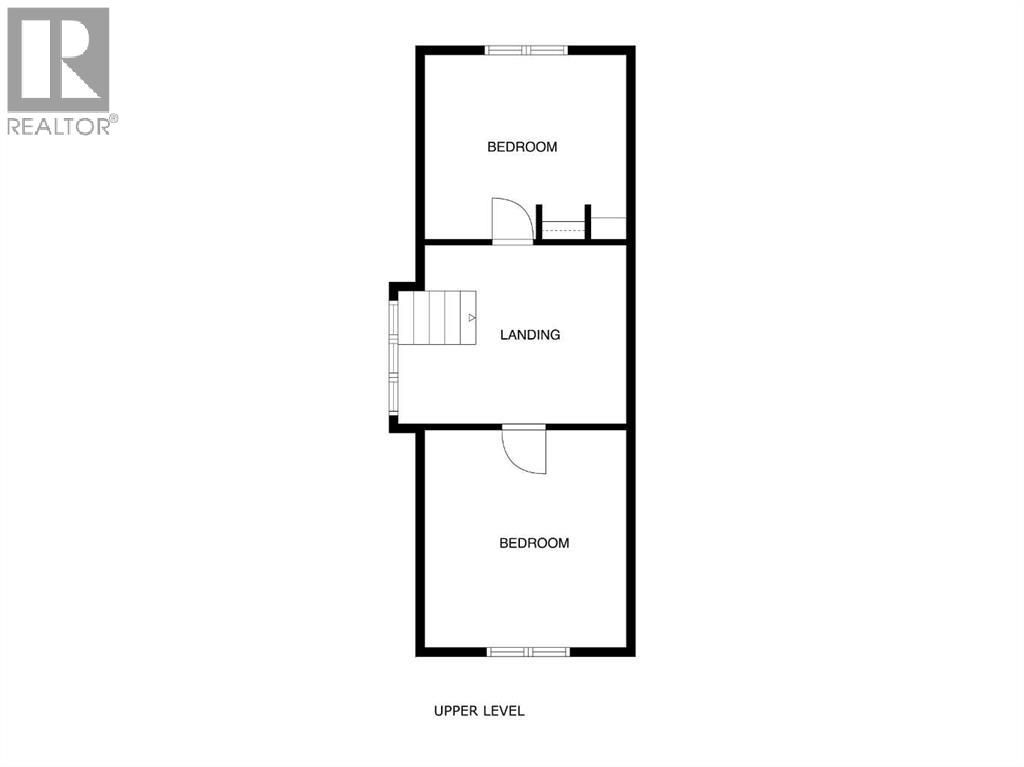
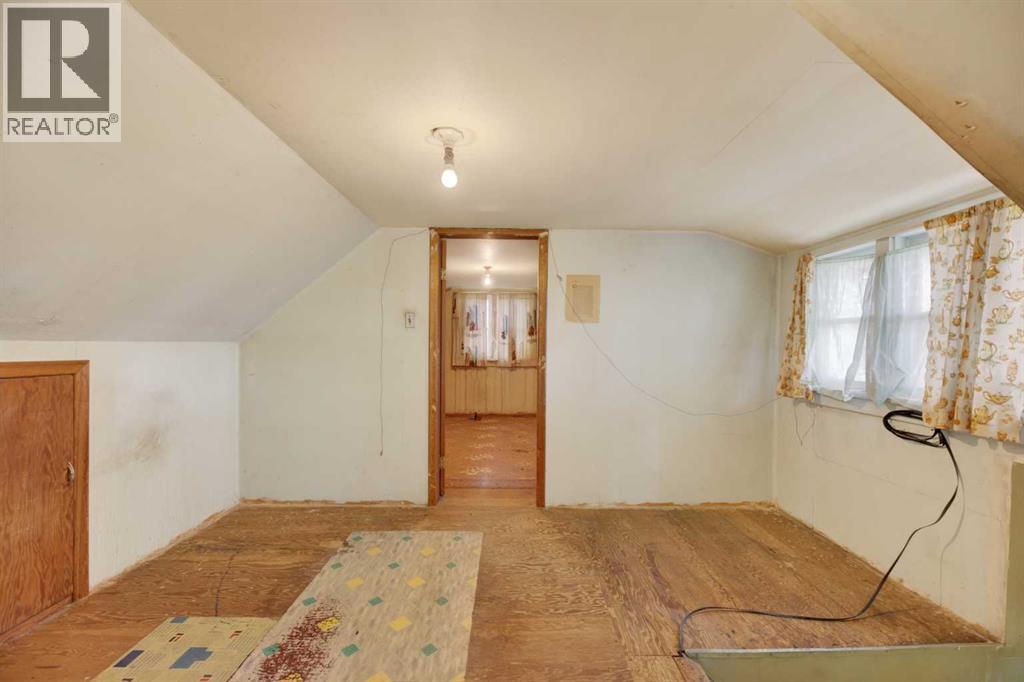
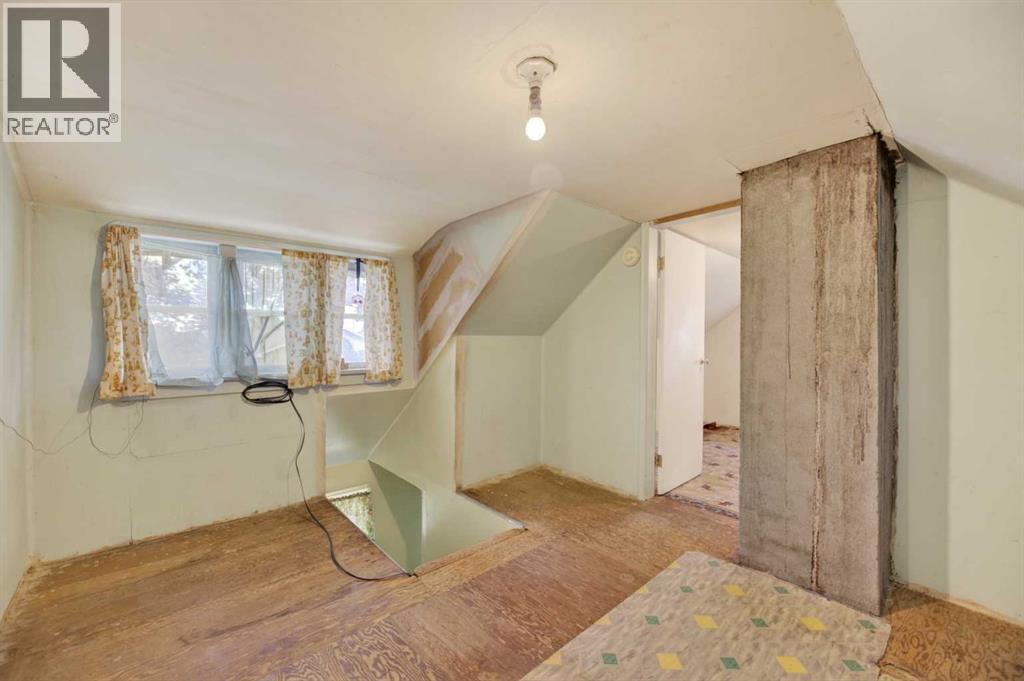
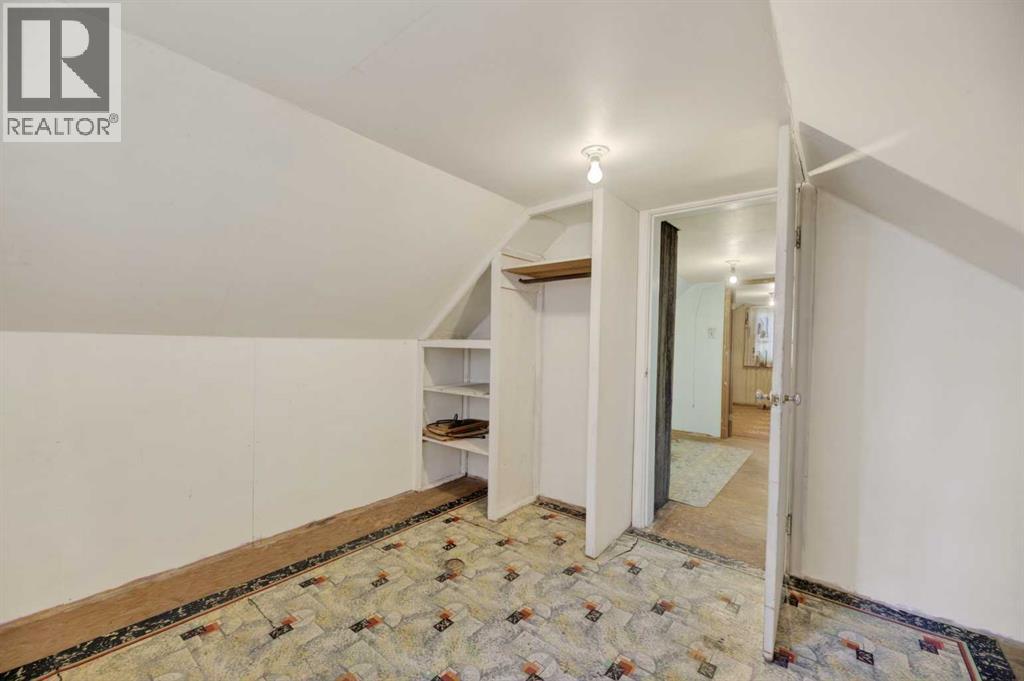
| Bedroom | Second level | 9.00 Ft x 11.17 Ft |
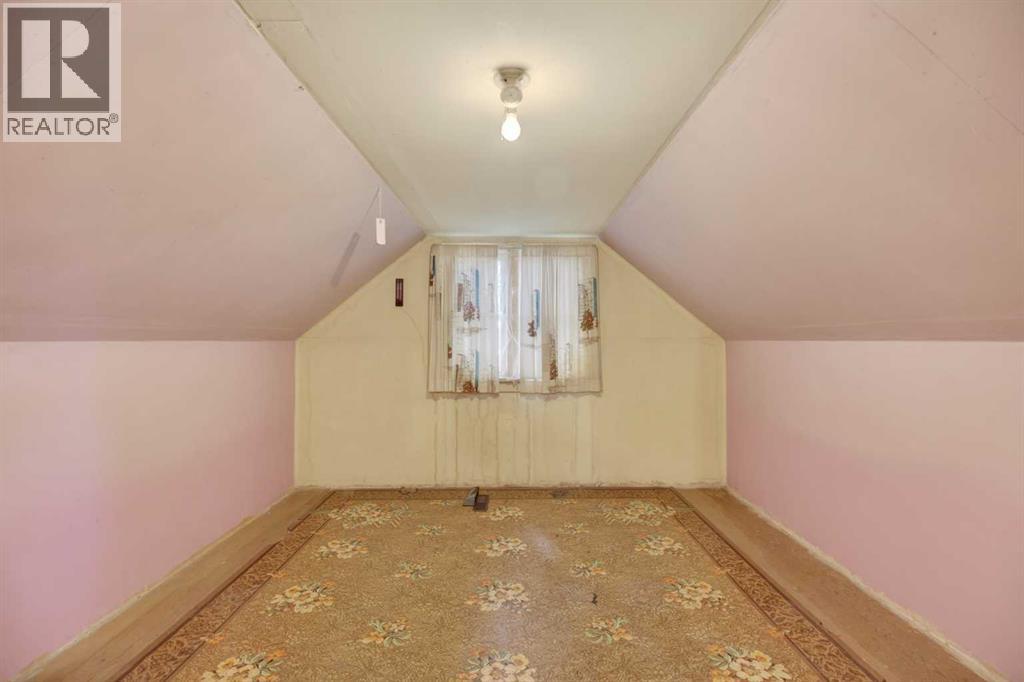
| Bedroom | Second level | 8.42 Ft x 10.08 Ft |
| Loft | Second level | 10.33 Ft x 13.00 Ft |
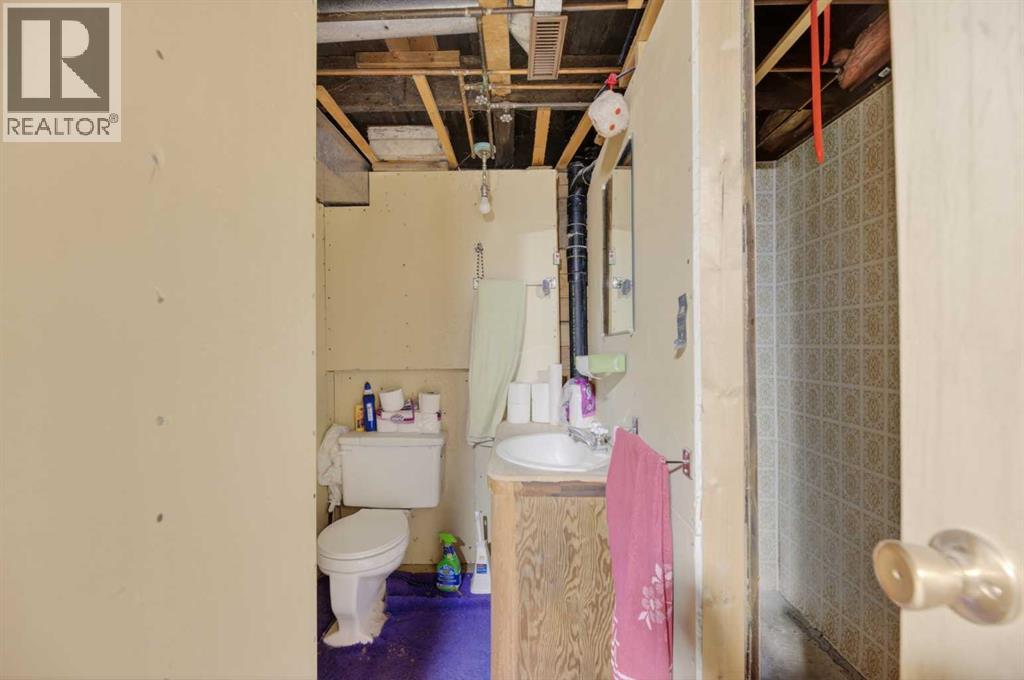
| 3pc Bathroom | Basement | 7.00 Ft x 7.33 Ft |
Location
Data is supplied by Pillar 9 MLS® System. Pillar 9 is the owner of the copyright in its MLS® System. Data is deemed reliable but is not guaranteed accurate by Pillar 9.
The trademarks MLS®, Multiple Listing Service® and the associated logos are owned by The Canadian Real Estate Association (CREA) and identify the quality of services provided by real estate professionals who are members of CREA. Used under license.