Real estate on your terms®
$569,000
active
83 Valarosa Drive
Didsbury
,
AB
T0H0W0
Key Details
- MLS® Number:
- A2324859
- Building Type:
- House
- Interior Size:
- 1295 square feet
- Bedrooms:
- 4
- Parking:
- 4
- Parking Features:
- Attached Garage, Garage, Heated Garage
- Lot Size:
- 5587.0 square feet

Property Description
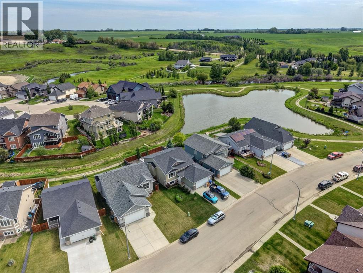
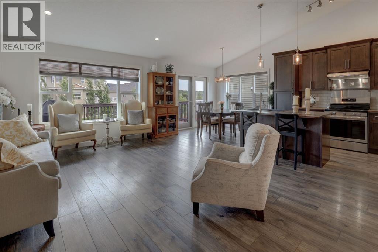
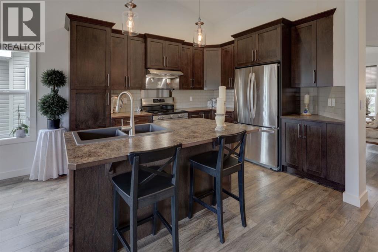
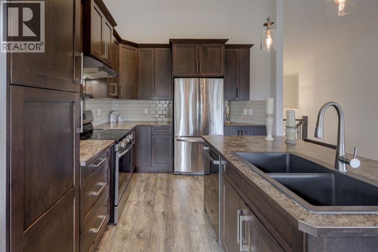
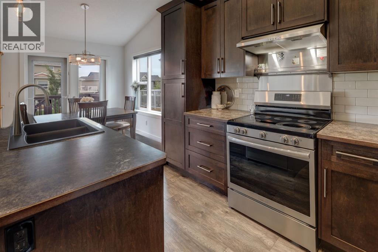
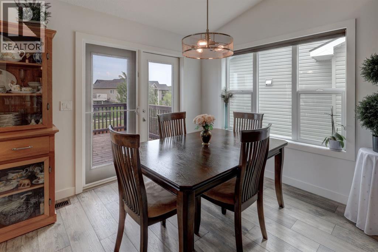
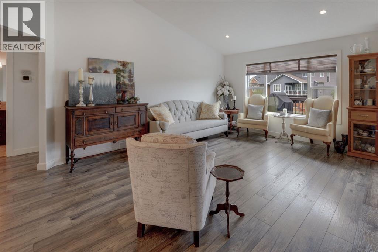
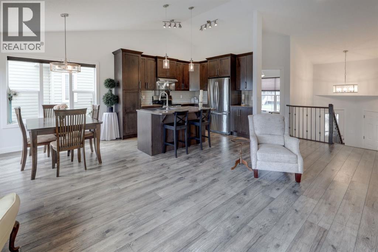
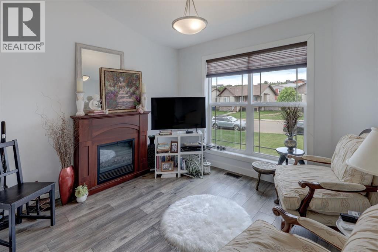
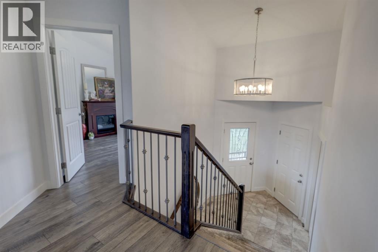
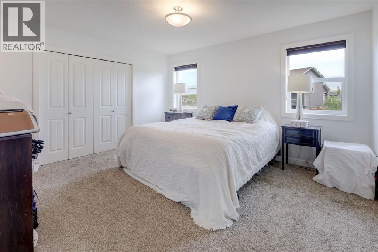
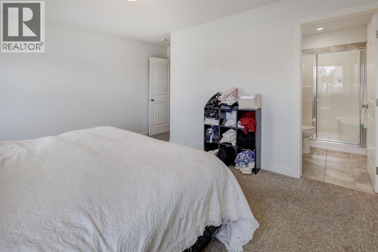
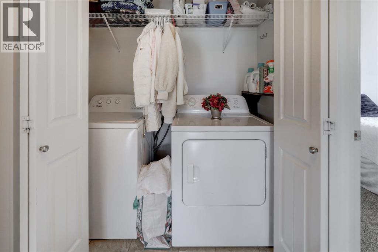
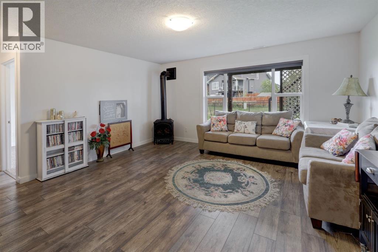
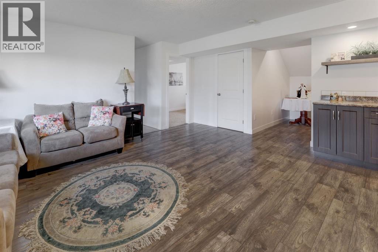
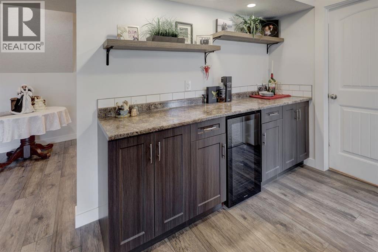
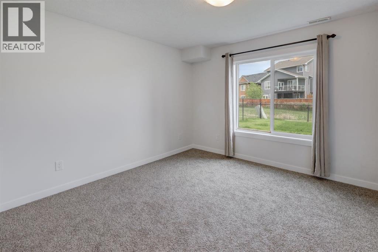
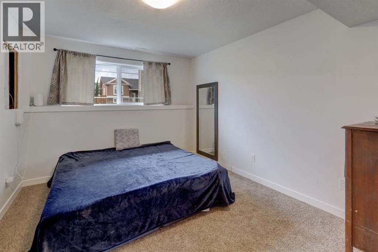
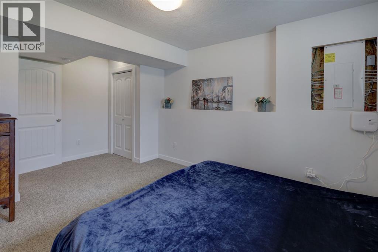
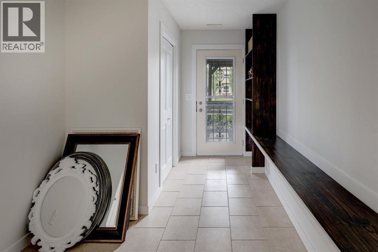
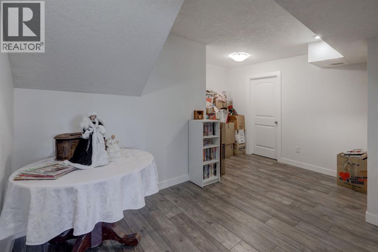
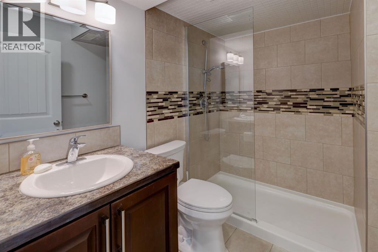
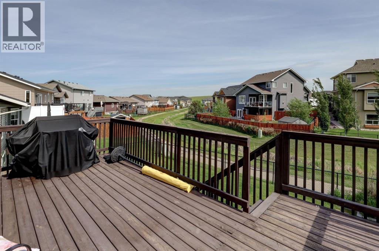
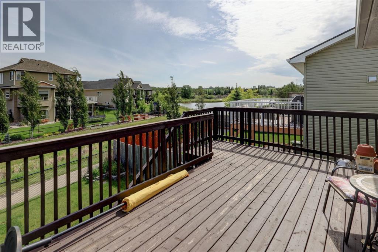
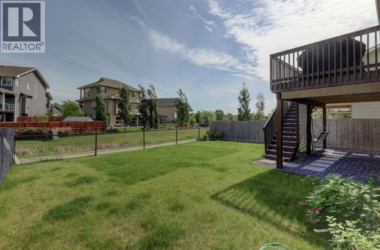
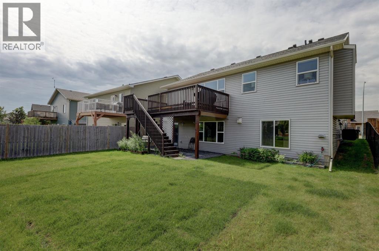
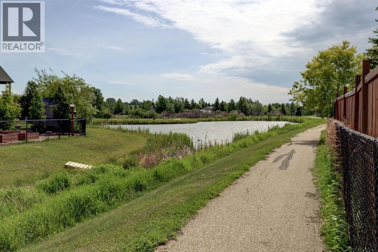
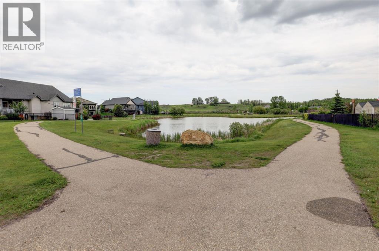
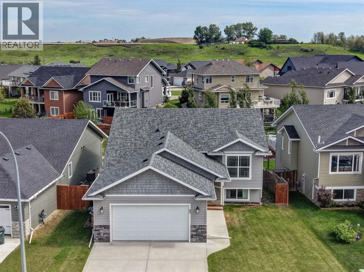
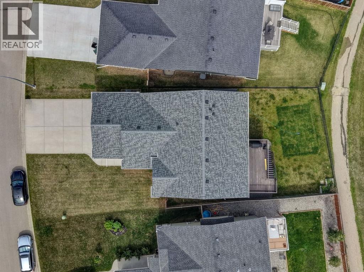
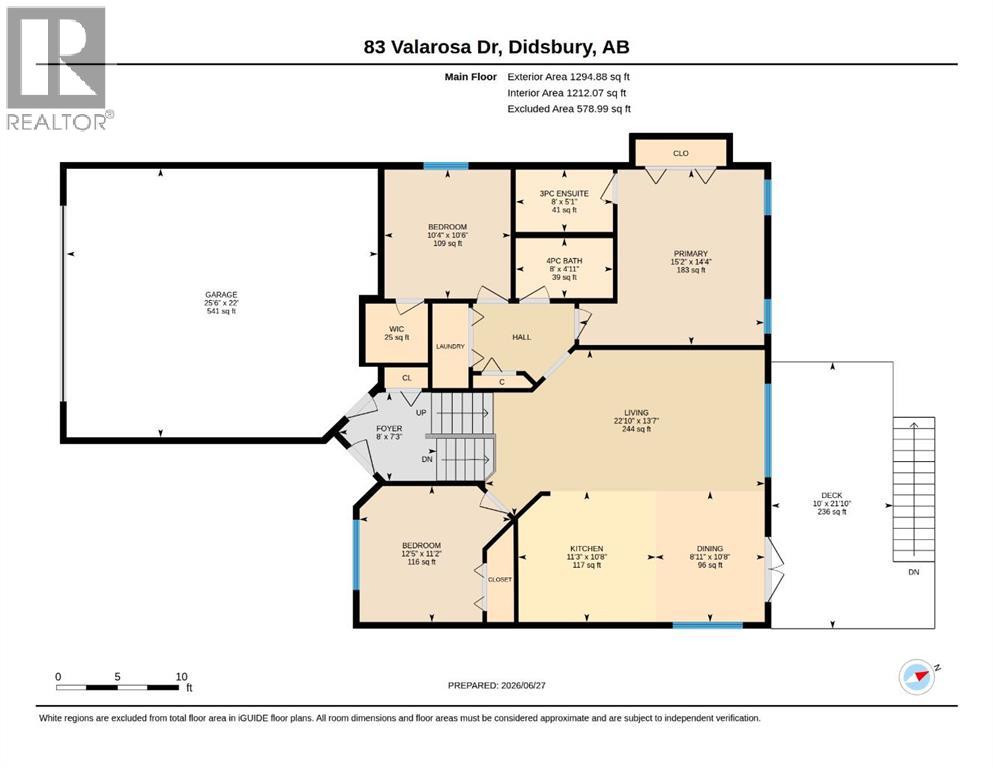
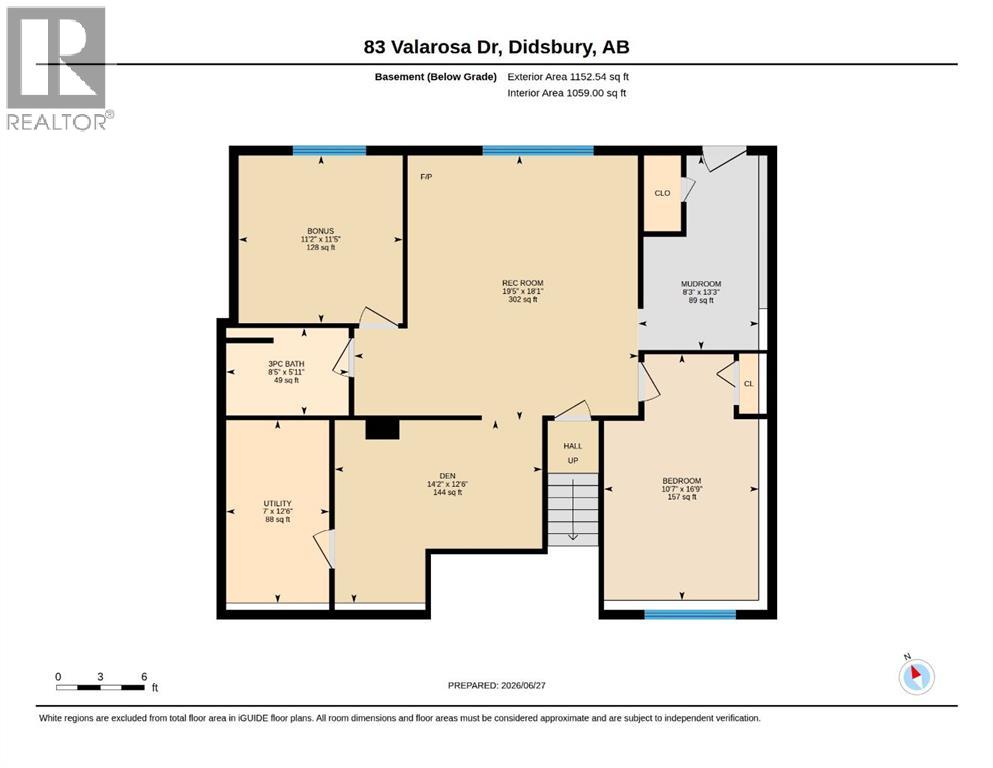
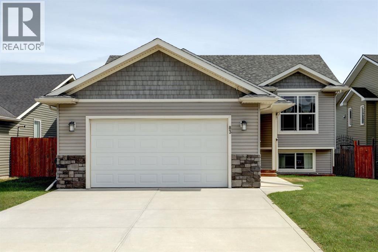
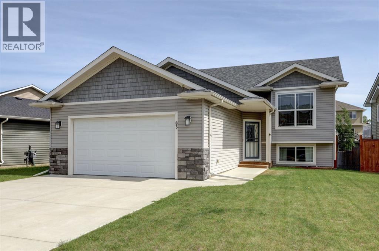
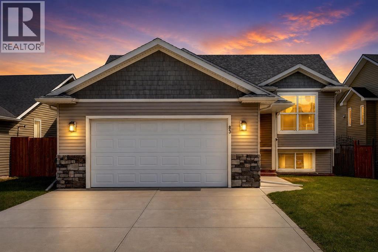
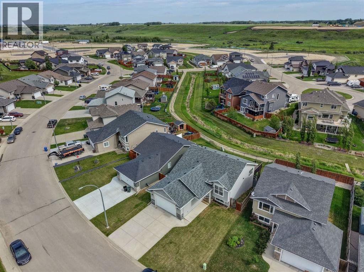
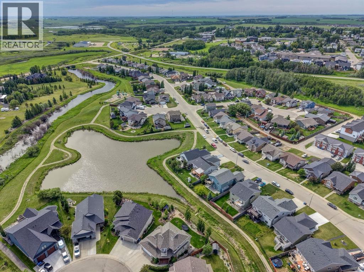
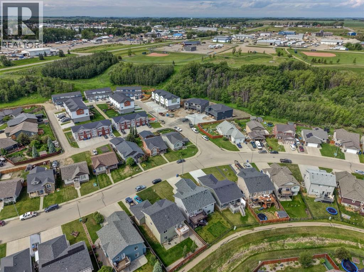
Welcome to this exceptional walkout bi-level in the highly sought after community of Valarosa, where modern comfort meets peaceful small town living. Backing directly onto scenic walking paths with beautiful pond views, this move in ready home offers the perfect balance of comfort, functionality and an unbeatable location. Offering over 2,300 sq. ft. of thoughtfully designed living space, this beautifully maintained 2016 built home features 4 bedrooms, 3 full bathrooms and a bright open concept layout filled with natural light. The spacious kitchen overlooks the dining and living areas, creating the perfect gathering space for entertaining and everyday living. Step outside onto the rear deck and enjoy your morning coffee while taking in the tranquil pond views and the privacy of having no immediate rear neighbours. The main level offers three generous bedrooms, including a spacious primary retreat complete with a walk in closet and private ensuite. Main floor laundry adds everyday convenience. The bright, fully finished walkout basement expands your living space with large windows, a spacious family room, an additional bedroom, a full bathroom and a versatile den that is perfect for a home office, gym or playroom. With direct access to the backyard, this level is ideal for teenagers, guests, multi generational living or anyone looking for extra flexibility. Recent updates provide peace of mind, including a brand new roof completed in November 2025, professionally painted interior in August 2025 and a new convection stove installed in January 2026. Additional highlights include a heated double attached garage, central air conditioning, ample storage and a functional floor plan designed to meet the needs of today's families. Located in one of Didsbury's most desirable neighbourhoods, you'll enjoy quiet streets, nearby parks, schools, walking paths and all the charm of small town living while remaining within an easy commute to Calgary. Properties backing directly onto Valarosa's walking paths and pond are rarely offered for sale. Combining an exceptional location, thoughtful updates and move in ready condition, this is a home you'll be proud to call your own. Book your private showing today and Make Your Move! (id:53430)
Building
- Property Type:
- House
- Building Type:
- House
- Style:
- Bi-level
- Year Built:
- 2016
- Bedrooms:
- 4
- Bathrooms (total):
- 3.0
- Basement:
- Finished, Full, Separate entrance, Walk out
Finished Areas
- Interior Size (Total):
- 1295 square feet
- Above Grade:
- 1295 square feet
Interior
- Flooring:
- Laminate, Carpeted, Ceramic Tile
- Appliances:
- Washer, Refrigerator, Dishwasher, Stove, Dryer, Window Coverings, Garage door opener
Parking
- Spaces:
- 4
- Features:
- Attached Garage, Garage, Heated Garage
Lot / Land
- Lot Size:
- 5587.0 square feet
- Frontage:
- 16.67 meters
- Lot Features:
- See remarks, Other, No Animal Home
Exterior
- Exterior Features:
- Vinyl siding
- Construction:
- Wood frame
- Foundation:
- Poured Concrete
- Fencing:
- Fence
Utilities & Mechanical
- Heating:
- Forced air, Natural gas
- Cooling:
- Central air conditioning
Comfort & Security
- Fireplace(s):
- 1
Fees & Dates
- Property Taxes:
- $4,397
- Tax Year:
- 2025
- Last Modified:
- 08/13/2026 08:35:08 PM
- Status Change:
- 08/13/2026 08:26:14 PM
Association / Ownership
- Common Interest:
- Freehold
Room Dimensions
| Room | Level | Size |
|---|---|---|
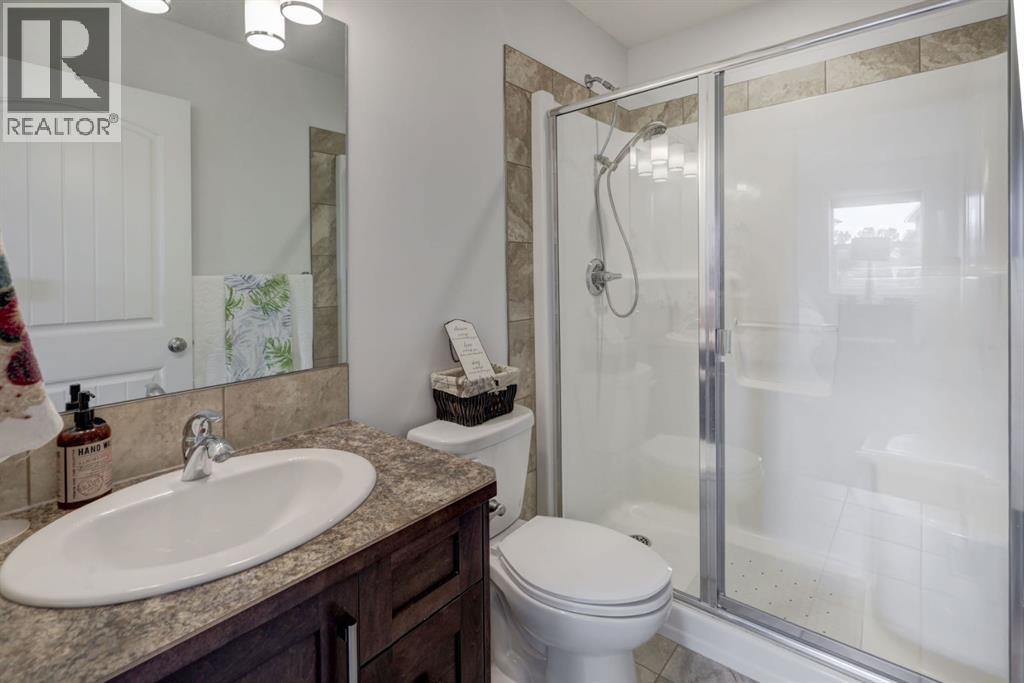
| 3pc Bathroom | Main level | 8.00 Ft x 5.08 Ft |
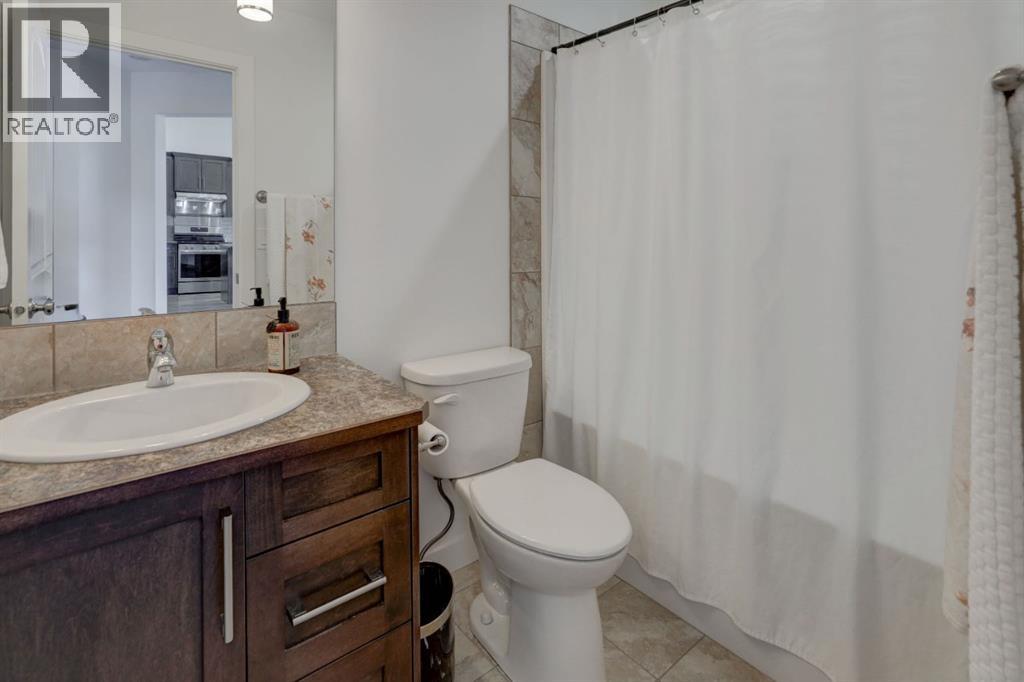
| 4pc Bathroom | Main level | 8.00 Ft x 4.92 Ft |
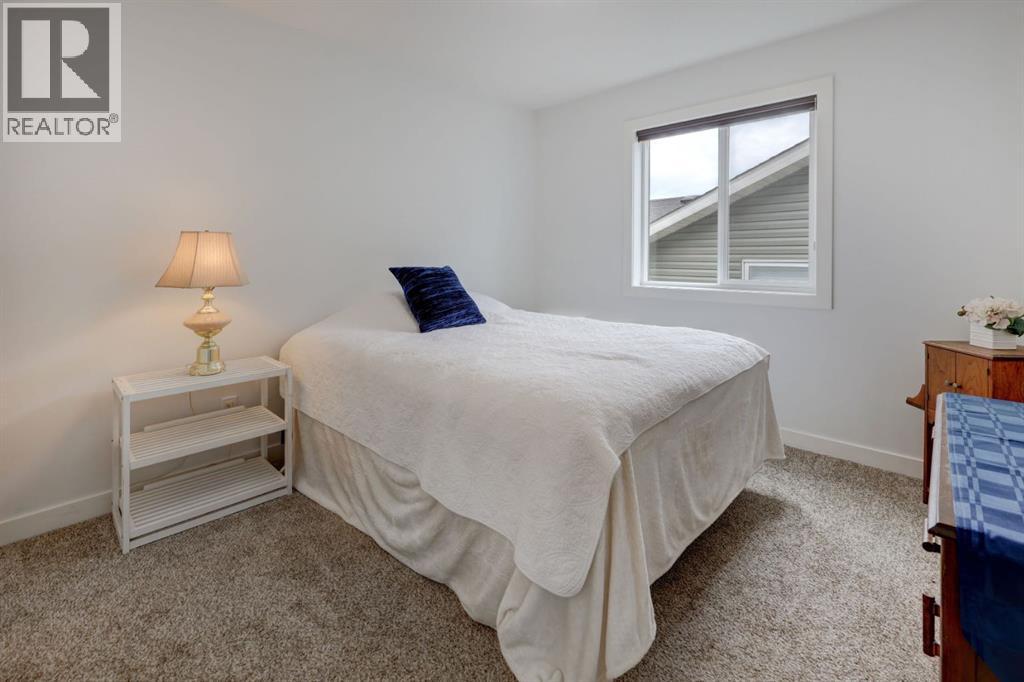
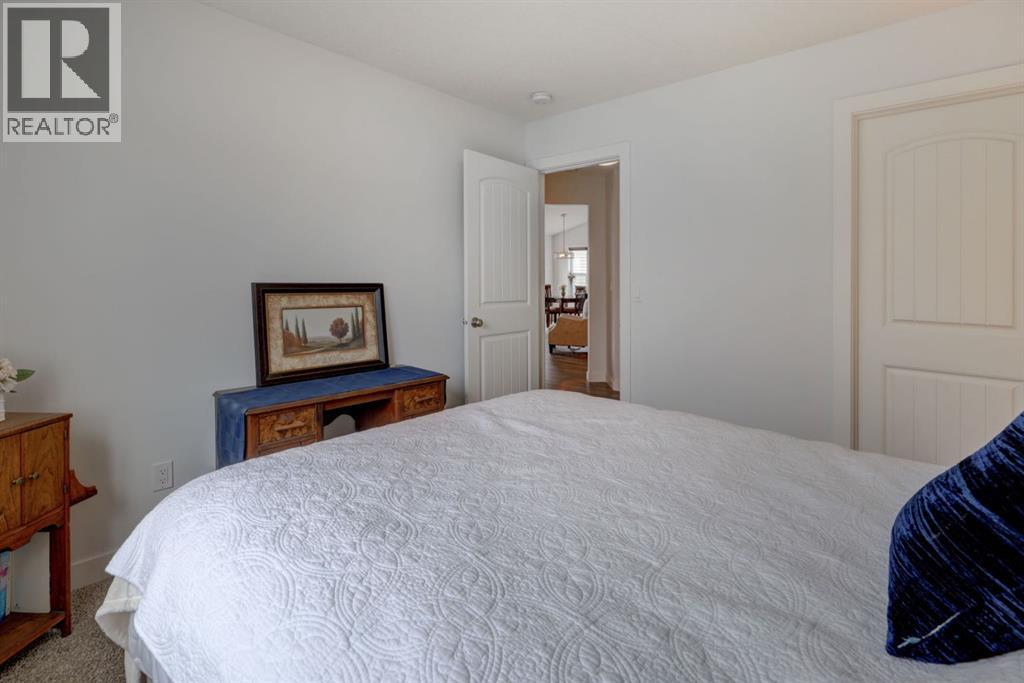
| Bedroom | Main level | 10.33 Ft x 10.50 Ft |
| Bedroom | Main level | 12.42 Ft x 11.17 Ft |
| Dining room | Main level | 8.92 Ft x 10.67 Ft |
| Foyer | Main level | 8.00 Ft x 7.25 Ft |
| Kitchen | Main level | 11.25 Ft x 10.67 Ft |
| Living room | Main level | 22.83 Ft x 13.58 Ft |
| Primary Bedroom | Main level | 15.17 Ft x 14.33 Ft |
| Other | Main level | 5.08 Ft x 4.83 Ft |
| 3pc Bathroom | Basement | 5.92 Ft x 8.42 Ft |
| Bedroom | Basement | 16.75 Ft x 10.58 Ft |
| Bonus Room | Basement | 11.42 Ft x 11.17 Ft |
| Den | Basement | 12.50 Ft x 14.17 Ft |
| Other | Basement | 13.25 Ft x 8.25 Ft |
| Recreational, Games room | Basement | 18.08 Ft x 19.42 Ft |
| Furnace | Basement | 12.50 Ft x 7.00 Ft |
Location
Data is supplied by Pillar 9 MLS® System. Pillar 9 is the owner of the copyright in its MLS® System. Data is deemed reliable but is not guaranteed accurate by Pillar 9.
The trademarks MLS®, Multiple Listing Service® and the associated logos are owned by The Canadian Real Estate Association (CREA) and identify the quality of services provided by real estate professionals who are members of CREA. Used under license.