Real estate on your terms®
$300,000
active
1501 14 Street
Didsbury
,
AB
T0M0W0
Key Details
- MLS® Number:
- A2324776
- Building Type:
- House
- Interior Size:
- 720 square feet
- Bedrooms:
- 3
- Parking:
- 3
- Parking Features:
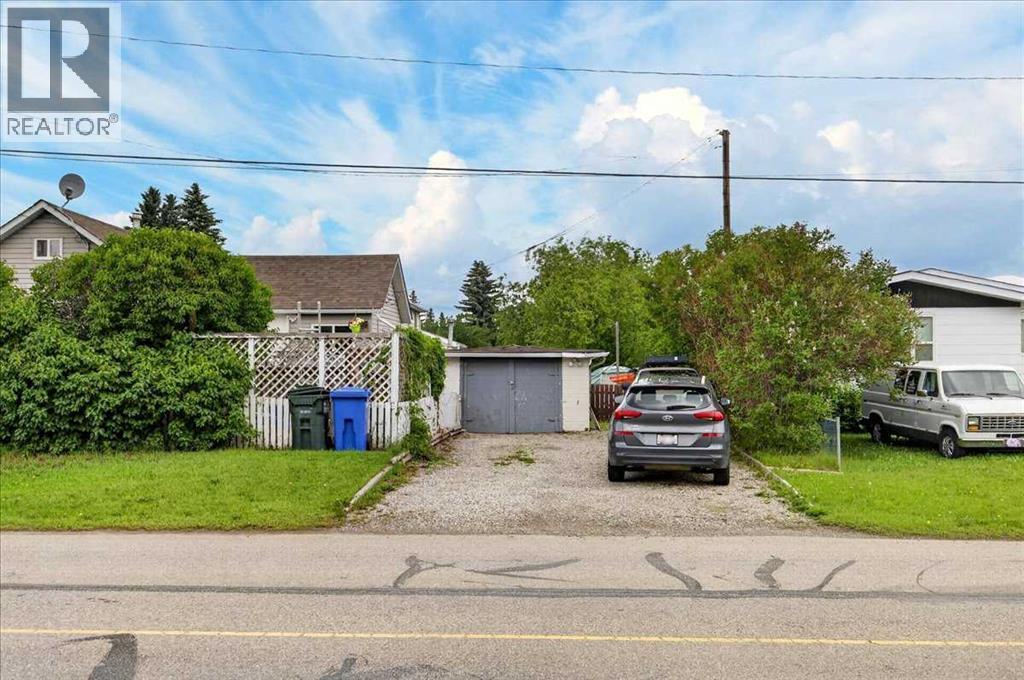
- Detached Garage
- Lot Size:
- 7060.0 square feet

Property Description
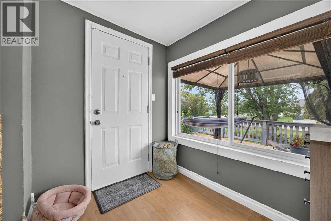
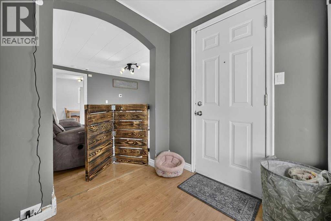
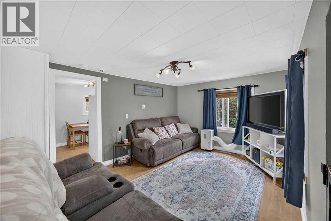
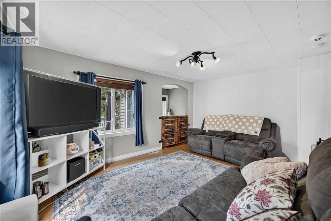
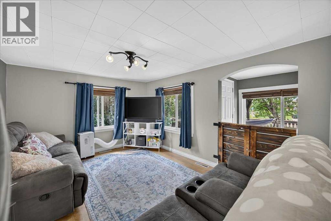
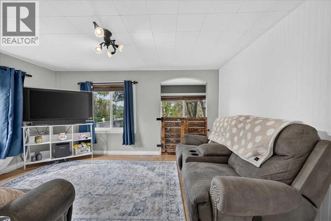
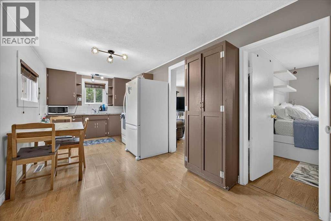
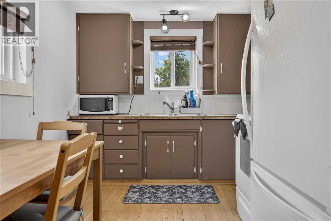
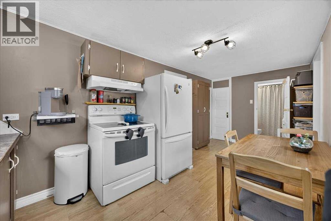
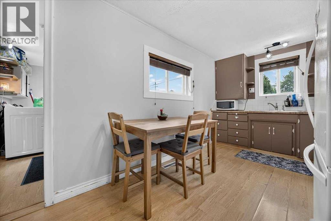
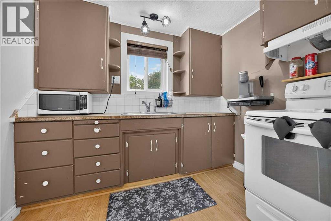
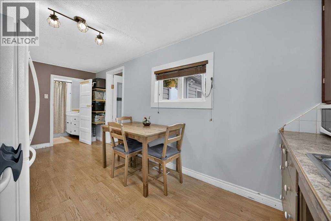
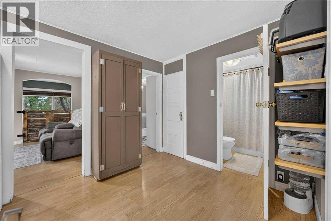
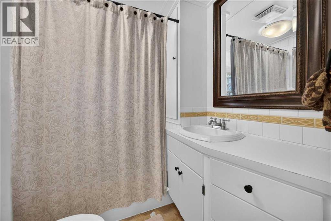
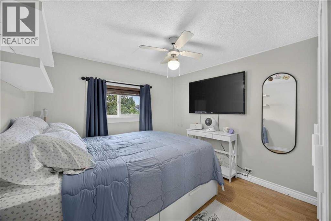
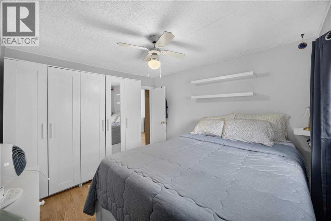
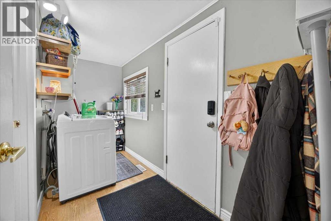
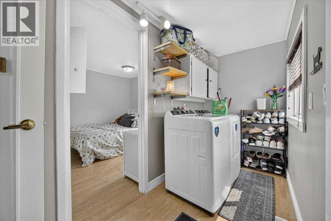
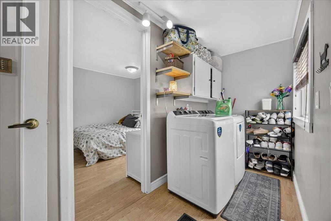
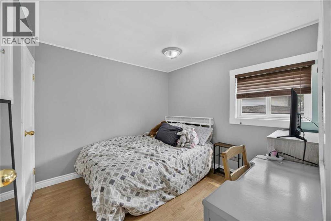
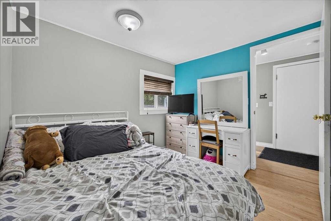
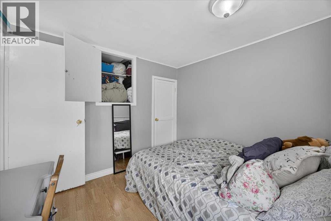
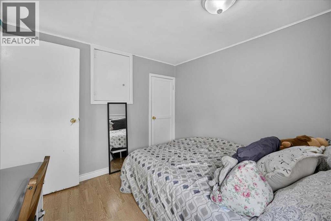
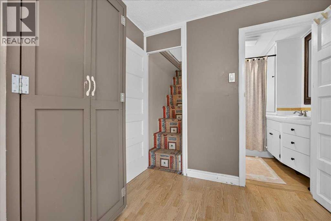
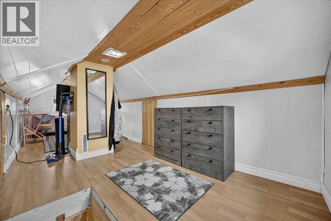
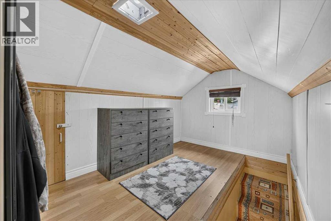
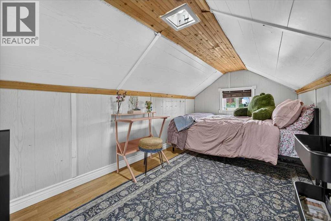
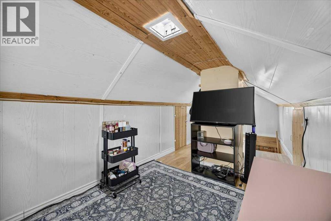
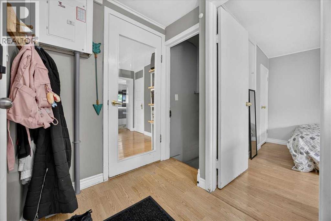
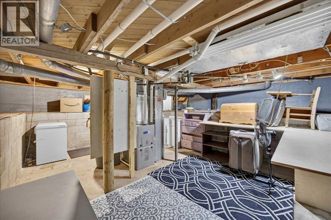
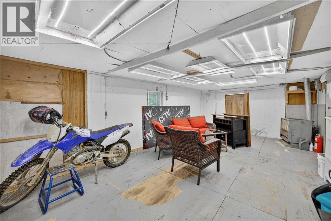
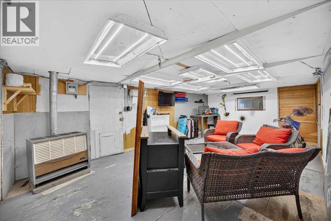
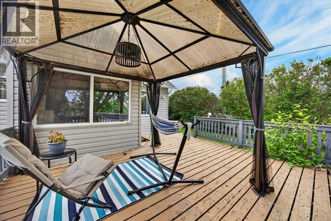
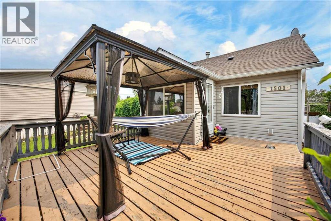
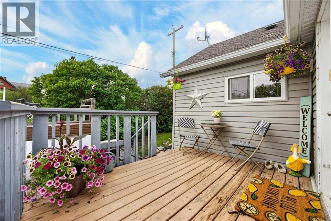
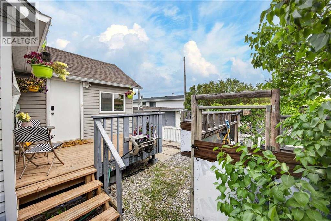
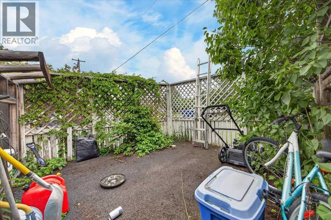
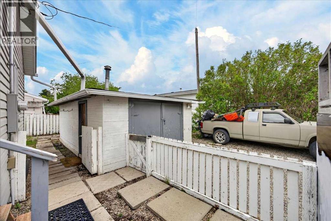
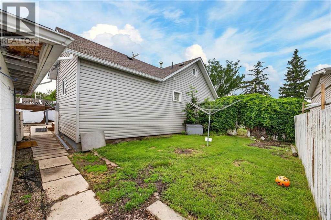
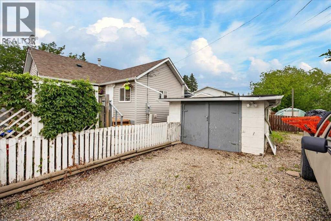
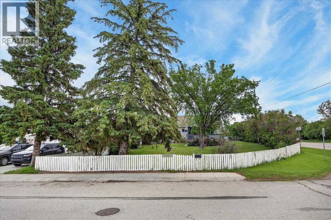
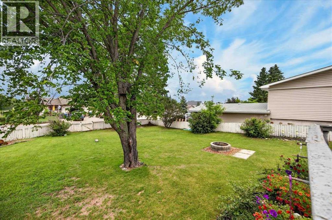
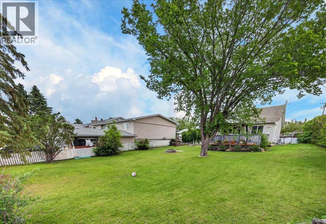
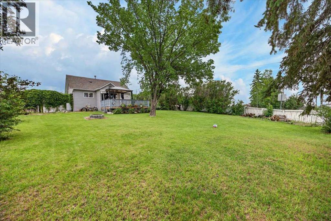
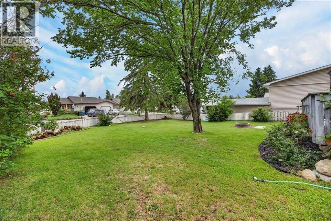
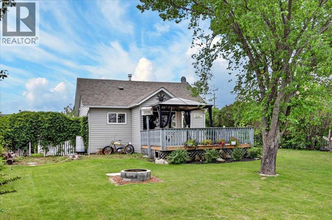
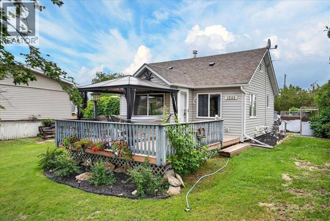
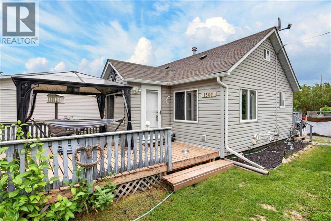
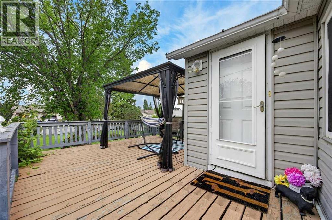
Welcome to this Classic Character Home on a huge corner lot in a great location with lots to offer and more potential too. The main floor of the home features 2 good sized bedrooms and a full bath, eat-in kitchen, large living room and laundry and storage at the back entry. The upper floor doesn't count in the overall measurements because of the low vaulted ceiling but this 188sf area has plenty of uses. The basement is fully functional for storage. Outside you have your choice of deck to kick back and relax on, whether you're looking for full sun or a little shade. There is an abundance of yard to add playground equipment, gardens or just appreciate as it is. And the garage has lots to offer too. This is a must to see. Call your Favourite Local REALTOR today! (id:53430)
Building
- Property Type:
- House
- Building Type:
- House
- Year Built:
- 1920
- Stories:
- 1.5
- Bedrooms:
- 3
- Bathrooms (total):
- 1.0
- Basement:
- Unfinished, Partial
Finished Areas
- Interior Size (Total):
- 720 square feet
- Above Grade:
- 720 square feet
Interior
- Flooring:
- Laminate
- Appliances:
- Washer, Refrigerator, Stove, Dryer, Hood Fan, Window Coverings
Parking
- Spaces:
- 3
- Features:
- Detached Garage
Lot / Land
- Lot Size:
- 7060.0 square feet
- Frontage:
- 18.0 meters
- Lot Features:
- See remarks
Exterior
- Exterior Features:
- Vinyl siding
- Construction:
- Wood frame
- Foundation:
- Poured Concrete
- Fencing:
- Fence
Utilities & Mechanical
- Heating:
- Forced air, Natural gas
- Cooling:
- None
Fees & Dates
- Property Taxes:
- $1,935
- Tax Year:
- 2025
- Last Modified:
- 08/05/2026 10:50:03 PM
- Status Change:
- 08/05/2026 10:43:17 PM
Association / Ownership
- Common Interest:
- Freehold
Room Dimensions
| Room | Level | Size |
|---|---|---|
| Living room | Main level | 10.67 Ft x 14.00 Ft |
| Kitchen | Main level | 8.08 Ft x 17.17 Ft |
| Primary Bedroom | Main level | 9.25 Ft x 10.67 Ft |
| Bedroom | Main level | 8.58 Ft x 9.08 Ft |
| Foyer | Main level | 5.58 Ft x 7.25 Ft |
| Laundry room | Main level | 4.67 Ft x 11.58 Ft |
| 4pc Bathroom | Main level | 5.58 Ft x 6.08 Ft |
| Other | Upper Level | 7.00 Ft x 9.33 Ft |
| Bedroom | Upper Level | 7.00 Ft x 12.25 Ft |
| Furnace | Basement | 12.58 Ft x 17.25 Ft |
Location
Data is supplied by Pillar 9 MLS® System. Pillar 9 is the owner of the copyright in its MLS® System. Data is deemed reliable but is not guaranteed accurate by Pillar 9.
The trademarks MLS®, Multiple Listing Service® and the associated logos are owned by The Canadian Real Estate Association (CREA) and identify the quality of services provided by real estate professionals who are members of CREA. Used under license.