Real estate on your terms®
$50,000
active
1190 15 Avenue
Didsbury
,
AB
T0M0W0
Key Details
- MLS® Number:
- A2322165
- Building Type:
- Mobile Home
- Interior Size:
- 980 square feet
- Bedrooms:
- 2
- Parking:
- 2
- Parking Features:
- Parking Pad, Gravel

Property Description
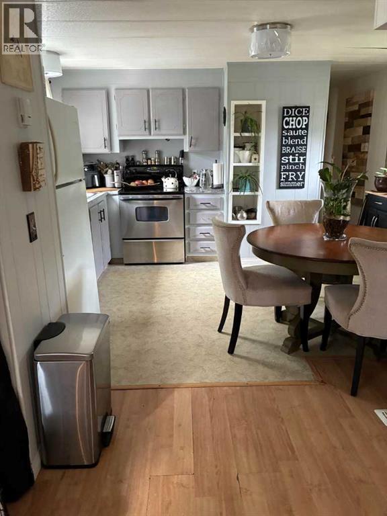
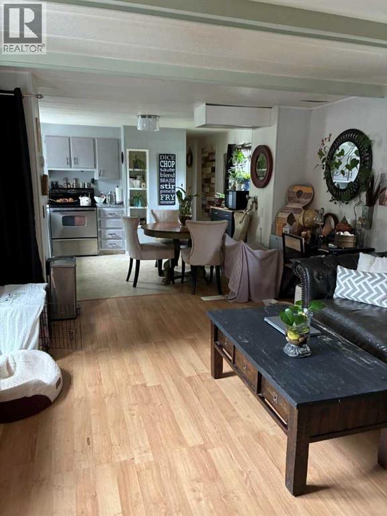
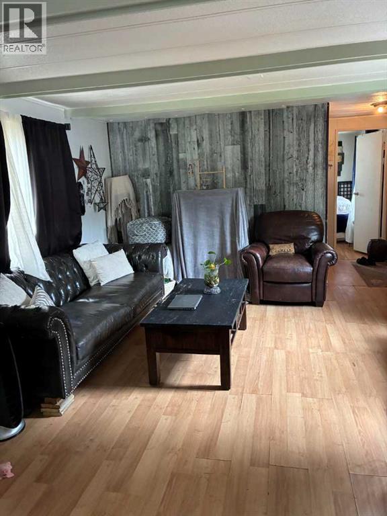
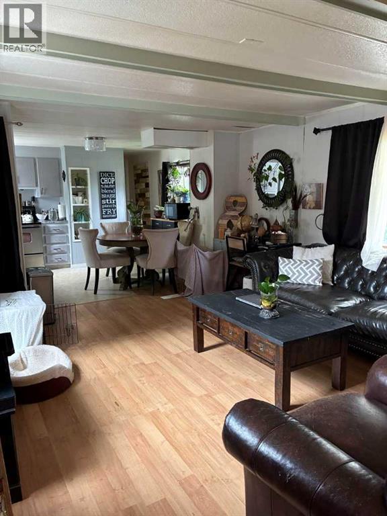
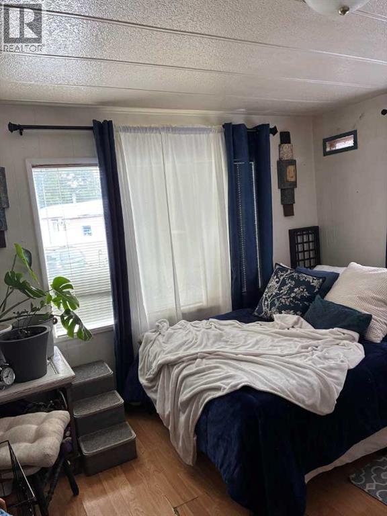
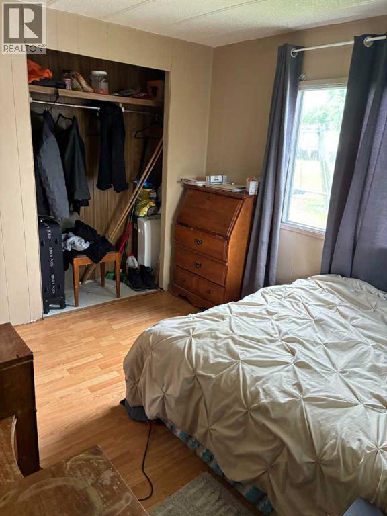
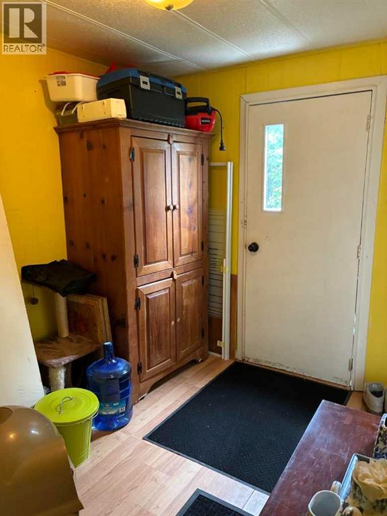
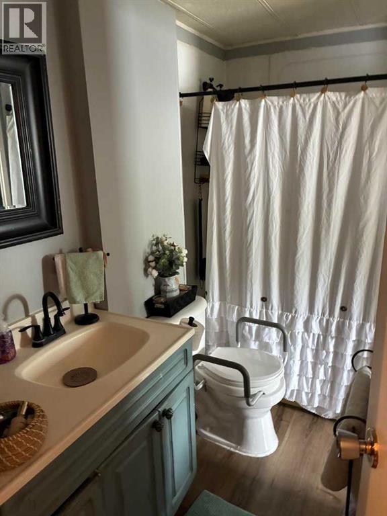
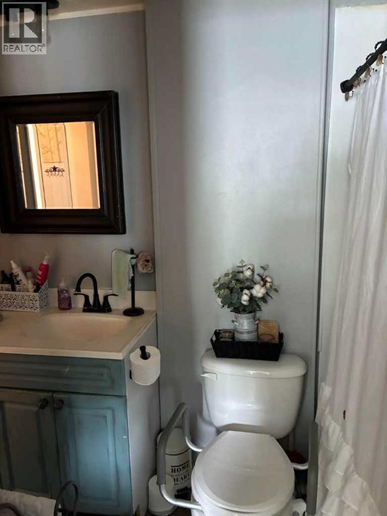
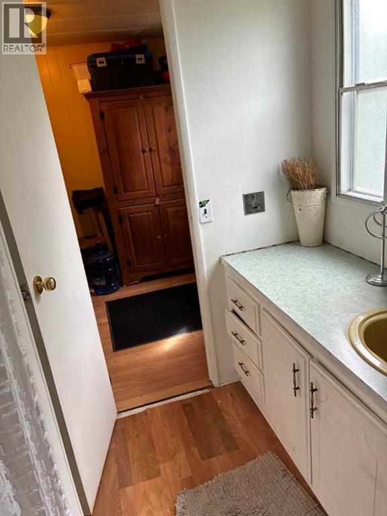
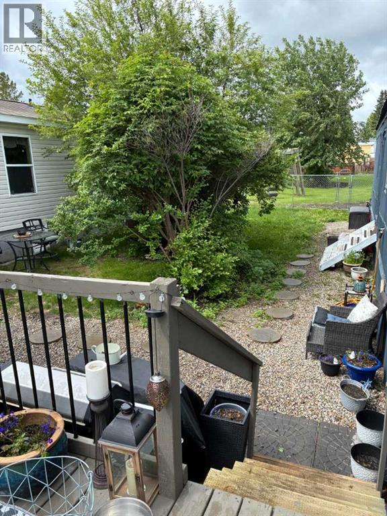
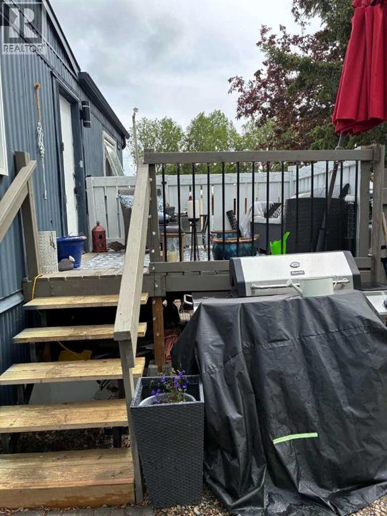
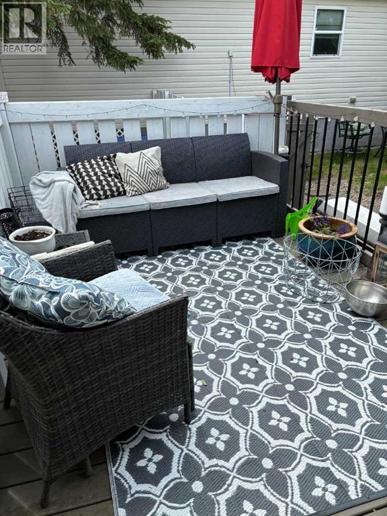
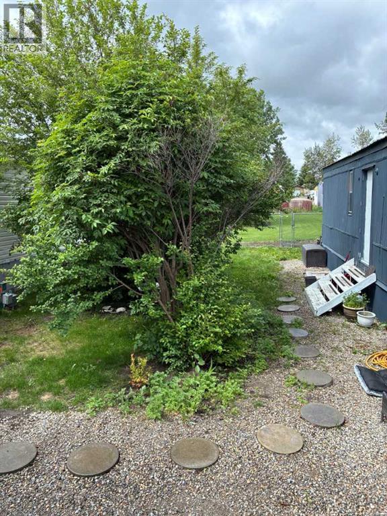
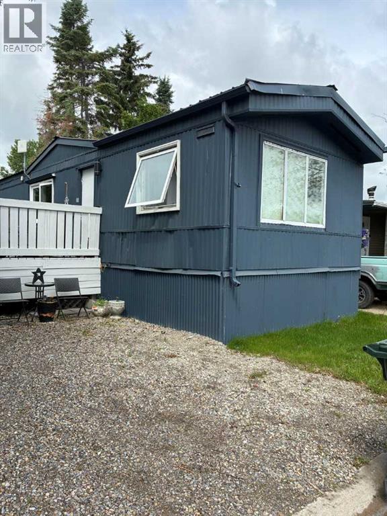
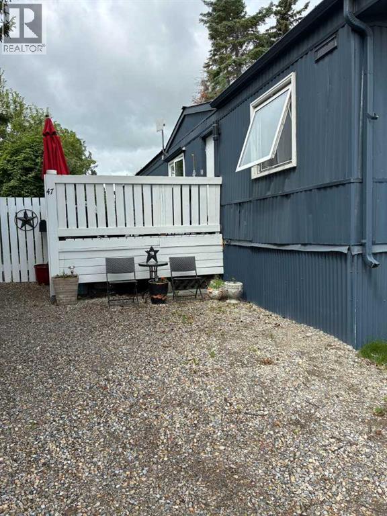
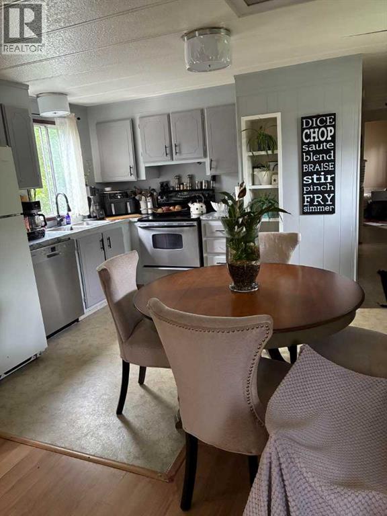
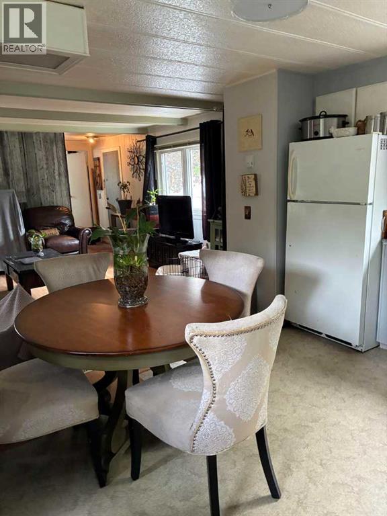
THIS COULD BE YOUR NEXT HOME!! If you are looking for an affordable home in the Didsbury Mobile Home Park here it is! This 1976 model was moved into the park in 2024 and so has new skirting, cribbing, vapor barrier, heat tape, insulation and pilings. There was a metal roof installed about 10 years ago and there is a new deck with fencing that overlooks the greenspace in the park- this is probably one of the best locations in the park. Inside, there is an eat in kitchen with pantry and dishwasher, a large living room, 2 bedrooms, 2 bathrooms (yes a second bathroom!), laundry in the hall and there is a mudroom that could be converted back into a third bedroom if needbe. There are a few new vinyl windows and the exterior was recently painted. The best place to be this time of year is out on the deck overlooking the fenced yard- it is a nice private area and it is within eyeshot of that park. There are a few projects but overall it is a good way to get into the market or downsize. The buyer will need to be approved by the park manager-note the park fees are now $650/month. (id:53430)
Building
- Property Type:
- Mobile Home
- Building Type:
- Mobile Home
- Style:
- Mobile Home
- Year Built:
- 1976
- Stories:
- 1.0
- Bedrooms:
- 2
- Bathrooms (total):
- 2.0
Finished Areas
- Interior Size (Total):
- 980 square feet
- Above Grade:
- 980 square feet
Interior
- Flooring:
- Laminate, Linoleum
- Appliances:
- Washer, Refrigerator, Dishwasher, Stove, Dryer, Window Coverings
Parking
- Spaces:
- 2
- Features:
- Parking Pad, Gravel
Exterior
- Exterior Features:
- Metal
- Construction:
- Wood frame
- Foundation:
- Piled
- Fencing:
- Fence
Utilities & Mechanical
- Heating:
- Forced air, Natural gas
Fees & Dates
- Property Taxes:
- $355
- Tax Year:
- 2026
- Last Modified:
- 08/16/2026 10:50:00 PM
- Status Change:
- 08/16/2026 10:40:44 PM
Room Dimensions
| Room | Level | Size |
|---|---|---|
| Other | Main level | 10.00 Ft x 13.25 Ft |
| Living room | Main level | 13.25 Ft x 15.50 Ft |
| Primary Bedroom | Main level | 11.42 Ft x 13.25 Ft |
| Bedroom | Main level | 10.00 Ft x 13.25 Ft |
| 4pc Bathroom | Main level | 6.50 Ft x 7.67 Ft |
| 3pc Bathroom | Main level | 6.50 Ft x 7.00 Ft |
| Laundry room | Main level | 3.00 Ft x 6.42 Ft |
Location
Data is supplied by Pillar 9 MLS® System. Pillar 9 is the owner of the copyright in its MLS® System. Data is deemed reliable but is not guaranteed accurate by Pillar 9.
The trademarks MLS®, Multiple Listing Service® and the associated logos are owned by The Canadian Real Estate Association (CREA) and identify the quality of services provided by real estate professionals who are members of CREA. Used under license.