Real estate on your terms®
$489,900
active
210 Morris Place
Didsbury
,
AB
T0M0W0
Key Details
- MLS® Number:
- A2316492
- Building Type:
- House
- Interior Size:
- 1231 square feet
- Bedrooms:
- 4
- Parking:
- 4
- Parking Features:
- Attached Garage, Parking Pad, Other, Concrete
- Lot Size:
- 10320.0 square feet

Property Description
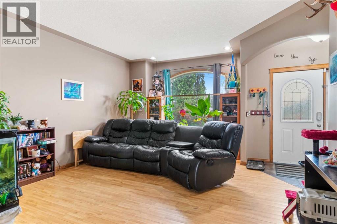
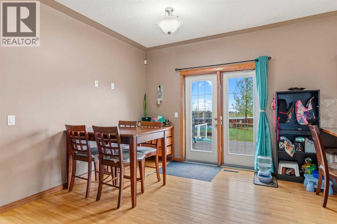
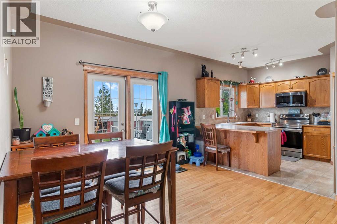
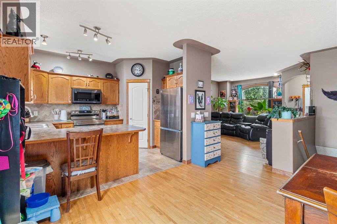
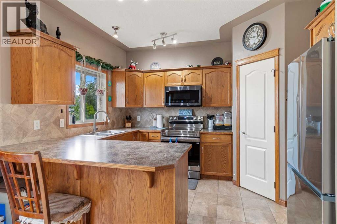
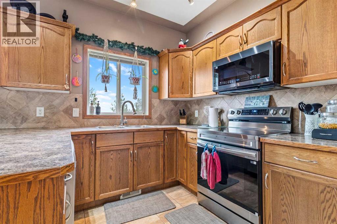
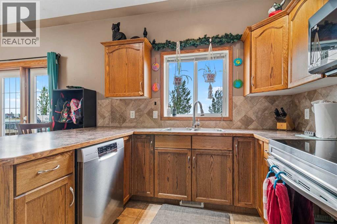
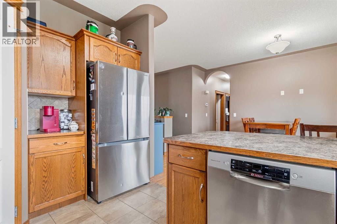
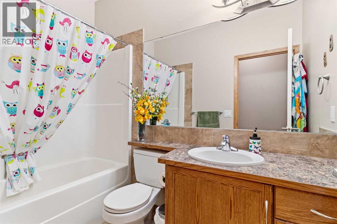
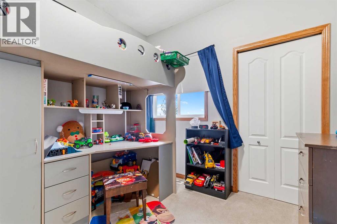
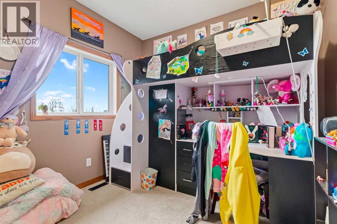
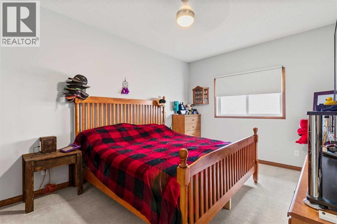
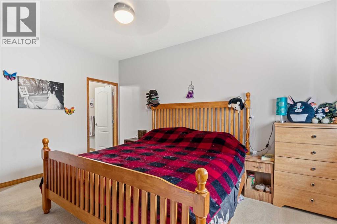
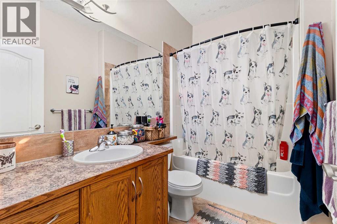
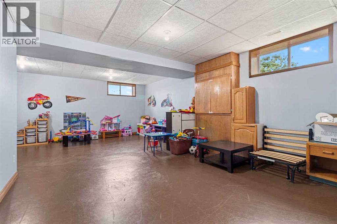
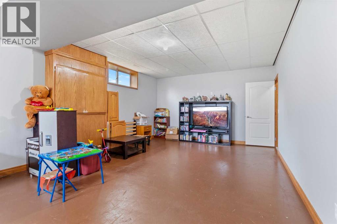
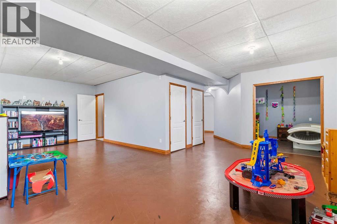
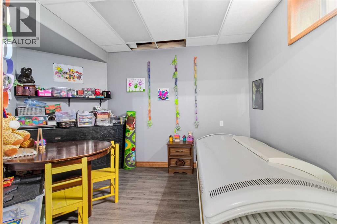
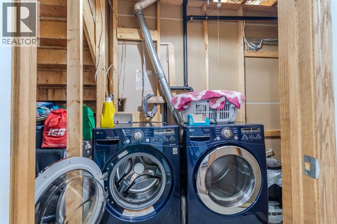
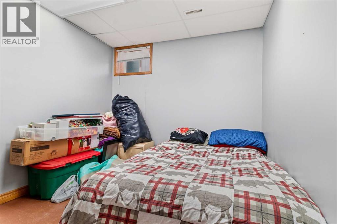
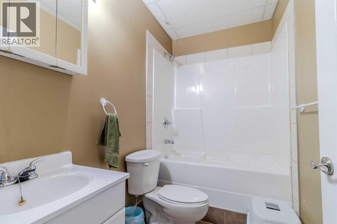
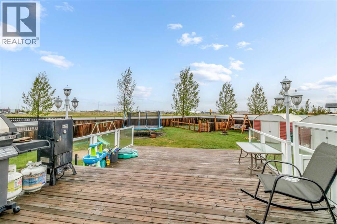
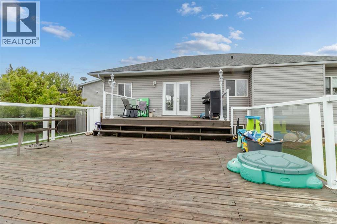
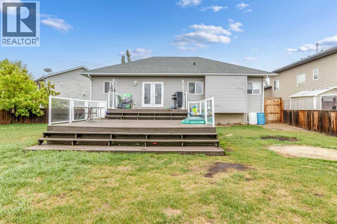
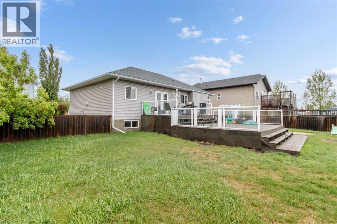
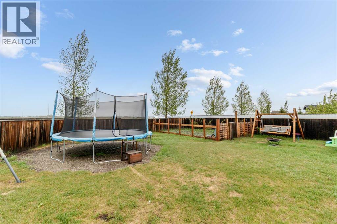
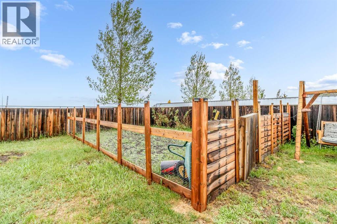
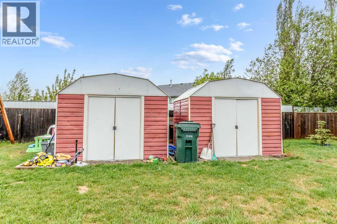
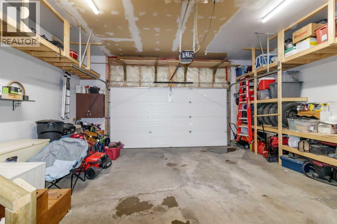
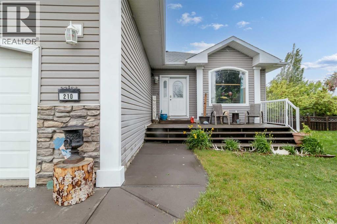
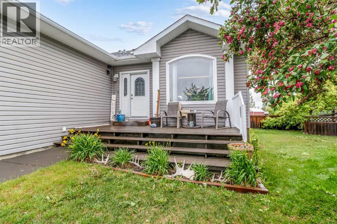
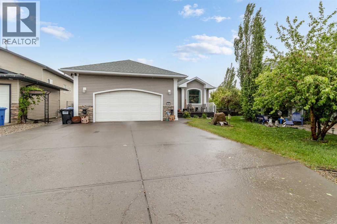
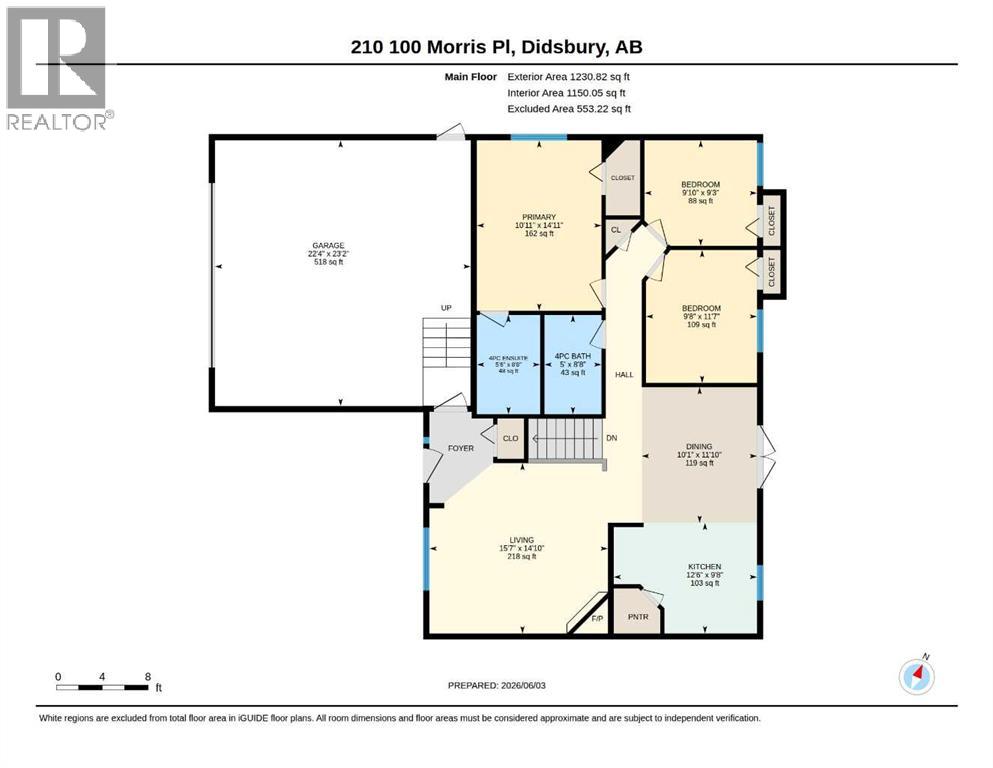
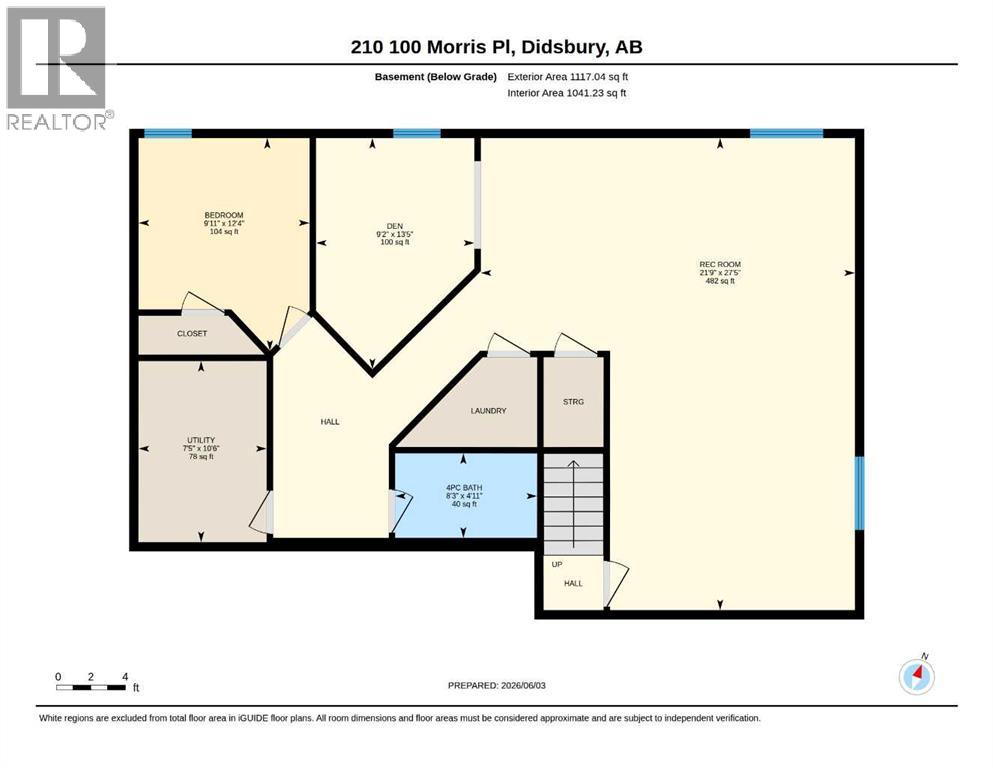
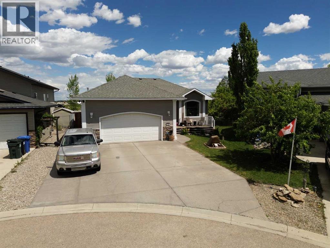
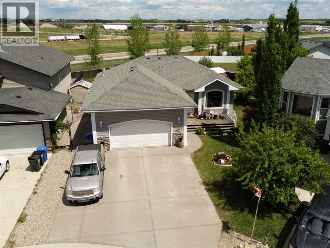
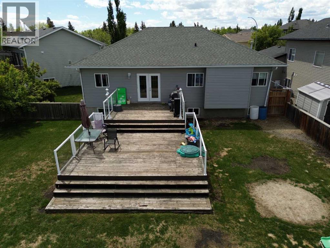
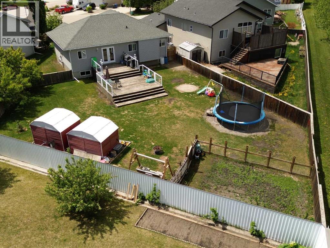
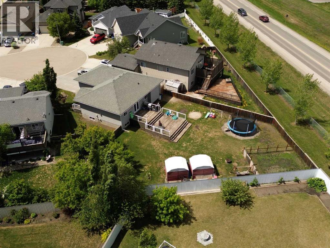
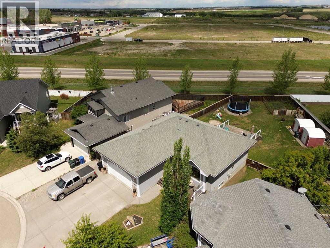
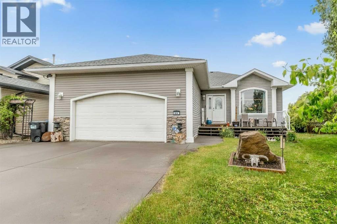
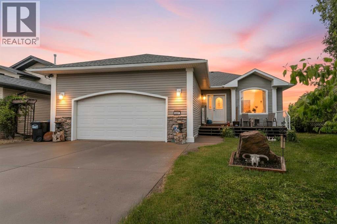
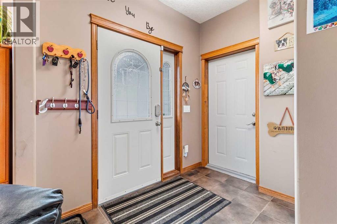
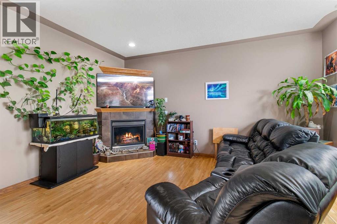
Nestled on a spacious lot in a quiet cul-de-sac, this beautifully maintained bungalow offers comfort, functionality, and exceptional outdoor space. Rich oak trim throughout and gleaming hardwood floors in the living room, dining area, and hallway create a warm and inviting atmosphere from the moment you step inside. The bright and welcoming living room is the perfect place to relax or entertain, featuring a cozy corner gas fireplace that adds charm and warmth on cooler evenings. The well-designed kitchen offers a generous eating area and is equipped with newer appliances, including a stove, microwave, and refrigerator, making meal preparation both convenient and enjoyable. The main floor features a 4-piece bathroom and three spacious bedrooms, including a comfortable primary retreat complete with a walk-in closet and private 4-piece ensuite. Two additional bedrooms provide plenty of room for family, guests, or a home office. The fully developed basement offers outstanding flexibility, with roughed-in in-floor heating and a large recreation/games room ideal for family gatherings, hobbies, or movie nights. You'll also find a fourth bedroom, a 4-piece bathroom, a laundry area, and an additional versatile room that could serve as a home office, fitness space, or playroom. Painted concrete floors provide a clean, durable surface and allow you to customize the flooring to suit your style and the bonus of a new water heater to ease your mind!! Step outside to enjoy the expansive backyard oasis. A large two-tier deck provides the perfect setting for summer barbecues, outdoor entertaining, or simply relaxing in the sunshine. The yard also features a fenced garden area, two storage/garden sheds, and ample space for children and pets to play. The attached double garage offers plenty of room for vehicles and storage, while the oversized lot provides abundant RV parking and additional outdoor space. This exceptional property combines peaceful cul-de-sac living with generous indo or and outdoor amenities. Don't miss your opportunity to make this beautiful bungalow your next home! (id:53430)
Building
- Property Type:
- House
- Building Type:
- House
- Style:
- Bungalow
- Year Built:
- 2007
- Stories:
- 1.0
- Bedrooms:
- 4
- Bathrooms (total):
- 3.0
- Basement:
- Partially finished, Full
Finished Areas
- Interior Size (Total):
- 1231 square feet
- Above Grade:
- 1231 square feet
Interior
- Flooring:
- Concrete, Laminate, Carpeted, Linoleum
- Appliances:
- Washer, Refrigerator, Dishwasher, Stove, Dryer, Microwave, Microwave Range Hood Combo, Window Coverings, Garage door opener, Water Heater - Gas
Parking
- Spaces:
- 4
- Features:
- Attached Garage, Parking Pad, Other, Concrete
Lot / Land
- Lot Size:
- 10320.0 square feet
- Frontage:
- 12.61 meters
- Lot Features:
- PVC window, No neighbours behind, No Smoking Home, Level
Exterior
- Exterior Features:
- Concrete, Vinyl siding
- Construction:
- Poured concrete, Wood frame
- Foundation:
- Poured Concrete
- Fencing:
- Fence
Utilities & Mechanical
- Heating:
- Forced air, Natural gas
- Cooling:
- None
Comfort & Security
- Fireplace(s):
- 1
- Security:
- Smoke Detectors
Fees & Dates
- Property Taxes:
- $4,106
- Tax Year:
- 2026
- Last Modified:
- 08/11/2026 04:55:05 AM
- Status Change:
- 08/11/2026 04:45:46 AM
Association / Ownership
- Common Interest:
- Freehold
Room Dimensions
| Room | Level | Size |
|---|---|---|
| Living room | Main level | 15.58 Ft x 141.83 Ft |
| Kitchen | Main level | 12.50 Ft x 9.67 Ft |
| Dining room | Main level | 10.08 Ft x 11.83 Ft |
| Bedroom | Main level | 9.83 Ft x 9.25 Ft |
| Bedroom | Main level | 9.67 Ft x 11.58 Ft |
| Primary Bedroom | Main level | 10.92 Ft x 14.92 Ft |
| 4pc Bathroom | Main level | - |
| 4pc Bathroom | Main level | - |
| Recreational, Games room | Basement | 25.58 Ft x 21.75 Ft |
| Bedroom | Basement | 12.33 Ft x 9.92 Ft |
| Den | Basement | 13.42 Ft x 9.17 Ft |
| 4pc Bathroom | Basement | - |
| Furnace | Basement | 10.50 Ft x 7.42 Ft |
Location
Data is supplied by Pillar 9 MLS® System. Pillar 9 is the owner of the copyright in its MLS® System. Data is deemed reliable but is not guaranteed accurate by Pillar 9.
The trademarks MLS®, Multiple Listing Service® and the associated logos are owned by The Canadian Real Estate Association (CREA) and identify the quality of services provided by real estate professionals who are members of CREA. Used under license.