Real estate on your terms®
$649,900
active
1919 14 Street
Didsbury
,
AB
T0M0W0
Key Details
- MLS® Number:
- A2308246
- Building Type:
- House
- Interior Size:
- 2431 square feet
- Bedrooms:
- 4
- Parking:
- 8
- Parking Features:
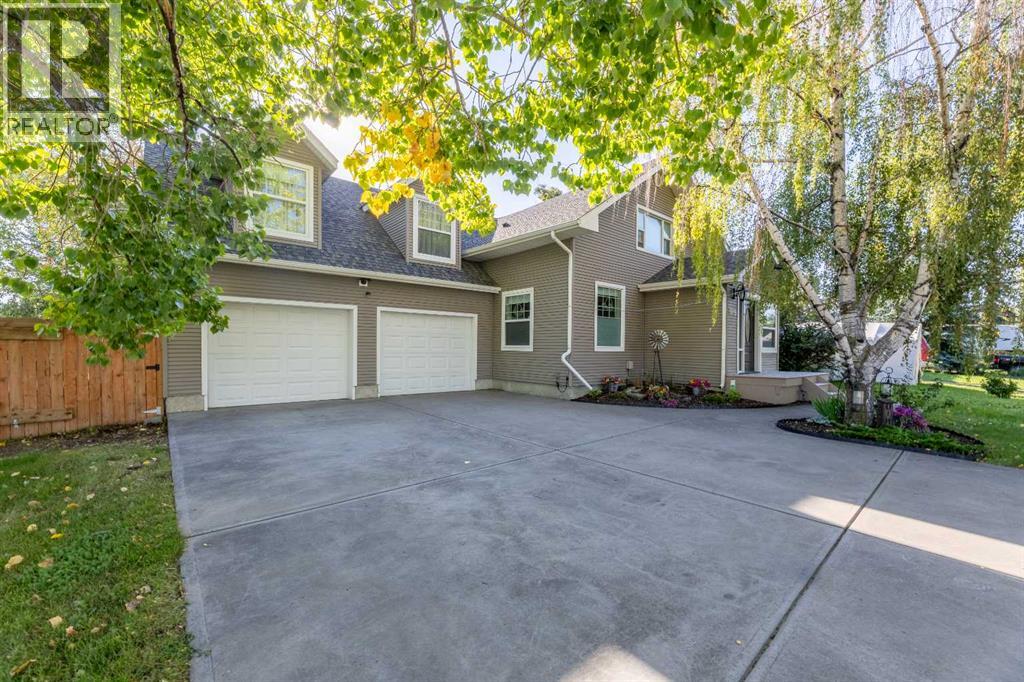
- Attached Garage, Garage, Oversize, Concrete, Heated Garage
- Lot Size:
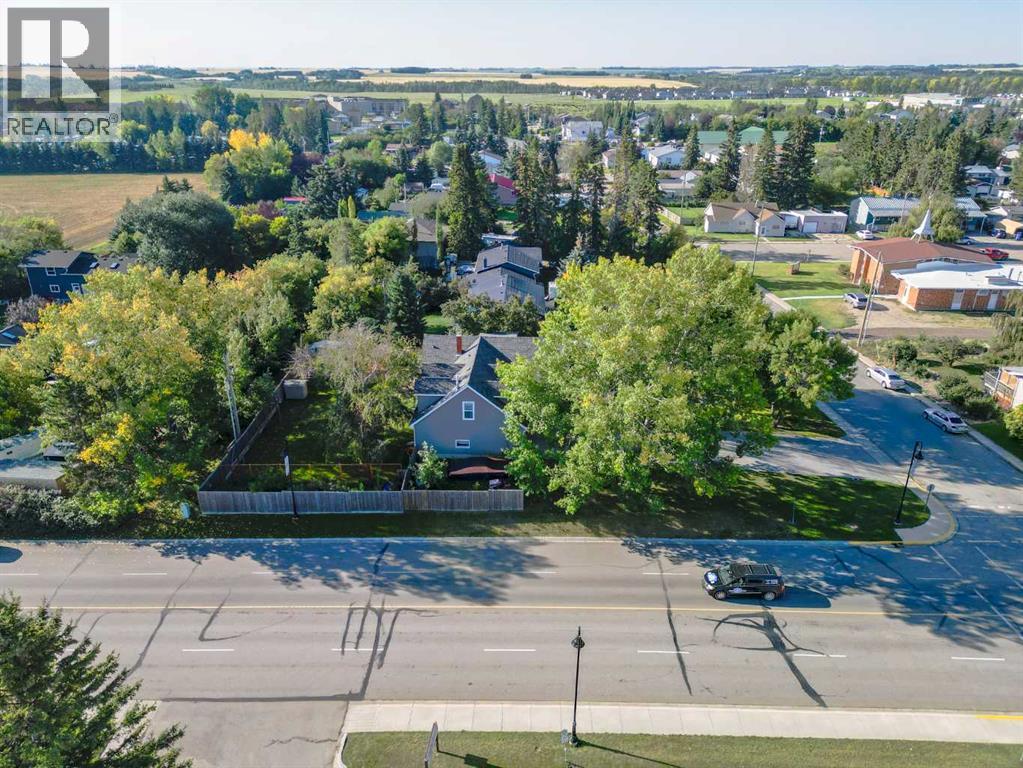
- 15534.0 square feet

Property Description
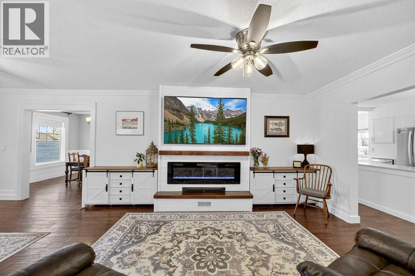
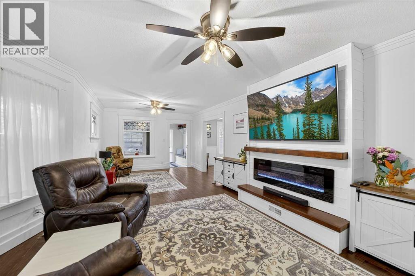
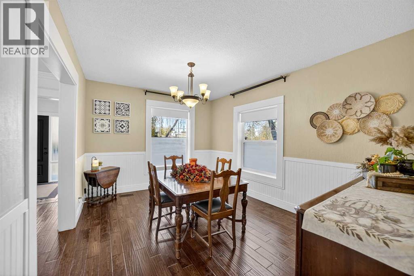
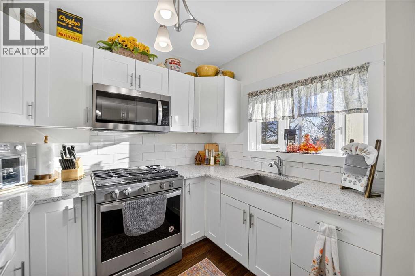
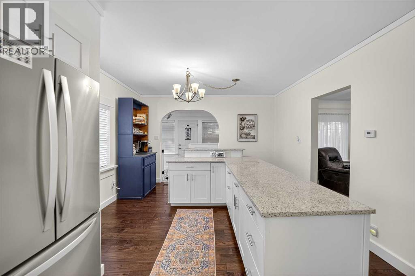
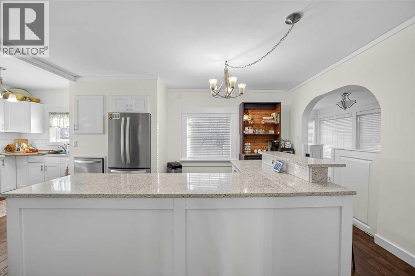
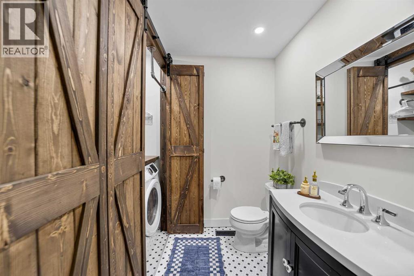
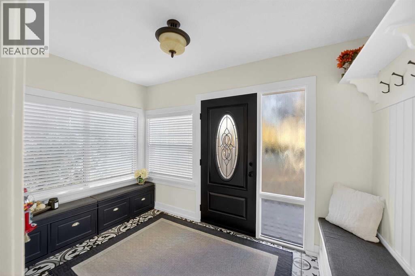
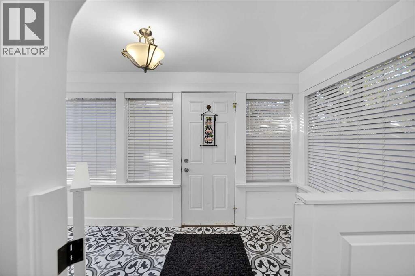
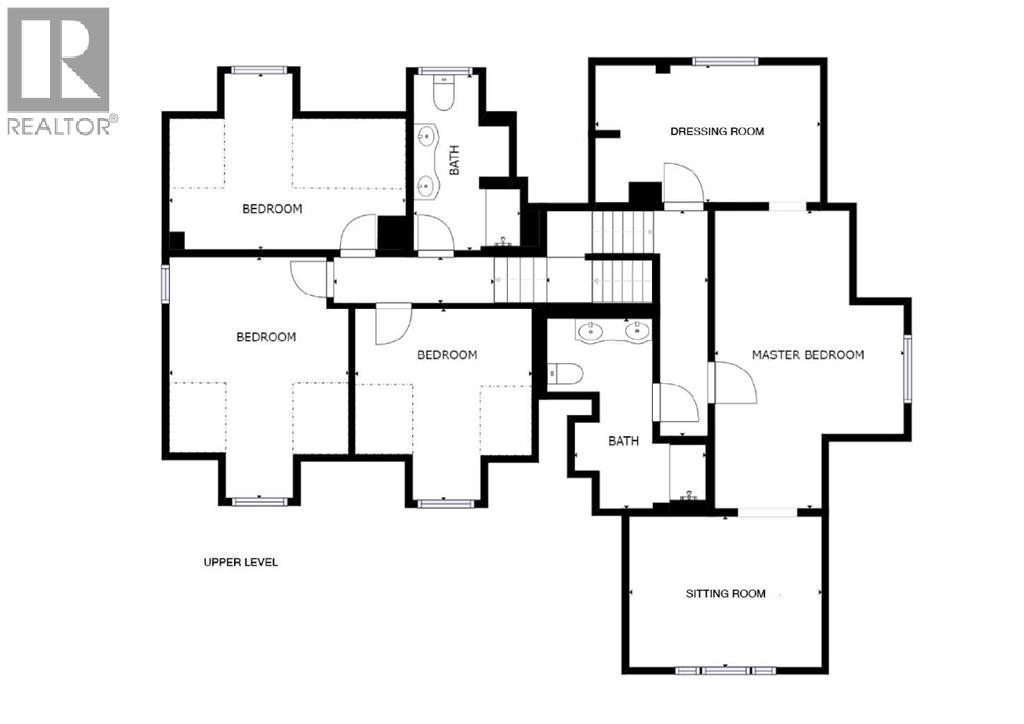
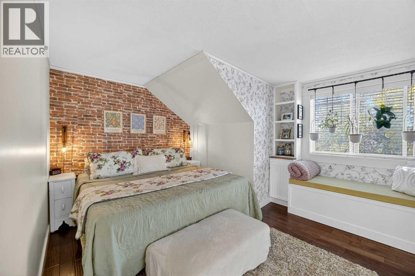
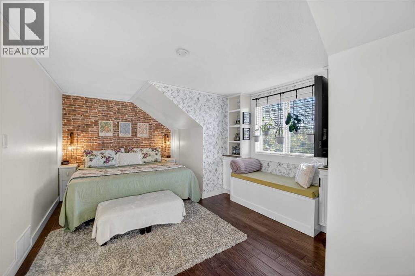
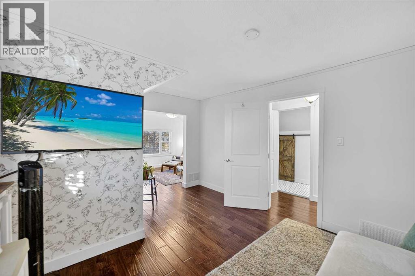
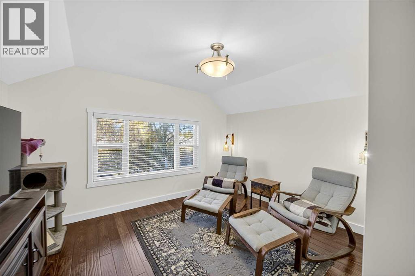
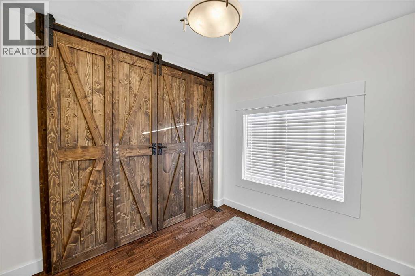
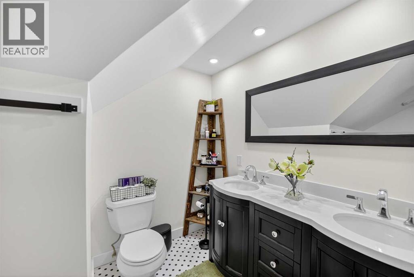
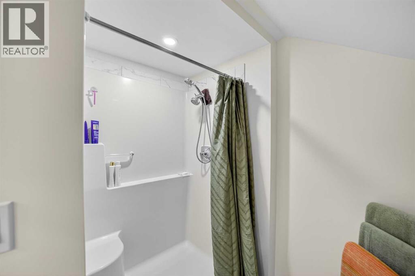
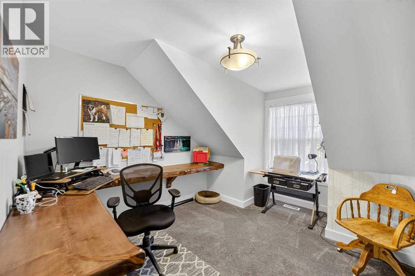
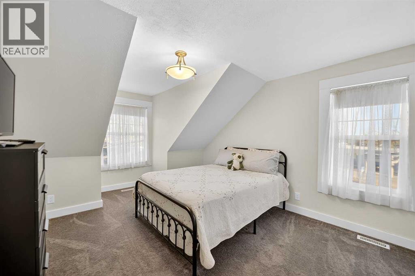
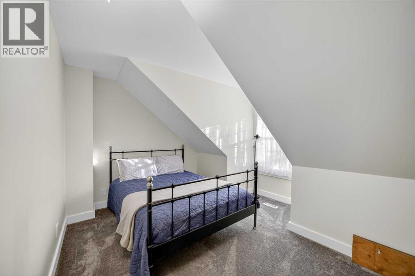
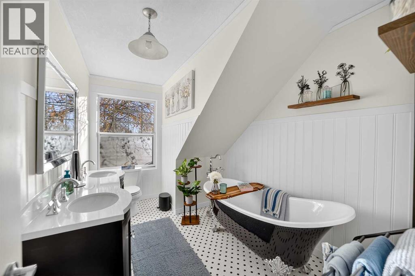
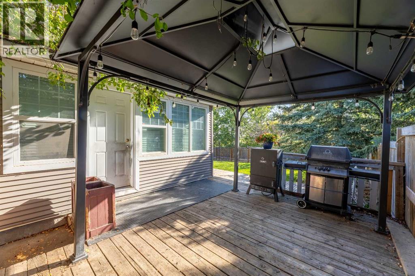
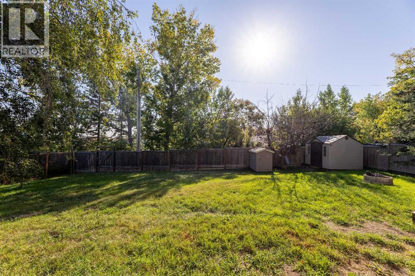
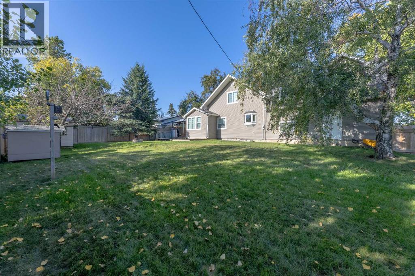
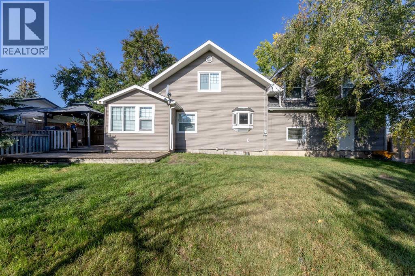
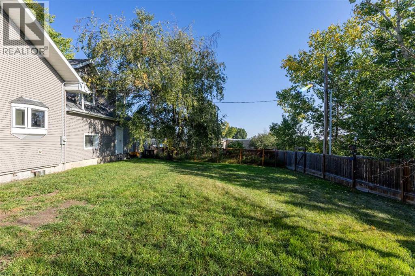
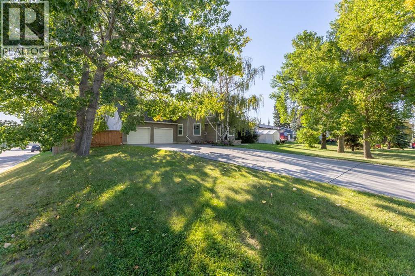
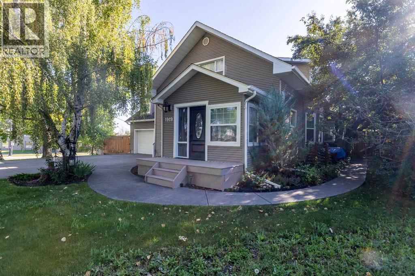
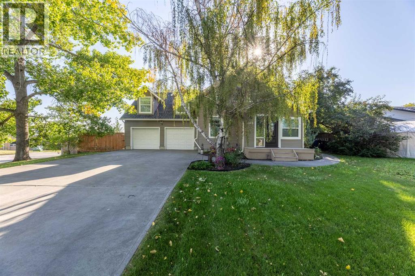
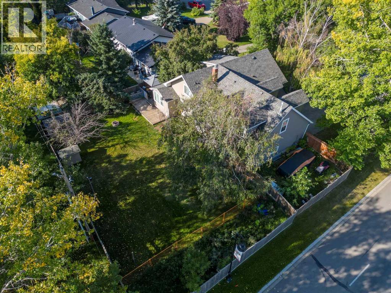
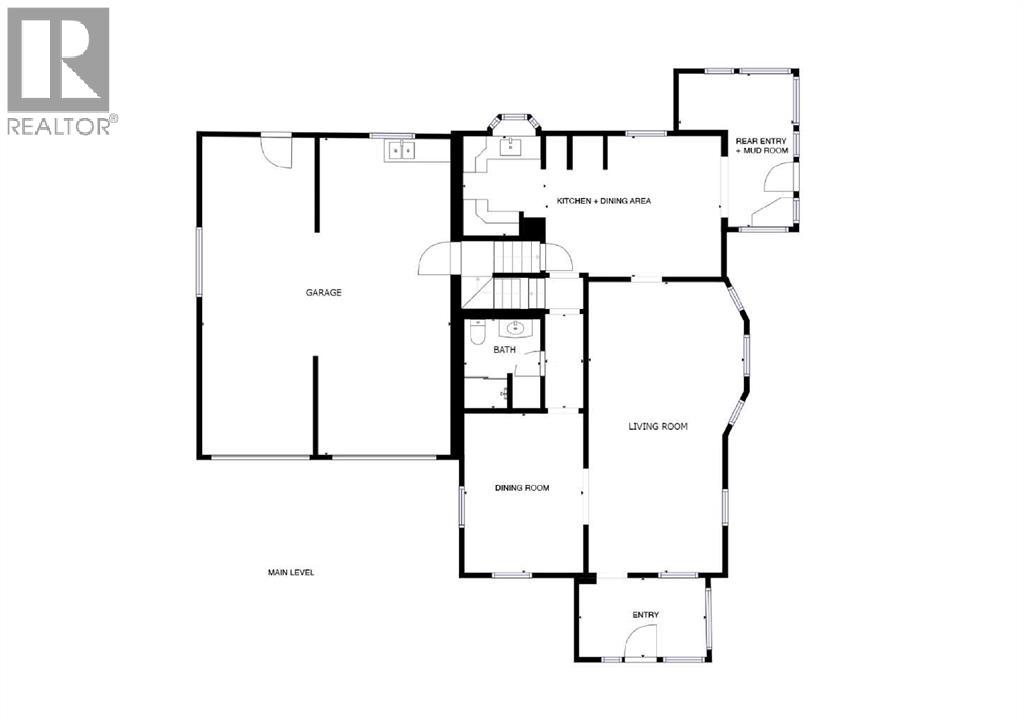
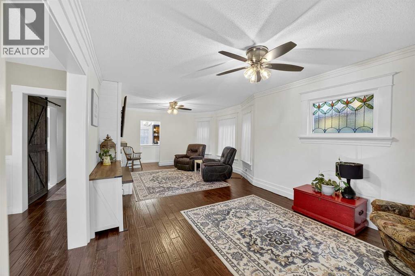
Exchange city grind for piece of mind in this beautifully renovated character home in the Historic Town of Didsbury perfectly blends timeless charm with modern luxury. Thoughtfully updated throughout, it retains the elegance of its original details while offering all the comfort and style today’s buyer expects. Step inside through the welcoming front entry with custom built-in coat hooks and bench. You’ll immediately be drawn to the expansive living and dining rooms, highlighted by stained glass windows, rich crown mouldings, and a warm, inviting atmosphere. The custom kitchen is a chef’s delight, featuring a massive island ideal for cooking, entertaining, or family gatherings. A large rear mudroom/sunroom and a designer powder room with hidden laundry complete the main level. Upstairs, the home divides into two distinct wings. The owner’s suite is a private retreat with a cozy sitting area, an impressive walk-in closet/dressing room, and a spa-inspired ensuite with double vanity, oversized shower, and heated floors. The second wing offers three spacious bedrooms and a stunning third bathroom, complete with double vanity, heated floors, and a charming clawfoot tub with handheld shower. Outside, enjoy a massive, treed yard offering privacy and space, along with a sunny south-facing deck—perfect for outdoor living. An oversized, heated double-attached garage adds convenience and functionality. This one-of-a-kind property combines historic character, thoughtful renovations, and modern amenities in a way that truly takes your breath away. Don’t miss your chance to own a piece of Didsbury history—book your showing today! (id:53430)
Building
- Property Type:
- House
- Building Type:
- House
- Year Built:
- 1919
- Stories:
- 1.5
- Bedrooms:
- 4
- Bathrooms (total):
- 3.5 (1 half)
- Basement:
- Unfinished, Partial
Finished Areas
- Interior Size (Total):
- 2431 square feet
- Above Grade:
- 2431 square feet
Interior
- Flooring:
- Laminate, Carpeted, Ceramic Tile
- Appliances:
- See remarks
Parking
- Spaces:
- 8
- Features:
- Attached Garage, Garage, Oversize, Concrete, Heated Garage
Lot / Land
- Lot Size:
- 15534.0 square feet
- Frontage:
- 27.23 meters
- Lot Features:
- No Smoking Home, Level
Exterior
- Foundation:
- Poured Concrete
- Fencing:
- Fence
Utilities & Mechanical
- Heating:
- Forced air, In Floor Heating, Natural gas
- Cooling:
- None
Comfort & Security
- Fireplace(s):
- 1
Fees & Dates
- Property Taxes:
- $4,870
- Tax Year:
- 2025
- Last Modified:
- 08/16/2026 12:25:01 AM
- Status Change:
- 08/16/2026 12:15:16 AM
Association / Ownership
- Common Interest:
- Freehold
Room Dimensions
| Room | Level | Size |
|---|---|---|
| Living room | Main level | 14.00 Ft x 26.17 Ft |
| Other | Main level | 12.67 Ft x 19.25 Ft |
| Dining room | Main level | 10.75 Ft x 14.33 Ft |
| Laundry room | Main level | 6.83 Ft x 8.00 Ft |
| 2pc Bathroom | Main level | - |
| Other | Main level | 7.08 Ft x 11.42 Ft |
| Other | Main level | 6.08 Ft x 13.83 Ft |
| Primary Bedroom | Second level | 12.33 Ft x 19.42 Ft |
| Other | Second level | 9.83 Ft x 12.50 Ft |
| Other | Second level | 9.00 Ft x 14.67 Ft |
| 3pc Bathroom | Second level | 8.50 Ft x 12.33 Ft |
| Bedroom | Second level | 11.50 Ft x 15.42 Ft |
| Bedroom | Second level | 11.67 Ft x 15.67 Ft |
| Bedroom | Second level | 11.50 Ft x 12.42 Ft |
| 4pc Bathroom | Second level | 7.00 Ft x 11.50 Ft |
Location
Data is supplied by Pillar 9 MLS® System. Pillar 9 is the owner of the copyright in its MLS® System. Data is deemed reliable but is not guaranteed accurate by Pillar 9.
The trademarks MLS®, Multiple Listing Service® and the associated logos are owned by The Canadian Real Estate Association (CREA) and identify the quality of services provided by real estate professionals who are members of CREA. Used under license.