Real estate on your terms®
$139,900
active
705 23 Street
Didsbury
,
AB
T0M0W0
Key Details
- MLS® Number:
- A2304165
- Building Type:
- Row / Townhouse
- Interior Size:
- 569 square feet
- Bedrooms:
- 3
- Parking Features:
- None
- Lot Size:
- 2025.0 square feet
- Attached:
- Yes

Property Description
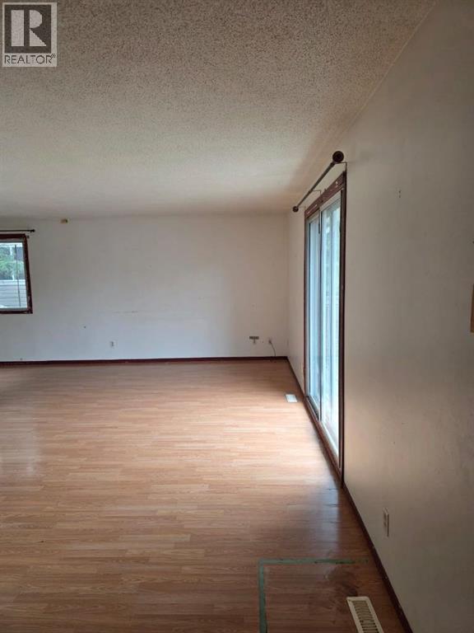
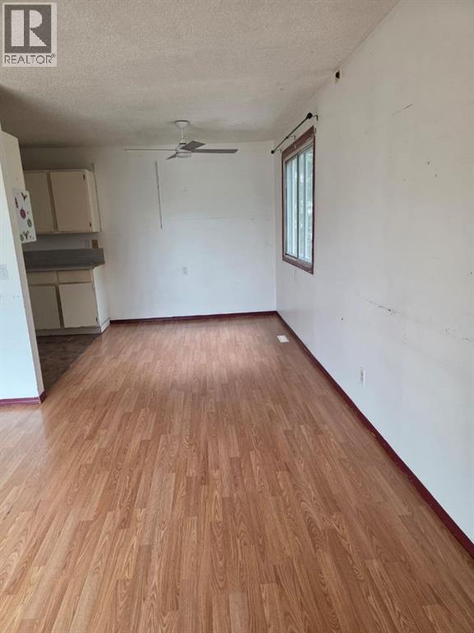
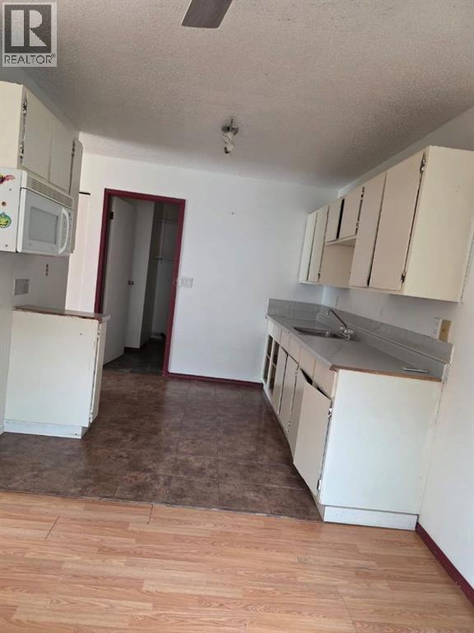
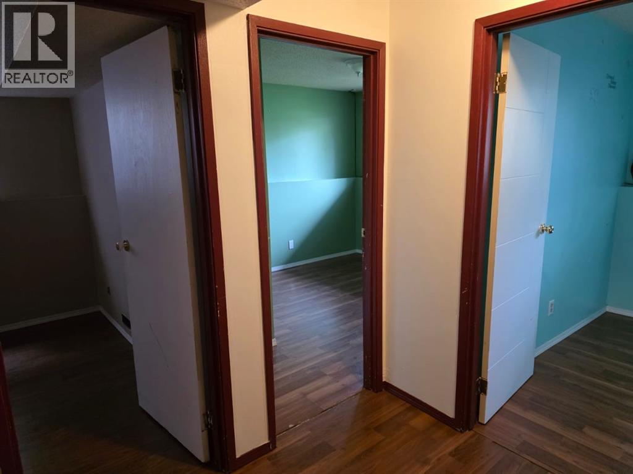
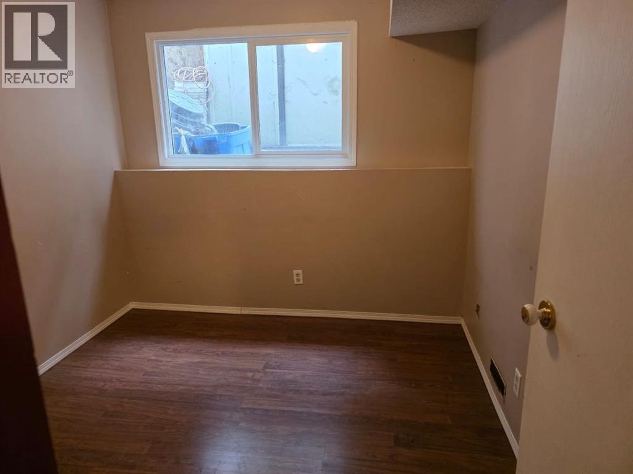
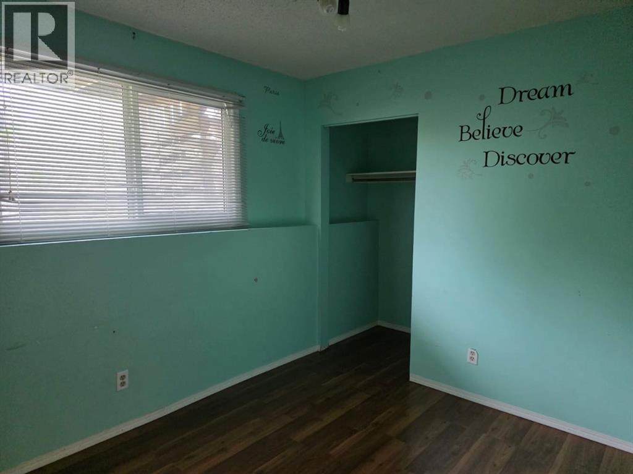
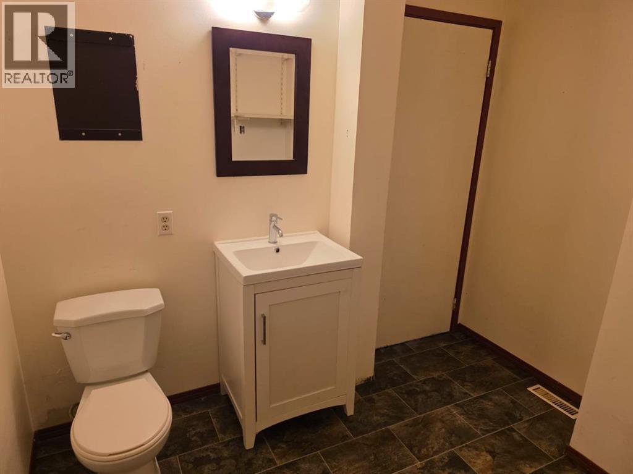
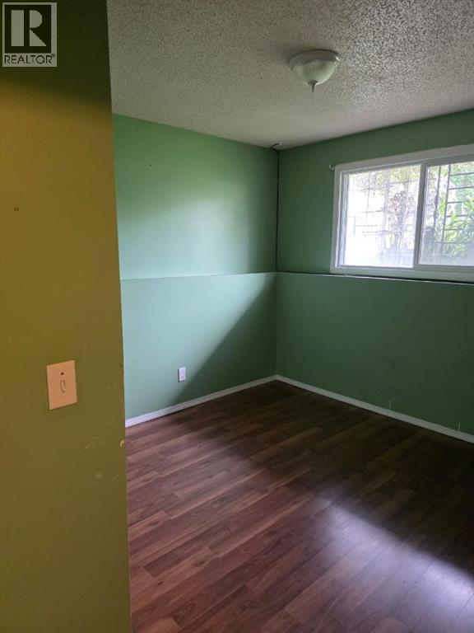
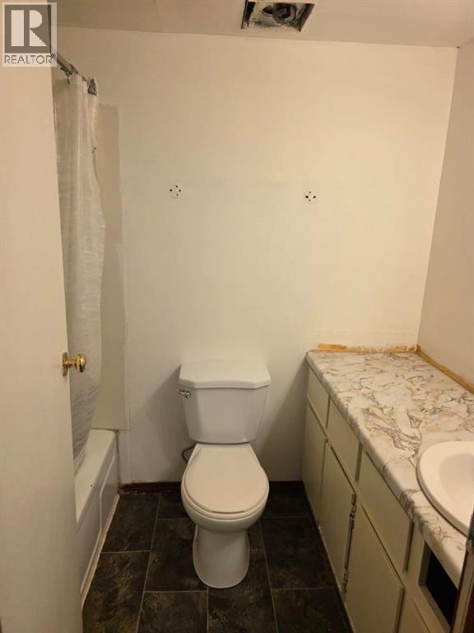
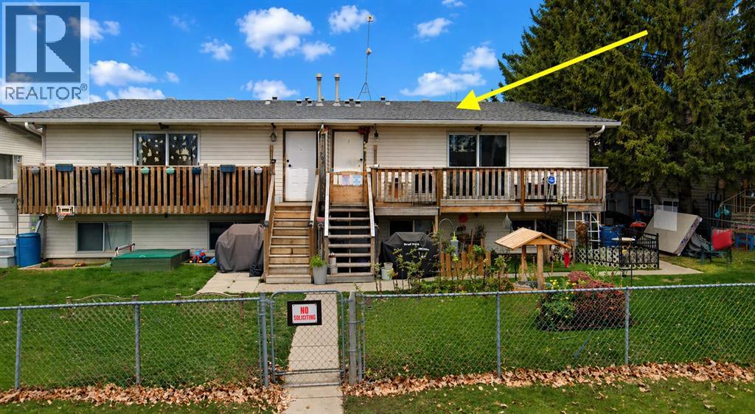
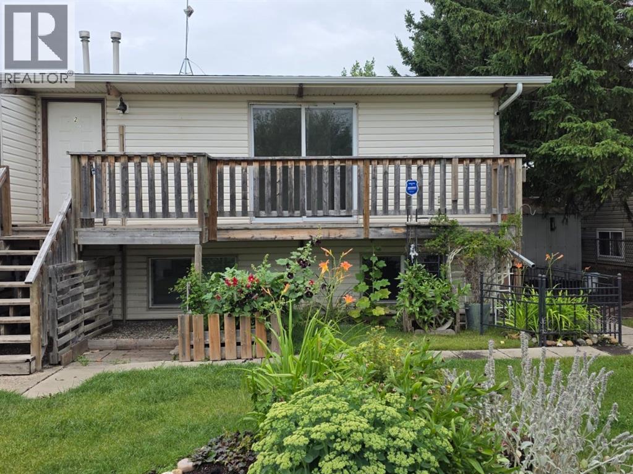
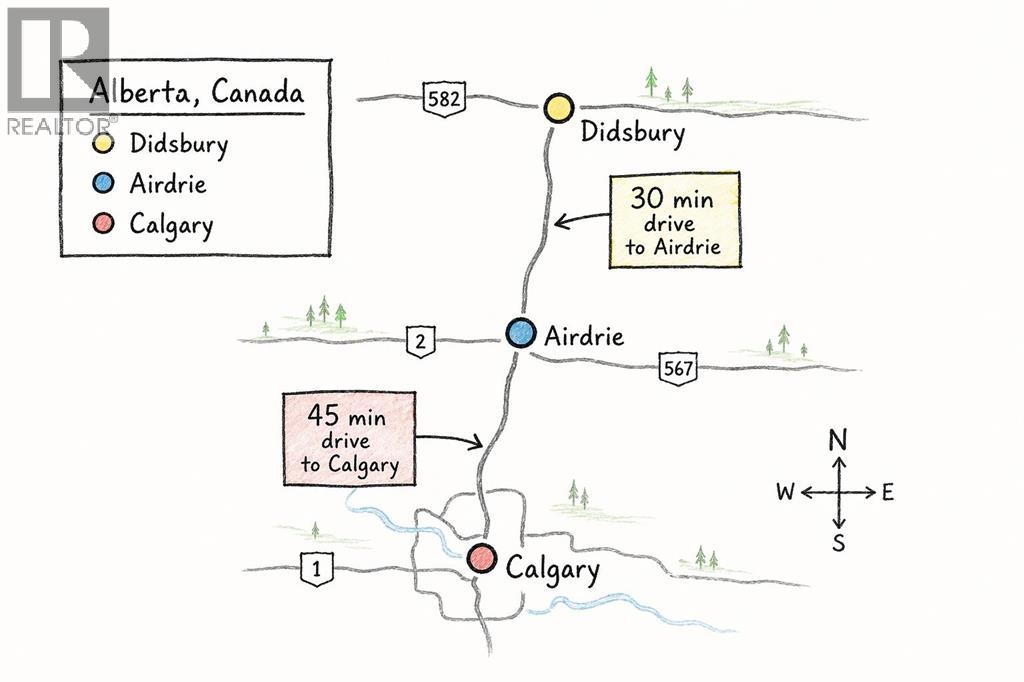
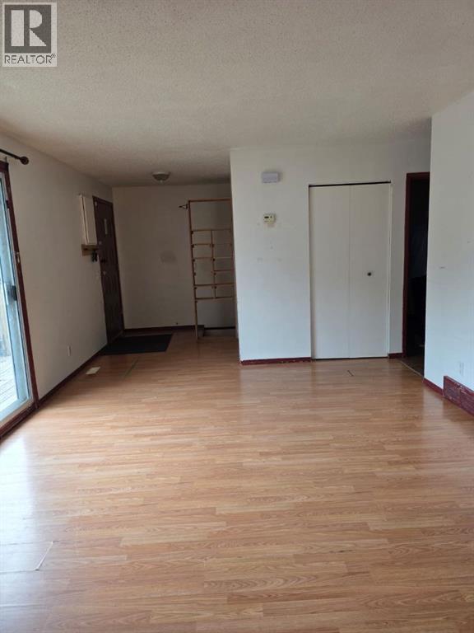
BEST PRICED PROPERTY IN DIDSBURY AND AREA!!! Calling all first time home buyers, investors/landlords and commuters! This is an excellent opportunity to acquire a very affordable property in the awesome town of Didsbury. Located only 30 min away from Airdrie and 45 min away from Calgary, this creates a perfect opportunity for financially savvy property owners! Your future home is a townhouse unit in a self-managed 4plex with a low condo fee of just $60/month. Upstairs you will find a living room, a dining room, a kitchen and a 2PC bathroom. Downstairs are 3 bedrooms and a full 4PC bathroom. You won't find anything more affordable that close to Calgary! Make an appointment now! (id:53430)
Building
- Property Type:
- Row / Townhouse
- Building Type:
- Row / Townhouse
- Style:
- Bi-level
- Year Built:
- 1977
- Bedrooms:
- 3
- Bathrooms (total):
- 2.5 (1 half)
- Basement:
- Finished, Full
Finished Areas
- Interior Size (Total):
- 569 square feet
- Above Grade:
- 569 square feet
Interior
- Flooring:
- Carpeted, Linoleum
- Appliances:
- Refrigerator, Dishwasher, Stove
Parking
- Features:
- None
Lot / Land
- Lot Size:
- 2025.0 square feet
- Lot Features:
- See remarks
Exterior
- Exterior Features:
- Vinyl siding
- Construction:
- Wood frame
- Foundation:
- Poured Concrete
- Fencing:
- Fence
Utilities & Mechanical
- Heating:
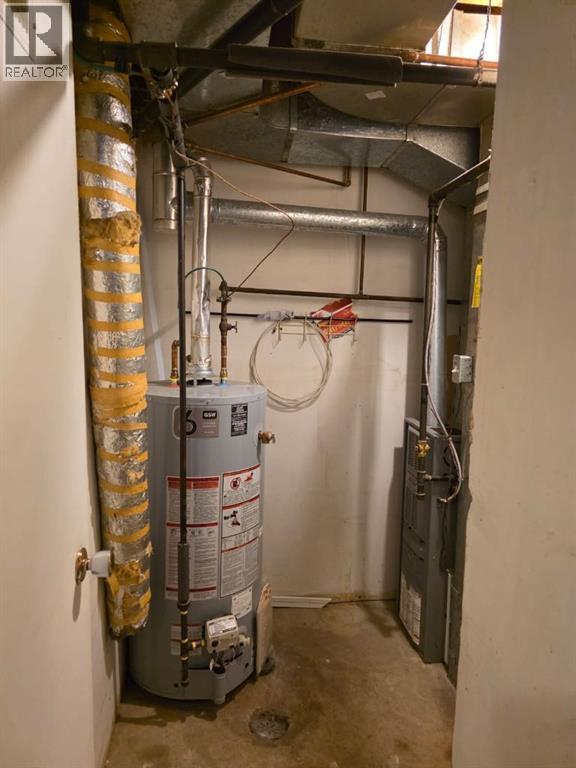
- Forced air, Natural gas
- Cooling:
- None
Fees & Dates
- Property Taxes:
- $1,347
- Tax Year:
- 2025
- HOA/Condo Fee:
- $60
- Last Modified:
- 08/14/2026 03:30:01 PM
- Status Change:
- 08/14/2026 03:28:05 PM
Association / Ownership
- Association:
- Self managed
- Fee:
- $60 / Monthly
- Common Interest:
- Condo/Strata
Room Dimensions
| Room | Level | Size |
|---|---|---|
| Kitchen | Main level | 8.75 Ft x 10.00 Ft |
| Living room | Main level | 11.67 Ft x 14.42 Ft |
| Dining room | Main level | 7.75 Ft x 8.42 Ft |
| Foyer | Main level | 8.08 Ft x 8.58 Ft |
| Laundry room | Main level | 7.42 Ft x 7.75 Ft |
| Primary Bedroom | Lower level | 11.75 Ft x 12.25 Ft |
| Bedroom | Lower level | 8.17 Ft x 10.25 Ft |
| Bedroom | Lower level | 8.75 Ft x 9.58 Ft |
| Other | Lower level | 7.75 Ft x 8.08 Ft |
| 4pc Bathroom | Lower level | .00 Ft |
| 2pc Bathroom | Main level | - |
Location
Data is supplied by Pillar 9 MLS® System. Pillar 9 is the owner of the copyright in its MLS® System. Data is deemed reliable but is not guaranteed accurate by Pillar 9.
The trademarks MLS®, Multiple Listing Service® and the associated logos are owned by The Canadian Real Estate Association (CREA) and identify the quality of services provided by real estate professionals who are members of CREA. Used under license.