Real estate on your terms®
$465,000
active
404 1 Avenue Southeast
Diamond Valley
,
AB
T0L0H0
Key Details
- MLS® Number:
- A2336829
- Building Type:
- Apartment
- Interior Size:
- 1080 square feet
- Bedrooms:
- 1
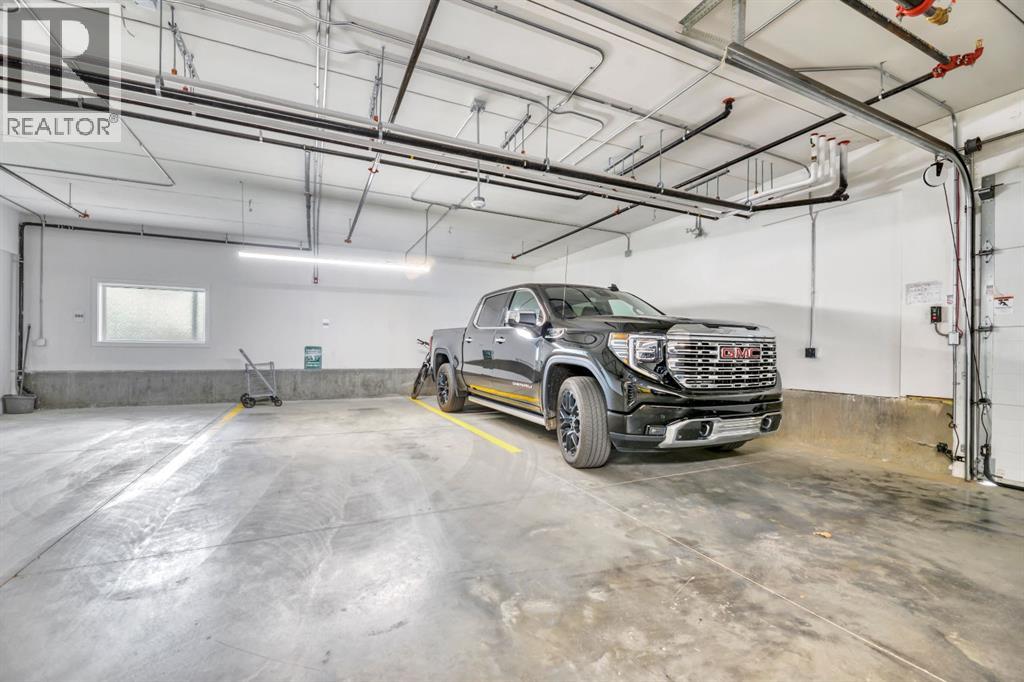
- Parking:
- 1
- Parking Features:
- Other
- Attached:
- Yes

Property Description
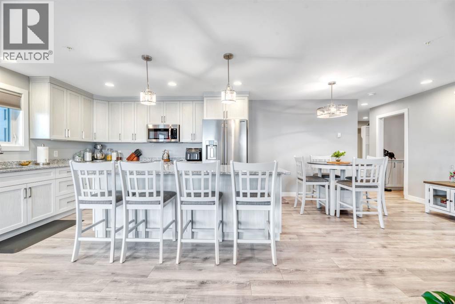
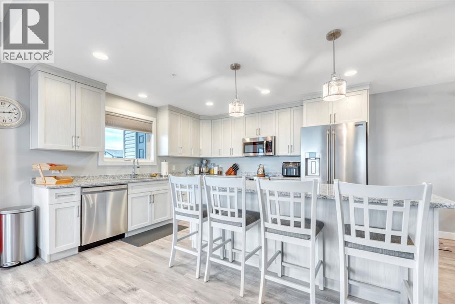

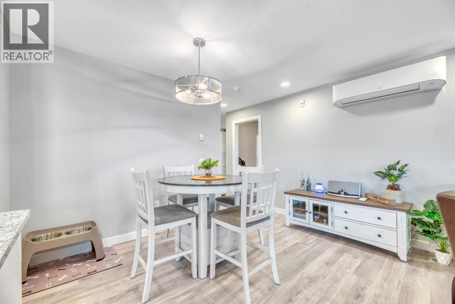
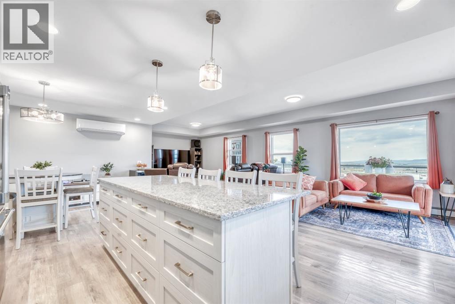
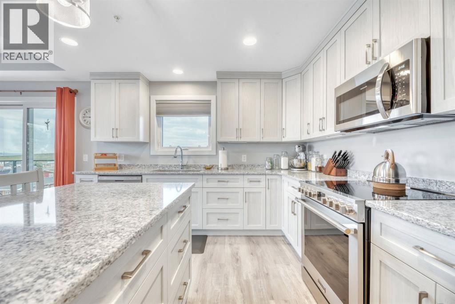
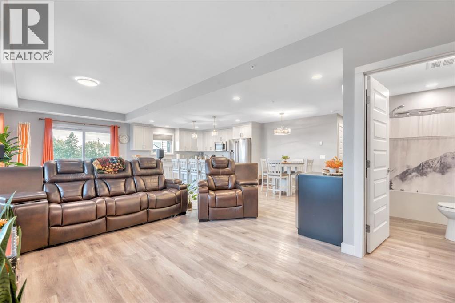
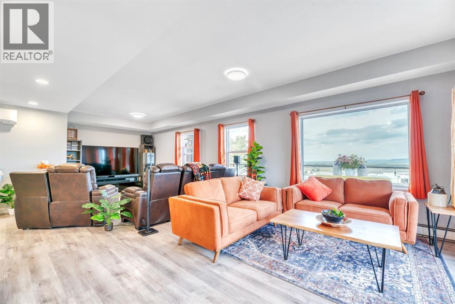
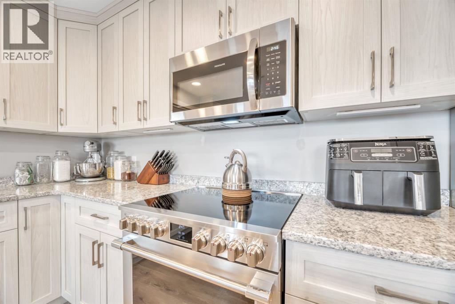
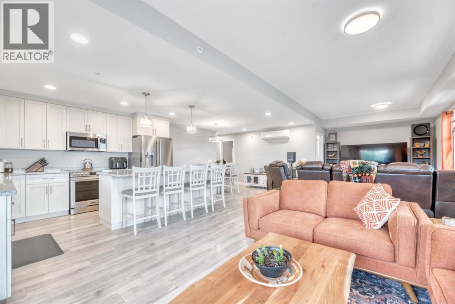
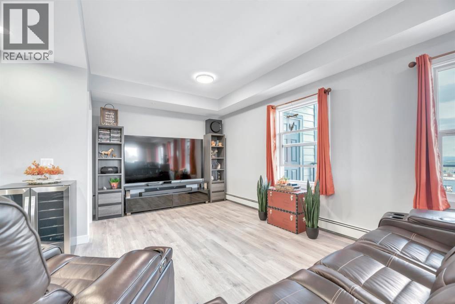
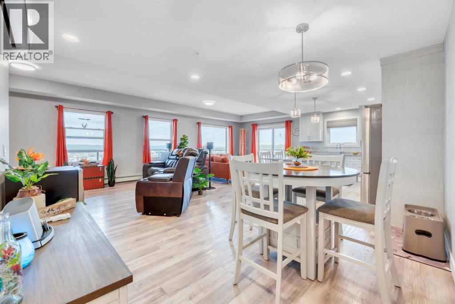
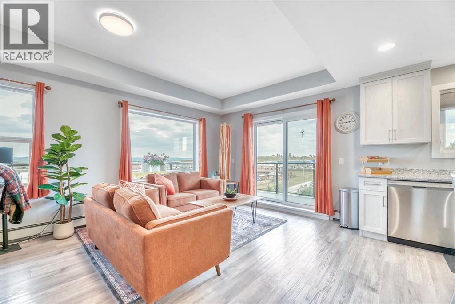
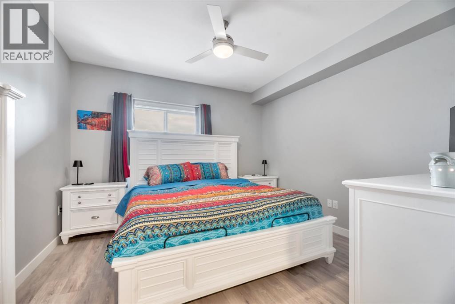
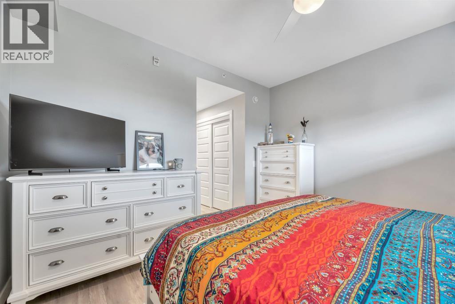
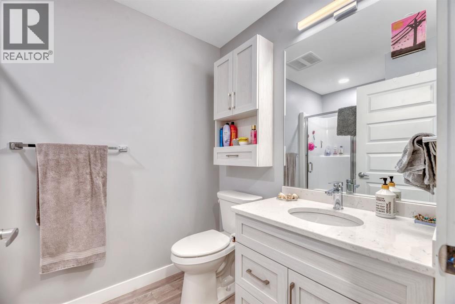
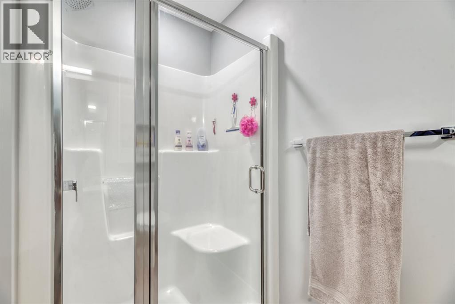
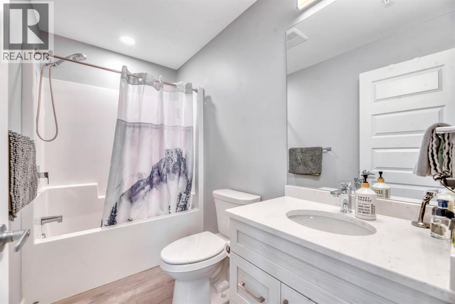
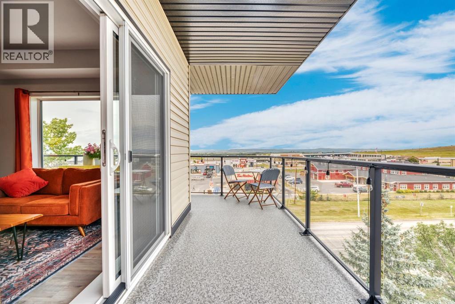
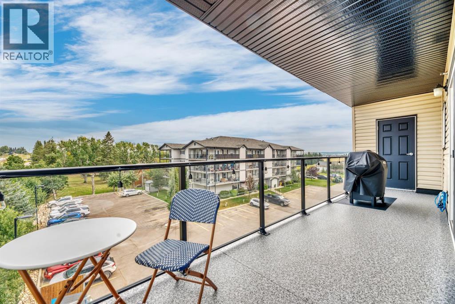
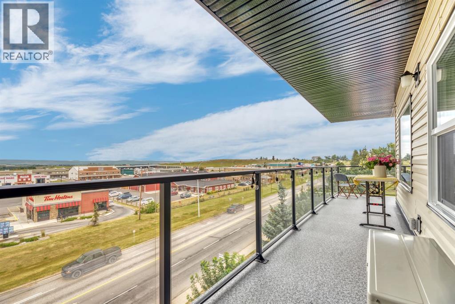
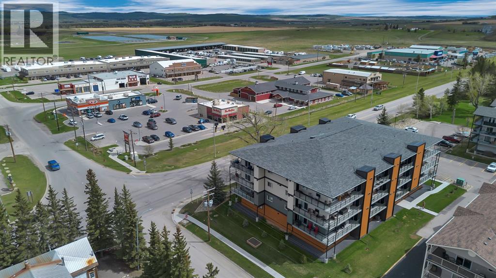
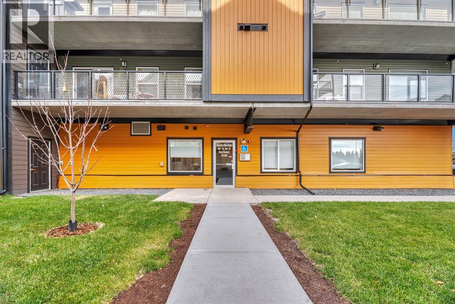
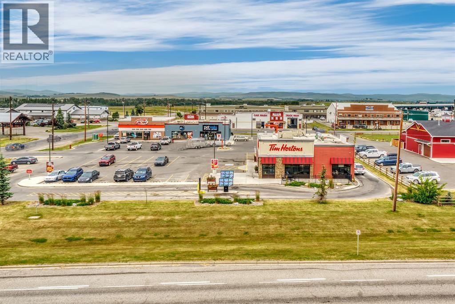
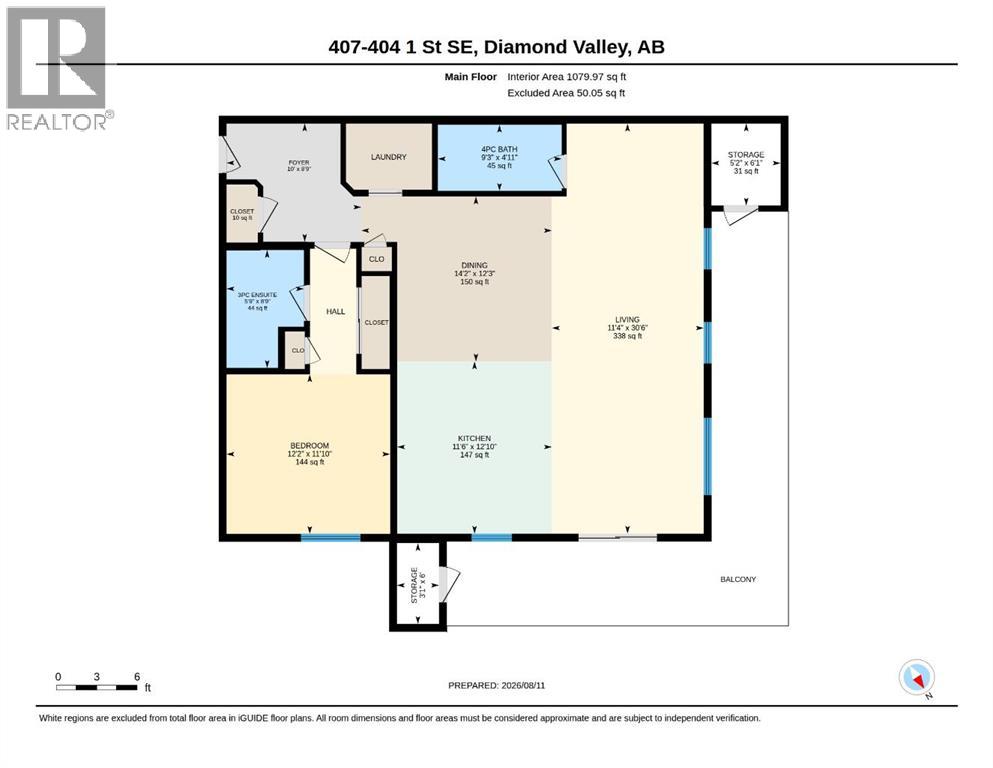
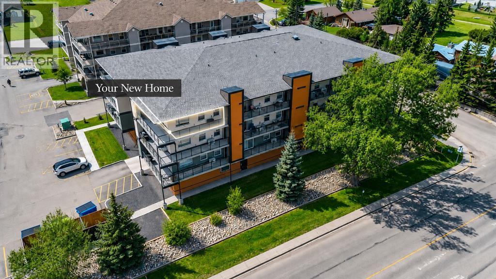
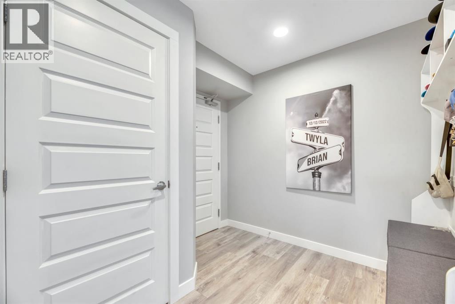
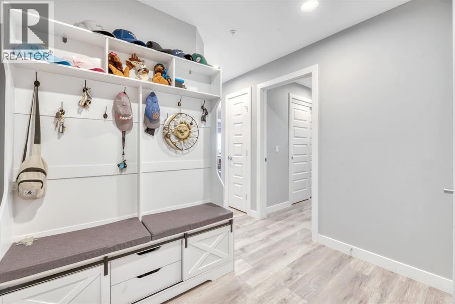
There is something about Mountain View Ridge that people wait for — and when the right one finally comes up, you know it. This is the top-floor corner everyone hopes for. A wraparound balcony, big views, walls of windows and that extra bit of privacy you just do not get on the lower floors. Better yet, there is no waiting on construction. This one is finished, upgraded and ready whenever you are. Inside, it feels almost untouched. The sellers are incredibly particular, and it shows. Upgraded quartz, commercial-grade stainless appliances, beautiful lighting and a custom one-bedroom floor plan that gives you far more living space than you would expect. The kitchen is loaded with cabinetry, anchored by a large island with plenty of room for a proper dining table, while the living area stretches along the windows so the view is always part of the room. The primary suite easily handles a king-sized bed and has its own four-piece ensuite with a custom shower, plus there is a second full bathroom for guests. And then there is Diamond Valley itself. This is one of those towns people discover and then wonder why they did not move here sooner. Mountains in the distance, local shops and restaurants you actually want to visit, trails and outdoor space everywhere, and that small-town feeling where life just seems a little less rushed. Calgary and Okotoks are still close enough when you need them, but at the end of the day, you get to come home here. Mountain View Ridge does not see many top-floor corner units like this — especially ones you can have now. Come see the view, walk the space and decide this is the one you have been waiting for! (id:53430)
Building
- Property Type:
- Apartment
- Building Type:
- Apartment
- Year Built:
- 2025
- Stories:
- 4.0
- Bedrooms:
- 1
- Bathrooms (total):
- 2.0
Finished Areas
- Interior Size (Total):
- 1080 square feet
- Above Grade:
- 1080 square feet
Interior
- Flooring:
- Vinyl
- Appliances:
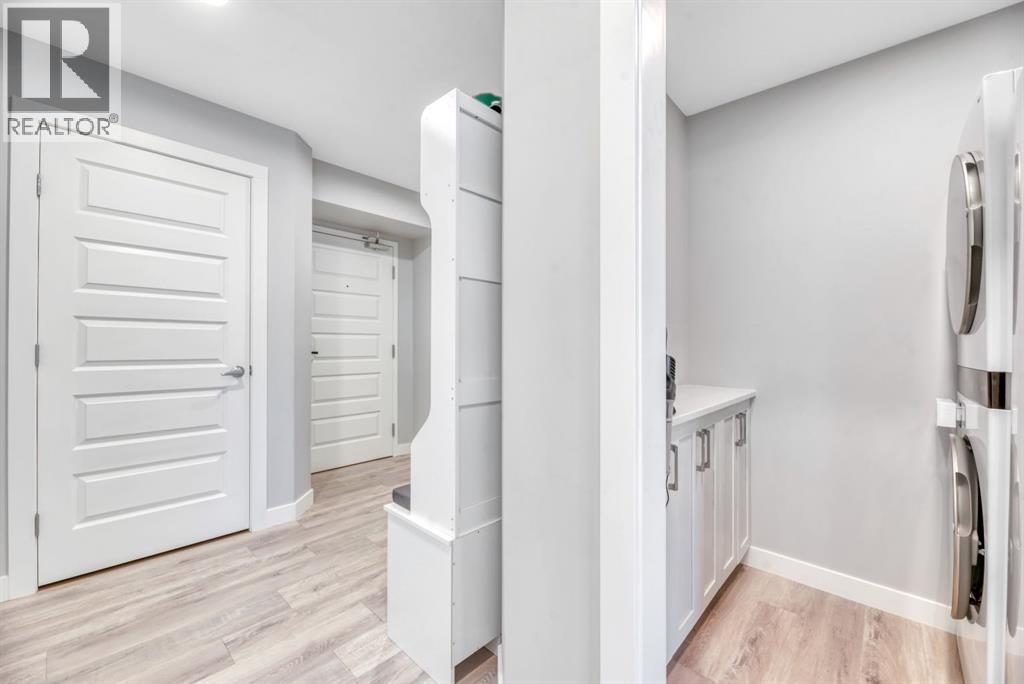
- Washer, Refrigerator, Dishwasher, Stove, Dryer, Microwave Range Hood Combo, Window/Sleeve Air Conditioner
Parking
- Spaces:
- 1
- Features:
- Other
Lot / Land
- Lot Features:
- See remarks, No Smoking Home, Gas BBQ Hookup, Parking
Exterior
- Exterior Features:
- Asphalt, Concrete, Vinyl siding, Composite Siding
- Construction:
- Poured concrete
Utilities & Mechanical
- Heating:
- Baseboard heaters
- Cooling:
- Central air conditioning, See Remarks
Fees & Dates
- Property Taxes:
- $3,067
- Tax Year:
- 2026
- HOA/Condo Fee:
- $449
- Last Modified:
- 08/13/2026 04:00:03 AM
- Status Change:
- 08/13/2026 03:55:39 AM
Association / Ownership
- Association:
- SELF MANAGED BOARD
- Fee:
- $449 / Monthly
- Common Interest:
- Condo/Strata
Room Dimensions
| Room | Level | Size |
|---|---|---|
| Living room | Main level | 11.33 Ft x 30.50 Ft |
| Kitchen | Main level | 11.50 Ft x 12.83 Ft |
| Dining room | Main level | 14.17 Ft x 12.25 Ft |
| 3pc Bathroom | Main level | 5.75 Ft x 8.75 Ft |
| Primary Bedroom | Main level | 12.17 Ft x 11.83 Ft |
| 4pc Bathroom | Main level | 9.25 Ft x 4.92 Ft |
| Foyer | Main level | 10.00 Ft x 8.75 Ft |
| Storage | Main level | 5.17 Ft x 6.08 Ft |
| Storage | Main level | 3.08 Ft x 6.00 Ft |
Location
Data is supplied by Pillar 9 MLS® System. Pillar 9 is the owner of the copyright in its MLS® System. Data is deemed reliable but is not guaranteed accurate by Pillar 9.
The trademarks MLS®, Multiple Listing Service® and the associated logos are owned by The Canadian Real Estate Association (CREA) and identify the quality of services provided by real estate professionals who are members of CREA. Used under license.