Real estate on your terms®
$239,000
active
116 Frontenac Avenue Northwest
Diamond Valley
,
AB
T0L2A0
Key Details
- MLS® Number:
- A2336415
- Building Type:
- House
- Interior Size:
- 529 square feet
- Bedrooms:
- 1
- Parking:
- 3
- Parking Features:
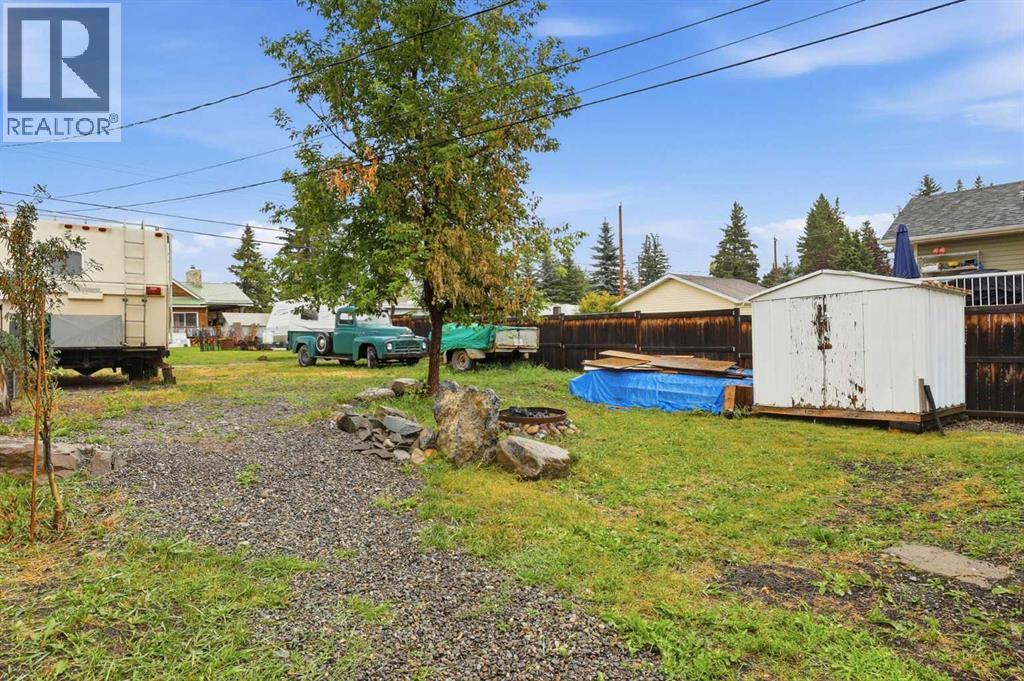
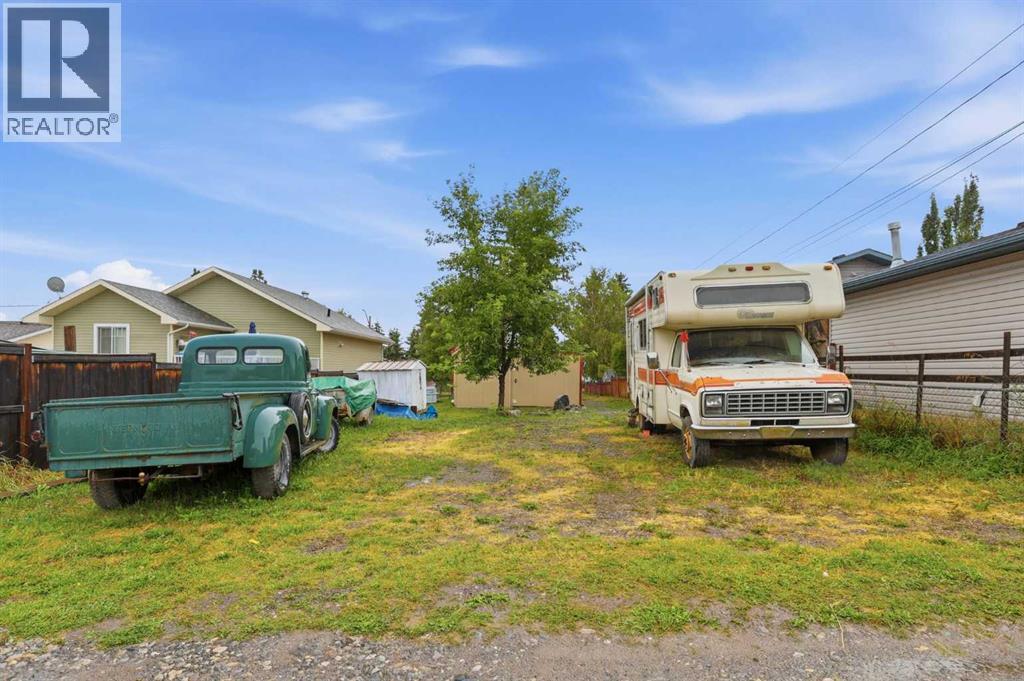
- Other, RV
- Lot Size:
- 4680.0 square feet

Property Description
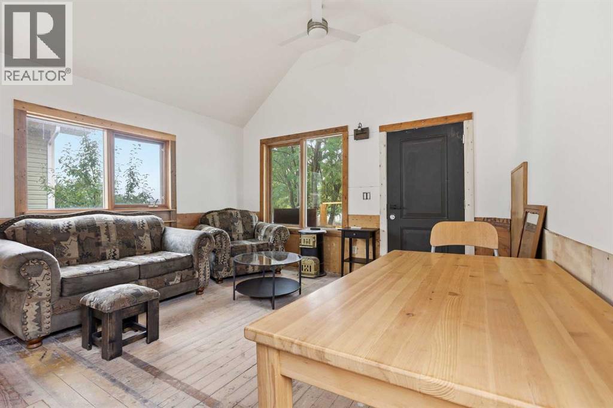
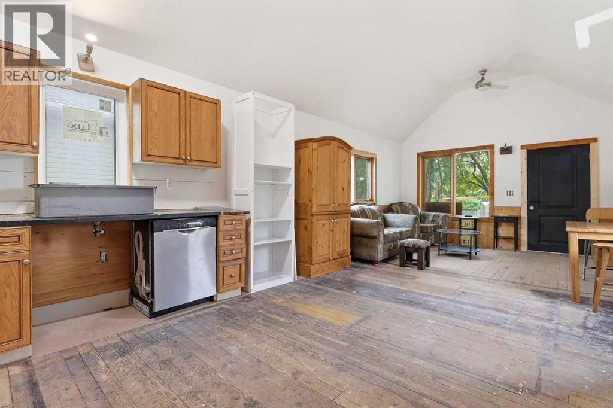
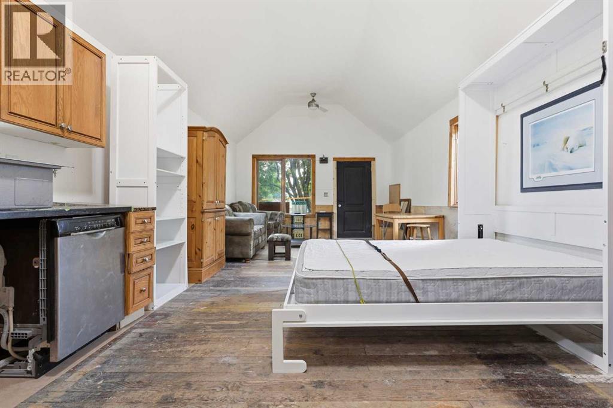
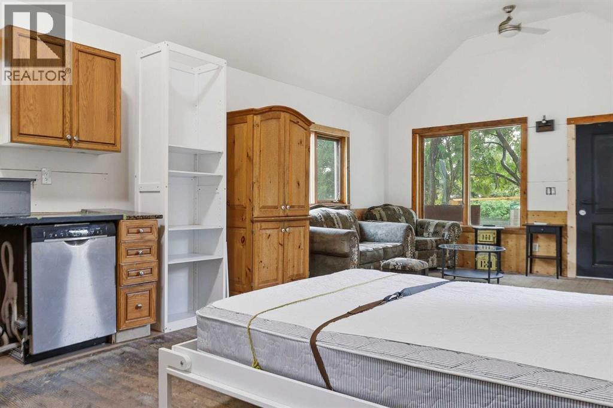
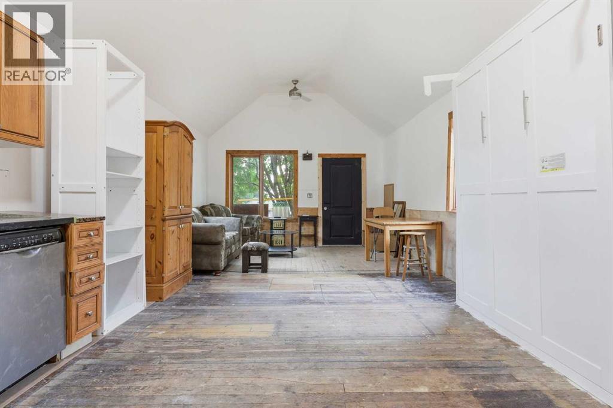
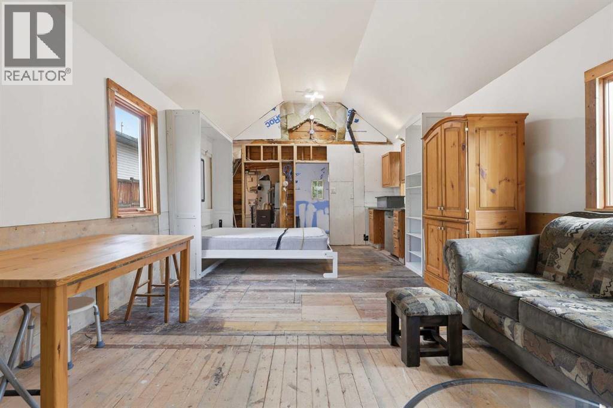
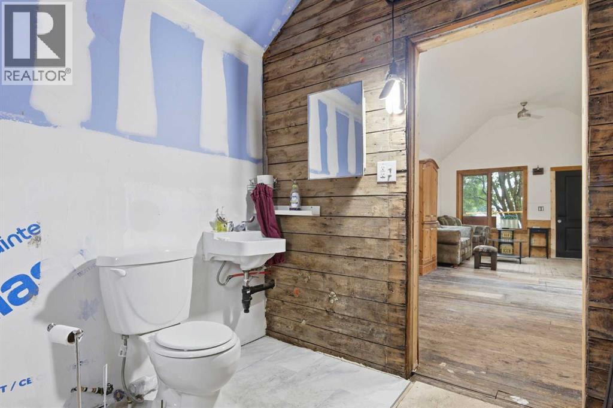
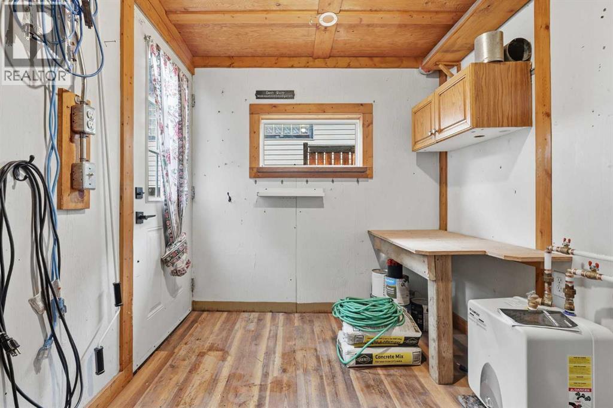
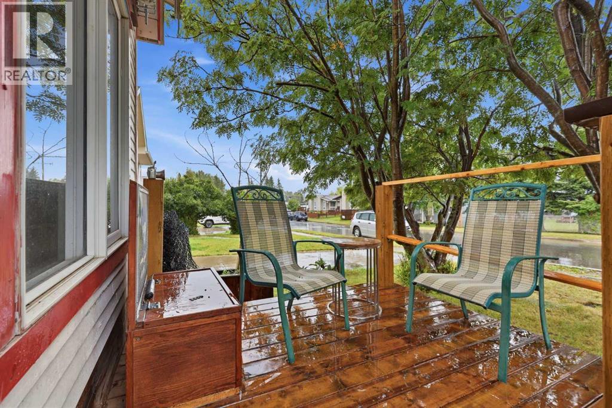
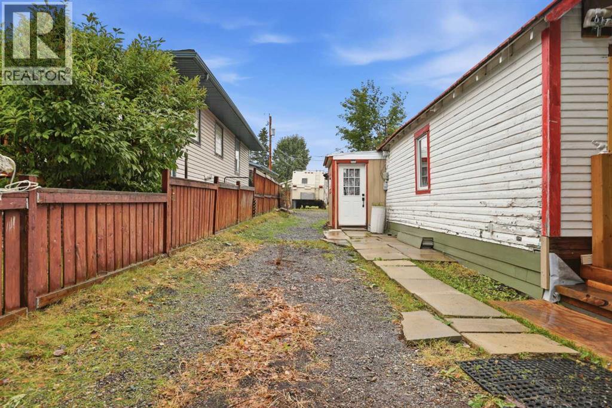
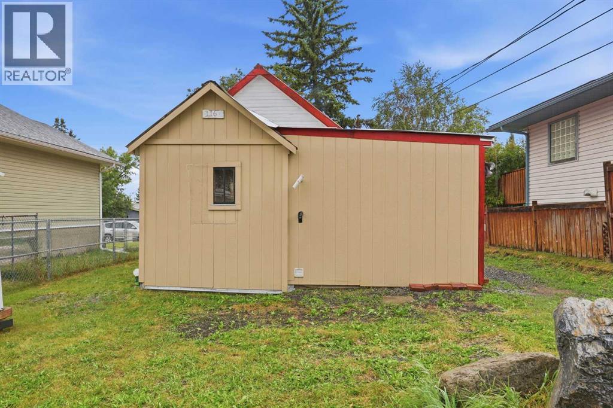
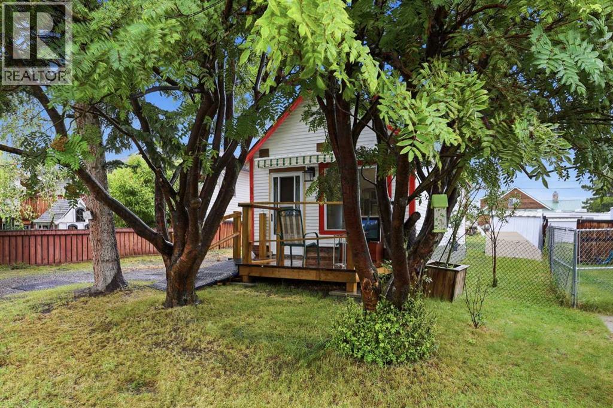
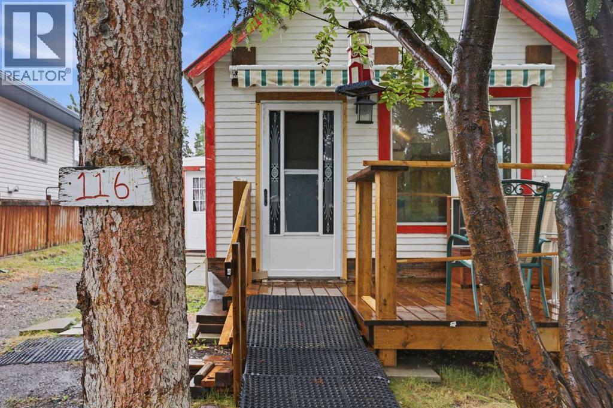
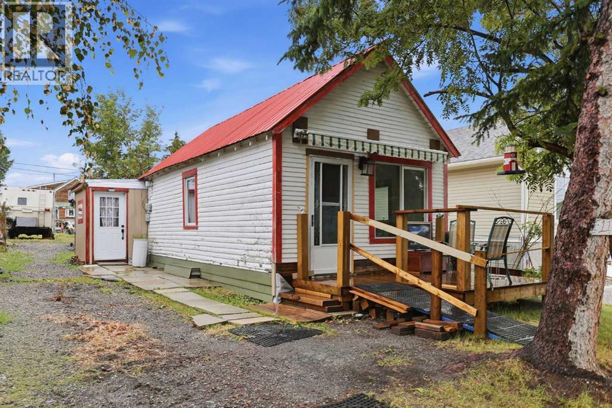
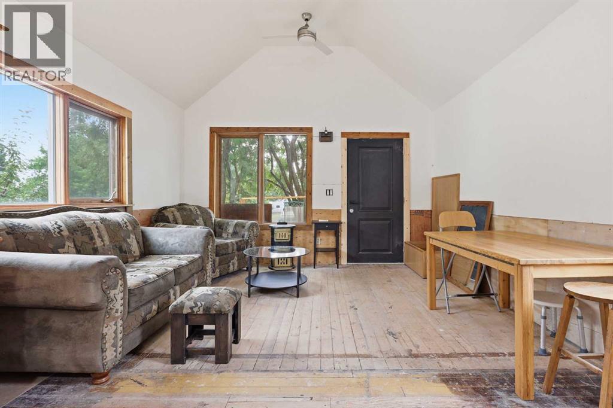
Looking for a project with real potential? This detached home on an established street offers an opportunity to get into the Diamond Valley market and take over a renovation that’s already underway. Some of the groundwork has been started, including a connected furnace, partial drywall, a bathroom with toilet and sink, and a Murphy bed, giving you a head start while leaving plenty of room to decide what comes next. The compact footprint opens the door to some creative possibilities. Keep it simple and efficient, create a cozy foothills home base, or finish it with future resale or rental potential in mind. For the right buyer, this is the kind of property where some work, smart choices, and a little imagination could go a long way. The real draw is the location. Diamond Valley combines small-town living with an incredible foothills setting, local shops and restaurants, and easy access to Kananaskis Country. Hiking, biking, fishing, camping and mountain adventures are all within easy reach, while Calgary is still close enough when you need the city. With some of the work already started and plenty of potential still ahead, this could be a rewarding project in one of Alberta’s most sought-after foothills communities. (id:53430)
Building
- Property Type:
- House
- Building Type:
- House
- Style:
- Bungalow
- Year Built:
- 1938
- Stories:
- 1.0
- Bedrooms:
- 1
- Bathrooms (total):
- 1.0
- Basement:
- None
Finished Areas
- Interior Size (Total):
- 529 square feet
- Above Grade:
- 529 square feet
Interior
- Flooring:
- Laminate
- Appliances:
- Dishwasher
Parking
- Spaces:
- 3
- Features:
- Other, RV
Lot / Land
- Lot Size:
- 4680.0 square feet
- Frontage:
- 11.89 meters
- Lot Features:
- Back lane
Exterior
- Foundation:
- See Remarks
- Fencing:
- Partially fenced
Utilities & Mechanical
- Heating:
- Forced air
- Cooling:
- None
Fees & Dates
- Property Taxes:
- $1,738
- Tax Year:
- 2026
- Last Modified:
- 08/13/2026 05:05:19 PM
- Status Change:
- 08/13/2026 04:59:11 PM
Association / Ownership
- Common Interest:
- Freehold
Room Dimensions
| Room | Level | Size |
|---|---|---|
| Furnace | Main level | 9.83 Ft x 7.58 Ft |
| Bedroom | Main level | 13.25 Ft x 15.33 Ft |
| Kitchen | Main level | 2.33 Ft x 10.75 Ft |
| 4pc Bathroom | Main level | 7.42 Ft x 7.83 Ft |
| Living room | Main level | 13.25 Ft x 9.67 Ft |
Location
Data is supplied by Pillar 9 MLS® System. Pillar 9 is the owner of the copyright in its MLS® System. Data is deemed reliable but is not guaranteed accurate by Pillar 9.
The trademarks MLS®, Multiple Listing Service® and the associated logos are owned by The Canadian Real Estate Association (CREA) and identify the quality of services provided by real estate professionals who are members of CREA. Used under license.