Real estate on your terms®
$764,900
active
259 Willow Ridge Manor
Diamond Valley
,
AB
T0L0H0
Key Details
- MLS® Number:
- A2332471
- Building Type:
- House
- Interior Size:
- 1580 square feet
- Bedrooms:
- 4
- Parking:
- 4
- Parking Features:
- Attached Garage, Garage, Heated Garage
- Lot Size:
- 7336.0 square feet

Property Description
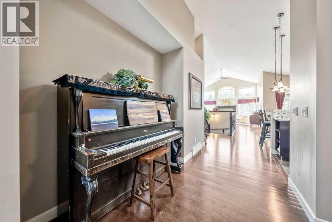
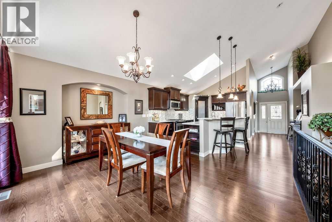
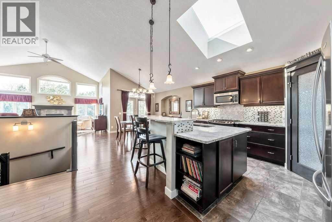
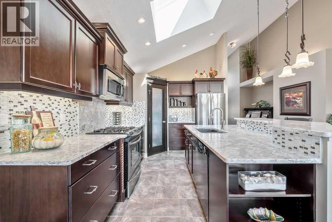
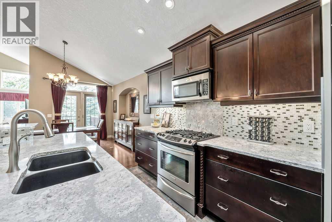
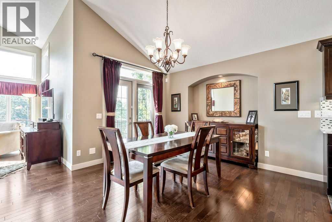
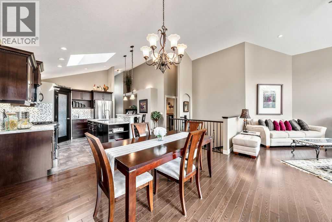
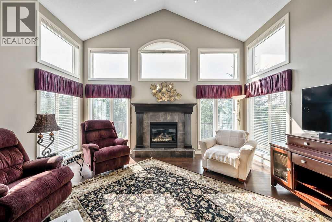
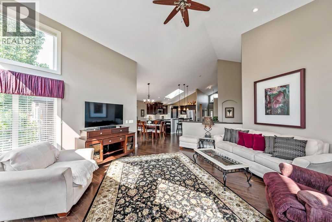
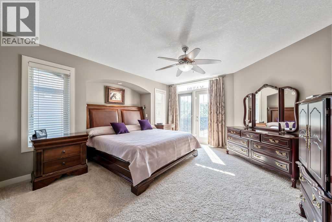
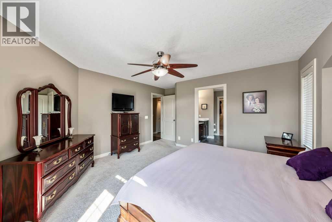
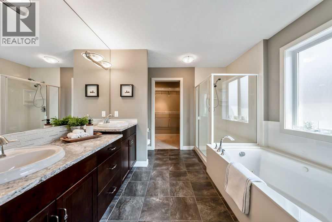
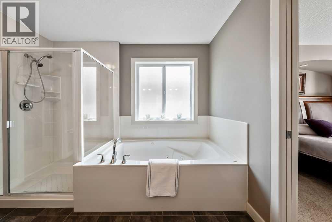
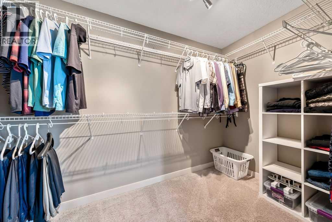
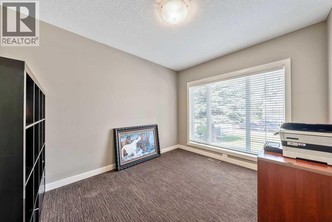
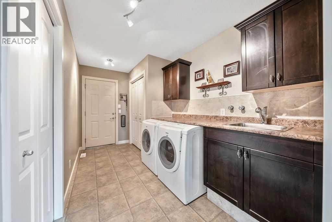
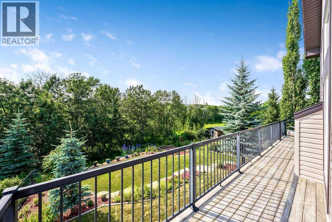
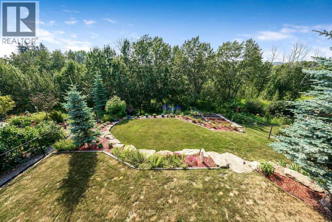
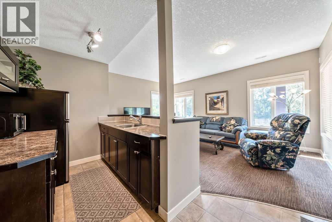
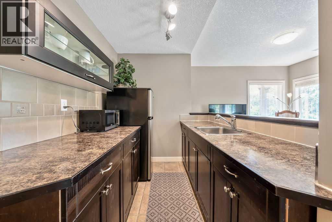
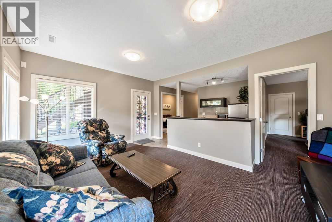
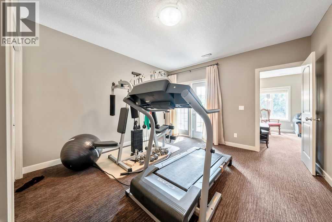
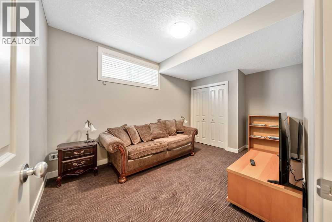

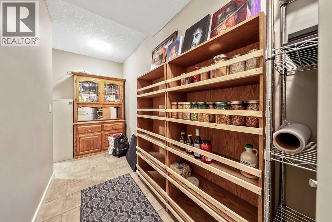
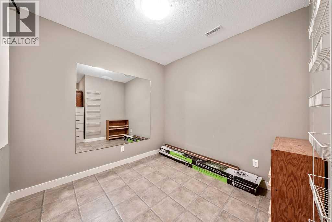
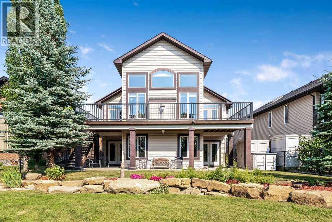
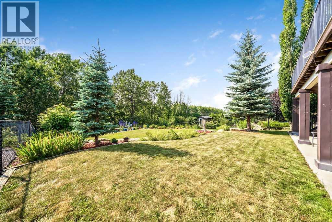
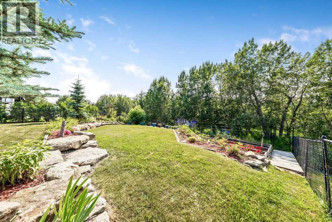
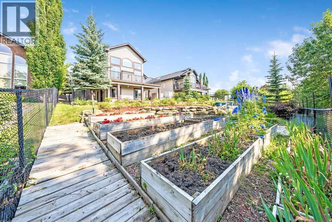
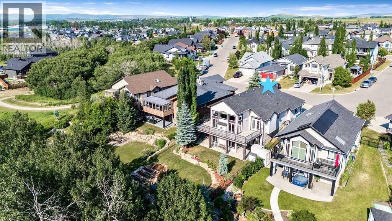
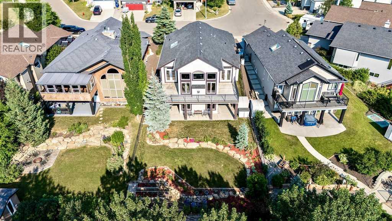
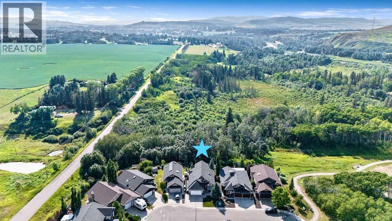
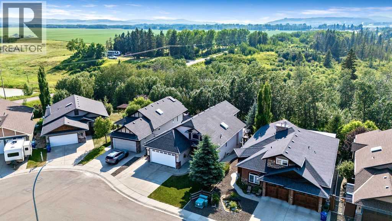
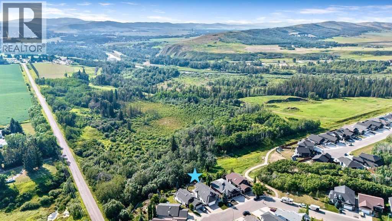
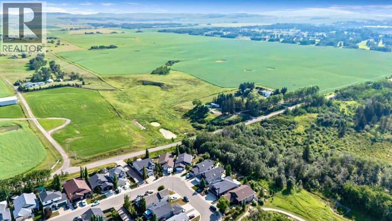
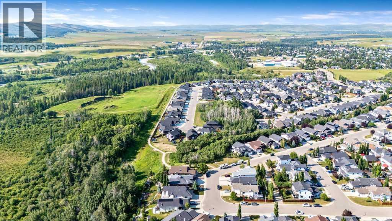
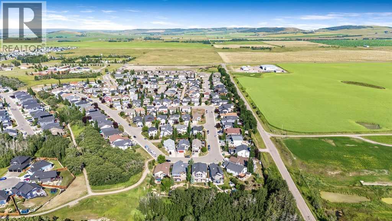
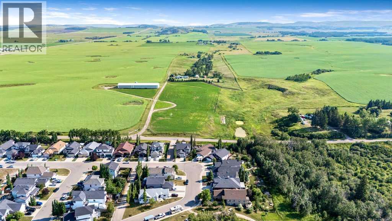
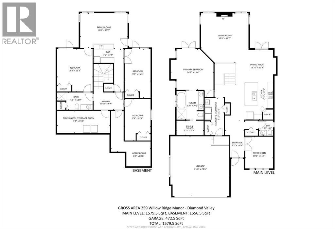
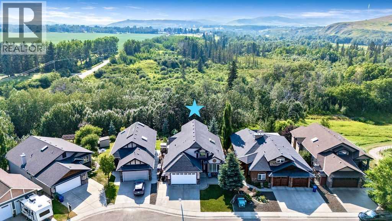
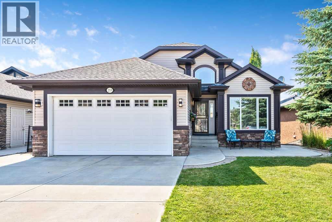
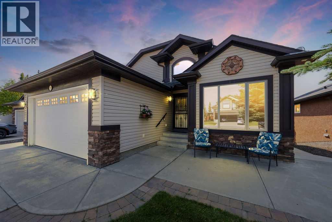
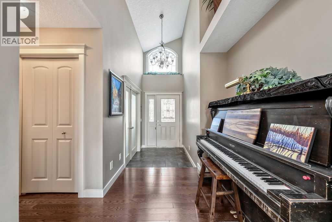
Welcome to this beautifully maintained walkout bungalow backing onto a peaceful ravine, where privacy, natural beauty and thoughtful upgrades come together in one exceptional property. Offering 1,580 sq. ft. on the main level, this home is warm, inviting and designed to take full advantage of its stunning setting. From the moment you step inside, the ravine views and natural light create an immediate sense of calm. A bright front office offers a quiet, separate workspace, ideal for working from home, meeting clients or functioning as an additional bedroom. The open main living area is ideal for both everyday living and entertaining, with soaring vaulted ceilings and large windows framing the private backyard and surrounding greenery. The kitchen is as beautiful as it is functional with quartz countertops, a gas stove, under-cabinet lighting and plenty of workspace. The dining and living spaces flow seamlessly together, creating a comfortable central gathering area for family and friends. A peaceful escape awaits you in the generous primary bedroom which features a garden door that opens onto the deck—an ideal place to sip your morning coffee while taking in the serene sounds and views. The spa inspired 5 piece ensuite offers a soaking tub, glass shower and double vanity sinks. Additional main floor space offers the convenience of main floor laundry and mud room off the garage. The fully developed walkout lower level features a generous recreation area and a well appointed bar with a full-size fridge and sink. This level is made for hosting movie nights or extended family visits. Walkout access connects the indoor living space directly to the backyard, making the home feel open, bright and connected to nature. 3 more bedrooms and a full bath will accommodate teens or guests and the large hobby room is perfect for a shop, craft room or storage. Outside, the yard is a standout feature. Backing onto the mature forest and trickling creek, the property offers a beautifu l sense of privacy with mature landscaping. Gorgeous perennial beds bring colour and charm throughout the seasons. Whether you are enjoying the deck, spending time in the yard or simply taking in the quiet surroundings, this outdoor space feels like your own private escape.This well cared for home has the added convenience of central air conditioning and a double attached heated garage. This is a rare opportunity to own a walk out bungalow in one of Diamond Valley's most peaceful neighbourhoods. (id:53430)
Building
- Property Type:
- House
- Building Type:
- House
- Style:
- Bungalow
- Year Built:
- 2008
- Stories:
- 1.0
- Bedrooms:
- 4
- Bathrooms (total):
- 3.5 (1 half)
- Basement:
- Finished, Full, Walk out
Finished Areas
- Interior Size (Total):
- 1580 square feet
- Above Grade:
- 1580 square feet
Interior
- Flooring:
- Tile, Hardwood, Carpeted
- Appliances:
- Refrigerator, Water softener, Gas stove(s), Dishwasher, Microwave Range Hood Combo, Window Coverings, Garage door opener, Washer & Dryer
Parking
- Spaces:
- 4
- Features:
- Attached Garage, Garage, Heated Garage
Lot / Land
- Lot Size:
- 7336.0 square feet
- Frontage:
- 15.2 meters
- Lot Features:
- PVC window, No neighbours behind
Exterior
- Exterior Features:
- Stone, Vinyl siding
- Foundation:
- Poured Concrete
- Fencing:
- Fence
Utilities & Mechanical
- Heating:
- Forced air
- Cooling:
- Central air conditioning
Comfort & Security
- Fireplace(s):
- 1
Fees & Dates
- Property Taxes:
- $5,707
- Tax Year:
- 2026
- Last Modified:
- 08/15/2026 05:25:12 AM
- Status Change:
- 08/15/2026 05:16:13 AM
Association / Ownership
- Common Interest:
- Freehold
Room Dimensions
| Room | Level | Size |
|---|---|---|
| Living room | Main level | 18.00 Ft x 17.00 Ft |
| Kitchen | Main level | 13.50 Ft x 10.08 Ft |
| Dining room | Main level | 13.67 Ft x 11.83 Ft |
| Office | Main level | 11.42 Ft x 10.00 Ft |
| Primary Bedroom | Main level | 15.33 Ft x 14.67 Ft |
| Laundry room | Main level | 13.25 Ft x 6.83 Ft |
| Family room | Lower level | 17.00 Ft x 11.00 Ft |
| Bedroom | Lower level | 15.25 Ft x 12.67 Ft |
| Bedroom | Lower level | 15.25 Ft x 9.25 Ft |
| Bedroom | Lower level | 12.67 Ft x 9.25 Ft |
| Other | Lower level | 8.83 Ft x 8.67 Ft |
| 5pc Bathroom | Main level | 10.17 Ft x 9.83 Ft |
| 3pc Bathroom | Lower level | 12.75 Ft x 6.42 Ft |
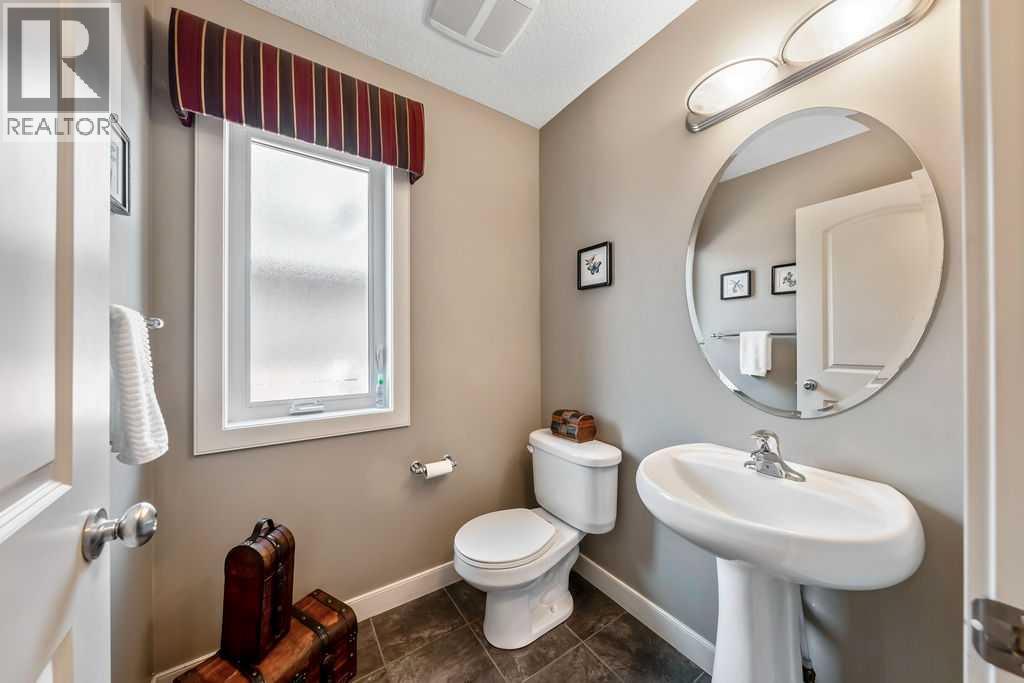
| 2pc Bathroom | Main level | 5.25 Ft x 5.17 Ft |
Location
Data is supplied by Pillar 9 MLS® System. Pillar 9 is the owner of the copyright in its MLS® System. Data is deemed reliable but is not guaranteed accurate by Pillar 9.
The trademarks MLS®, Multiple Listing Service® and the associated logos are owned by The Canadian Real Estate Association (CREA) and identify the quality of services provided by real estate professionals who are members of CREA. Used under license.