Real estate on your terms®
$649,900
active
304 Main Street
Diamond Valley
,
AB
T0L2Z0
Key Details
- MLS® Number:
- A2327977
- Building Type:
- House
- Interior Size:
- 1374 square feet
- Bedrooms:
- 2
- Parking:
- 4
- Parking Features:
- Detached Garage, Garage, Heated Garage
- Lot Size:
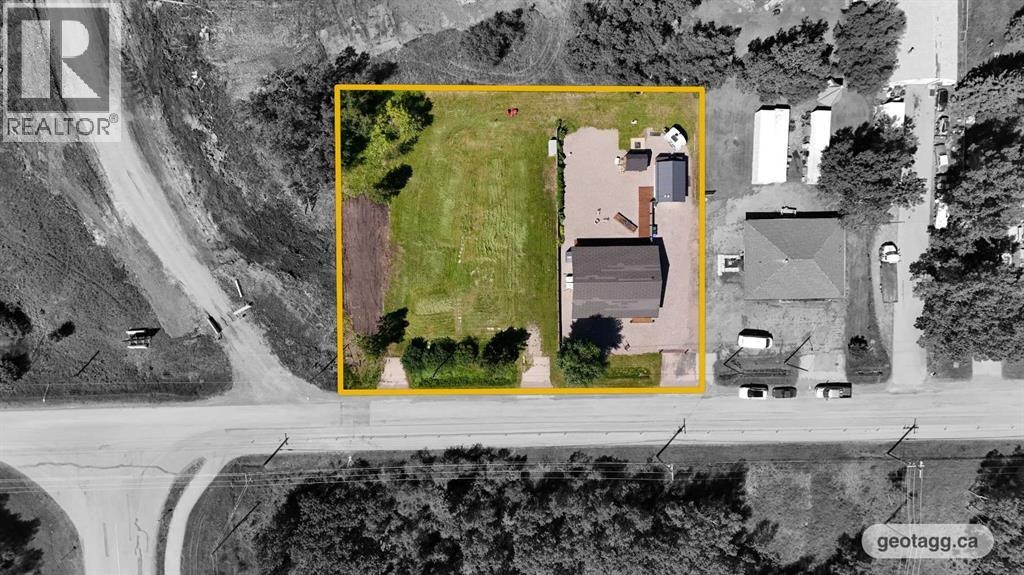
- 9583.0 square feet

Property Description
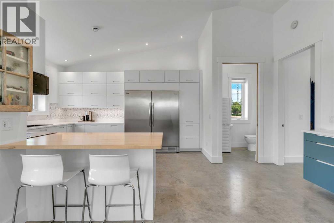
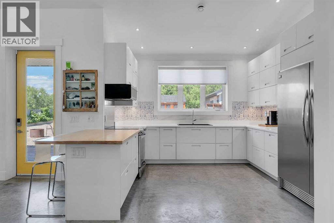
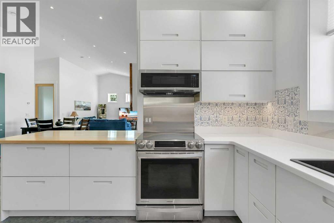
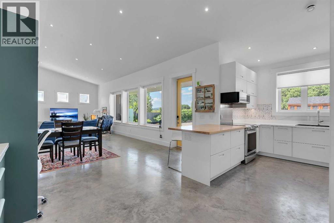
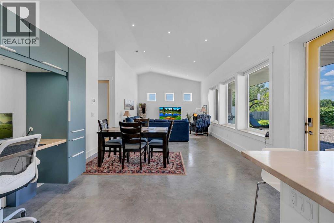
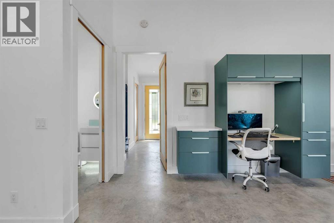
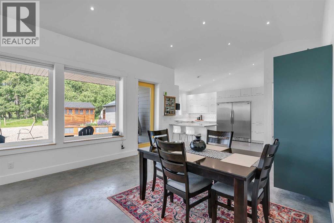
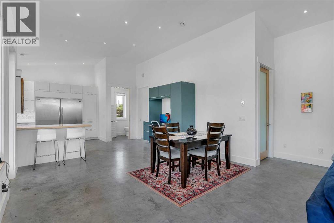
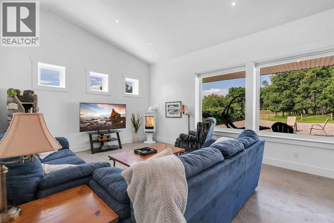
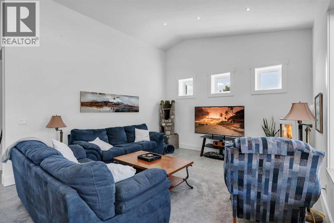
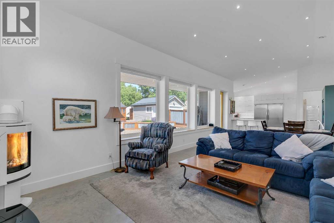
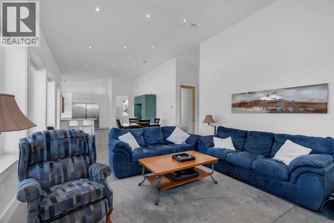
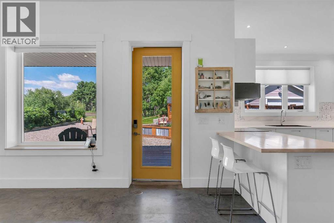
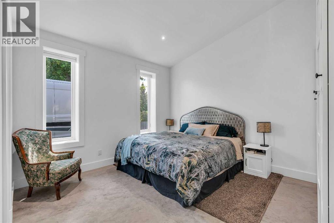
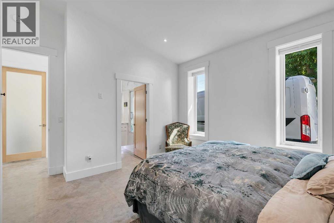
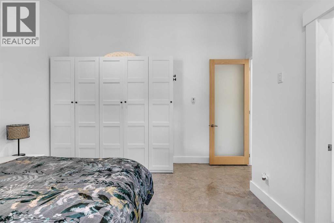
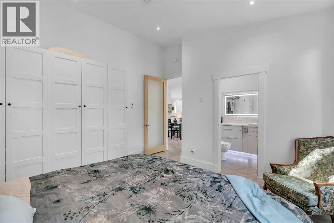
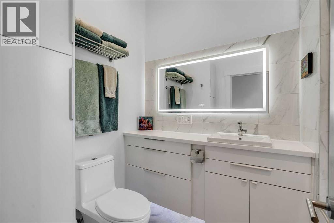
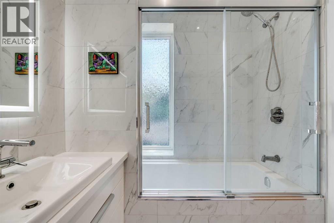
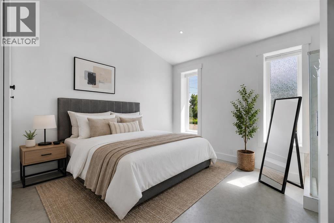
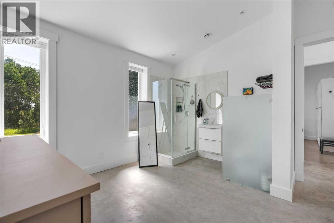
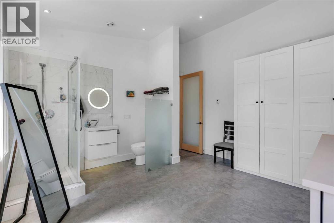
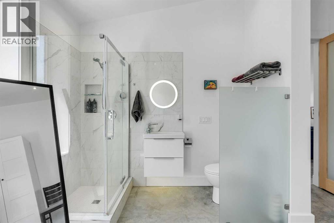
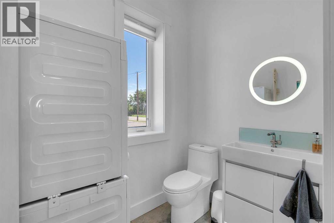
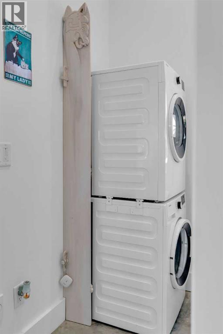
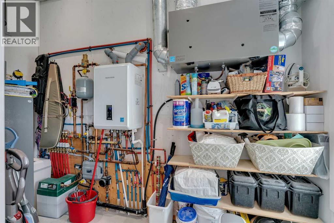
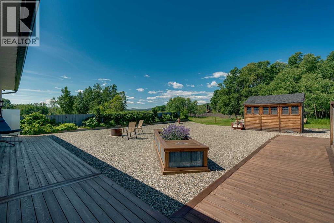
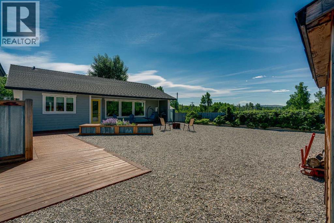
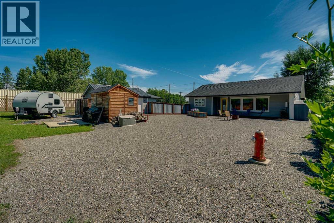
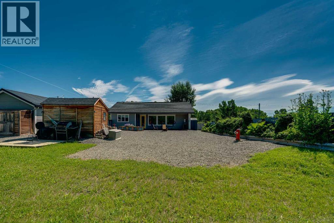
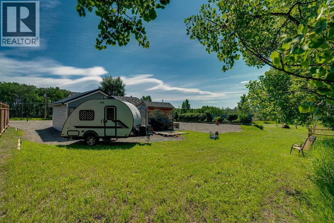
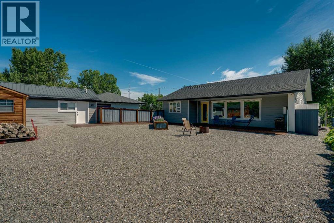
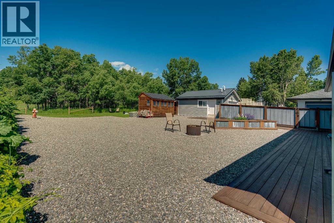
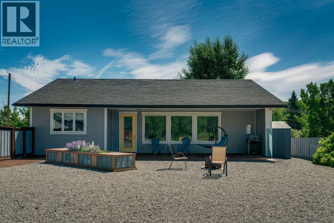
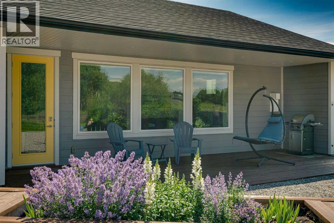
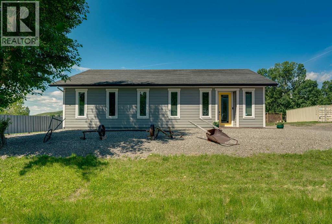
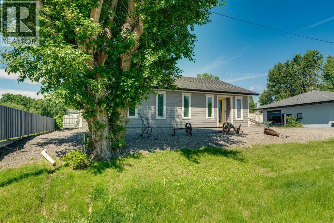
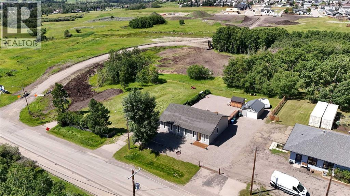
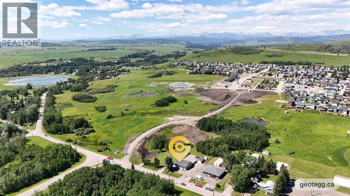
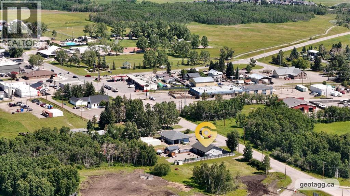
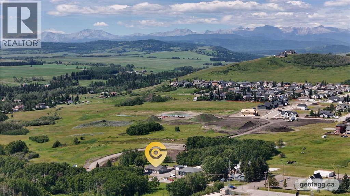
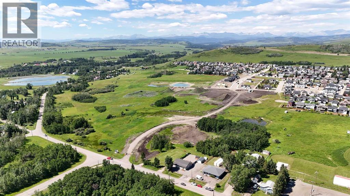
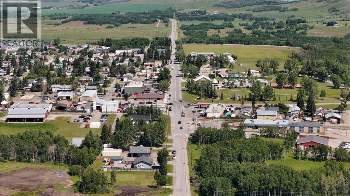
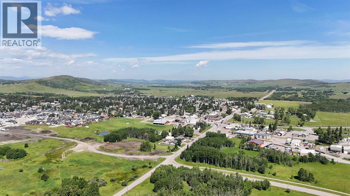
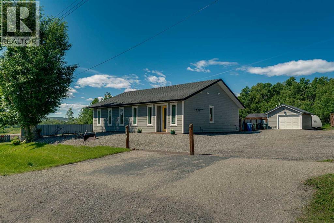
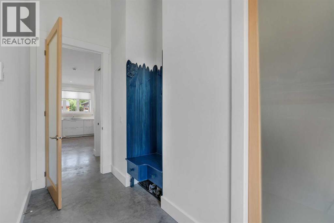
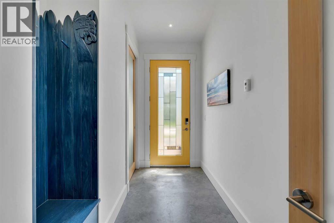
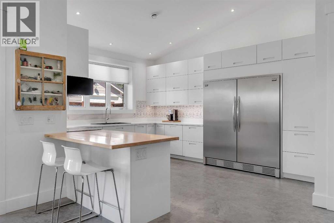
Welcome to 304 Main Street. This beautifully custom-built, 1,374 sq. ft. home sits on a spacious 0.22-acre lot and was thoughtfully designed with energy efficiency, quality craftsmanship, and low-maintenance living in mind. Constructed with ICF (Insulated Concrete Form) walls, this home offers exceptional insulation, durability, and year-round comfort. Inside, you'll find two generously sized bedrooms, each featuring its own private ensuite, along with a convenient powder room combined with a laundry area. Inspired by modern European design, the home offers clean lines, functional spaces, and timeless finishes—making it an ideal choice for empty nesters, retirees, or anyone looking to enjoy a quieter lifestyle without sacrificing comfort. The bright, open-concept kitchen is a chef's dream, offering abundant cabinetry and counter space, a large island with breakfast seating, and an impressive 60-inch refrigerator/freezer combination. Designed for efficiency and comfort, the home features heated polished concrete floors throughout, LED pot lighting, a heat recovery ventilation (HRV) system, a contemporary Norwegian wood-burning fireplace, hail-resistant roofing, an on-demand hot water system, a European washer and dryer, water softener, and built-in vacuum system. Step outside to enjoy the expansive west-facing deck, perfect for relaxing or entertaining while taking in partial mountain views, the afternoon, and evening sun. The beautifully landscaped yard requires virtually no maintenance, allowing you to spend more time enjoying your home. The detached, insulated craft studio offers excellent flexibility as a hobby space, workshop, or additional storage, while the single detached garage also features in-floor heating. Located just 45 minutes from Calgary, this exceptional property offers the peaceful feel of acreage living with all the conveniences of a welcoming and growing community. (id:53430)
Building
- Property Type:
- House
- Building Type:
- House
- Style:
- Bungalow
- Year Built:
- 2017
- Stories:
- 1.0
- Bedrooms:
- 2
- Bathrooms (total):
- 3.5 (1 half)
- Basement:
- None
Finished Areas
- Interior Size (Total):
- 1374 square feet
- Above Grade:
- 1374 square feet
Interior
- Flooring:
- Concrete
- Appliances:
- Washer, Refrigerator, Water softener, Dishwasher, Stove, Dryer
Parking
- Spaces:
- 4
- Features:
- Detached Garage, Garage, Heated Garage
Lot / Land
- Lot Size:
- 9583.0 square feet
- Frontage:
- 22.86 meters
Exterior
- Construction:
- ICF Block
- Foundation:
- See Remarks
- Fencing:
- Fence
Utilities & Mechanical
- Heating:
- In Floor Heating
- Cooling:
- None
Comfort & Security
- Fireplace(s):
- 1
Fees & Dates
- Property Taxes:
- $4,842
- Tax Year:
- 2026
- Last Modified:
- 08/16/2026 04:30:12 AM
- Status Change:
- 08/16/2026 04:16:50 AM
Association / Ownership
- Common Interest:
- Freehold
Room Dimensions
| Room | Level | Size |
|---|---|---|
| 2pc Bathroom | Main level | 5.08 Ft x 6.83 Ft |
| 3pc Bathroom | Main level | 3.42 Ft x 9.25 Ft |
| 4pc Bathroom | Main level | 6.17 Ft x 9.25 Ft |
| Bedroom | Main level | 13.33 Ft x 13.75 Ft |
| Dining room | Main level | 9.33 Ft x 14.00 Ft |
| Foyer | Main level | 6.08 Ft x 12.17 Ft |
| Kitchen | Main level | 14.50 Ft x 20.08 Ft |
| Living room | Main level | 19.25 Ft x 14.08 Ft |
| Primary Bedroom | Main level | 14.17 Ft x 13.67 Ft |
| Storage | Main level | 4.50 Ft x 5.25 Ft |
| Furnace | Main level | 4.50 Ft x 5.75 Ft |
Location
Data is supplied by Pillar 9 MLS® System. Pillar 9 is the owner of the copyright in its MLS® System. Data is deemed reliable but is not guaranteed accurate by Pillar 9.
The trademarks MLS®, Multiple Listing Service® and the associated logos are owned by The Canadian Real Estate Association (CREA) and identify the quality of services provided by real estate professionals who are members of CREA. Used under license.