Real estate on your terms®
$599,000
active
107 2A Avenue Northwest
Diamond Valley
,
AB
T0L0H0
Key Details
- MLS® Number:
- A2325986
- Building Type:
- House
- Interior Size:
- 1759 square feet
- Bedrooms:
- 4
- Parking:
- 2
- Parking Features:
- Parking Pad, Other
- Lot Size:
- 466.0 square meters

Property Description
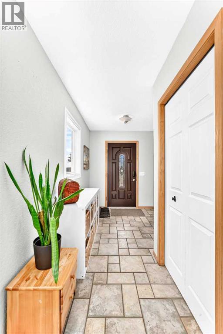
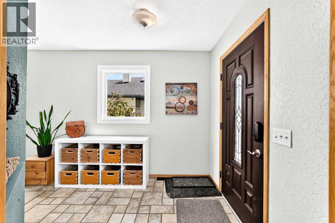
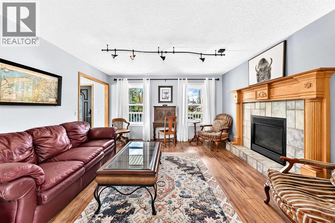
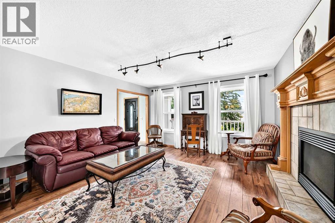
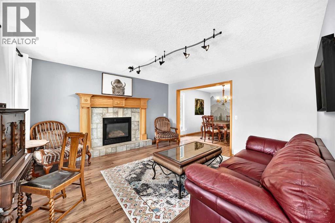
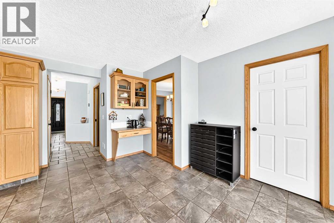
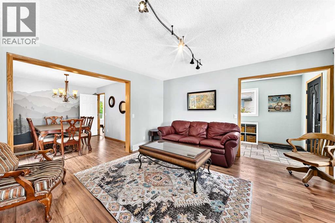
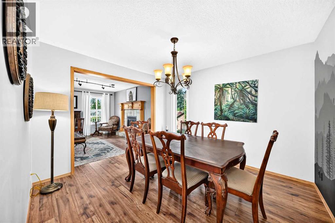
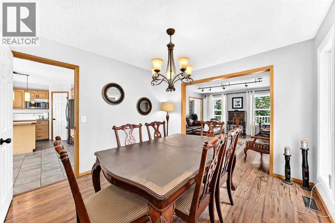
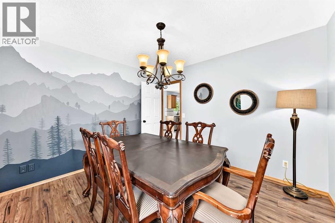
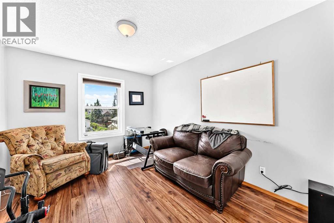
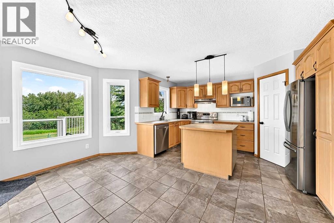
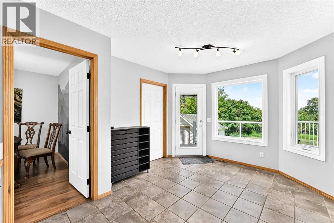
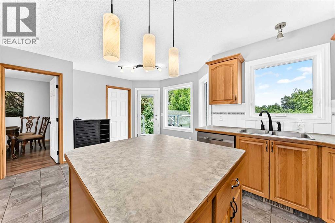
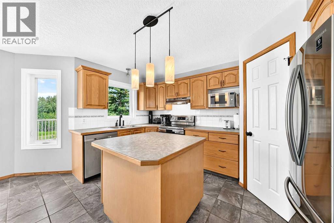
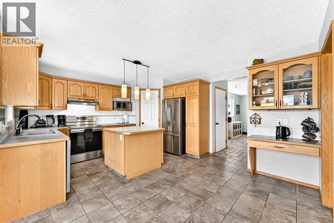
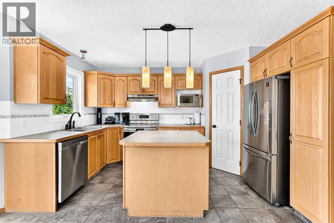
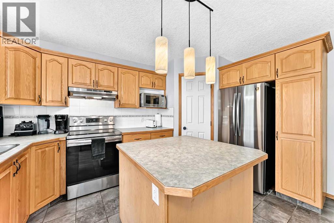
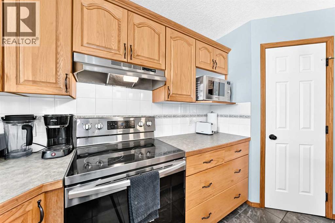
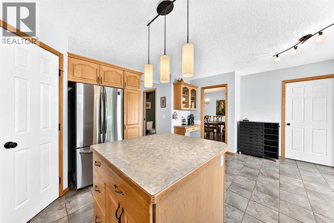
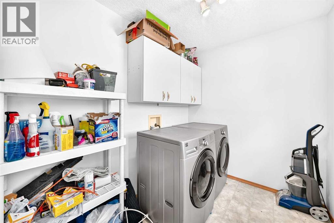
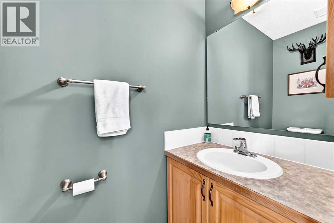
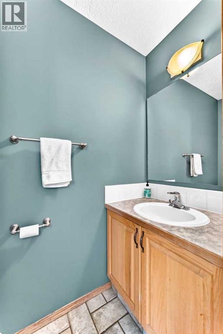
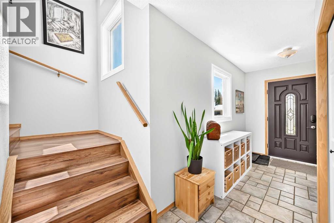
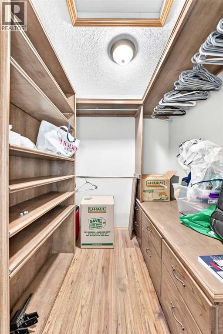
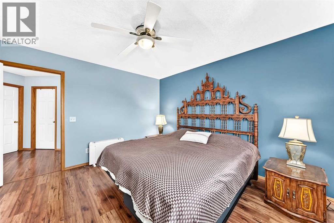
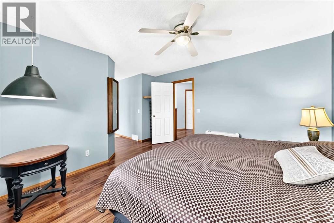
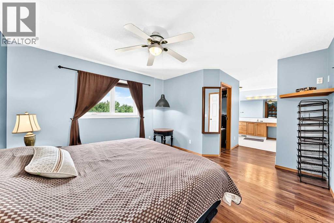
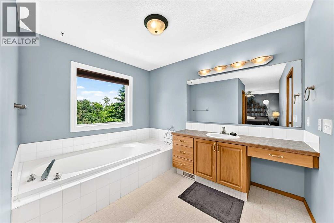
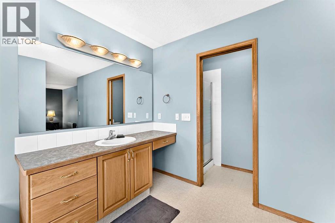
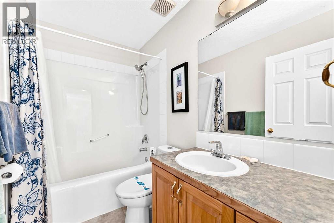
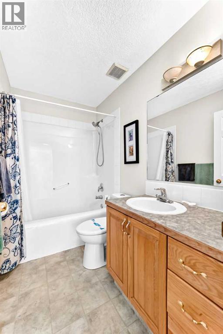
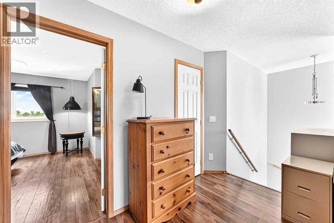
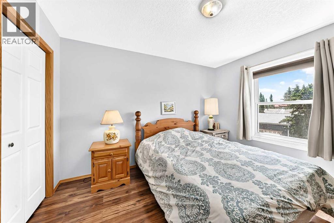
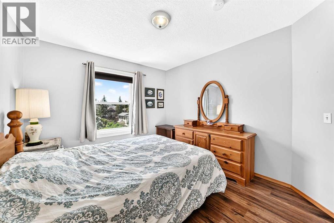
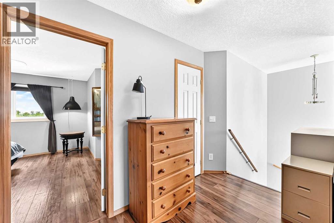
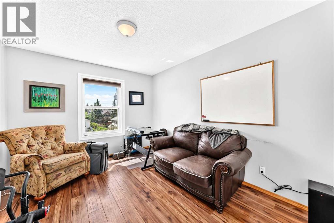
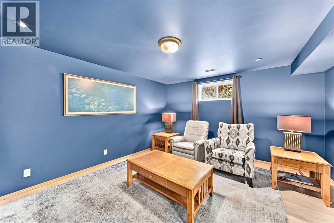
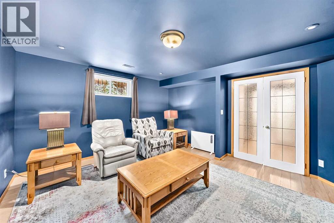
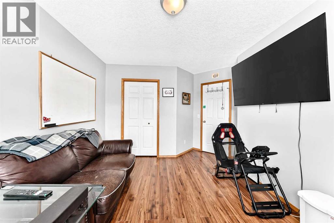
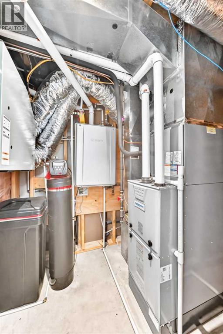
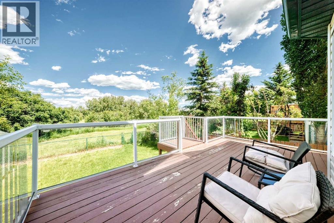
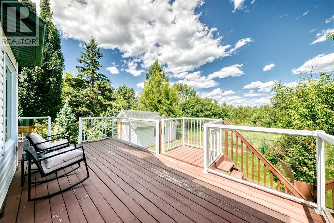
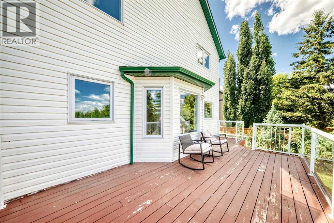
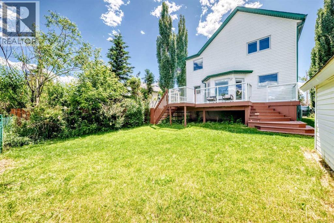
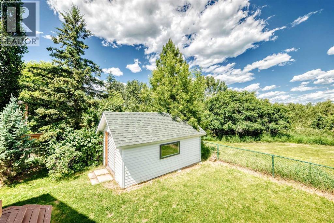
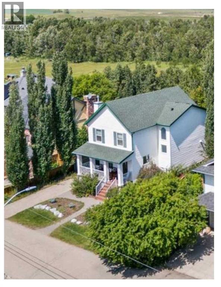
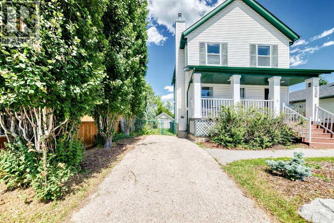
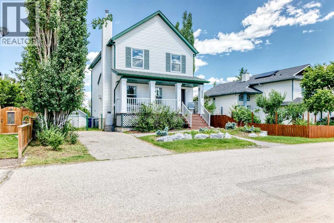
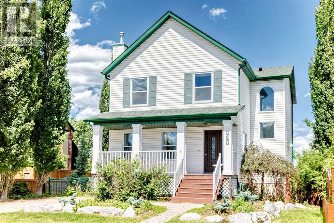
******OPEN HOUSE SUNDAY / JULY 12/ TIME: 2-4 pm****very unique opportunity to own a home on the best street in Black Diamond! This quiet 2 Story gem backs on to an abundance of green space and is only a minutes' walk to an off leash park, shopping, pubs, restaurants and endless trails along the Sheep river. This beautifully updated home boasts over 2400 sq./ft. of living space including 4 bedrooms and 3.5 bathrooms. The main floor opens to a large entrance, living room with fireplace, large size dining rooml, powder room, main floor laundry and large kitchen with pantry, tons of storage and stainless steel appliances. The second floor features 3 bedrooms and a main bathroom. The large master bedroom includes a 4pc ensuite, walk-in closet as well as gorgeous green space views. The basement includes a spacious 4th bedroom, media room and generous home gym space or an office. Extensive upgrades include: All newer up grade include some windows, hot water on demand, high efficiency furnace, water softener and air conditioning. Book your showing today to not miss out on this amazing country living home! (id:53430)
Building
- Property Type:
- House
- Building Type:
- House
- Year Built:
- 1999
- Stories:
- 2.0
- Bedrooms:
- 4
- Bathrooms (total):
- 4.5 (1 half)
- Basement:
- Finished, Full
Finished Areas
- Interior Size (Total):
- 1759 square feet
- Above Grade:
- 1759 square feet
Interior
- Flooring:
- Laminate, Carpeted, Ceramic Tile
- Appliances:
- Washer, Refrigerator, Cooktop - Electric, Dishwasher, Stove, Dryer, Microwave, Microwave Range Hood Combo, Window Coverings
Parking
- Spaces:
- 2
- Features:
- Parking Pad, Other
Lot / Land
- Lot Size:
- 466.0 square meters
- Frontage:
- 15.25 meters
- Lot Features:
- See remarks, Other, No neighbours behind, No Smoking Home, Level
Exterior
- Exterior Features:
- Concrete, Vinyl siding
- Construction:
- Poured concrete
- Foundation:
- Poured Concrete
- Fencing:
- Fence
Utilities & Mechanical
- Heating:
- Forced air
- Cooling:
- Central air conditioning
Comfort & Security
- Fireplace(s):
- 1
Fees & Dates
- Property Taxes:
- $4,871
- Tax Year:
- 2025
- Last Modified:
- 07/13/2026 12:25:22 PM
- Status Change:
- 07/13/2026 12:17:03 PM
Association / Ownership
- Common Interest:
- Freehold
Room Dimensions
| Room | Level | Size |
|---|---|---|
| Living room | Main level | 14.01 Ft x 14.01 Ft |
| Primary Bedroom | Second level | 13.09 Ft x 14.11 Ft |
| Dining room | Main level | 10.50 Ft x 11.42 Ft |
| Bedroom | Second level | 10.43 Ft x 13.12 Ft |
| Other | Main level | 16.01 Ft x 18.24 Ft |
| Bedroom | Second level | 11.55 Ft x 13.81 Ft |
| Laundry room | Main level | 20.34 Ft x 23.62 Ft |
| Bedroom | Basement | 34.78 Ft x 42.98 Ft |
| Media | Basement | 12.99 Ft x 14.76 Ft |
| Other | Basement | 12.99 Ft x 19.36 Ft |
| 4pc Bathroom | Second level | 16.08 Ft x 25.92 Ft |
| 4pc Bathroom | Second level | - |
| 4pc Bathroom | Basement | - |
| 2pc Bathroom | Main level | - |
| Den | Basement | 4.76 Ft x 8.07 Ft |
Location
Data is supplied by Pillar 9 MLS® System. Pillar 9 is the owner of the copyright in its MLS® System. Data is deemed reliable but is not guaranteed accurate by Pillar 9.
The trademarks MLS®, Multiple Listing Service® and the associated logos are owned by The Canadian Real Estate Association (CREA) and identify the quality of services provided by real estate professionals who are members of CREA. Used under license.