Real estate on your terms®
$649,900
active
10 Valley Ridge Place Northeast
Diamond Valley
,
AB
T0L0H0
Key Details
- MLS® Number:
- A2296117
- Building Type:
- House
- Interior Size:
- 1405 square feet
- Bedrooms:
- 4
- Parking:
- 2
- Parking Features:
- Attached Garage
- Lot Size:
- 6459.0 square feet

Property Description
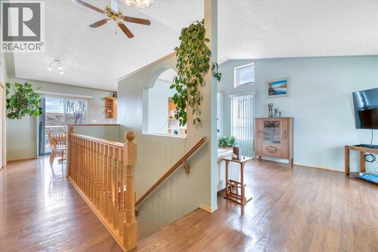
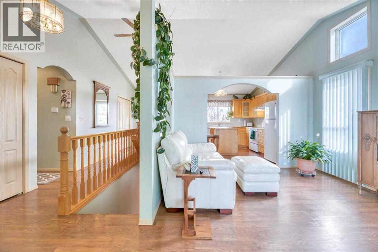
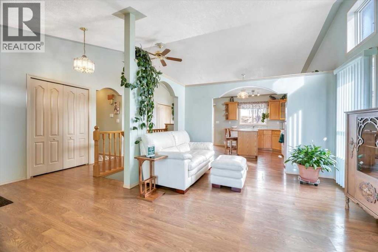
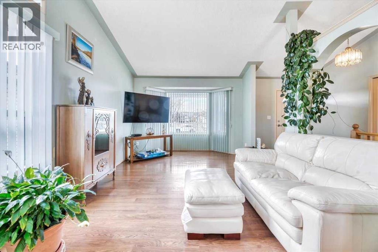
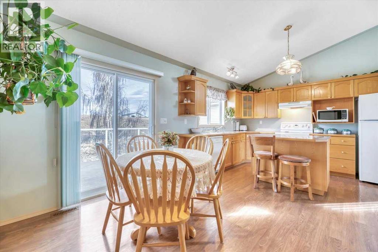
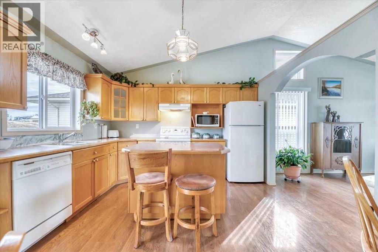
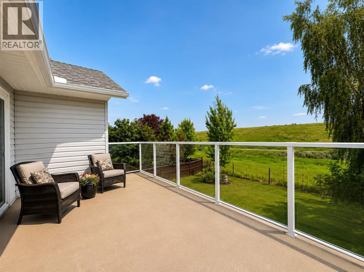
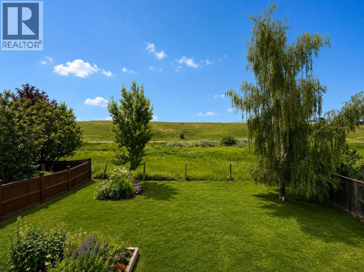
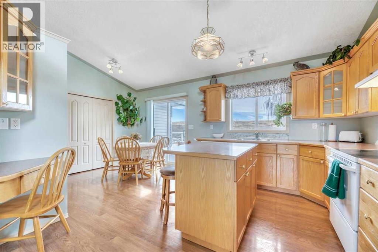
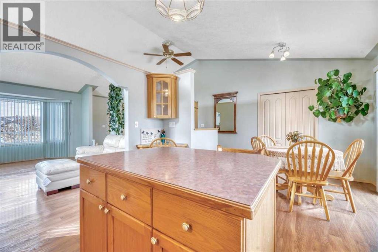
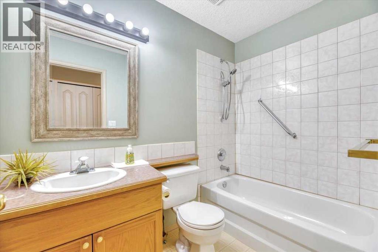
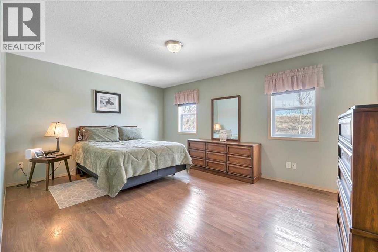
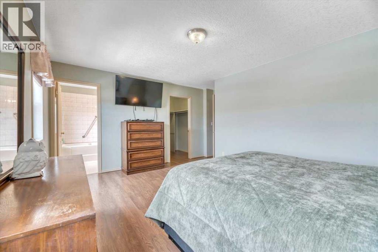
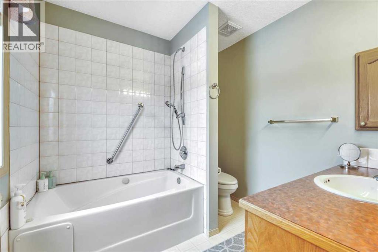
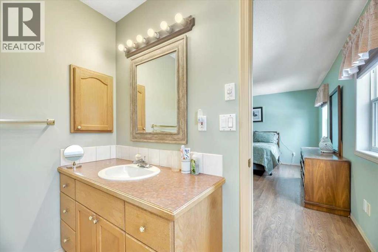
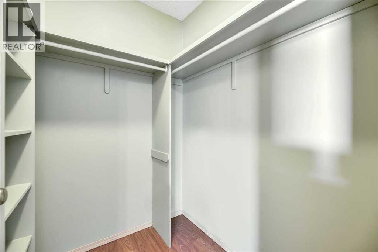
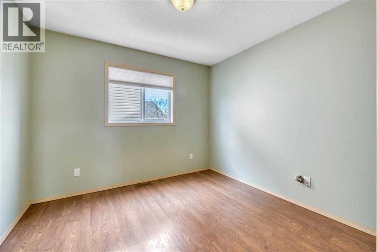
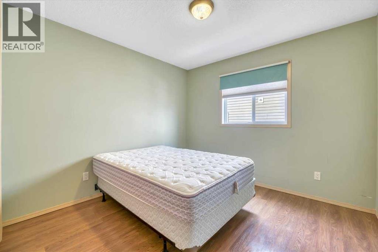
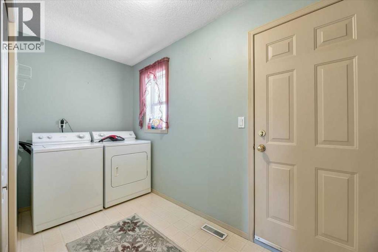
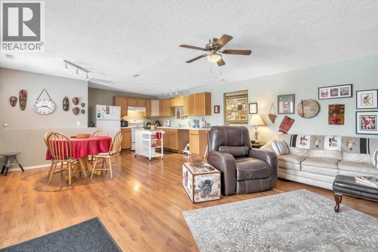
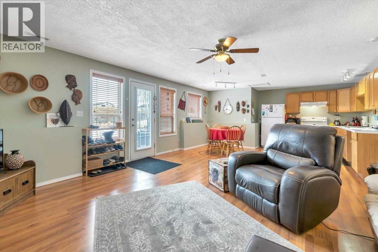
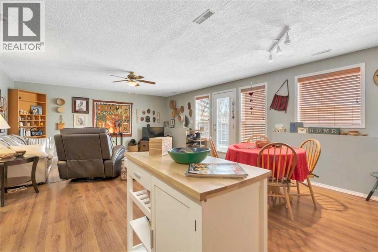
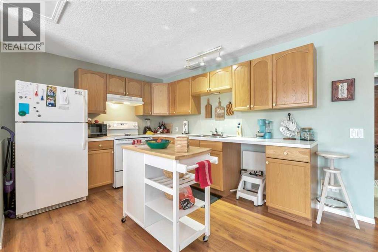
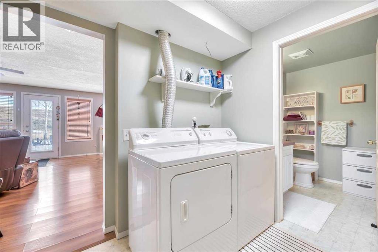
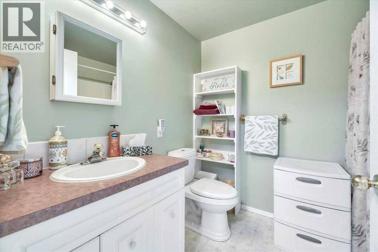
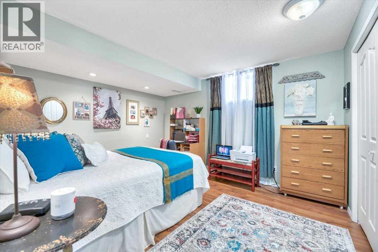
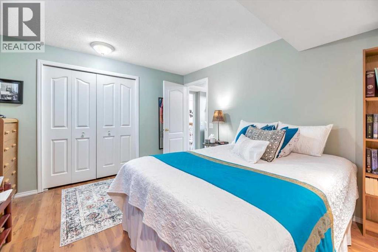
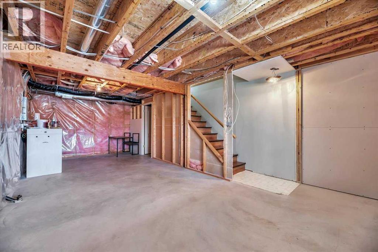
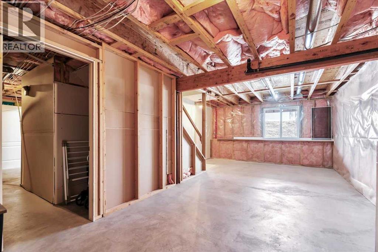
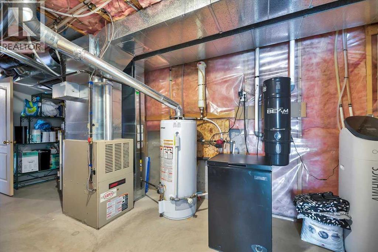
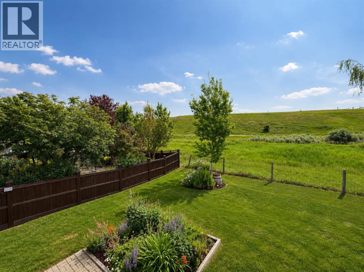
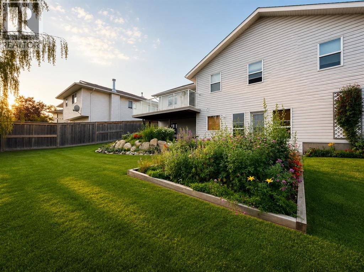
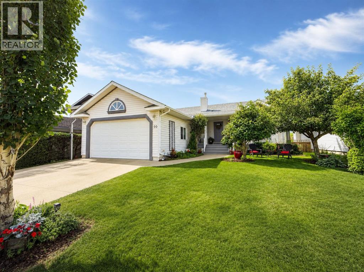
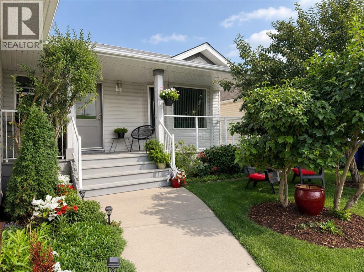
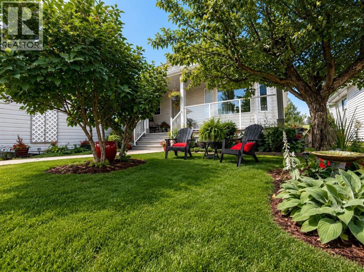
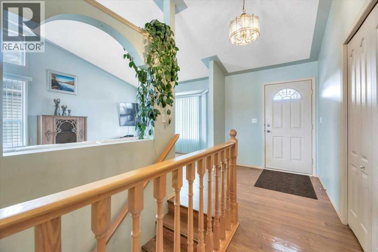
Set on a nearly 6,500 sq ft lot with green space both front and back, this 1,400 sq ft walkout bungalow offers the kind of room that can change with your family over the years. The main floor has been kept in excellent condition, with a warm, familiar feel and plenty of potential to make it your own. The kitchen has loads of oak cabinetry, a centre island and doors leading onto the upper deck — a quiet spot for morning coffee, summer dinners or simply enjoying the peaceful view behind you. With three bedrooms on the main floor, everyone can stay close without feeling crowded. The primary bedroom includes a walk-in closet and four-piece ensuite, while main-floor laundry, a practical mudroom and direct access to the slightly oversized double garage make the everyday routine a little easier. The walkout basement is where this home really opens up. The modern illegal suite has its own kitchen, eating area, living room, large windows, a fourth bedroom and a spacious four-piece bathroom. It could be a comfortable place for extended family, an older child wanting more independence or an opportunity to help offset the mortgage. In-floor heat keeps the entire lower level warm and comfortable. The bigger updates have also been taken care of, with a new roof featuring 40-year shingles, a new hot water tank and a new water softener, all completed in 2024. This is a home that can work for where life is now and still make sense when life changes. Space for family, room for independence, the potential for income and a backyard that gives you a little breathing room. That kind of flexibility is hard to find — and even harder to outgrow. (id:53430)
Building
- Property Type:
- House
- Building Type:
- House
- Style:
- Bungalow
- Year Built:
- 1999
- Stories:
- 1.0
- Bedrooms:
- 4
- Bathrooms (total):
- 3.0
- Basement:
- Partially finished, Full, Walk out, Suite
Finished Areas
- Interior Size (Total):
- 1405 square feet
- Above Grade:
- 1405 square feet
Interior
- Flooring:
- Laminate, Linoleum
- Appliances:
- Washer, Refrigerator, Water softener, Dishwasher, Stove, Dryer, Hood Fan, Window Coverings, Washer & Dryer
Parking
- Spaces:
- 2
- Features:
- Attached Garage
Lot / Land
- Lot Size:
- 6459.0 square feet
- Frontage:
- 15.85 meters
- Lot Features:
- Cul-de-sac, See remarks, No neighbours behind
Exterior
- Exterior Features:
- Vinyl siding
- Construction:
- Wood frame
- Foundation:
- Poured Concrete
- Fencing:
- Fence
Utilities & Mechanical
- Heating:
- Forced air, Natural gas
- Cooling:
- None
Views & Waterfront
- View:
- View
Fees & Dates
- Property Taxes:
- $4,685
- Tax Year:
- 2026
- Last Modified:
- 08/07/2026 08:25:17 PM
- Status Change:
- 08/07/2026 08:16:24 PM
Association / Ownership
- Common Interest:
- Freehold
Room Dimensions
| Room | Level | Size |
|---|---|---|
| Kitchen | Main level | 12.00 Ft x 11.33 Ft |
| Dining room | Main level | 9.42 Ft x 7.08 Ft |
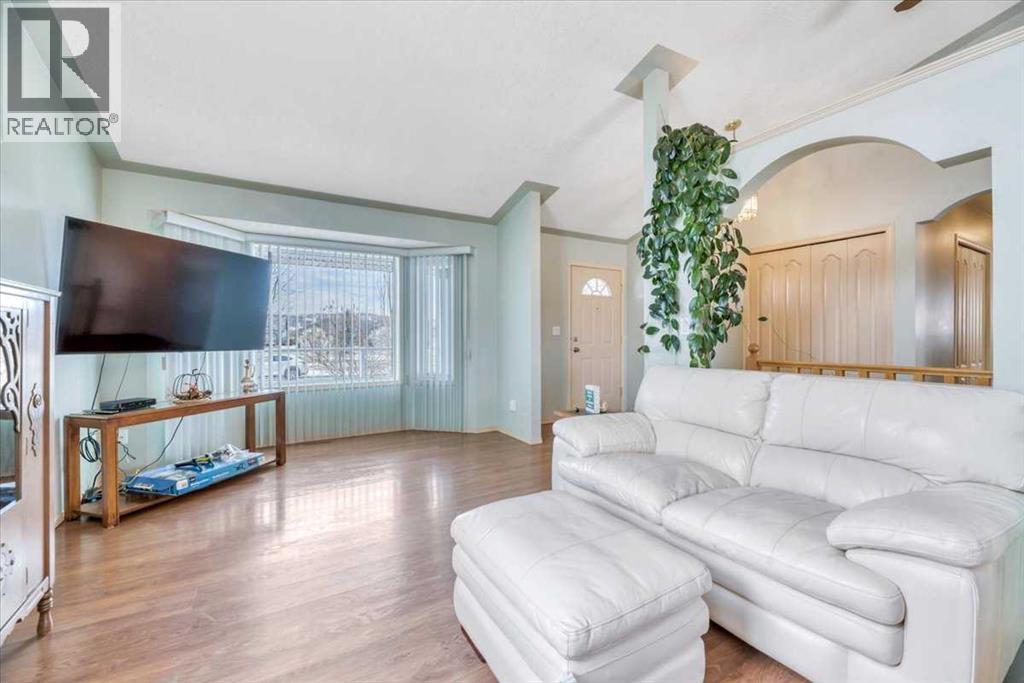
| Living room | Main level | 16.50 Ft x 11.67 Ft |
| Primary Bedroom | Main level | 15.00 Ft x 16.25 Ft |
| 4pc Bathroom | Main level | 7.75 Ft x 7.42 Ft |
| 4pc Bathroom | Main level | 4.92 Ft x 7.92 Ft |
| Bedroom | Main level | 10.00 Ft x 12.33 Ft |
| Bedroom | Main level | 10.08 Ft x 12.33 Ft |
| Laundry room | Main level | 5.33 Ft x 11.17 Ft |
| Other | Basement | 9.75 Ft x 12.17 Ft |
| Breakfast | Basement | 6.00 Ft x 6.33 Ft |
| Family room | Basement | 16.25 Ft x 16.75 Ft |
| 4pc Bathroom | Basement | 7.92 Ft x 6.67 Ft |
| Bedroom | Basement | 13.25 Ft x 11.33 Ft |
| Laundry room | Basement | 6.08 Ft x 8.25 Ft |
| Other | Basement | 26.00 Ft x 14.25 Ft |
| Furnace | Basement | 9.25 Ft x 18.83 Ft |
Location
Data is supplied by Pillar 9 MLS® System. Pillar 9 is the owner of the copyright in its MLS® System. Data is deemed reliable but is not guaranteed accurate by Pillar 9.
The trademarks MLS®, Multiple Listing Service® and the associated logos are owned by The Canadian Real Estate Association (CREA) and identify the quality of services provided by real estate professionals who are members of CREA. Used under license.