Real estate on your terms®
$485,000
active
192 Ridgestone Lane
Diamond Valley
,
AB
T0L0H0
Key Details
- MLS® Number:
- A2291042
- Building Type:
- Duplex
- Interior Size:
- 1102 square feet
- Bedrooms:
- 3
- Parking:
- 4
- Parking Features:
- Attached Garage
- Lot Size:
- 4172.0 square feet
- Attached:
- Yes

Property Description
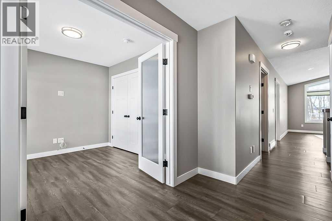
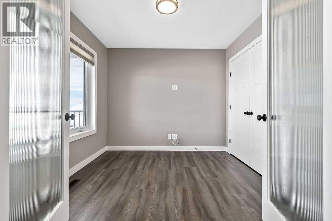
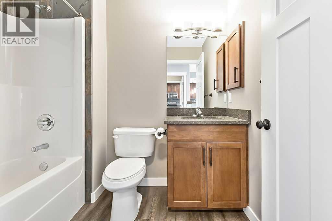
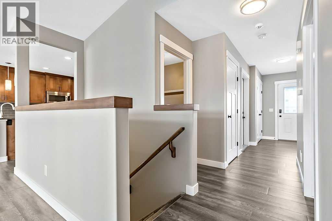
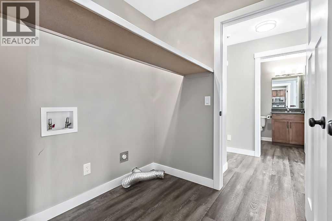
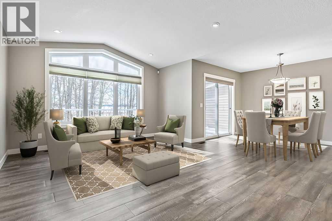
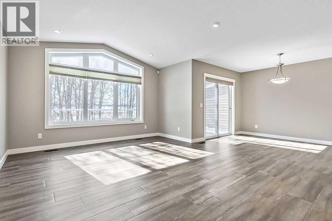
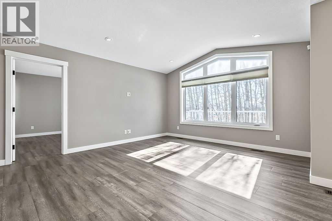
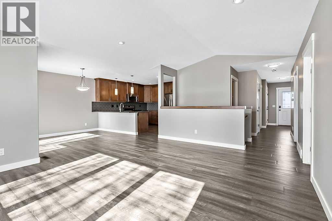
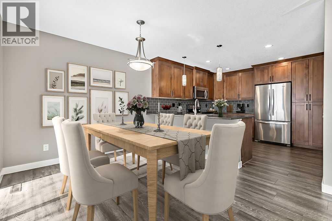
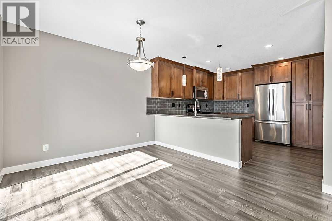
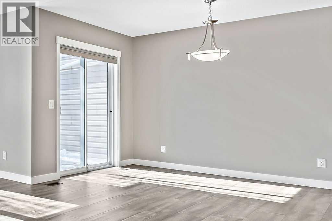
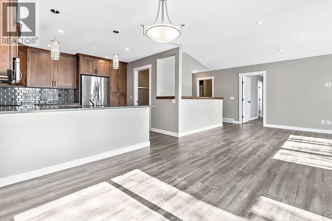
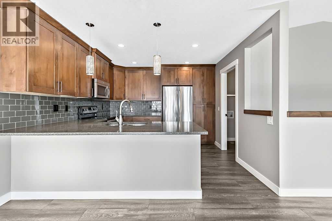
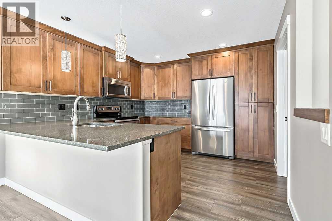
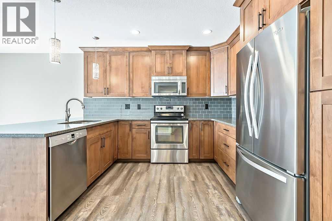
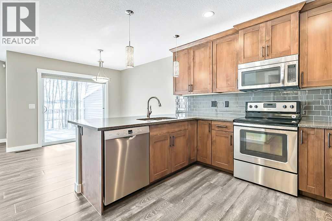
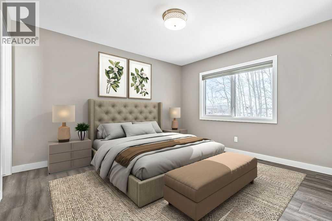
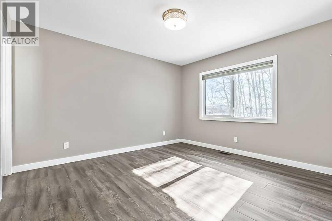
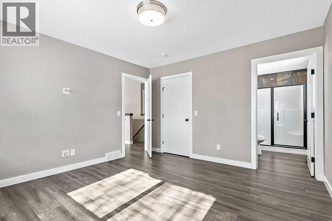
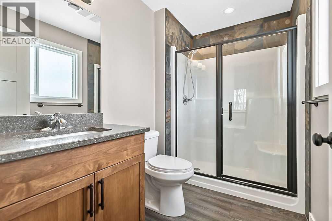
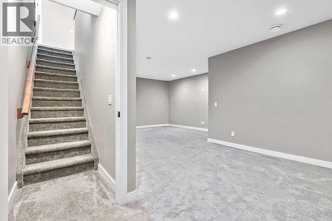
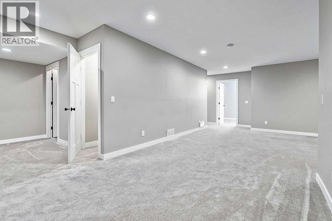
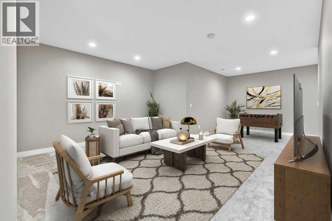
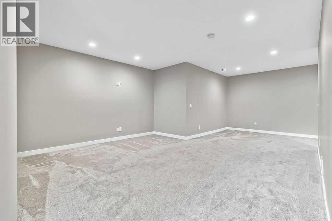
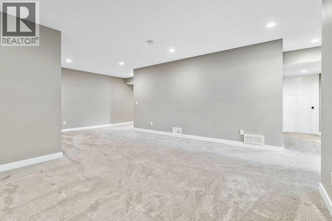
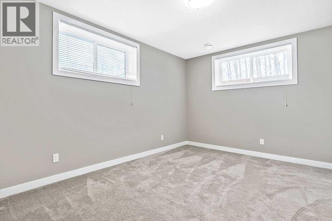
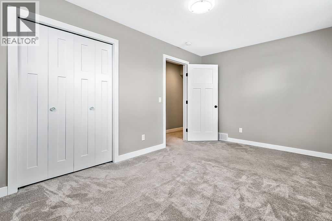
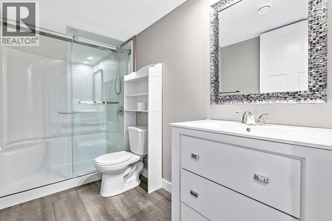
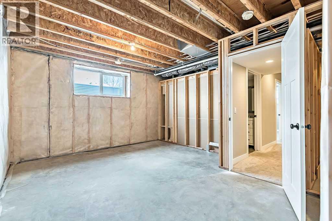
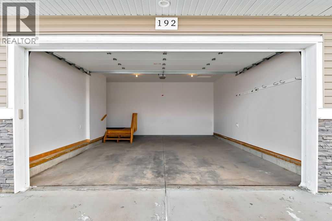
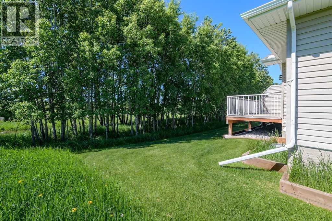
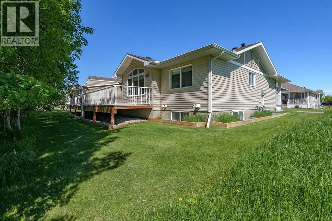
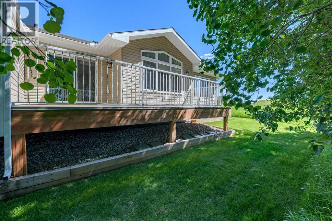
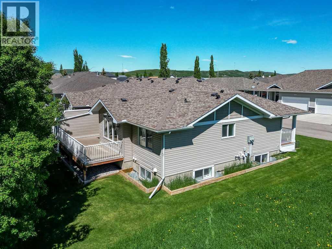
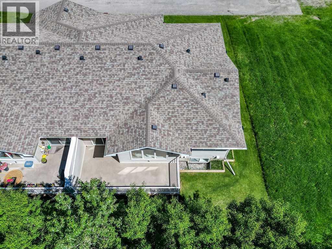
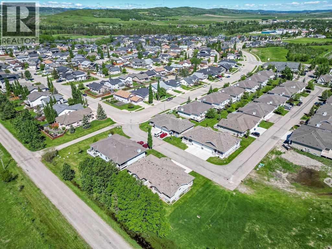
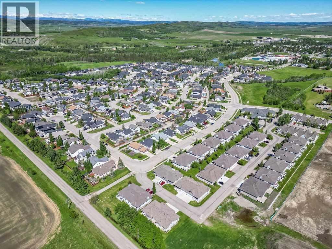
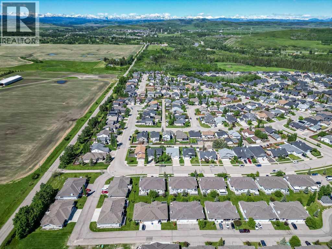
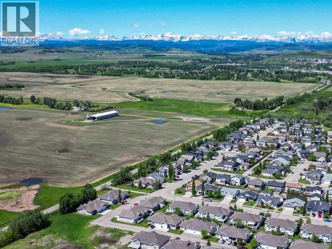
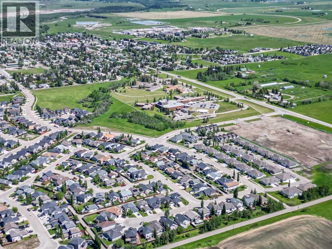
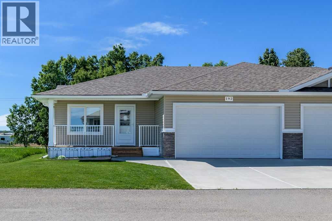
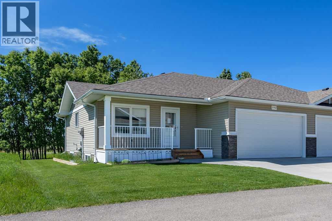
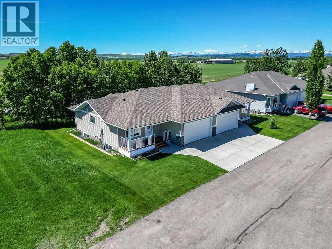
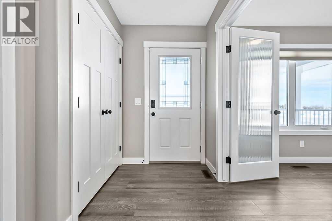
**OPEN HOUSE SUNDAY JULY 19th 11:00-1:00** Discover easy, maintenance-free living in this beautifully kept villa in an adult 45+ community—perfectly positioned for foothills views with no neighbours behind. Vaulted ceilings, luxury vinyl plank flooring and custom blinds are some of the features in this thoughtfully designed home. Spacious and sunlit, the living room features large south-facing windows that create a warm, inviting space for relaxing or entertaining. The kitchen is both stylish and practical, featuring granite countertops, soft close cabinetry and an adjacent dining area. A generous primary bedroom takes in beautiful natural views and includes a walk-in closet plus a three-piece ensuite. Also on the main floor, a versatile home office can easily serve as a second bedroom, while convenient main-floor laundry simplifies daily routines. Downstairs, the basement is largely finished and ready to enjoy, with one bedroom left unfinished—an easy opportunity to add value or keep as excellent storage space. A cozy family room is perfect for relaxing and watching TV, while an additional bedroom and full bathroom provide comfortable space for you or guests. Outside you'll appreciate the large deck across the back of the home where you can enjoy sunny days soaking in the peaceful setting with an abundance of mature trees behind you to provide wonderful privacy. The front yard irrigation system helps keep your curb appeal looking its best. An insulated, double attached garage provides room for vehicles plus tools, bikes, and weekend projects. Condo fees make life simple with landscaping and snow removal included, so you can lock-and-leave with confidence. Tucked away on a quiet street near the golf course and close to local shopping, this standout property offers everything you’ve been looking for! (id:53430)
Building
- Property Type:
- Duplex
- Building Type:
- Duplex
- Style:
- Bungalow
- Year Built:
- 2016
- Stories:
- 1.0
- Bedrooms:
- 3
- Bathrooms (total):
- 3.0
- Basement:
- Partially finished, Full
Finished Areas
- Interior Size (Total):
- 1102 square feet
- Above Grade:
- 1102 square feet
Interior
- Flooring:
- Carpeted, Vinyl Plank
- Appliances:
- Refrigerator, Dishwasher, Stove, Microwave Range Hood Combo, Window Coverings, Garage door opener
Parking
- Spaces:
- 4
- Features:
- Attached Garage
Lot / Land
- Lot Size:
- 4172.0 square feet
- Frontage:
- 8.52 meters
- Lot Features:
- Treed
Exterior
- Exterior Features:
- Stone, Vinyl siding
- Foundation:
- Poured Concrete
- Fencing:
- Not fenced
Utilities & Mechanical
- Heating:
- Forced air, Natural gas
- Cooling:
- None
Views & Waterfront
- View:
- View
Fees & Dates
- Property Taxes:
- $3,968
- Tax Year:
- 2026
- HOA/Condo Fee:
- $482
- Last Modified:
- 08/14/2026 03:35:00 AM
- Status Change:
- 08/14/2026 03:28:25 AM
Association / Ownership
- Association:
- Prairie Management
- Fee:
- $482 / Monthly
- Common Interest:
- Freehold
Room Dimensions
| Room | Level | Size |
|---|---|---|
| Living room | Main level | 15.17 Ft x 13.58 Ft |
| Kitchen | Main level | 12.00 Ft x 11.42 Ft |
| Dining room | Main level | 10.00 Ft x 9.00 Ft |
| Primary Bedroom | Main level | 12.42 Ft x 12.00 Ft |
| Bedroom | Main level | 10.00 Ft x 9.42 Ft |
| Family room | Lower level | 14.58 Ft x 12.42 Ft |
| Bedroom | Lower level | 14.67 Ft x 9.50 Ft |
| Other | Lower level | 10.33 Ft x 9.67 Ft |
| 4pc Bathroom | Main level | 7.83 Ft x 6.00 Ft |
| 3pc Bathroom | Main level | 9.50 Ft x 5.00 Ft |
| 3pc Bathroom | Lower level | 9.50 Ft x 5.00 Ft |
Location
Data is supplied by Pillar 9 MLS® System. Pillar 9 is the owner of the copyright in its MLS® System. Data is deemed reliable but is not guaranteed accurate by Pillar 9.
The trademarks MLS®, Multiple Listing Service® and the associated logos are owned by The Canadian Real Estate Association (CREA) and identify the quality of services provided by real estate professionals who are members of CREA. Used under license.