Real estate on your terms®
$639,900
active
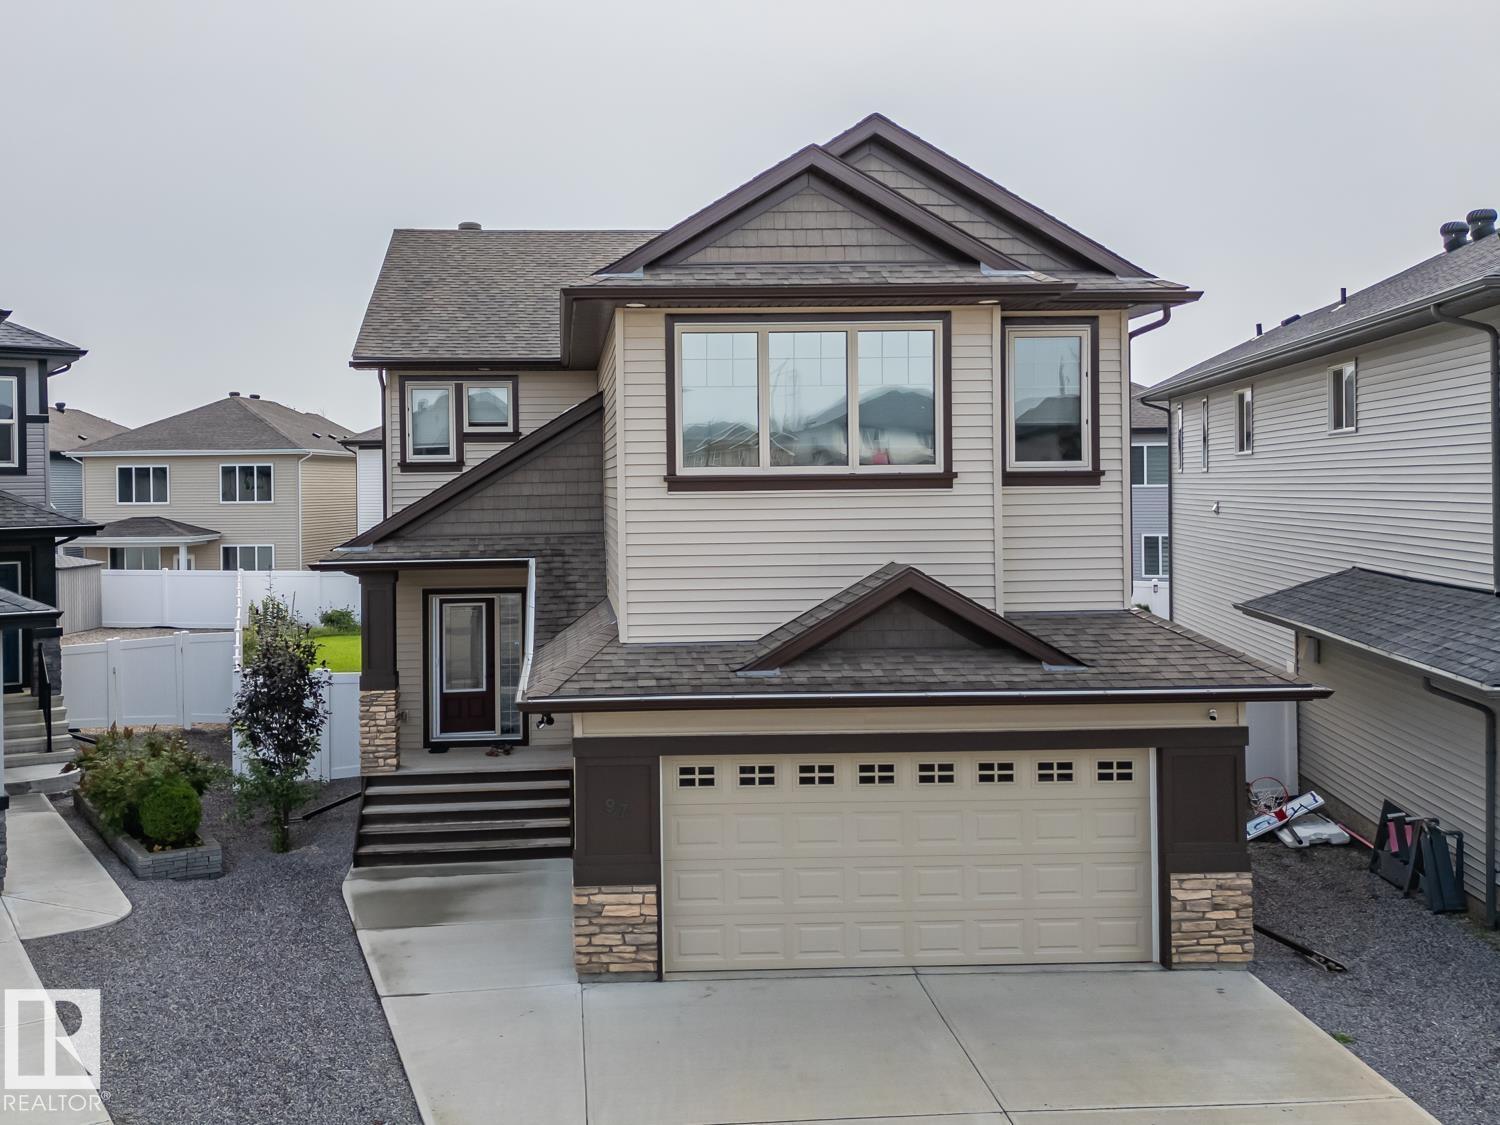
97 Astoria Point
Devon
,
AB
T9G0M3
Key Details
- MLS® Number:
- E4503632
- Building Type:
- House
- Interior Size:
- 2608 square feet
- Bedrooms:
- 4
- Parking Features:
- Attached Garage
- Lot Size:
- 549.61 square meters

Property Description
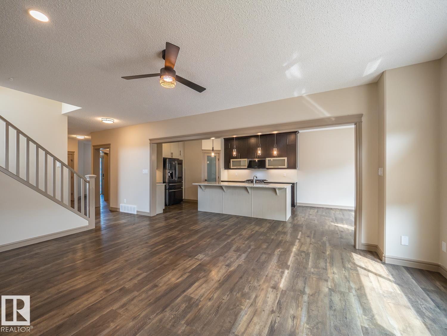
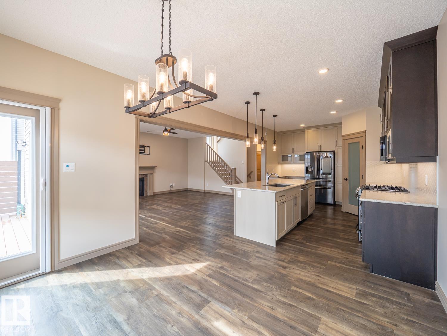
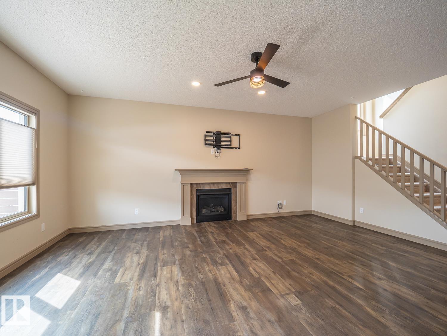
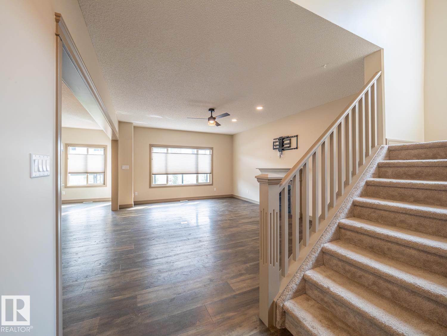
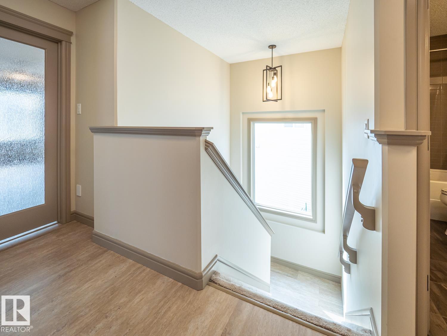
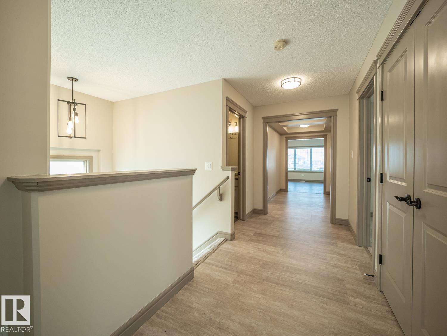
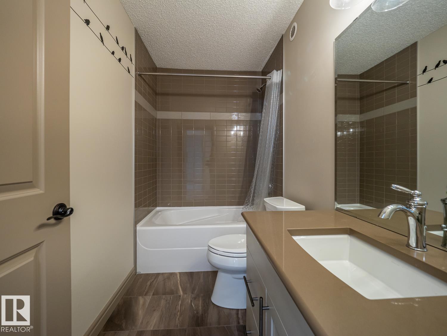
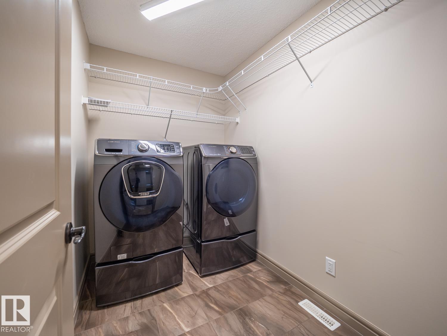
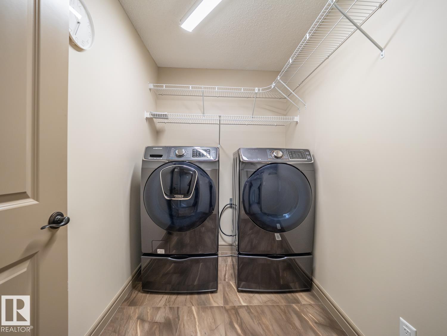
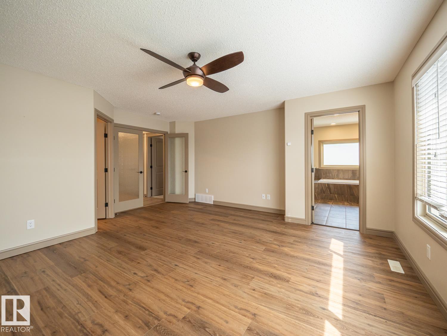
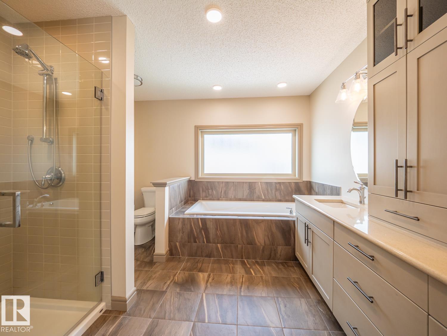
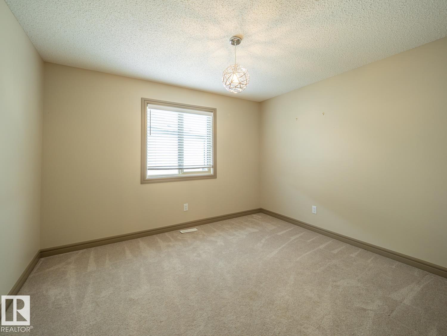
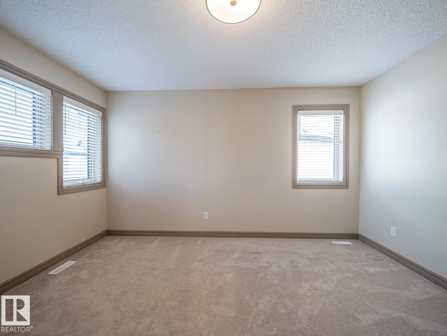
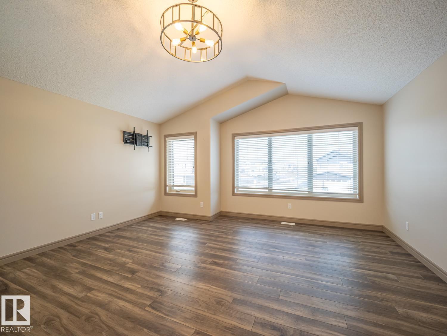
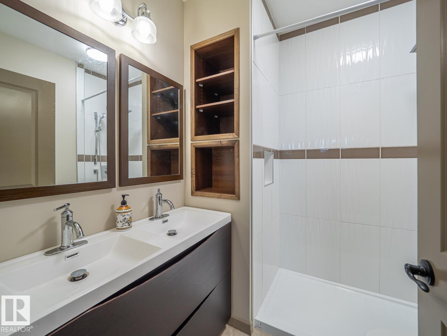
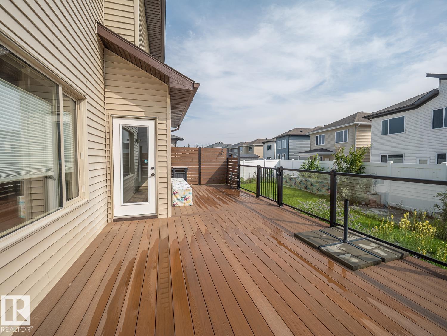
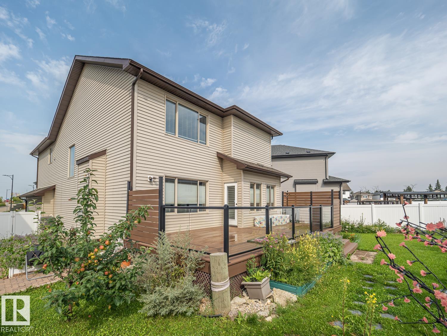
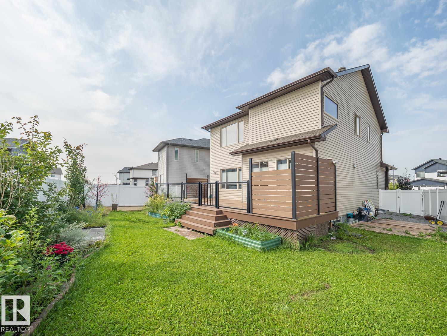
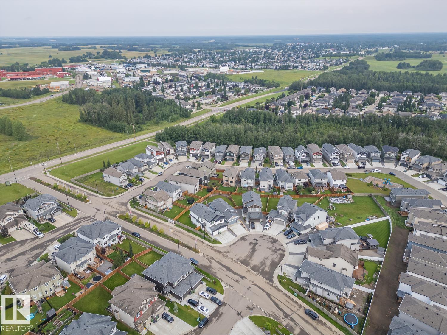
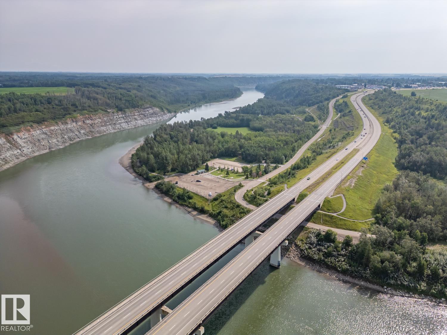
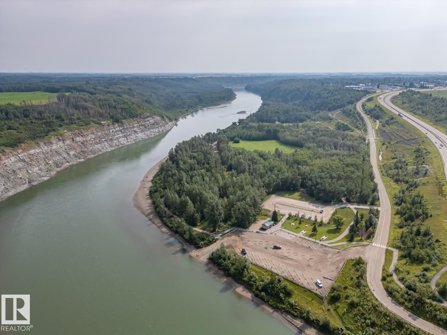
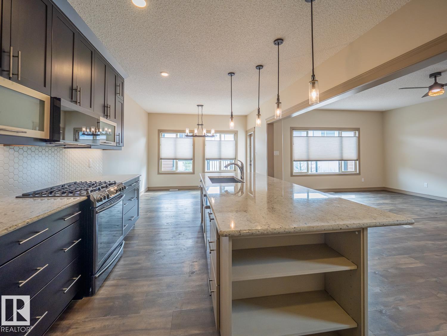
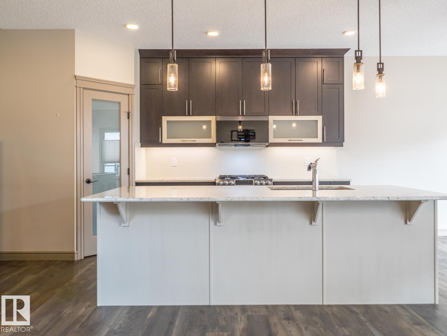
Welcome to this beautifully designed home in the sought - after South Ravines community in Devon, where modern living meets the charm and welcoming small town feel Devon is known for. The bright open concept main floor offers plenty of space for everyday living and entertaining with a spacious living room and dining area. A front facing office/den provides the perfect spot for working from home. The upgraded kitchen is the heart of the home, featuring large island, pull out cabinetry, soft close doors and smart appliances and a dedicated coffee bar. Upstairs the primary spacious retreat features a spa inspired ensuite with dual sinks and a soaker tub. A vaulted bonus room, two additional bedrooms, a full bathroom and a convenient upper floor laundry. Outside enjoy the large composite deck - perfect for BBQ's, entertaining or simply relaxing outdoors and a fully landscaped yard. This home is a must see. (id:53430)
Building
- Property Type:
- House
- Building Type:
- House
- Year Built:
- 2018
- Stories:
- 2.0
- Bedrooms:
- 4
- Bathrooms (total):
- 4.5 (1 half)
- Basement:
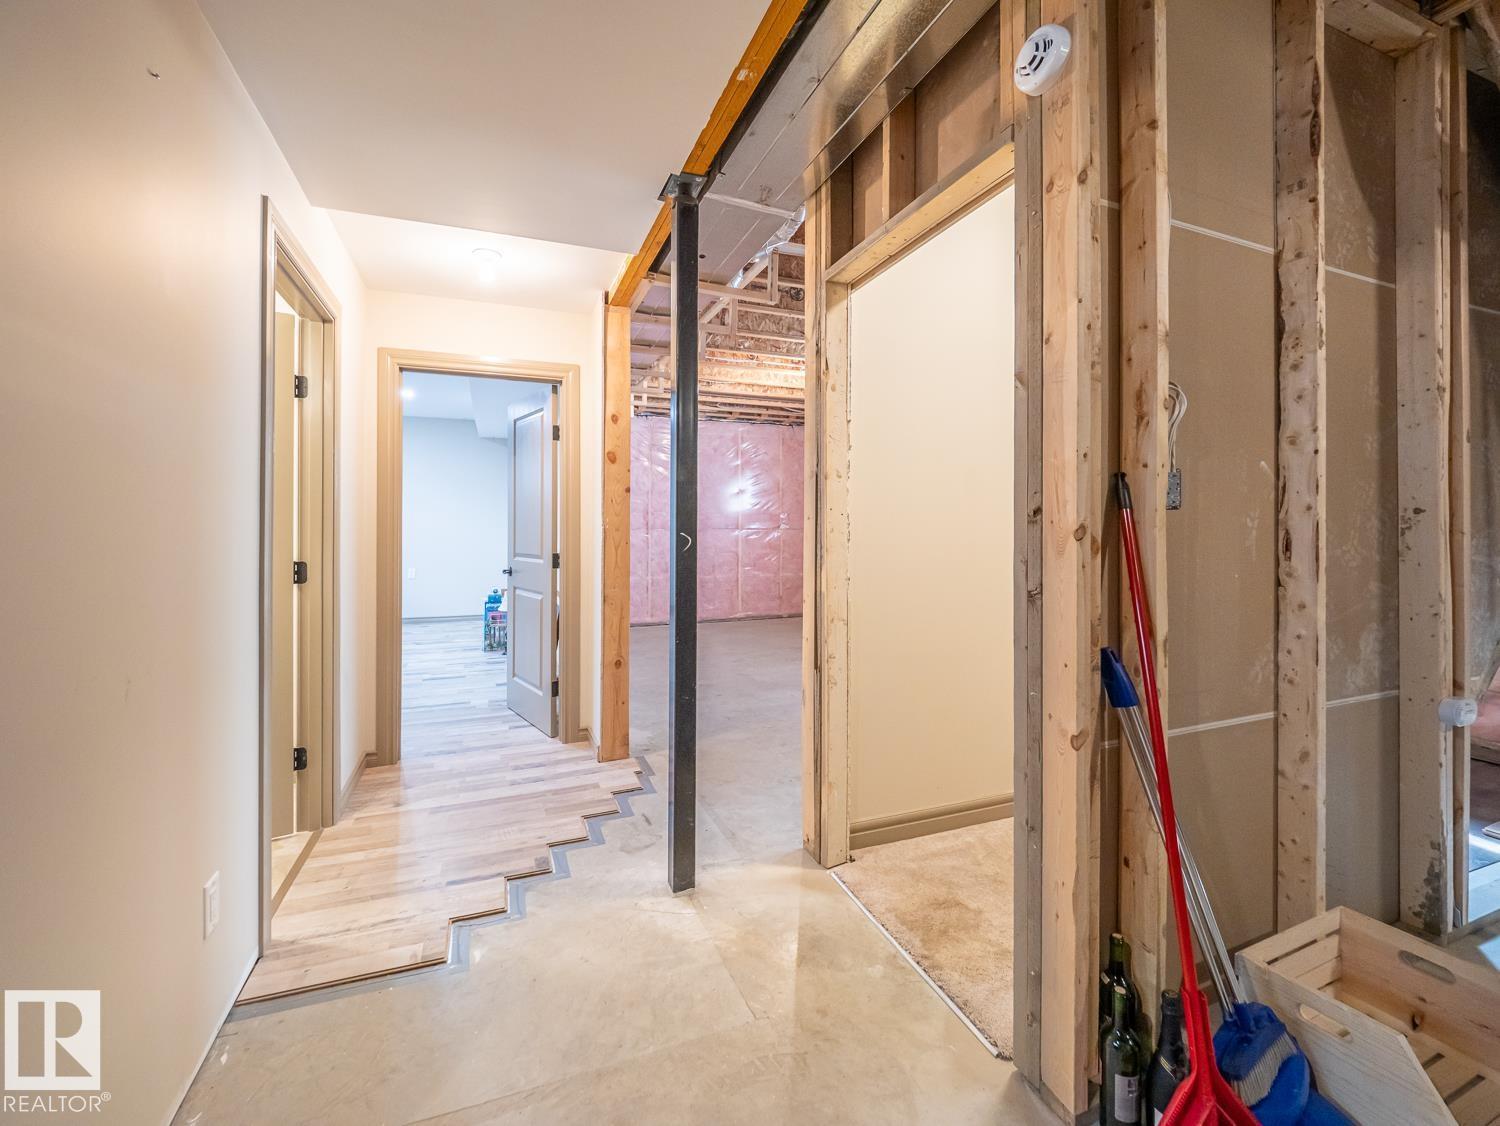
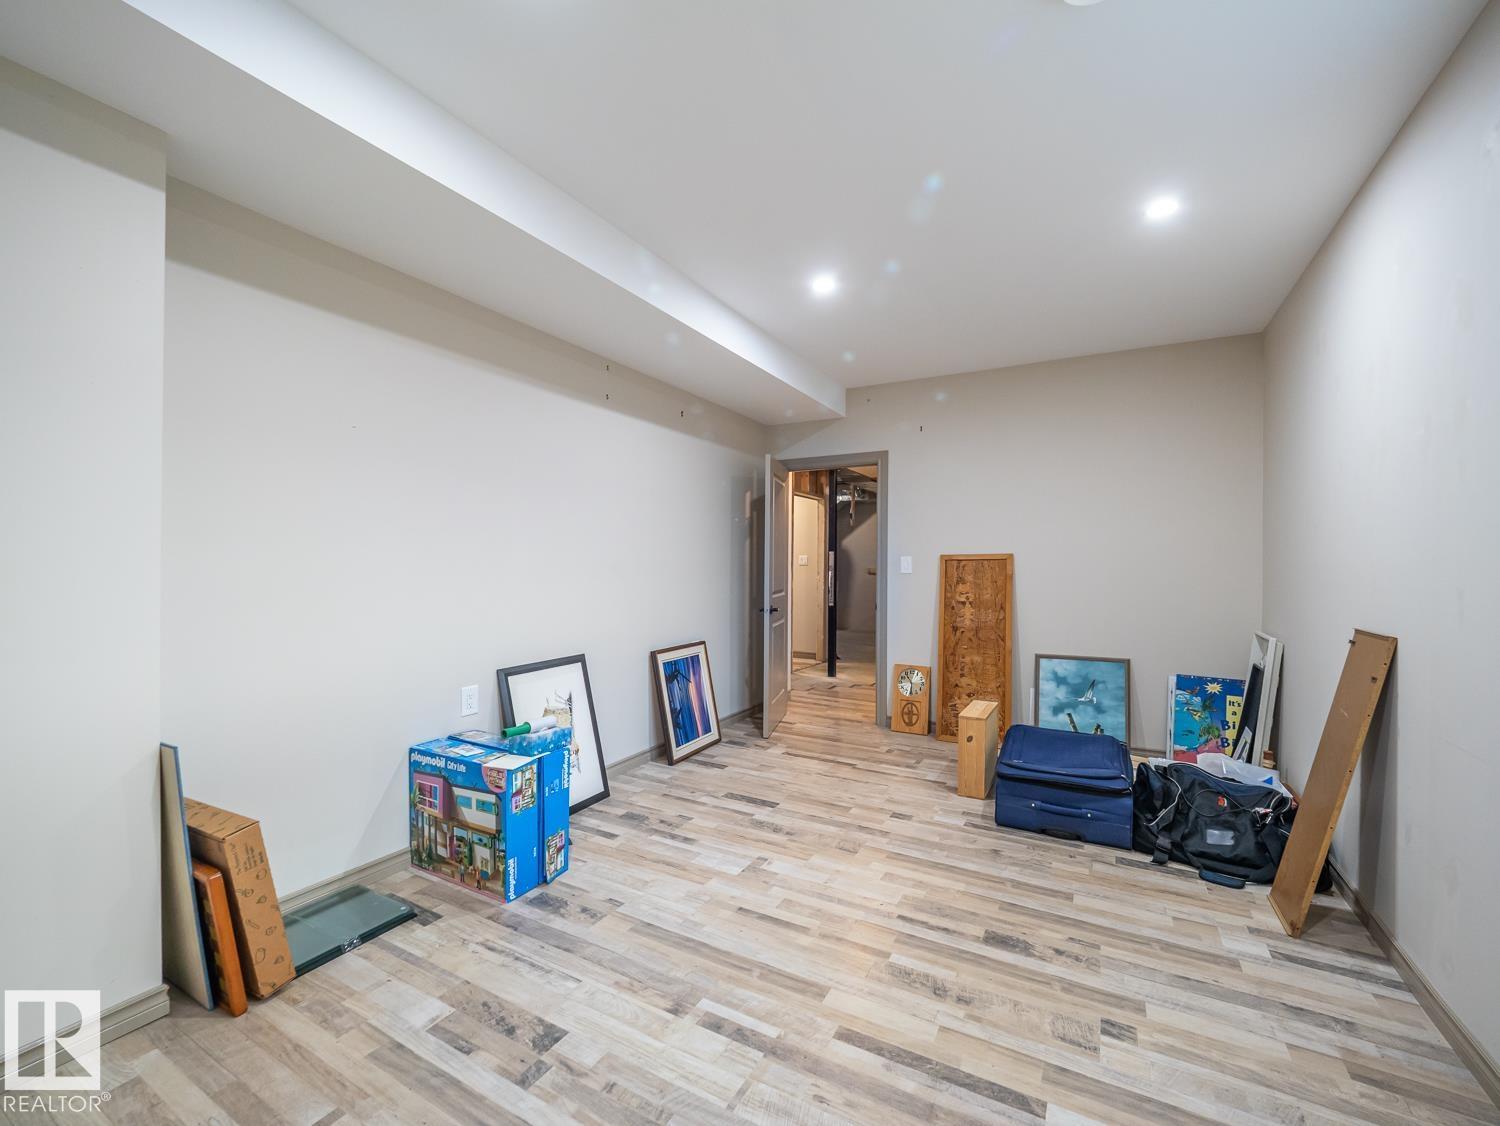
- Partially finished, Full
Finished Areas
- Interior Size (Total):
- 2608 square feet
Interior
- Appliances:
- Washer, Refrigerator, Dishwasher, Dryer, Microwave Range Hood Combo, Window Coverings
Parking
- Features:
- Attached Garage
Lot / Land
- Lot Size:
- 549.61 square meters
- Lot Features:
- Cul-de-sac, No back lane
Exterior
- Fencing:
- Fence
Utilities & Mechanical
- Heating:
- Forced air
- Cooling:
- Central air conditioning
Comfort & Security
- Security:
- Smoke Detectors
Fees & Dates
- Last Modified:
- 08/16/2026 06:20:07 AM
- Status Change:
- 08/16/2026 06:11:43 AM
Association / Ownership
- Common Interest:
- Freehold
Room Dimensions
| Room | Level | Size |
|---|---|---|
| Living room | Main level | 19' x 14'6" |
| Dining room | Main level | 11'11" |
| Kitchen | Main level | 11'11" |
| Primary Bedroom | Upper Level | 17' x 16'2" |
| Bedroom 2 | Upper Level | 11' x 11'7" |
| Bedroom 3 | Upper Level | 13' x 11'7" |
| Bedroom 4 | Lower level | - |
| Pantry | Main level | - |
| Laundry room | Upper Level | - |
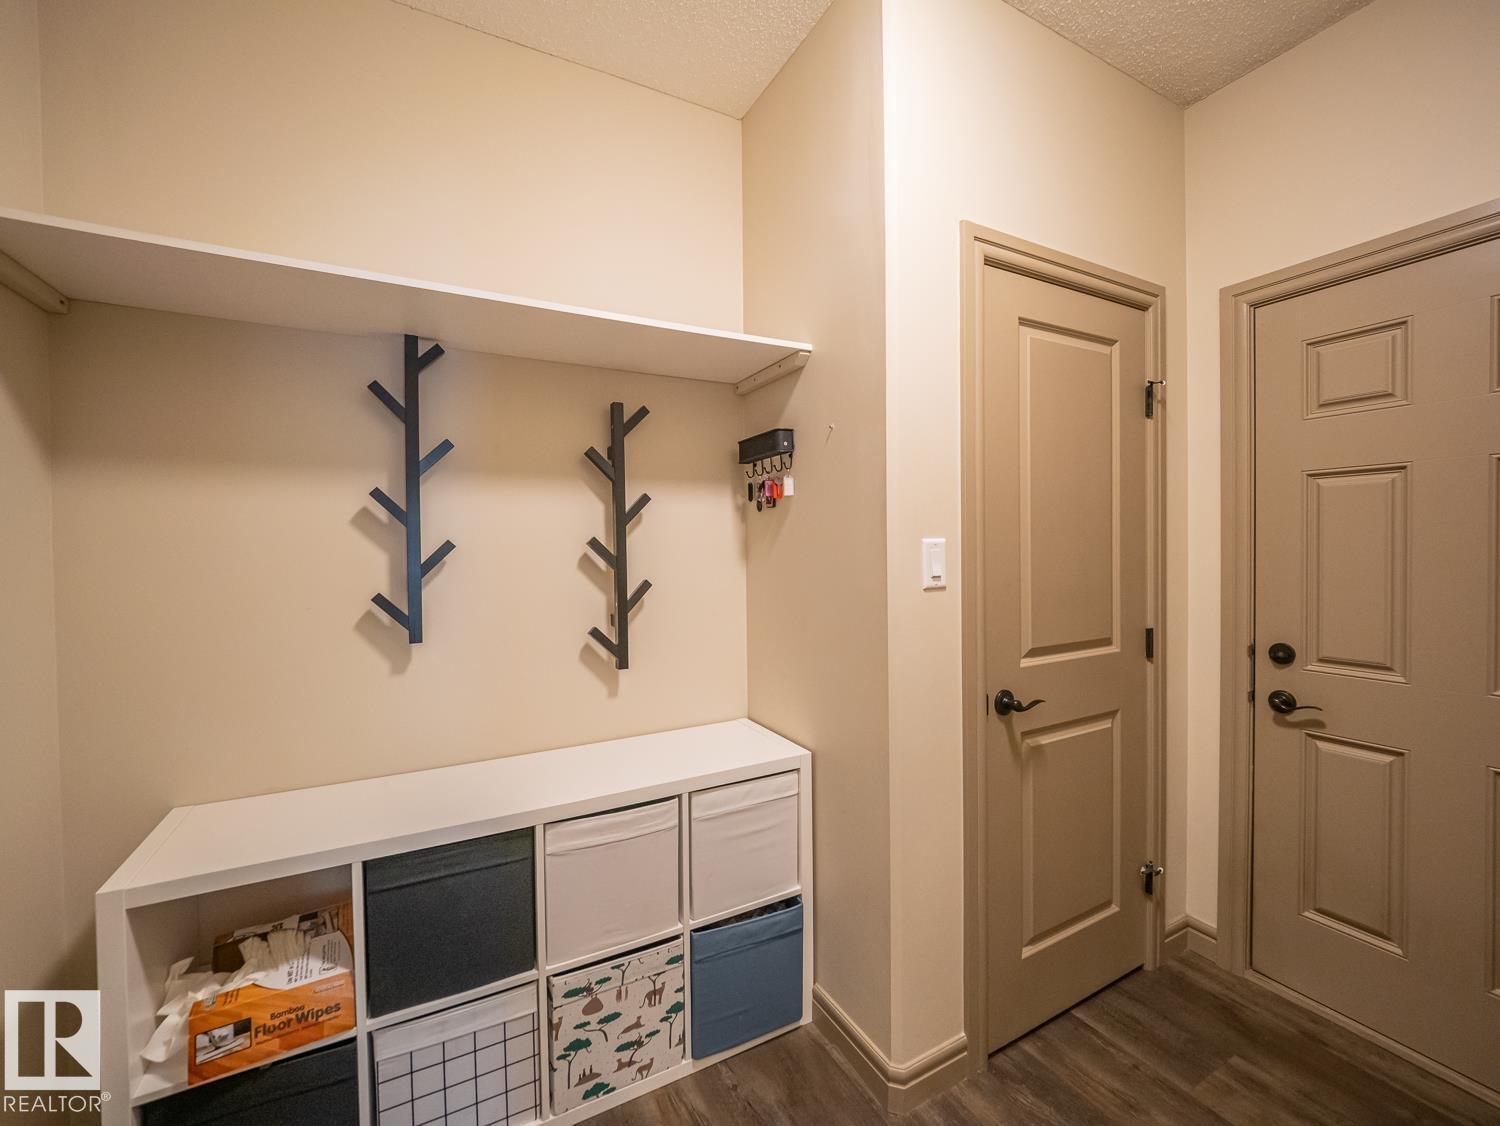
| Mud room | Main level | 9'7" x 6'1" |
| Office | Main level | 8' x 11'11" |
Location
Data is supplied by Pillar 9 MLS® System. Pillar 9 is the owner of the copyright in its MLS® System. Data is deemed reliable but is not guaranteed accurate by Pillar 9.
The trademarks MLS®, Multiple Listing Service® and the associated logos are owned by The Canadian Real Estate Association (CREA) and identify the quality of services provided by real estate professionals who are members of CREA. Used under license.